
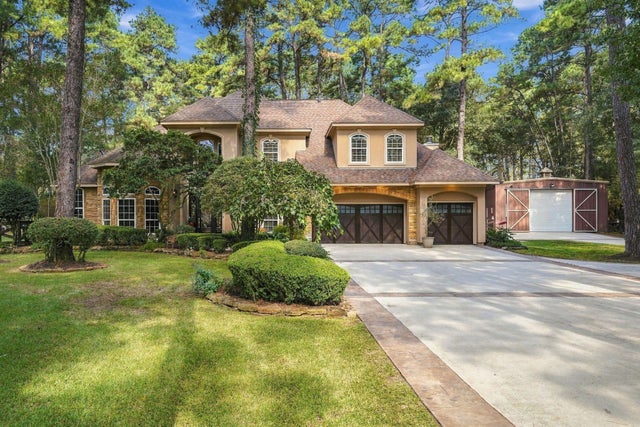
15018 Timbershire Court
Magnolia, TX 77355

 4
4
Bed
 5
5
Bath
 4,826
4,826Sqft
 1.45
1.45Acres(Lot)
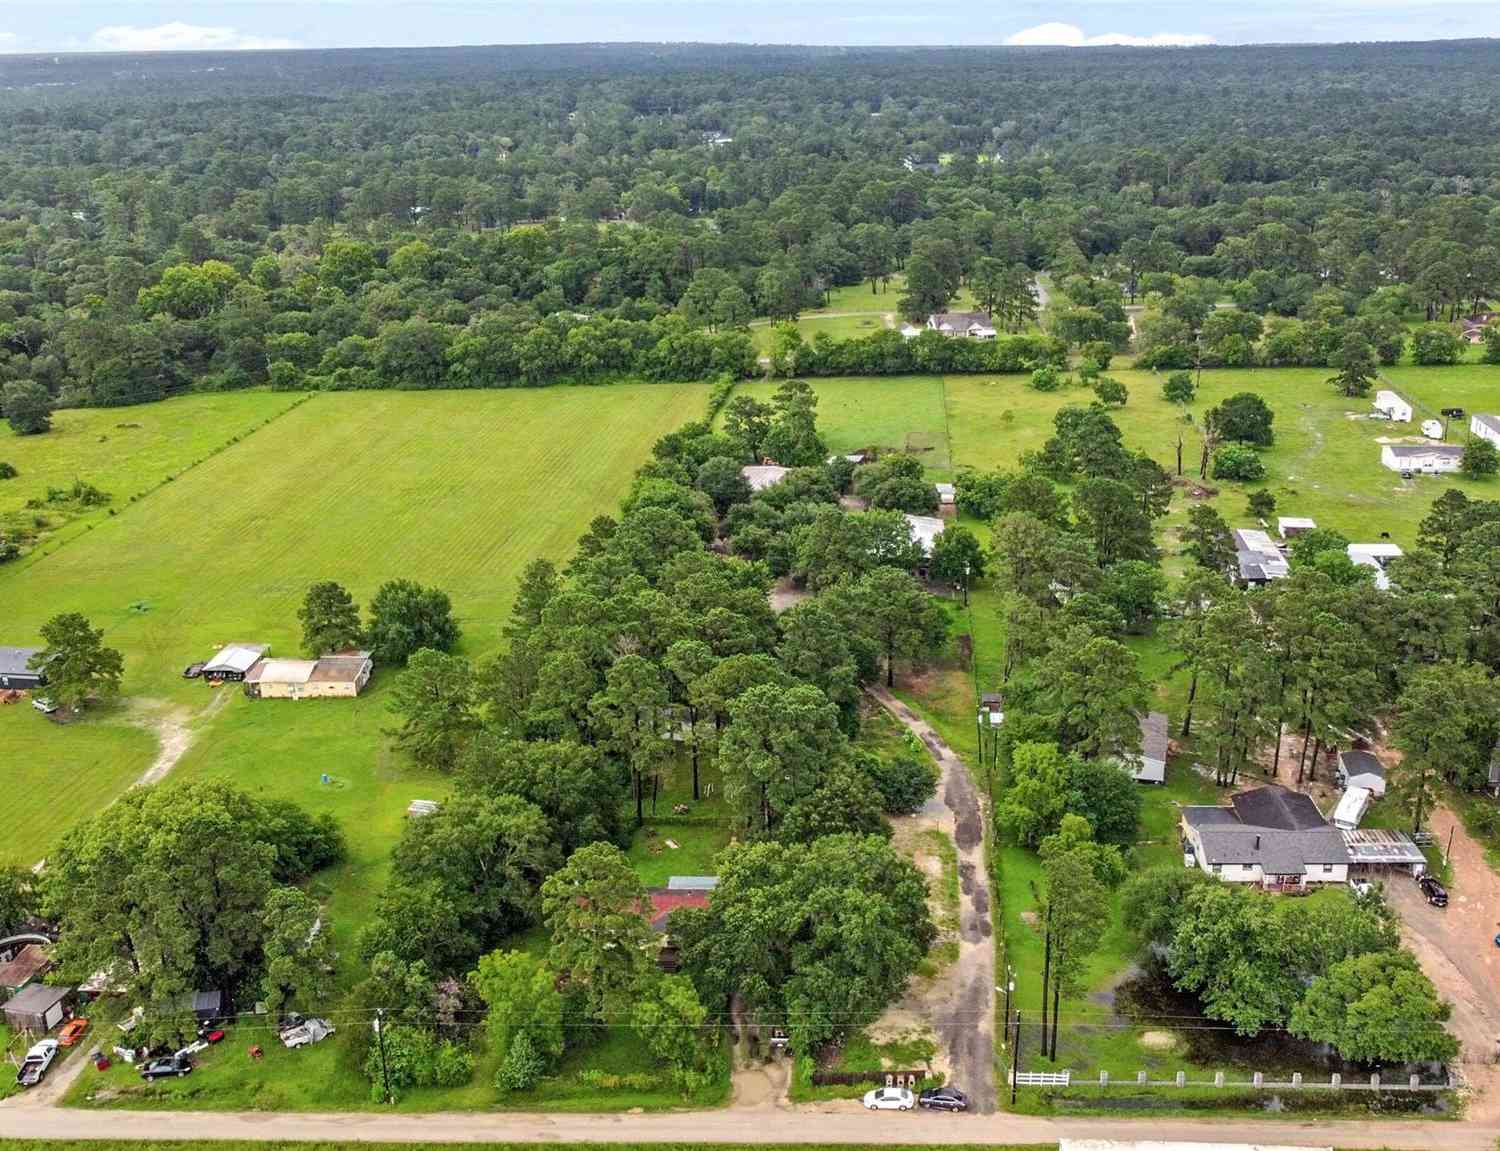
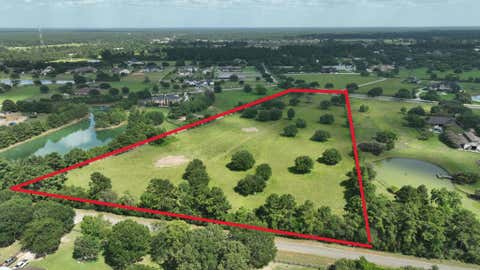
Just under 1.5 acres at the end of a quiet cul-de-sac in Timbergreen. The barn has its own A/C, a full bath, an office, a sauna, a roll-up door for lawn equipment, and a bay tall enough for an RV (wired for a plug.) Irrigation runs off a private well with a new tank, so the water bill only covers the house. Inside the 4,826 sq ft custom home, a freestanding staircase opens to formal living, formal dining and a study with built-ins. The island kitchen has granite, two sinks, a recently replaced Sub-Zero refrigerator, gas cooktop and double ovens, and opens to the breakfast area and a family room with a gas-log fireplace. Plantation shutters throughout the first floor. Primary suite down; 3 bedrooms and a game room/office with balcony up. 3 full and 2 half baths in the home. Outside: a 30x30

 Property Details
 Map
Map
 Map
Map
What's Nearby
Nearby Areas
 Features
-
Bedroom Information
Total beds: 4Bathroom Information
Total Baths: 5 Full Baths: 3 Half Baths: 2Room Information
Rooms Total: 12 -
Flooring Information
Carpet, Laminate, Slate, Tile -
Roofing Information
Composition -
Interior Features
Central Vacuum, Crown Molding, High Ceilings, Walk-In Closet(s), Breakfast Bar, Pantry, Entrance Foyer, Master Downstairs, Granite Counters, Kitchen Island, Double Vanity, Soaking Tub, Smart Thermostat Roof: Composition Appliances: Disposal, Convection Oven, Double Oven, Microwave, Gas Cooktop, Dishwasher, Exhaust Fan, Refrigerator, Cooktop Laundry Features: Electric Dryer Hookup, Gas Dryer Hookup, Washer Hookup Window Features: Window Coverings, Low Emissivity Windows -
Heating & Cooling
Has Heating: Yes Heating: Natural Gas Has Cooling: Yes Cooling: Attic Fan, Ceiling Fan(s), Electric
-
Building Information
Year Built: 1998 Building Area Total: 4826 Construction Materials: Stucco Stories: 2 Patio And Porch Features: Covered, Porch, Patio Private Pool: No Association Fee Frequency: Annually -
Exterior Features
Exterior Features: Balcony, Outdoor Kitchen
-
Lot Information
Main Square Feet: 1.45 Acres Lot Size Acres: 1.45 Lot Size Square Feet: 63162 Lot Description: Back Yard, Cul-De-Sac, Subdivided, WoodedProperty Information
Subdivision: Timbergreen 05 Source Property Type: Residential Postal Code Plus 4: 8022 Property SubType: Single Family Residence Direction Faces: East Property Age: 28
-
Listing Price Information
Listing Price: $995000 Cash, Conventional, VA Loan
-
Tax Information
Parcel Number: 239891 Tax Year: 2026 Annual Tax: $14891 Tax Legal Desc: S924805 - TIMBERGREEN 05, BLOCK 1, LOT 26
-
Parking Information
Parking Total: 3 Attached, Detached, Additional Parking, Garage Door Opener, RV Access/Parking, Workshop in GarageGarage Information
Has Garage: Yes Has Attached Garage: Yes Garage Space: 3Homeowners Association InformationHas Association: Yes HOA: $250.00 Association Amenities: Pool, Tennis Court(s)
-
School Information
Elementary School: J.L. Lyon Elementary SchoolJunior High School: Magnolia Junior High SchoolSenior High School: Magnolia West High School -
Location Information
Direction: From Stagecoach Road, go North on Timbergreen Drive, Left on Timberleaf Drive, Right on Timbergreen Circle, Left on Timber Ranch Drive, Right on Timbershade Crossing, Left on Timberpath Drive, Right on Timbershirt Court, Home on the LEFT WaterSource: Well, Public
How much is this property worth?
Curious about this home's true market value? Use our free Home Evaluation Tool to instantly get a personalized Comparative Market Analysis (CMA) report. Make smarter, data-driven decisions before you buy.

Nearby Home Value
| Address | Estimate | Bed | Bath | Sq. Ft | Lot Size |
|---|---|---|---|---|---|
| 1008 Golden Glow Path, Magnolia, TX, 77355 | $431,940 | 5 | 4 | 2,532 | -- |
| 2032 Thimbleberry Lane, Magnolia, TX, 77355 | $510,015 | 5 | 5 | 2,958 | -- |
| 1004 Golden Glow Path, Magnolia, TX, 77355 | $371,380 | 4 | 3 | 1,876 | -- |
| 2044 Thimbleberry Lane, Magnolia, TX, 77355 | $505,305 | 5 | 4 | 3,056 | -- |
| 1025 Wine Berry Court, Magnolia, TX, 77355 | $563,365 | 6 | 5 | 4,023 | -- |
| 1021 Golden Glow Path, Magnolia, TX, 77355 | $463,990 | 4 | 4 | 2,837 | -- |
| 1057 Apple Ridge Road, Magnolia, TX, 77355 | $524,176 | 5 | 4 | 3,099 | 0.17 Acre |
| 2056 Thimbleberry Lane, Magnolia, TX, 77355 | $519,190 | 4 | 4 | 3,356 | -- |
| 1037 Golden Glow Path, Magnolia, TX, 77355 | $378,380 | 4 | 3 | 1,876 | -- |
| 1033 Golden Glow Path, Magnolia, TX, 77355 | $460,525 | 4 | 4 | 2,778 | -- |
Similar Homes To 15018 Timbershire Court
Nearby For Sale

Copyright 2026, Houston REALTORS® Information Service, Inc. The information provided is exclusively for consumers’ personal, non-commercial use, and may not be used for any purpose other than to identify prospective properties consumers may be interested in purchasing. Information is deemed reliable but not guaranteed.
ByOwner last updated this listing 10/02/2026 @ 01:57
More Cities with for Sale by Owner Homes
- Magnolia Homes For Sale By Owner
- The Woodlands Homes For Sale By Owner
- Pinehurst Homes For Sale By Owner
- Plantersville Homes For Sale By Owner
- Montgomery Homes For Sale By Owner
- Tomball Homes For Sale By Owner
- Waller Homes For Sale By Owner
- Hockley Homes For Sale By Owner
- Prairie View Homes For Sale By Owner
- Cypress Homes For Sale By Owner
- Conroe Homes For Sale By Owner
- Jersey Village Homes For Sale By Owner
- Hempstead Homes For Sale By Owner
- Spring Homes For Sale By Owner
- Navasota Homes For Sale By Owner
- Richards Homes For Sale By Owner
- Willis Homes For Sale By Owner
- New Waverly Homes For Sale By Owner
- Anderson Homes For Sale By Owner
- Chappell Hill Homes For Sale By Owner
Homes around $995,000










Verify Your Email
Please enter the 6-digit verification code
sent to your email address.
Verify Your Phone Number
Please enter the 6-digit verification code
sent to your mobile phone.