

700 Skyline Drive
Madison, GA 30650

 3
3
Bed
 2
2
Bath
 2,512
2,512Sqft
 0.43
0.43Acre(Lot)
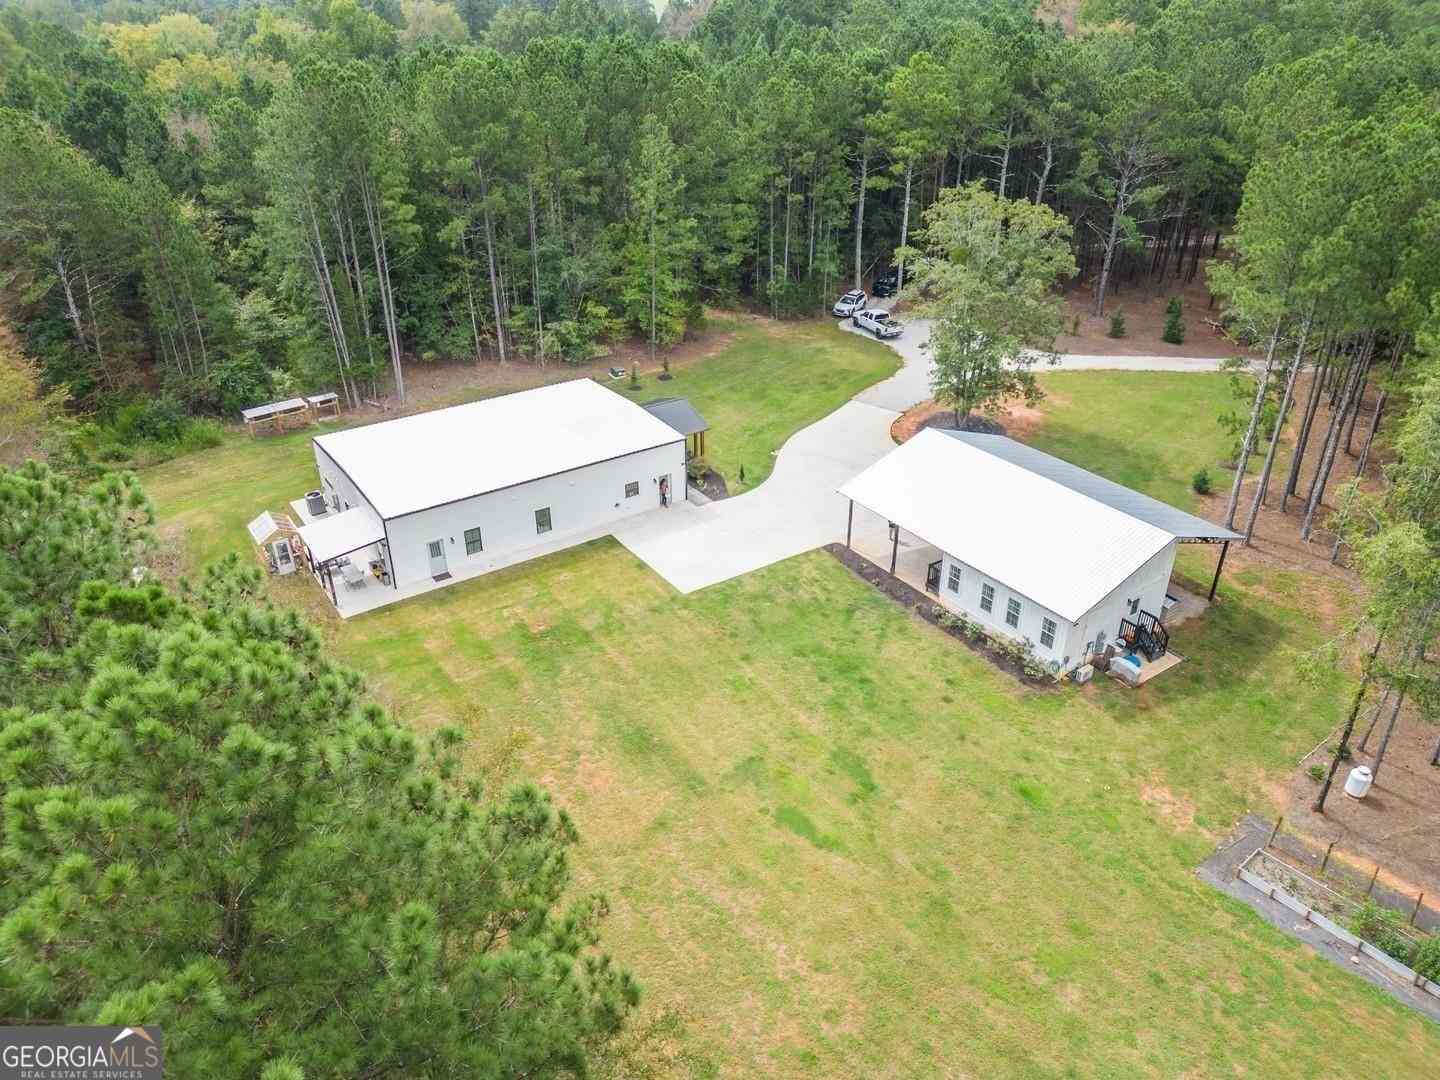
Welcome to a beautifully maintained ranch-style home where thoughtful details and comfortable spaces come together just over a mile from Downtown Madison! From the moment you step inside, you'll notice the care that has gone into this 3 bedroom, 2 bath home. Just off the foyer, a dedicated space with board and batten wall detailing makes a beautiful formal dining room, while the sleek kitchen features a tiled backsplash and stainless steel appliances including and a gas stove/oven. A sunny dining nook sits right off the kitchen, surrounded by windows that bring in plenty of natural light. The living room is truly the heart of the home, with a trey ceiling and impressive floor-to-ceiling stone fireplace that creates the perfect gathering spot. A separate den offers even more flexibility, wi

 Property Details
 Map
Map
 Map
Map
What's Nearby
Nearby Areas
 Features
-
Bedroom Information
Total Bedrooms: 3 Bedrooms On Upper Level: 0 Bedrooms On Lower Level: 0 Main Bedrooms: 3 Room Type: Family Room,Great Room,Keeping Room,Laundry Window Features: Insulated WindowsBathroom Information
Total Baths: 2 Full Baths: 2 Half Baths: 0 Full Baths Main: 2 Baths Full Lower: 0 Baths Full Upper: 0Water/Sewer
Water Source: Public Sewer: Public Sewer -
Interior Features
Double Vanity,Master On Main Level,Pulldown Attic Stairs,Separate Shower,Soaking Tub,Tile Bath,Tray Ceiling(s),Vaulted Ceiling(s),Walk-In Closet(s) Flooring: Pine,TileAppliances
Convection Oven,Dishwasher,Disposal,Gas Water Heater,Oven/Range (Combo),Refrigerator,Stainless Steel Appliance(s)Utilities
Cable Available,Electricity Available,High Speed Internet,Natural Gas Available,Phone Available,Sewer Connected,Underground Utilities -
Cooling Features
Central AirHeating Source
Central,Natural GasFireplace
Number of Fireplaces: 1 Fireplace Features: Gas Log
-
Building Information
Built Year: 1996 Roof Type: Composition Basement: None Levels: One Property Age: 30 -
Exterior Features
Fire Pit -
Laundry Features
In HallPatio And Porch
Porch,ScreenedFencing
Back YardConstruction Materials
BrickProperty Condition
Updated/Remodeled
-
Lot Information
Lot Size (Acr): 0.43 Lot Size Source: Public Records Lot Features: Level,Private -
Property Information
Property Type: Residential Property Sub Type: Single Family Residence Structure Type: House Subdivision: Sunnybrook Heights City: Madison State: GA Directions: From downtown Madison, take S Main street and turn left on Crawford Street. Turn righ on W Skyline Drive and then right on Skyline Drive. Home is on left. Property Status: New
-
Listing Price Information
Original List Price: $699,000
-
Tax Information
Annual Tax: $6319.35 Tax Year: 2025 Tax Lot: 22 -
Home Warranty
Home Warranty Paid: No
-
Parking Information
Parking: 2 Parking Features: Attached,Garage,Garage Door Opener,Parking Pad -
Homeowners Association Information
Association: No Association Fee Includes: None Community Features: Walk To Shopping
-
School Information
Elementary School: Morgan High School: Morgan Middle School: Morgan Source Neighborhood: Sunnybrook Heights
How much is this property worth?
Curious about this home's true market value? Use our free Home Evaluation Tool to instantly get a personalized Comparative Market Analysis (CMA) report. Make smarter, data-driven decisions before you buy.

Nearby Home Value
| Address | Estimate | Bed | Bath | Sq. Ft | Lot Size |
|---|---|---|---|---|---|
| 1180 Green Briar Drive, Madison, GA, 30650 | $497,000 | 4 | 3 | 2,361 | 0.88 Acre |
| 1000 Shoreline Drive, Madison, GA, 30650 | $499,900 | 4 | 3 | 2,870 | 0.70 Acre |
| 1031 Shoreline Drive, Madison, GA, 30650 | $829,999 | 3 | 2 | 2,115 | 1.04 Acres |
| 1170 River Woods Drive, Madison, GA, 30650 | $340,000 | 4 | 2 | -- | 0.75 Acre |
| 1170 River Woods Drive, Madison, GA, 30650 | $340,000 | 4 | 2 | -- | 0.75 Acre |
| 1050 Sugar Creek Church.., Madison, GA, 30650 | $639,000 | 4 | 3 | 2,943 | 2.84 Acres |
| 1081 Apalachee Ridge, Madison, GA, 30650 | $1,299,000 | 5 | 5 | 5,218 | 10.28 Acres |
| 3441 Seven Islands Road, Madison, GA, 30650 | $1,125,000 | 4 | 3 | 4,900 | 11.18 Acres |
| 1101 Apalachee Meadows .., Madison, GA, 30650 | $1,165,000 | 4 | 4 | 5,576 | 8.01 Acres |
| 1101 Apalachee Meadows .., Madison, GA, 30650 | $1,165,000 | 4 | 3 | 5,576 | 8.01 Acres |
Similar Homes To 700 Skyline Drive
Nearby For Sale



The data relating to real estate for sale on this web site comes in part from the Broker Reciprocity Program of Georgia MLS. Real estate listings held by brokerage firms other than Byowner are marked with the Broker Reciprocity logo and detailed information about them includes the name of the listing brokers. Information deemed reliable but not guaranteed. Copyright 2026 Georgia MLS. All rights reserved.
ByOwner last updated this listing 09/07/2026 @ 14:55
More Cities with for Sale by Owner Homes
- Madison Homes For Sale By Owner
- Rutledge Homes For Sale By Owner
- Buckhead Homes For Sale By Owner
- Social Circle Homes For Sale By Owner
- Newborn Homes For Sale By Owner
- Good Hope Homes For Sale By Owner
- Bishop Homes For Sale By Owner
- Shady Dale Homes For Sale By Owner
- Mansfield Homes For Sale By Owner
- Greensboro Homes For Sale By Owner
- Watkinsville Homes For Sale By Owner
- Monroe Homes For Sale By Owner
- Eatonton Homes For Sale By Owner
- Covington Homes For Sale By Owner
- Arnoldsville Homes For Sale By Owner
- Union Point Homes For Sale By Owner
- Bogart Homes For Sale By Owner
- Oxford Homes For Sale By Owner
- Monticello Homes For Sale By Owner
- Porterdale Homes For Sale By Owner
Homes around $699,000










Verify Your Email
Please enter the 6-digit verification code
sent to your email address.
Verify Your Phone Number
Please enter the 6-digit verification code
sent to your mobile phone.