

1010 Holland Springs Road
Madison, GA 30650

 4
4
Bed
 4
4
Bath
 8.15
8.15Acres(Lot)
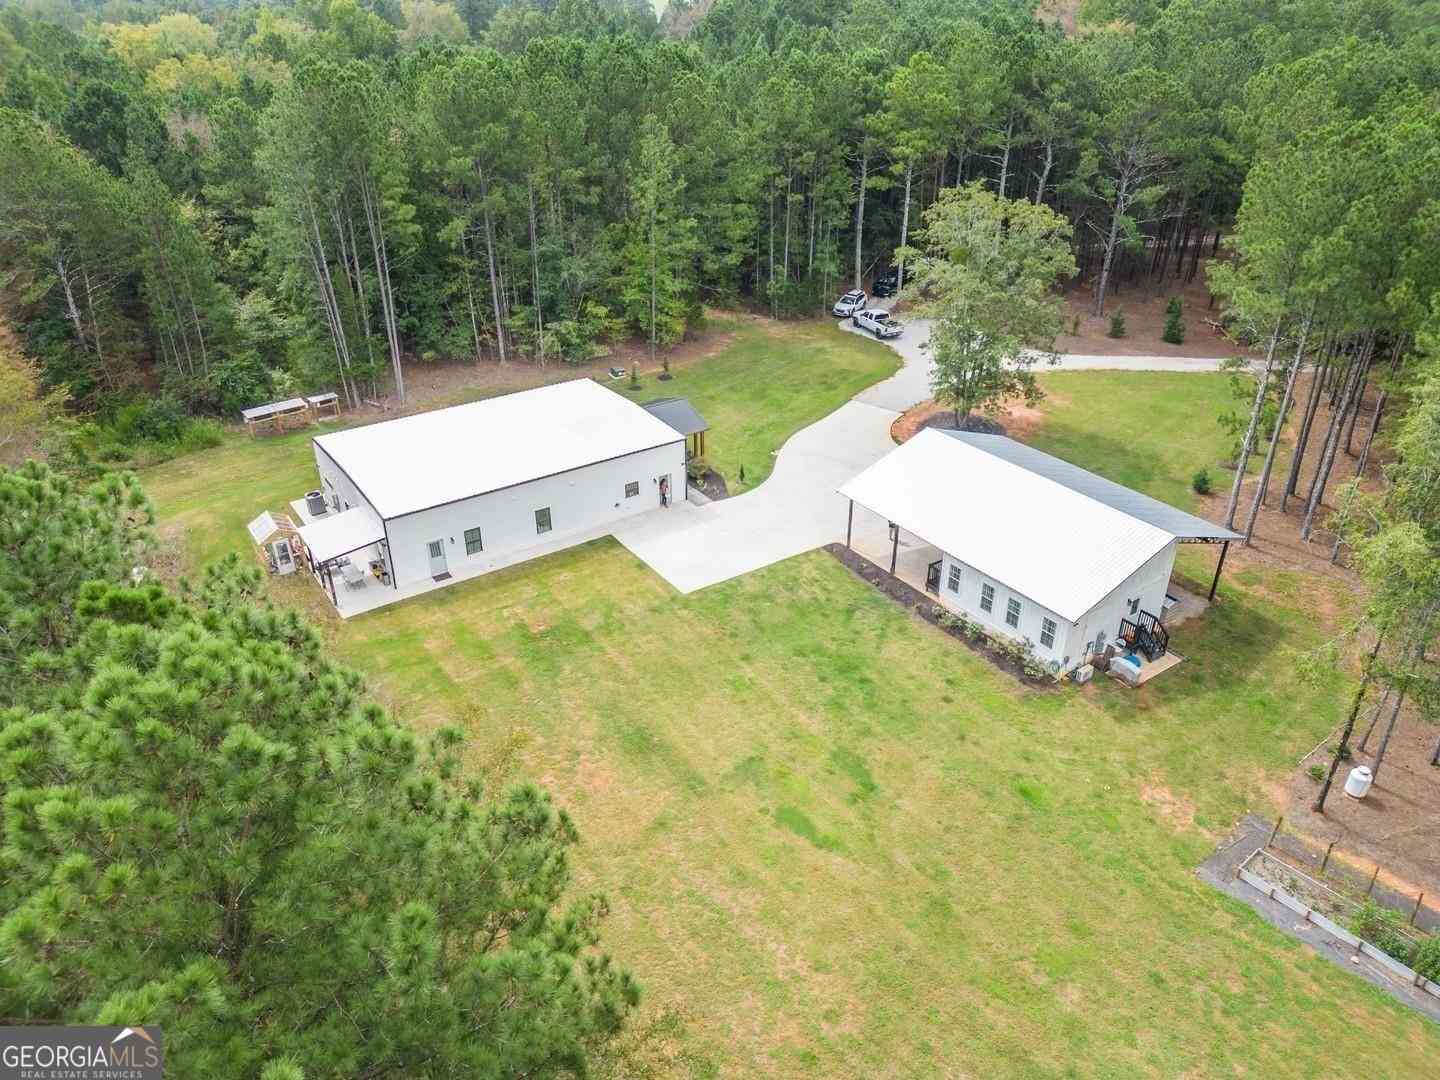
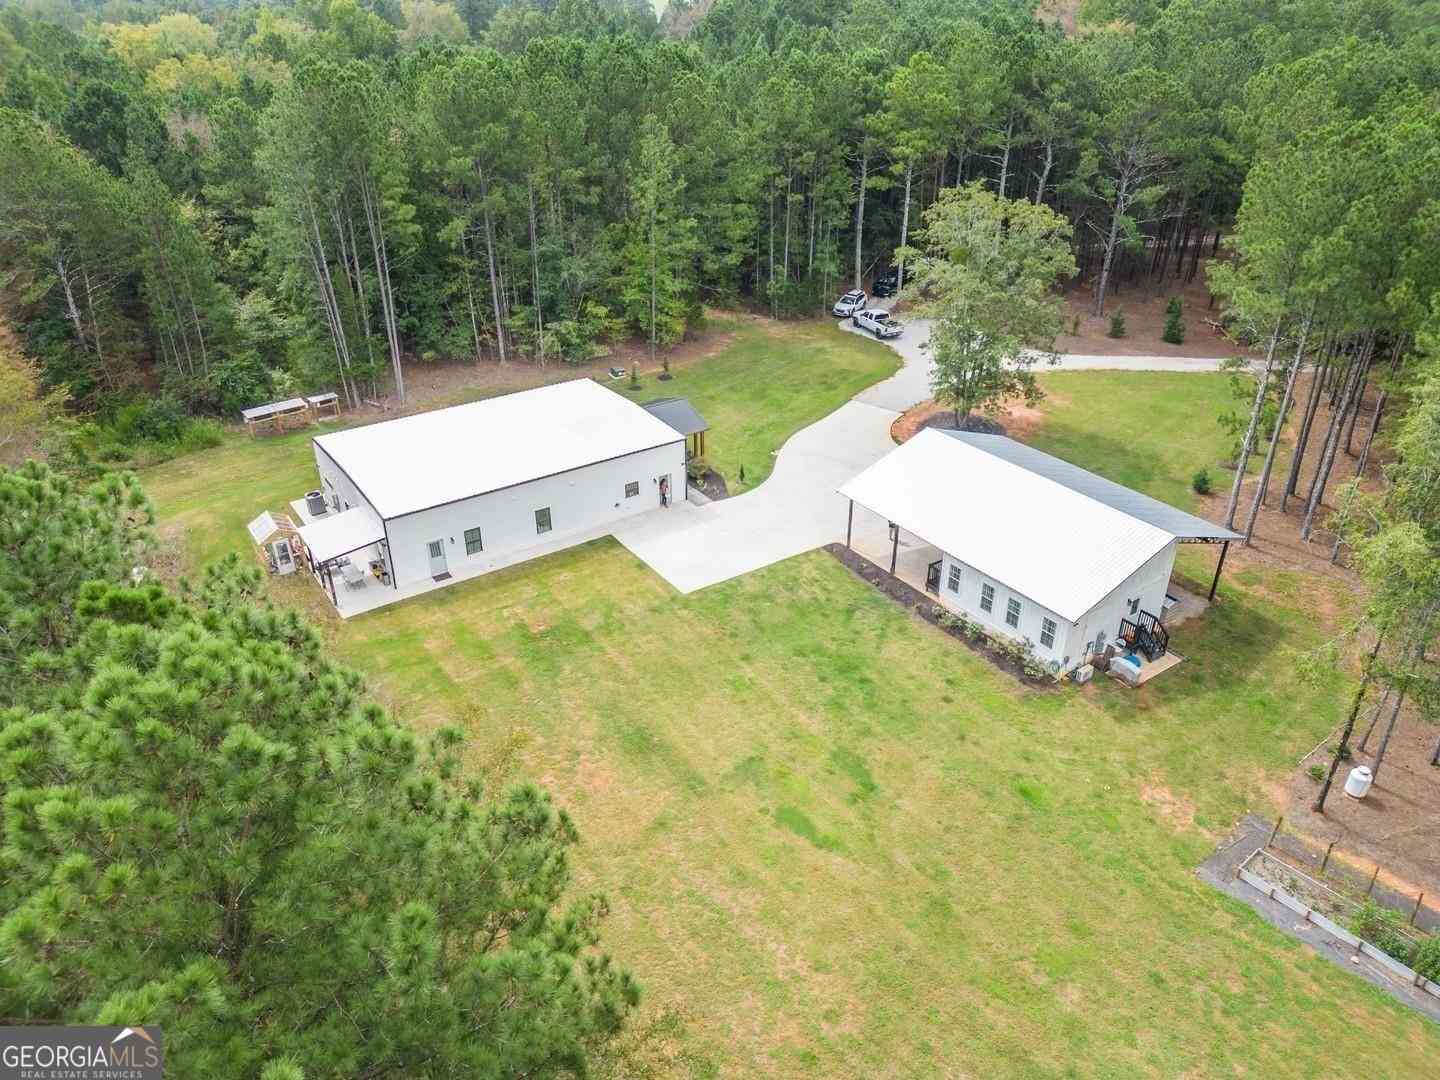
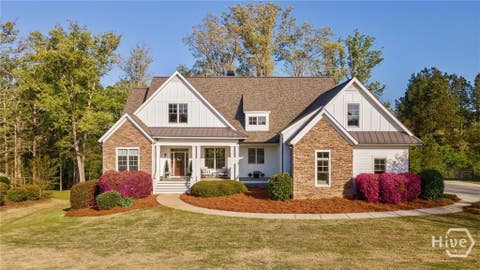
This Beautifully Decorated Custom Modern Farmhouse is an Entertainer's Dream Home & Ready for You to Move Right In! Nestled on 8.15 Acres You Will Fall in Love w/ This Property the Minute You Arrive ~ The Open & Spacious Floorplan Features Wide Plank Luxury Vinyl Flooring & High Ceilings Throughout ~ The Gourmet Kitchen Boasts Quartz Counter Tops, High End Appliances, Hand Crafted Range Hood, Subway Tile Backsplash, Farmhouse Apron Front Sink, Walk In Pantry & Custom Bright White Cabinetry w/ Soft Close Doors & Drawers ~ A Mixture of Exposed Wood Shelving & Glass Front Doors, Finished w/ Black & Brushed Brass Hardware & Lighting Round Out the Kitchen ~ The Great Room w/ Reclaimed Mantel & Wood Beamed Vaulted Ceiling is Open to the Kitchen & Formal Breakfast Dining Room Boasting a Creative

 Property Details
 Map
Map
 Map
Map
What's Nearby
Nearby Areas
 Features
-
Bedroom Information
Total beds: 4Bathroom Information
Total Baths: 4 Full Baths: 3 Half Baths: 1Room Information
Basement: None -
Flooring Information
Ceramic Tile, Laminate, Tile -
Roofing Information
Composition -
Interior Features
Breakfast Bar, Eat-in Kitchen, Pantry, Kitchen Island, Beamed Ceilings, Cathedral Ceiling(s), Double Vanity, Entrance Foyer, High Speed Internet, Tray Ceiling(s), Vaulted Ceiling(s), Walk-In Closet(s) Roof: Composition Appliances: Dishwasher, Electric Range, Electric Water Heater, ENERGY STAR Qualified Appliances, Microwave, Range Hood Laundry Features: Laundry Room, Main Level Window Features: Double Pane Windows, Insulated Windows -
Heating & Cooling
Has Heating: Yes Heating: Electric, Heat Pump, Zoned Has Cooling: Yes Cooling: Ceiling Fan(s), Central Air, Zoned
-
Building Information
Year Built: 2023 Building Area Total: 2892 Construction Materials: Cement Siding, HardiPlank Type Patio And Porch Features: Covered, Front Porch, Patio, Rear Porch Pool Features: None Private Pool: No View: Rural, Trees/Woods -
Exterior Features
Exterior Features: Private Entrance, Private Yard, Rain Gutters
-
Lot Information
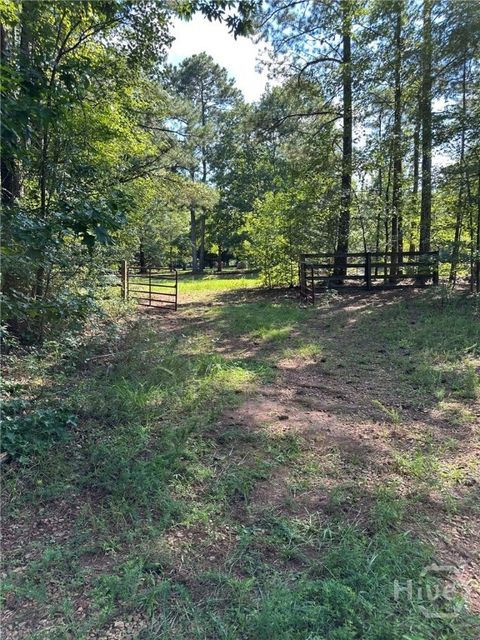
Lot Dimensions: x Lot Size Acres: 8.15 Lot Size Source: Public Records Lot Description: Back Yard, Front Yard, Level, Private, WoodedProperty Information
Subdivision: None Source Property Type: Residential Postal Code Plus 4: 3264 Property SubType: Single Family Residence Levels: One Property Age: 3
-
Listing Price Information
Listing Price: $699000 Original Price: $750000
-
Tax Information
Parcel Number: 02500900K Tax Year: 2025 Annual Tax: $5712 Tax Legal Desc: LOT 10: 8.15 AC
-
Parking Information
Attached, Garage, Garage Door Opener, Garage Faces Front, Kitchen Level, DrivewayGarage Information
Has Garage: Yes Has Attached Garage: Yes Garage Space: 2
-
School Information
Elementary School: Morgan CountyJunior High School: Morgan CountySenior High School: Morgan County -
Utility Information
Cable Available, Electricity Available, Phone Available, Underground Utilities, Water Available -
Location Information
Direction: GPS WaterSource: Public Security Features: Smoke Detector(s)
How much is this property worth?
Curious about this home's true market value? Use our free Home Evaluation Tool to instantly get a personalized Comparative Market Analysis (CMA) report. Make smarter, data-driven decisions before you buy.

Nearby Home Value
| Address | Estimate | Bed | Bath | Sq. Ft | Lot Size |
|---|---|---|---|---|---|
| 1180 Green Briar Drive, Madison, GA, 30650 | $497,000 | 4 | 3 | 2,361 | 0.88 Acre |
| 1000 Shoreline Drive, Madison, GA, 30650 | $499,900 | 4 | 3 | 2,870 | 0.70 Acre |
| 1031 Shoreline Drive, Madison, GA, 30650 | $829,999 | 3 | 2 | 2,115 | 1.04 Acres |
| 1170 River Woods Drive, Madison, GA, 30650 | $340,000 | 4 | 2 | -- | 0.75 Acre |
| 1170 River Woods Drive, Madison, GA, 30650 | $340,000 | 4 | 2 | -- | 0.75 Acre |
| 1050 Sugar Creek Church.., Madison, GA, 30650 | $639,000 | 4 | 3 | 2,943 | 2.84 Acres |
| 1081 Apalachee Ridge, Madison, GA, 30650 | $1,299,000 | 5 | 5 | 5,218 | 10.28 Acres |
| 3441 Seven Islands Road, Madison, GA, 30650 | $1,125,000 | 4 | 3 | 4,900 | 11.18 Acres |
| 1101 Apalachee Meadows .., Madison, GA, 30650 | $1,165,000 | 4 | 4 | 5,576 | 8.01 Acres |
| 1101 Apalachee Meadows .., Madison, GA, 30650 | $1,165,000 | 4 | 3 | 5,576 | 8.01 Acres |
Similar Homes To 1010 Holland Springs Road
Nearby For Sale


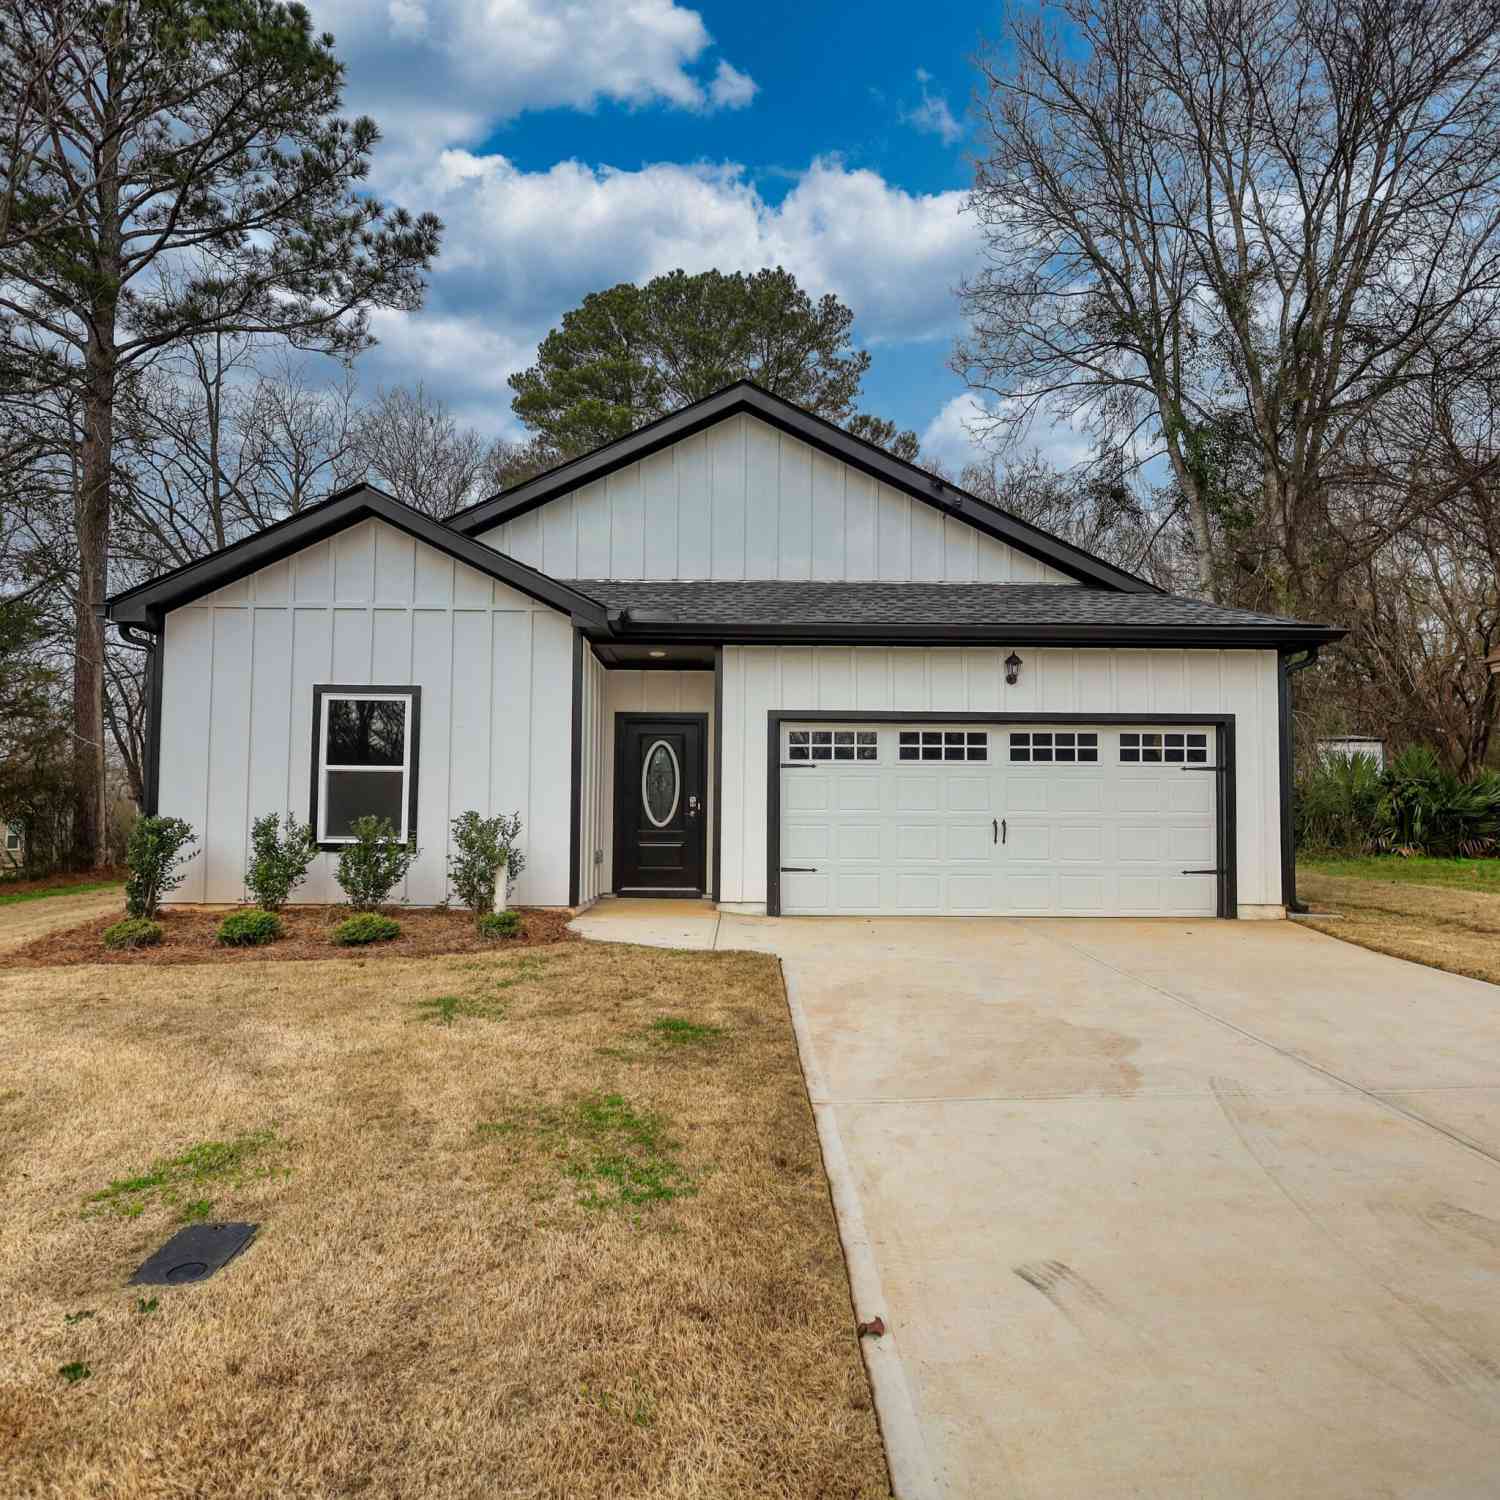

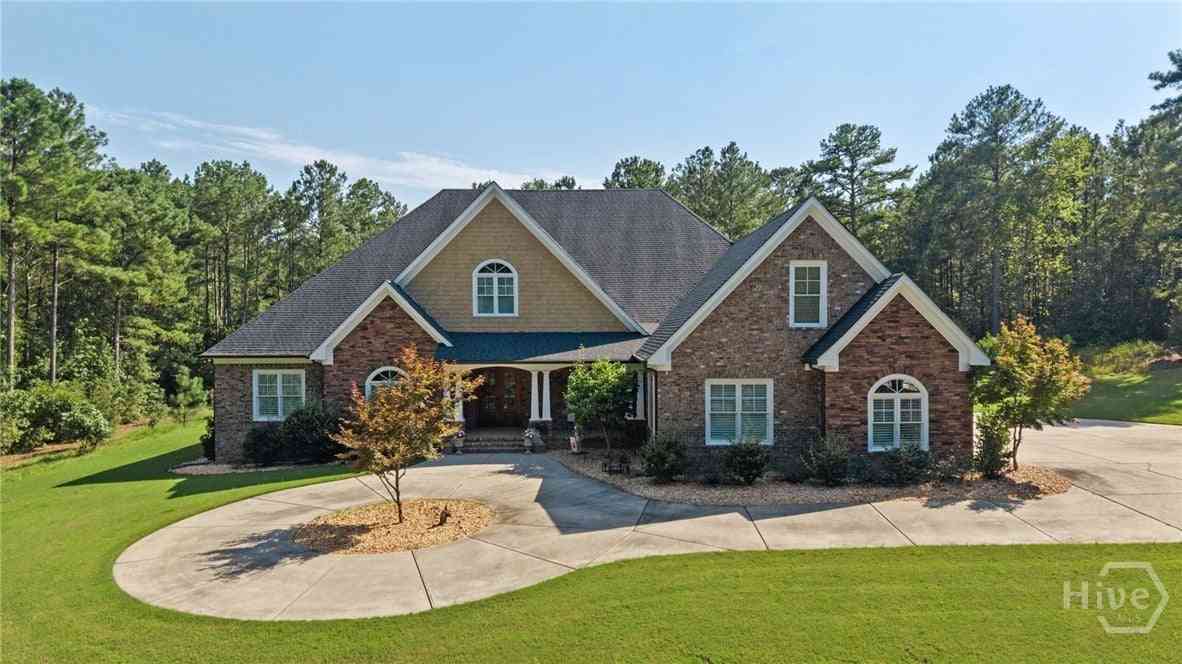
Listings on this website come from the FMLS IDX Compilation and may be held by brokerage firms other than the owner of this website. The listing brokerage is identified in any listing details. Information is deemed reliable but is not guaranteed. If you believe any FMLS listing contains material that infringes your copyrighted work, please (https://www.fmls.com/dmca.htm) to review our DMCA policy and learn how to submit a takedown request. © 2026 FMLS.
ByOwner last updated this listing 09/08/2026 @ 09:18
More Cities with for Sale by Owner Homes
- Madison Homes For Sale By Owner
- Rutledge Homes For Sale By Owner
- Buckhead Homes For Sale By Owner
- Social Circle Homes For Sale By Owner
- Newborn Homes For Sale By Owner
- Good Hope Homes For Sale By Owner
- Bishop Homes For Sale By Owner
- Shady Dale Homes For Sale By Owner
- Mansfield Homes For Sale By Owner
- Greensboro Homes For Sale By Owner
- Watkinsville Homes For Sale By Owner
- Monroe Homes For Sale By Owner
- Eatonton Homes For Sale By Owner
- Covington Homes For Sale By Owner
- Arnoldsville Homes For Sale By Owner
- Union Point Homes For Sale By Owner
- Bogart Homes For Sale By Owner
- Oxford Homes For Sale By Owner
- Monticello Homes For Sale By Owner
- Porterdale Homes For Sale By Owner
Homes around $699,000










Verify Your Email
Please enter the 6-digit verification code
sent to your email address.
Verify Your Phone Number
Please enter the 6-digit verification code
sent to your mobile phone.