

1161 Gage Lane
Madison, GA 30650

 5
5
Bed
 4
4
Bath
 0.68
0.68Acre(Lot)
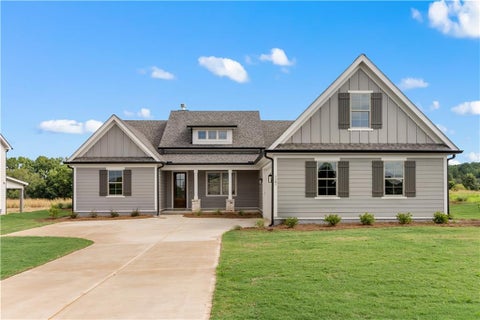
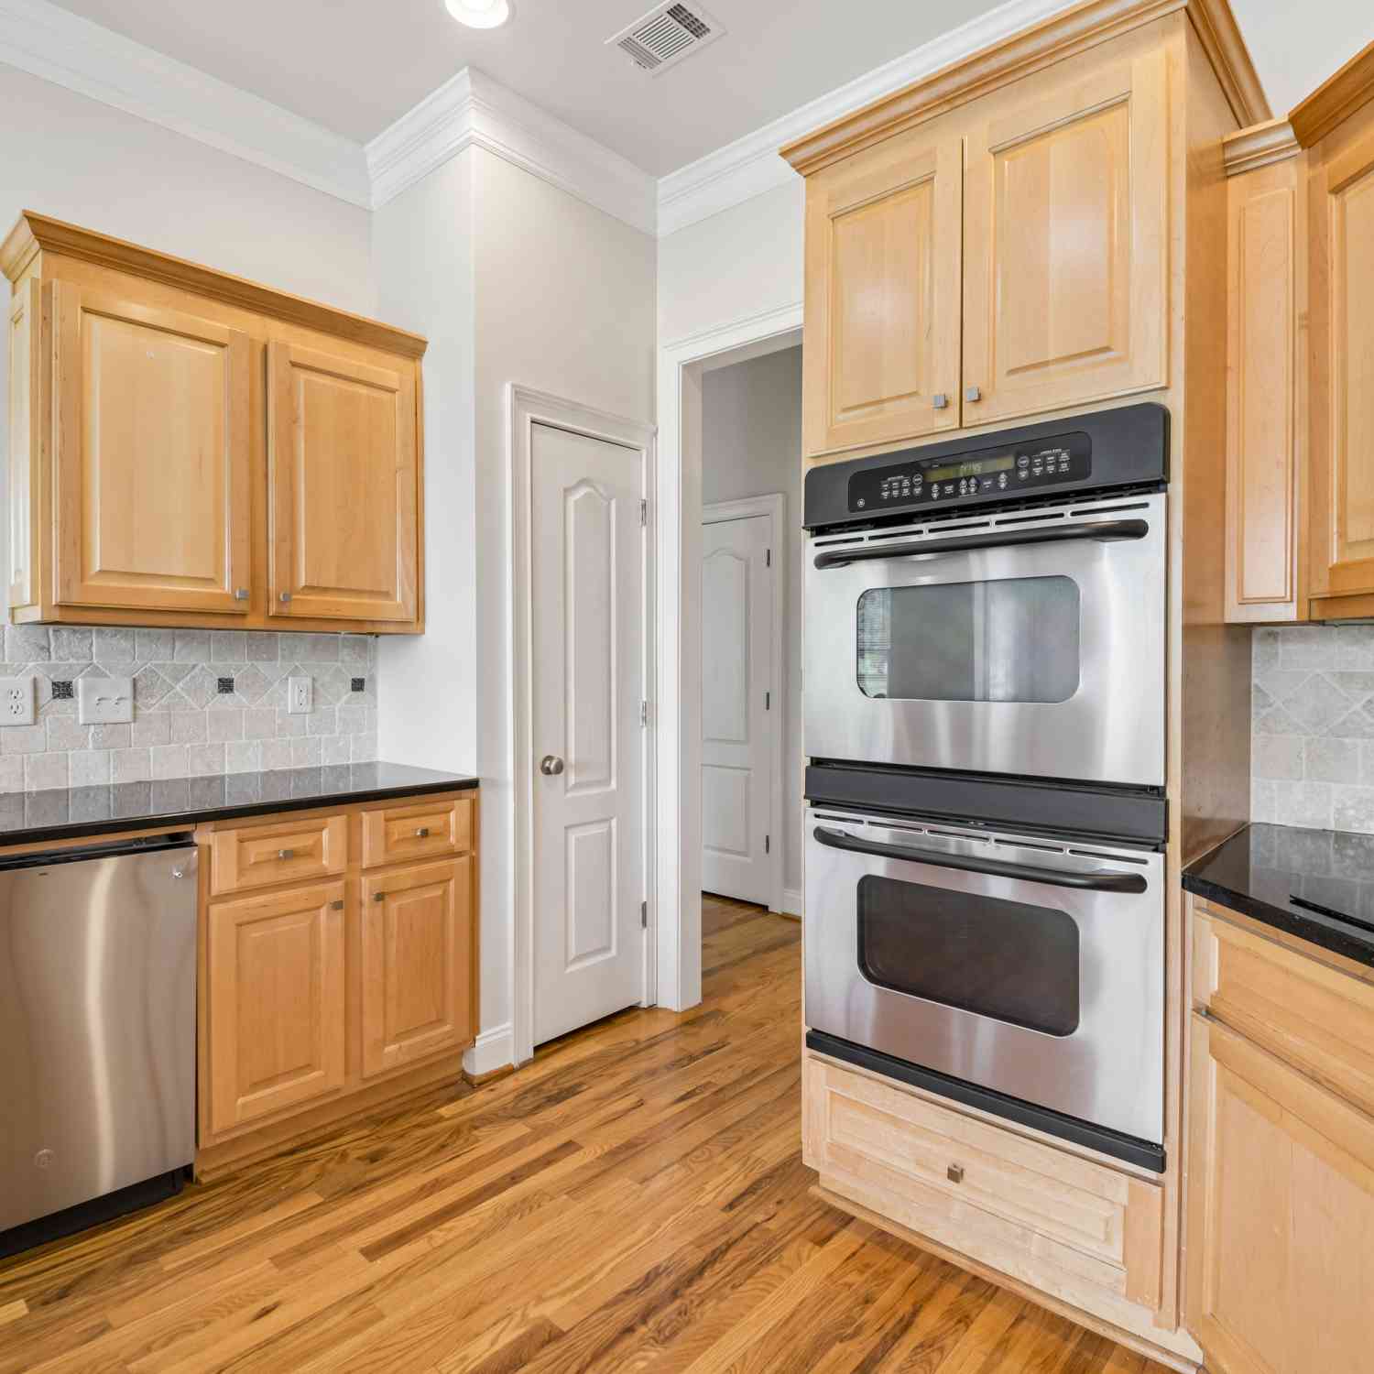
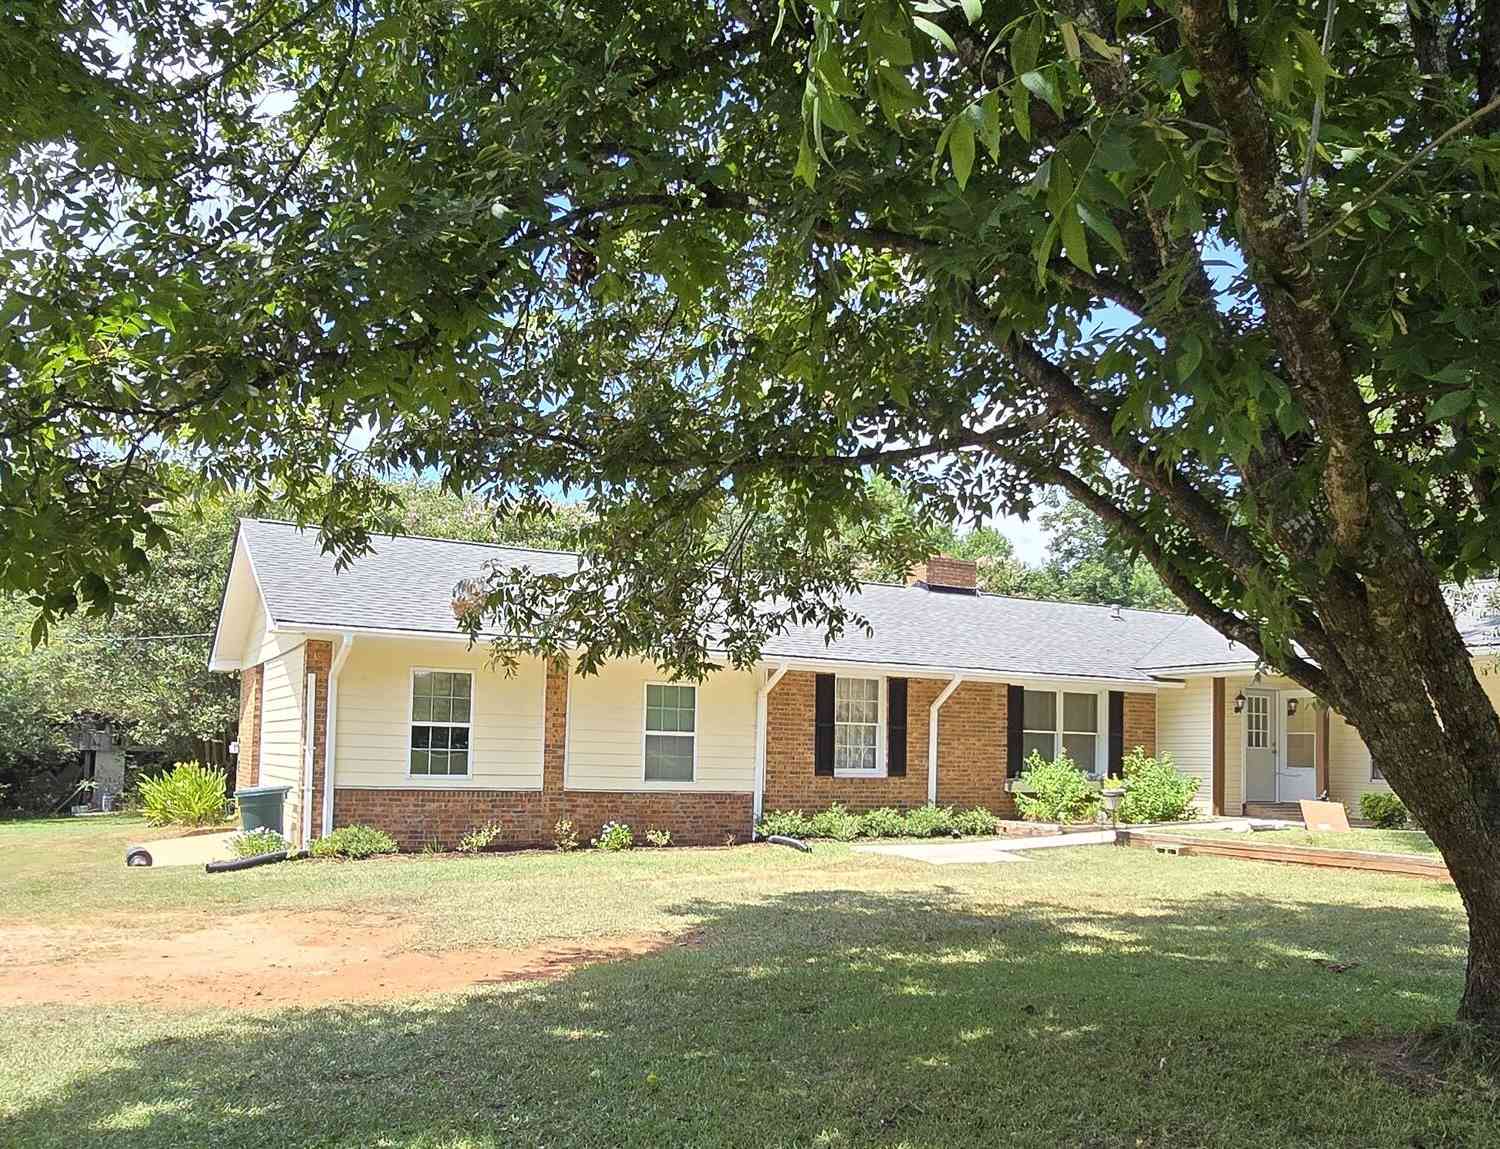
Fairmont Floor Plan, Ready in October! Welcome home to this stunning 5-bedroom, 3.5-bath residence offering a spacious open-concept design and exceptional included features. The main level features a private guest bedroom and full bath, perfect for visitors or multi-generational living, along with a dramatic two-story family room filled with natural light. Luxury vinyl plank flooring extends throughout the home's main living areas and all rooms except the bedrooms. The chef-inspired kitchen is equipped with Frigidaire Professional appliances, including double ovens, a 5-burner cooktop, vent hood, dishwasher, and refrigerator. A large center island and elegant quartz countertops in both the kitchen and baths provide style and functionality for everyday living and entertaining. The oversized

 Property Details
 Map
Map
 Map
Map
What's Nearby
Nearby Areas
 Features
-
Bedroom Information
Total beds: 5Bathroom Information
Total Baths: 4 Full Baths: 3 Half Baths: 1Room Information
Basement: None -
Flooring Information
Carpet, Ceramic Tile, Laminate -
Roofing Information
Composition -
Interior Features
Breakfast Bar, Pantry, In-Law Floorplan, Kitchen Island, Double Vanity, Entrance Foyer, High Speed Internet, Tray Ceiling(s), Walk-In Closet(s) Roof: Composition Appliances: Dishwasher, Double Oven, Dryer, Electric Water Heater, Gas Cooktop, Microwave, Refrigerator, Self Cleaning Oven, Washer Laundry Features: Laundry Room, Upper Level Window Features: Insulated Windows -
Heating & Cooling
Has Heating: Yes Heating: Central, Natural Gas Has Cooling: Yes Cooling: Central Air, Electric
-
Building Information
Year Built: 2026 Building Area Total: 3004 Construction Materials: Cement Siding, Stone Patio And Porch Features: Covered, Front Porch, Patio Pool Features: None Private Pool: No View: Trees/Woods Association Fee Frequency: Annually -
Exterior Features
Exterior Features: Private Entrance, Rain Gutters
-
Lot Information
Lot Size Acres: 0.68 Lot Size Source: Builder Lot Description: Front Yard, LandscapedProperty Information
Subdivision: Wellington Estates Source Property Type: Residential Property SubType: Single Family Residence Levels: Two Property Age: 0
-
Listing Price Information
Listing Price: $494900 Cash, Conventional, FHA
-
Tax Information
Tax Lot: 26 Tax Block: A Tax Legal Desc: Wellington Estates Lot 26
-
Parking Information
Attached, Garage, Garage Door Opener, Garage Faces FrontGarage Information
Has Garage: Yes Has Attached Garage: Yes Garage Space: 3Homeowners Association InformationHas Association: Yes HOA: $660.00 Community Features: Sidewalks, Street Lights
-
School Information
Elementary School: Morgan - OtherJunior High School: Morgan - OtherSenior High School: Morgan - Other -
Utility Information
Cable Available, Electricity Available, Natural Gas Available, Underground Utilities, Water Available -
Location Information
Direction: GPS to the Welcome Home Center, 1011 Gage Lane, Madison GA 30650 WaterSource: Public
How much is this property worth?
Curious about this home's true market value? Use our free Home Evaluation Tool to instantly get a personalized Comparative Market Analysis (CMA) report. Make smarter, data-driven decisions before you buy.

Nearby Home Value
| Address | Estimate | Bed | Bath | Sq. Ft | Lot Size |
|---|---|---|---|---|---|
| 1180 Green Briar Drive, Madison, GA, 30650 | $497,000 | 4 | 3 | 2,361 | 0.88 Acre |
| 1000 Shoreline Drive, Madison, GA, 30650 | $499,900 | 4 | 3 | 2,870 | 0.70 Acre |
| 1031 Shoreline Drive, Madison, GA, 30650 | $829,999 | 3 | 2 | 2,115 | 1.04 Acres |
| 1170 River Woods Drive, Madison, GA, 30650 | $340,000 | 4 | 2 | -- | 0.75 Acre |
| 1170 River Woods Drive, Madison, GA, 30650 | $340,000 | 4 | 2 | -- | 0.75 Acre |
| 1050 Sugar Creek Church.., Madison, GA, 30650 | $639,000 | 4 | 3 | 2,943 | 2.84 Acres |
| 1081 Apalachee Ridge, Madison, GA, 30650 | $1,299,000 | 5 | 5 | 5,218 | 10.28 Acres |
| 3441 Seven Islands Road, Madison, GA, 30650 | $999,900 | 4 | 3 | 4,900 | 11.18 Acres |
| 1101 Apalachee Meadows .., Madison, GA, 30650 | $1,165,000 | 4 | 4 | 5,576 | 8.01 Acres |
| 1101 Apalachee Meadows .., Madison, GA, 30650 | $1,165,000 | 4 | 3 | 5,576 | 8.01 Acres |
Similar Homes To 1161 Gage Lane
Nearby For Sale
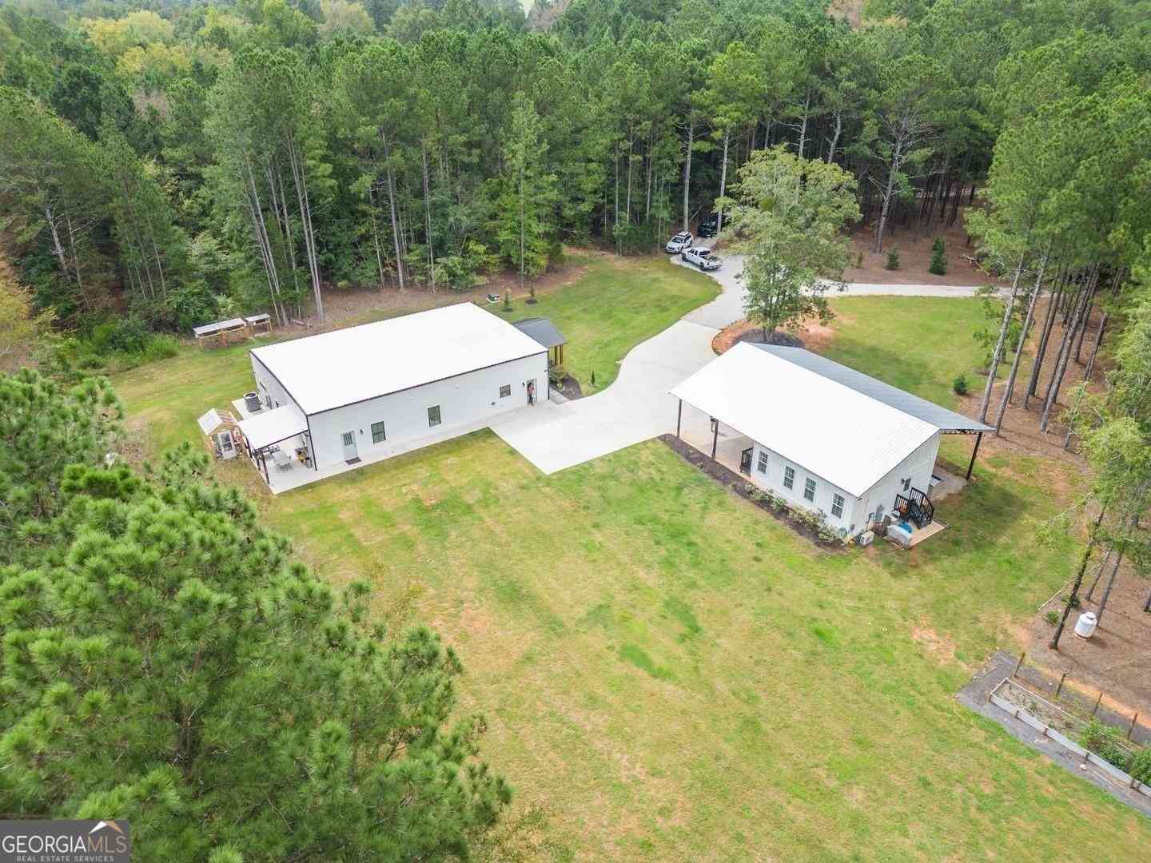

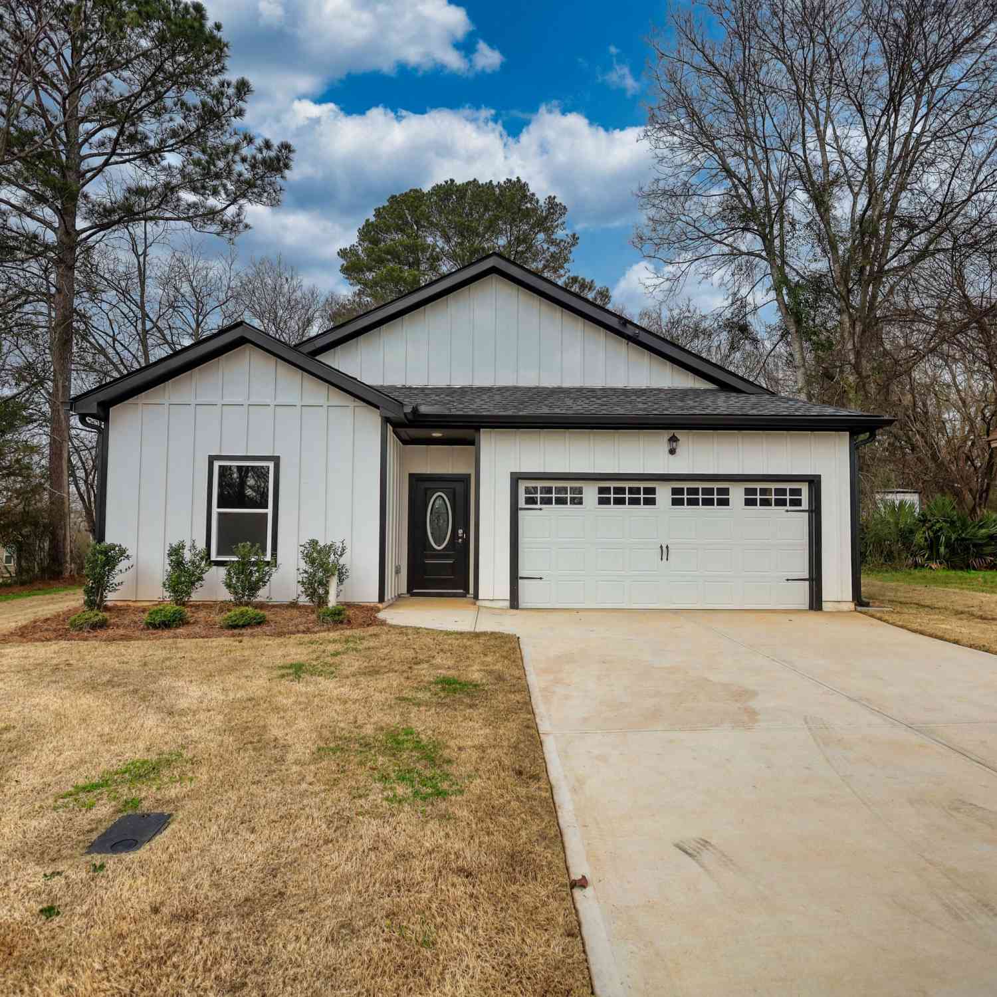

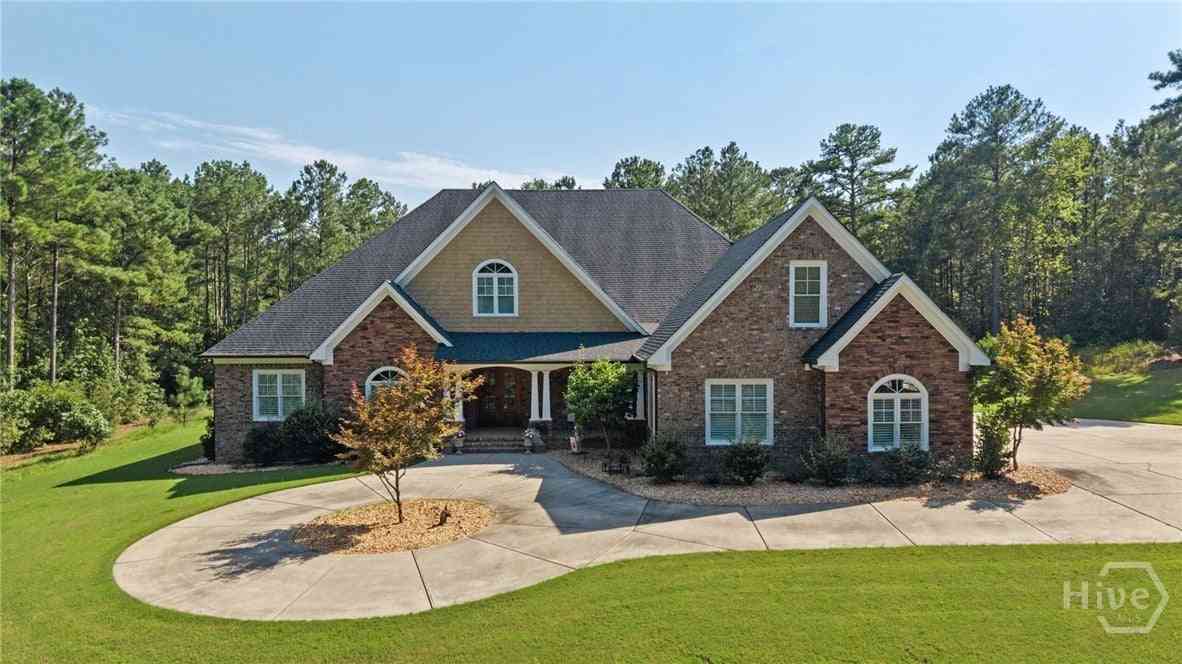
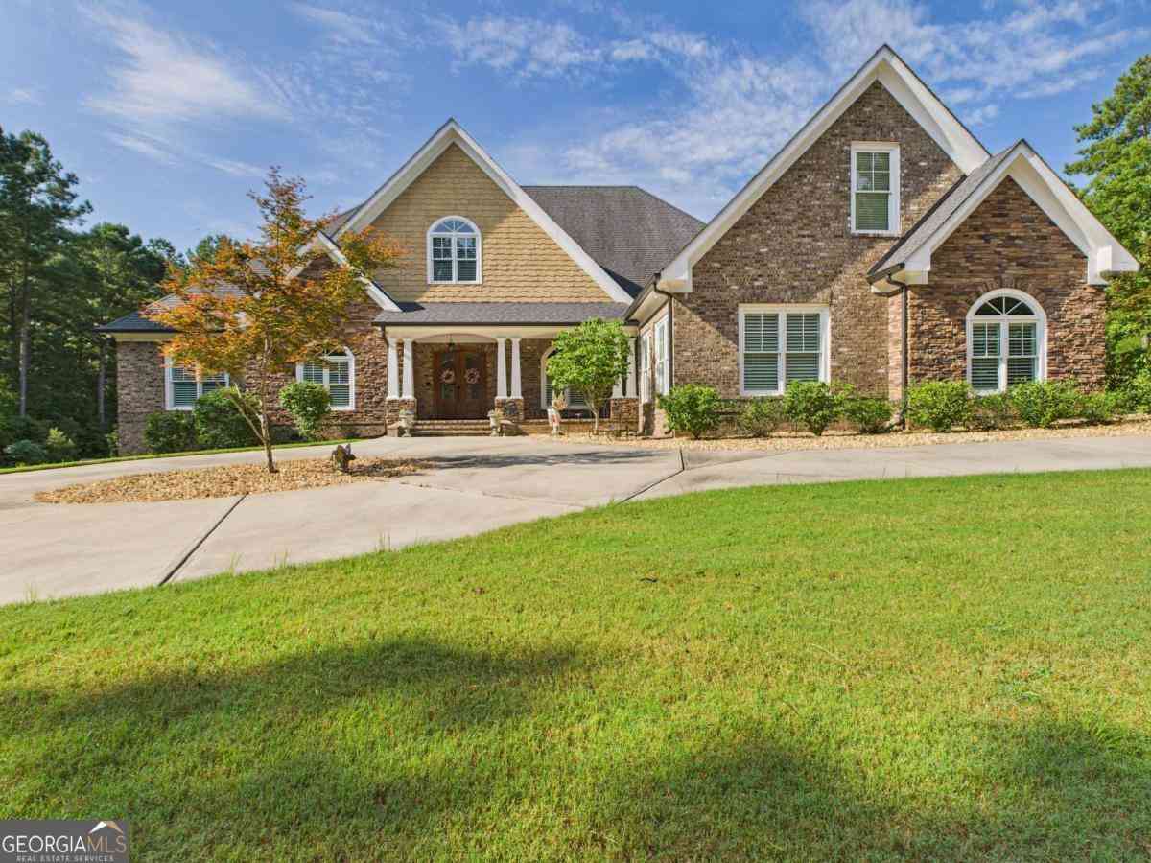
Listings on this website come from the FMLS IDX Compilation and may be held by brokerage firms other than the owner of this website. The listing brokerage is identified in any listing details. Information is deemed reliable but is not guaranteed. If you believe any FMLS listing contains material that infringes your copyrighted work, please (https://www.fmls.com/dmca.htm) to review our DMCA policy and learn how to submit a takedown request. © 2026 FMLS.
ByOwner last updated this listing 09/19/2026 @ 05:13
More Cities with for Sale by Owner Homes
- Madison Homes For Sale By Owner
- Rutledge Homes For Sale By Owner
- Buckhead Homes For Sale By Owner
- Social Circle Homes For Sale By Owner
- Newborn Homes For Sale By Owner
- Good Hope Homes For Sale By Owner
- Bishop Homes For Sale By Owner
- Shady Dale Homes For Sale By Owner
- Mansfield Homes For Sale By Owner
- Greensboro Homes For Sale By Owner
- Watkinsville Homes For Sale By Owner
- Monroe Homes For Sale By Owner
- Eatonton Homes For Sale By Owner
- Covington Homes For Sale By Owner
- Arnoldsville Homes For Sale By Owner
- Union Point Homes For Sale By Owner
- Bogart Homes For Sale By Owner
- Oxford Homes For Sale By Owner
- Monticello Homes For Sale By Owner
- Porterdale Homes For Sale By Owner
Homes around $494,900












Verify Your Email
Please enter the 6-digit verification code
sent to your email address.
Verify Your Phone Number
Please enter the 6-digit verification code
sent to your mobile phone.