
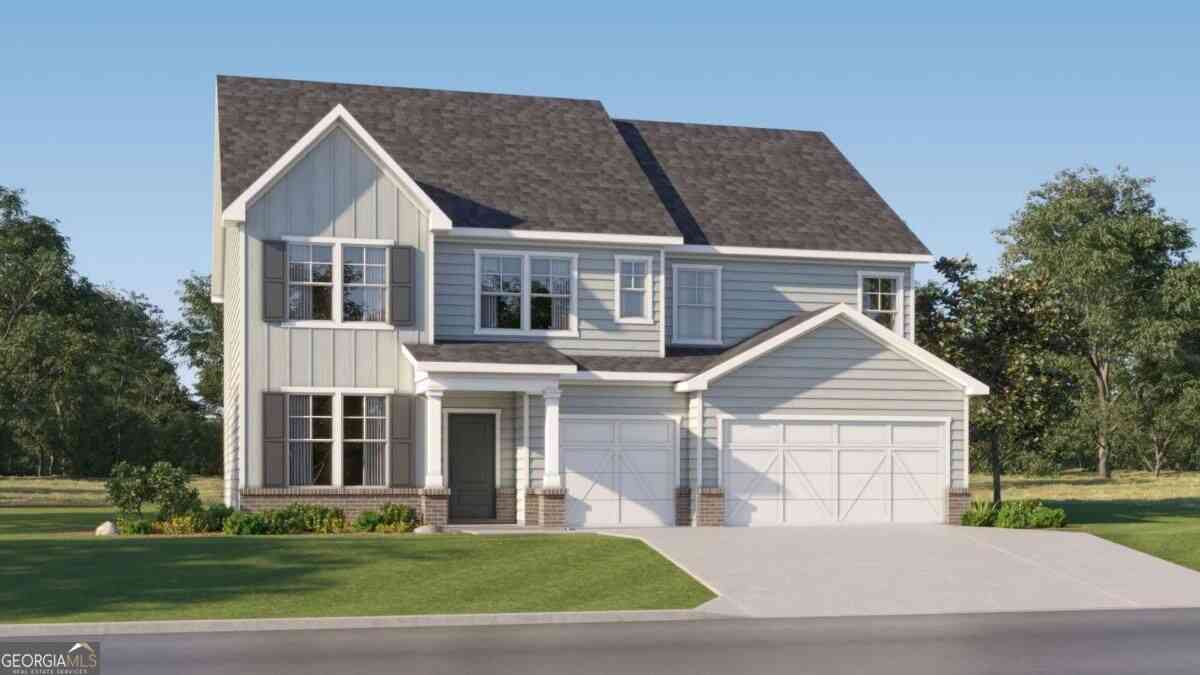
1161 Gage Lane
Madison, GA 30650

 5
5
Bed
 3
3
Bath
 3,004
3,004Sqft
 0.68
0.68Acre(Lot)
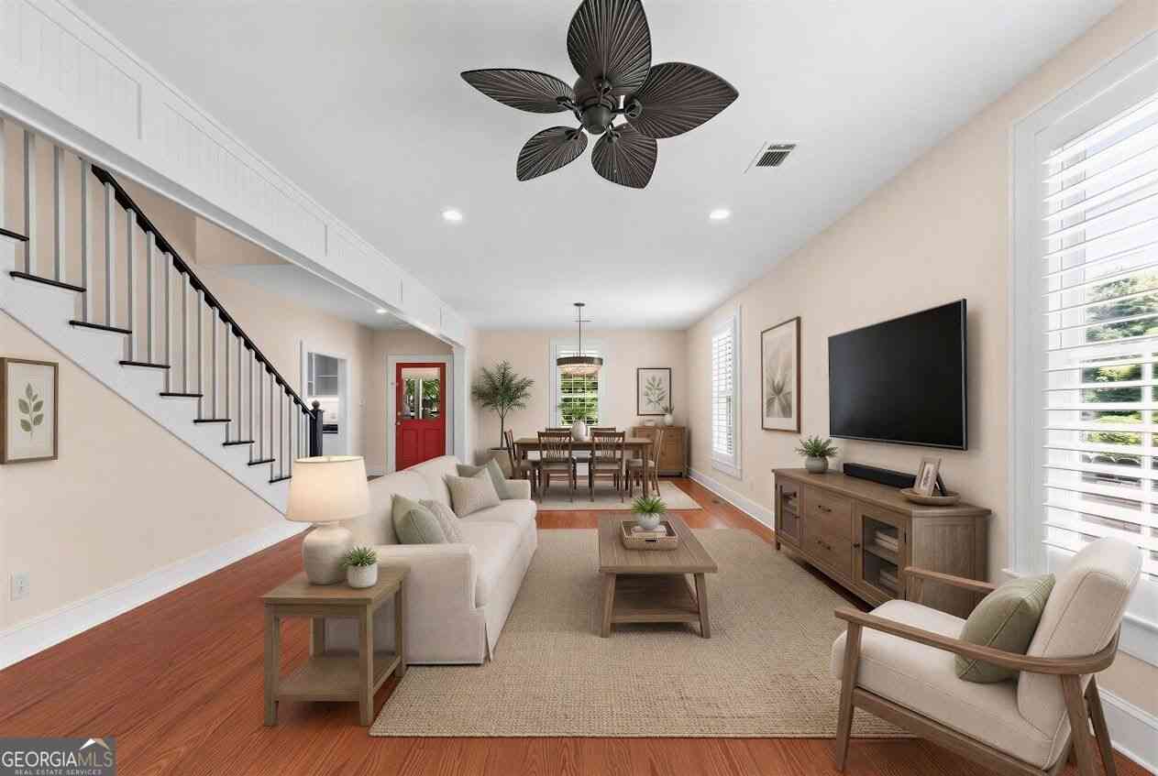
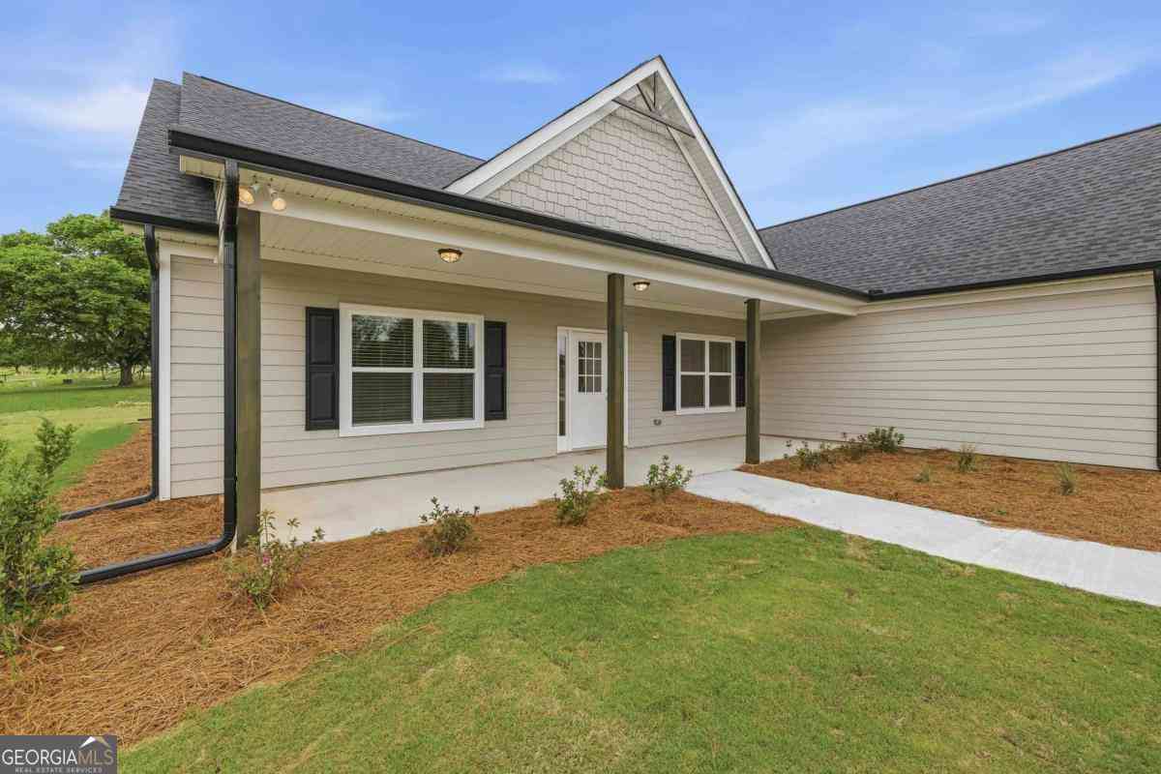
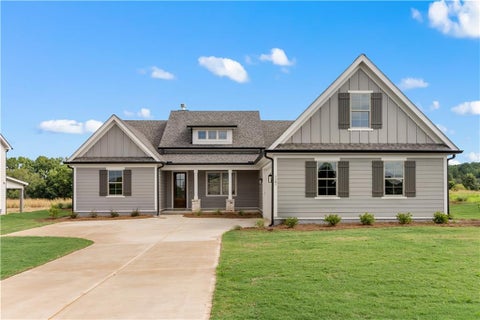
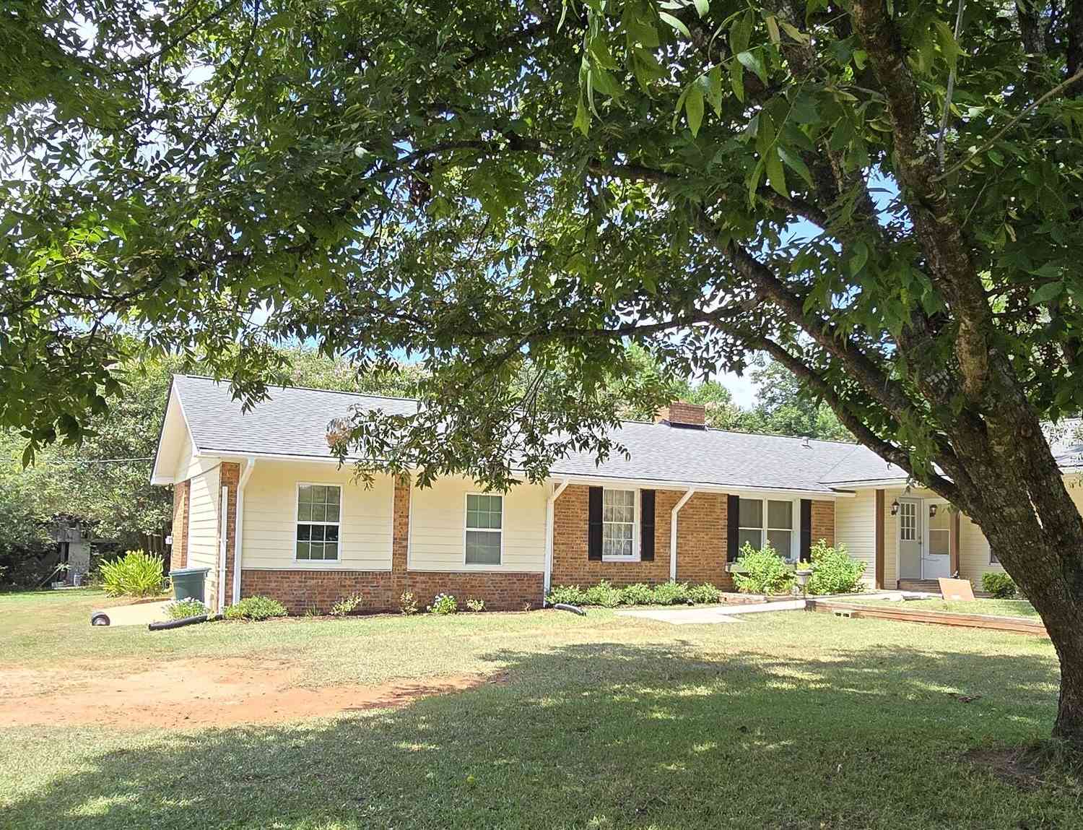
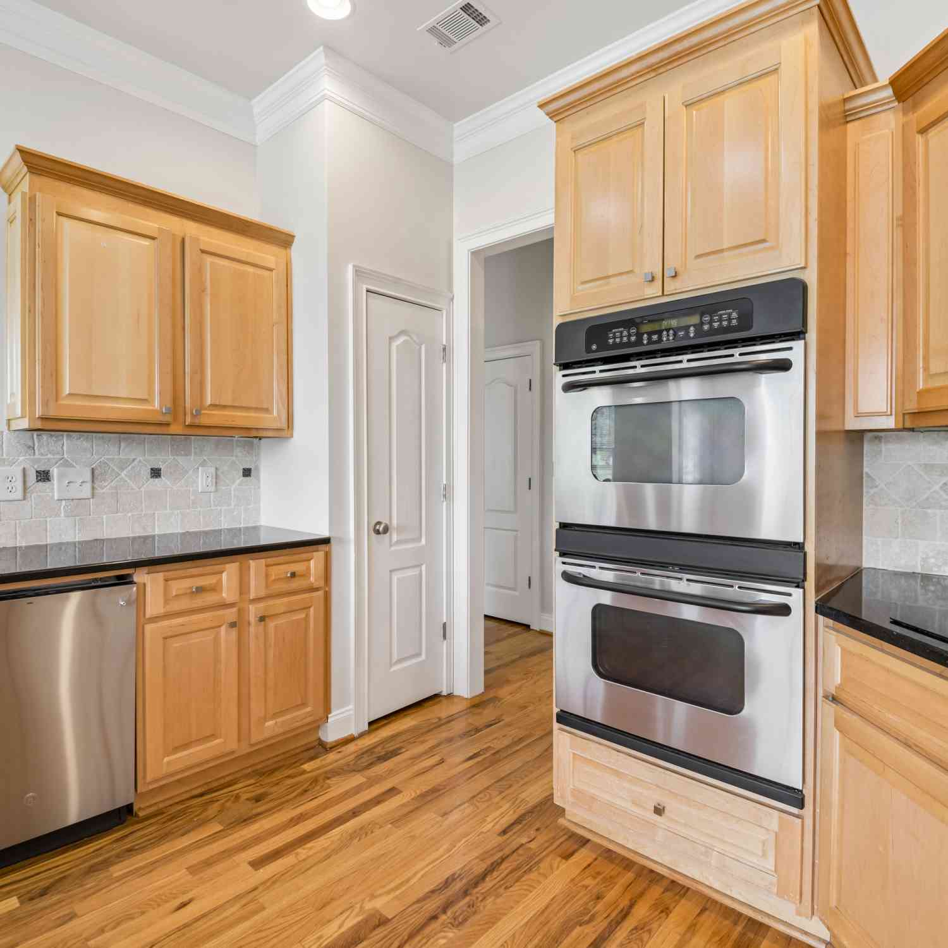
Fairmont Floor Plan, Ready in October! Welcome home to this stunning 5-bedroom, 3.5-bath residence offering a spacious open-concept design and exceptional included features. The main level features a private guest bedroom and full bath, perfect for visitors or multi-generational living, along with a dramatic two-story family room filled with natural light. Luxury vinyl plank flooring extends throughout the home's main living areas and all rooms except the bedrooms. The chef-inspired kitchen is equipped with Frigidaire Professional appliances, including double ovens, a 5-burner cooktop, vent hood, dishwasher, and refrigerator. A large center island and elegant quartz countertops in both the kitchen and baths provide style and functionality for everyday living and entertaining. The oversized

 Property Details
 Map
Map
 Map
Map
What's Nearby
Nearby Areas
 Features
-
Bedroom Information
Total Bedrooms: 5 Bedrooms On Upper Level: 4 Bedrooms On Lower Level: 0 Main Bedrooms: 1 Room Type: Foyer,Laundry,Loft,Office Window Features: Double Pane WindowsBathroom Information
Total Baths: 3 Full Baths: 3 Half Baths: 1 Full Baths Main: 1 Baths Full Lower: 0 Baths Full Upper: 2Water/Sewer
Water Source: Public Water BodyName: NONE Sewer: Public Sewer -
Kitchen Information
Kitchen: Breakfast Bar,Kitchen Island,Walk-in Pantry Dining Room: Open ConceptInterior Features
Double Vanity,High Ceilings,In-Law Floorplan,Tray Ceiling(s),Walk-In Closet(s) Flooring: Carpet,Laminate,TileAppliances
Dishwasher,Double Oven,Dryer,Electric Water Heater,Microwave,Refrigerator,WasherUtilities
Cable Available,Electricity Available,High Speed Internet,Natural Gas Available,Underground Utilities,Water Available -
Cooling Features
Central Air,ElectricEnergy
Electric: 220 VoltsHeating Source
Central,Natural GasFireplace
Number of Fireplaces: 1 Fireplace Features: Factory Built,Family Room,Gas Log
-
Building Information
Built Year: 2026 Roof Type: Composition Basement: None Common Walls: No Common Walls Levels: Two Property Age: 0 -
Foundation
SlabSecurity Features
Smoke Detector(s) -
Laundry Features
Upper LevelPatio And Porch
PatioConstruction Materials
Concrete,StoneProperty Condition
New Construction
-
Lot Information
Lot Size (Acr): 0.68 Land Lot: 93 Lot Size Source: Other Lot Features: Other -
Property Information
Property Type: Residential Property Sub Type: Single Family Residence Structure Type: House Subdivision: Wellington Estates City: Madison State: GA Directions: GPS to the Welcome Home Center, 1011 Gage Lane, Madison GA 30650 Property Status: New
-
Listing Price Information
Original List Price: $494,900
-
Tax Information
Annual Tax: $0 Tax Year: 0 Tax Block: A Tax Lot: 26 -
Home Warranty
Home Warranty Paid: Yes
-
Parking Information
Parking: 3 Parking Features: Attached,Garage,Garage Door Opener,Kitchen Level -
Homeowners Association Information
Association: Yes Annual Association Fee: 660 Calculated Total Monthly Association Fees: 660 Association Fee Includes: None Community Features: Sidewalks,Street Lights
-
School Information
Elementary School: Morgan High School: Morgan High School Bus: Yes Middle School: Morgan Middle School Bus: Yes Source Neighborhood: Wellington Estates
How much is this property worth?
Curious about this home's true market value? Use our free Home Evaluation Tool to instantly get a personalized Comparative Market Analysis (CMA) report. Make smarter, data-driven decisions before you buy.

Nearby Home Value
| Address | Estimate | Bed | Bath | Sq. Ft | Lot Size |
|---|---|---|---|---|---|
| 1180 Green Briar Drive, Madison, GA, 30650 | $497,000 | 4 | 3 | 2,361 | 0.88 Acre |
| 1000 Shoreline Drive, Madison, GA, 30650 | $499,900 | 4 | 3 | 2,870 | 0.70 Acre |
| 1031 Shoreline Drive, Madison, GA, 30650 | $829,999 | 3 | 2 | 2,115 | 1.04 Acres |
| 1170 River Woods Drive, Madison, GA, 30650 | $340,000 | 4 | 2 | -- | 0.75 Acre |
| 1170 River Woods Drive, Madison, GA, 30650 | $340,000 | 4 | 2 | -- | 0.75 Acre |
| 1050 Sugar Creek Church.., Madison, GA, 30650 | $639,000 | 4 | 3 | 2,943 | 2.84 Acres |
| 1081 Apalachee Ridge, Madison, GA, 30650 | $1,299,000 | 5 | 5 | 5,218 | 10.28 Acres |
| 3441 Seven Islands Road, Madison, GA, 30650 | $999,900 | 4 | 3 | 4,900 | 11.18 Acres |
| 1101 Apalachee Meadows .., Madison, GA, 30650 | $1,165,000 | 4 | 4 | 5,576 | 8.01 Acres |
| 1101 Apalachee Meadows .., Madison, GA, 30650 | $1,165,000 | 4 | 3 | 5,576 | 8.01 Acres |
Similar Homes To 1161 Gage Lane
Nearby For Sale


The data relating to real estate for sale on this web site comes in part from the Broker Reciprocity Program of Georgia MLS. Real estate listings held by brokerage firms other than Byowner are marked with the Broker Reciprocity logo and detailed information about them includes the name of the listing brokers. Information deemed reliable but not guaranteed. Copyright 2026 Georgia MLS. All rights reserved.
ByOwner last updated this listing 09/19/2026 @ 11:18
More Cities with for Sale by Owner Homes
- Madison Homes For Sale By Owner
- Rutledge Homes For Sale By Owner
- Buckhead Homes For Sale By Owner
- Social Circle Homes For Sale By Owner
- Newborn Homes For Sale By Owner
- Good Hope Homes For Sale By Owner
- Bishop Homes For Sale By Owner
- Shady Dale Homes For Sale By Owner
- Mansfield Homes For Sale By Owner
- Greensboro Homes For Sale By Owner
- Watkinsville Homes For Sale By Owner
- Monroe Homes For Sale By Owner
- Eatonton Homes For Sale By Owner
- Covington Homes For Sale By Owner
- Arnoldsville Homes For Sale By Owner
- Union Point Homes For Sale By Owner
- Bogart Homes For Sale By Owner
- Oxford Homes For Sale By Owner
- Monticello Homes For Sale By Owner
- Porterdale Homes For Sale By Owner
Homes around $494,900












Verify Your Email
Please enter the 6-digit verification code
sent to your email address.
Verify Your Phone Number
Please enter the 6-digit verification code
sent to your mobile phone.