
2917 Winglewood Circle
Lutz, FL 33558

 4
4
Bed
 4
4
Bath
 0.13
0.13Acre(Lot)
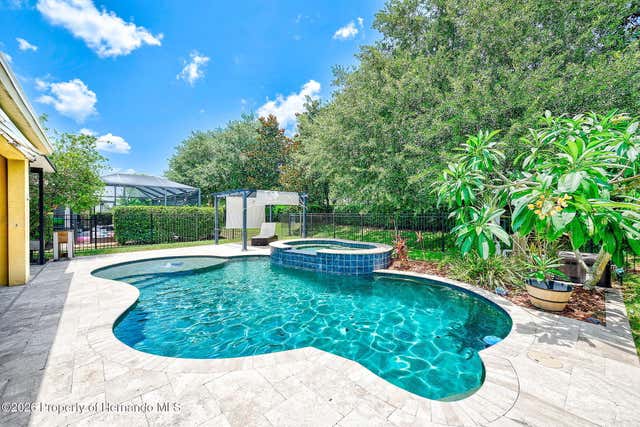
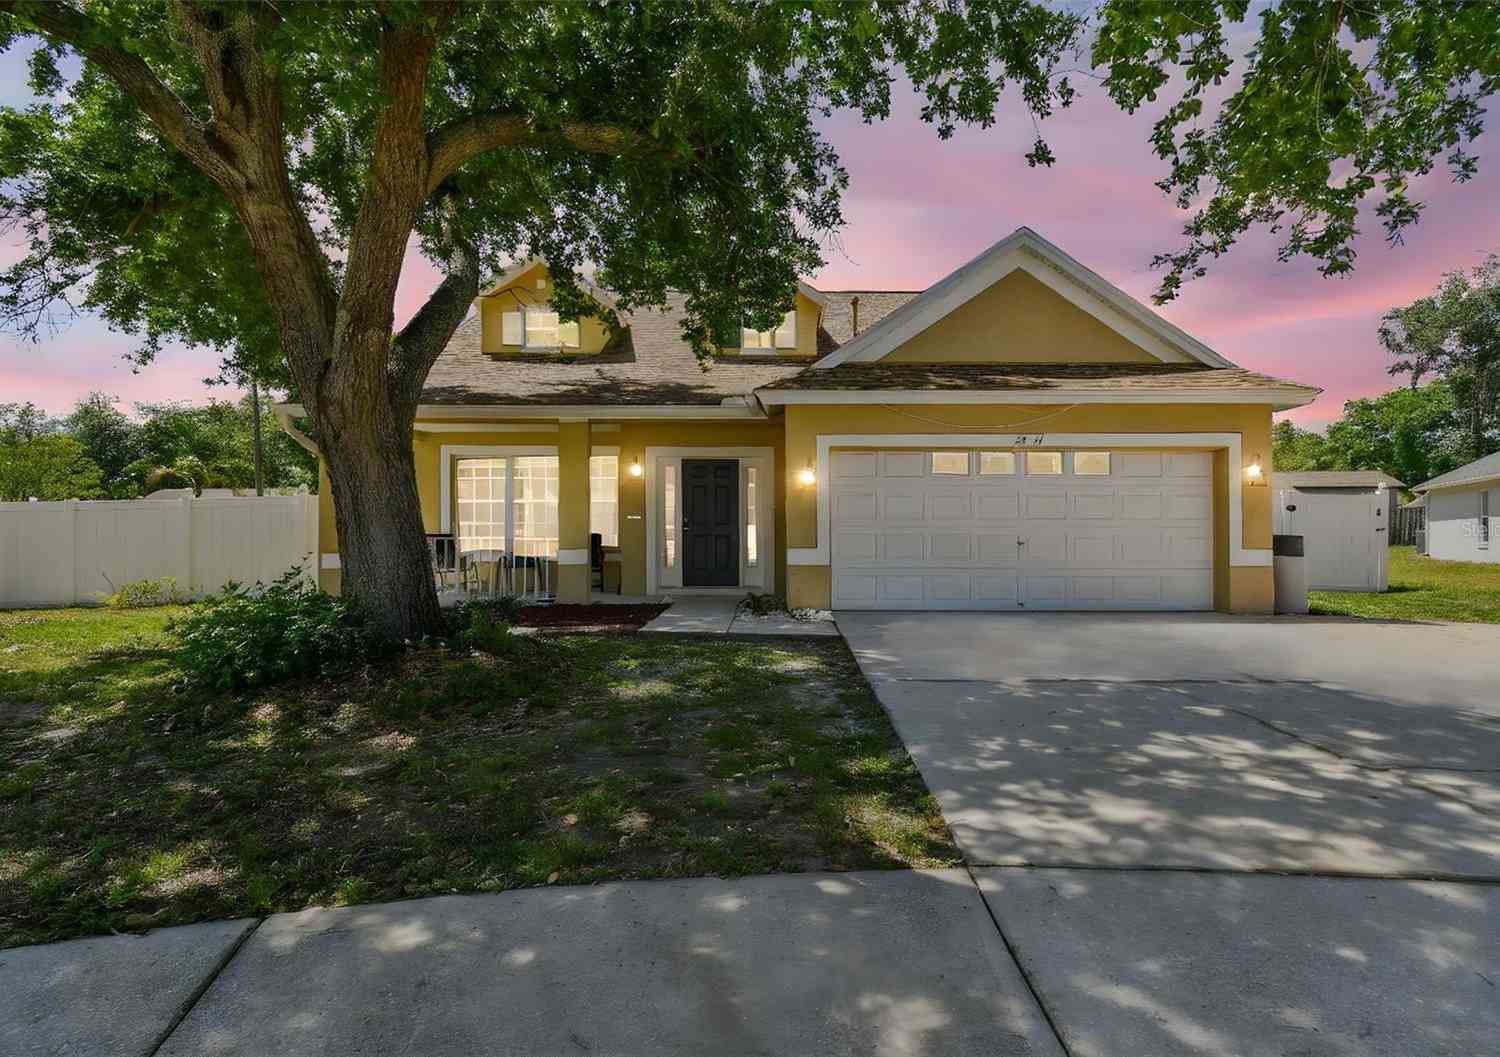
Resort-style living awaits! From the heated pool and oversized spa to the spacious 3,200-square-foot floor plan, this exceptional Stonebrier home has everything you've been searching for. Step inside to an open, light-filled floor plan featuring wood-look tile on the main living areas, a shiplap electric fireplace feature wall, and expansive living spaces designed for both everyday comfort and entertaining. The kitchen is the heart of the home, complete with granite countertops, stainless steel appliances, a large center island, abundant cabinetry, and an oversized walk-in pantry. The flexible layout includes two bedrooms with en-suite bathrooms, including a spacious primary suite with a beautifully updated spa-inspired bath featuring a walk-in shower, soaking tub, dual vanities, and gener

 Property Details
 Map
Map
 Map
Map
What's Nearby
Nearby Areas
 Features
-
Bedroom Information
Total beds: 4Bathroom Information
Total Baths: 4 Full Baths: 3 Half Baths: 1Room Information
Rooms Total: 8 -
Flooring Information
Carpet, Laminate, Tile -
Roofing Information
Shingle -
Interior Features
Breakfast Bar, Ceiling Fan(s), Entrance Foyer, Eat-in Kitchen, His and Hers Closets, Pantry, Vaulted Ceiling(s), Walk-In Closet(s), Double Vanity Roof: Shingle Appliances: Disposal, Dishwasher, Electric Range, Electric Water Heater, Refrigerator -
Heating & Cooling
Has Heating: Yes Heating: Central Has Cooling: Yes Cooling: Ceiling Fan(s), Central Air
-
Building Information
Year Built: 2008 Building Area Total: 3285 Construction Materials: Block, Stone Stories: 2 Patio And Porch Features: Covered, Front Porch, Patio, Rear Porch Pool Features: In Ground, Private Private Pool: Yes View: Pool Association Fee Frequency: Quarterly
-
Lot Information
Main Square Feet: 0.13 Acres Lot Size Acres: 0.13 Lot Size Square Feet: 5750 Lot Description: Many TreesProperty Information
Subdivision: Not In Hernando Source Property Type: Residential Zoning Description: Other Property SubType: Single Family Residence Levels: Two Property Age: 18
-
Listing Price Information
Listing Price: $659500 Cash, Conventional, FHA, VA Loan
-
Tax Information
Tax Lot: 1 Tax Block: 15 Tax Year: 2026 Annual Tax: $7009 Tax Legal Desc: STONEBRIER PHASE 1 LOT 7 BLOCK 15
-
Parking Information
Garage, Garage Door OpenerGarage Information
Has Garage: Yes Garage Space: 2Homeowners Association InformationHas Association: Yes HOA: $350.00 Association Amenities: Barbecue, Pool Community Features: Street Lights, Sidewalks
-
School Information
Elementary School: OtherJunior High School: OtherSenior High School: Other -
Utility Information
Cable Available, Cable Connected -
Location Information
Direction: Travel North on Sunlake Blvd from Lutz Lake Fern Rd., travel East on County Line Rd, turn right into Sweetgrass, (Gate code is in ShowingTime), turn right onto Winglewood Cir. Home is on the right side of street. WaterSource: Public Security Features: Smoke Detector(s)
How much is this property worth?
Curious about this home's true market value? Use our free Home Evaluation Tool to instantly get a personalized Comparative Market Analysis (CMA) report. Make smarter, data-driven decisions before you buy.

Nearby Home Value
| Address | Estimate | Bed | Bath | Sq. Ft | Lot Size |
|---|---|---|---|---|---|
| 21027 Lazy Days Circle, Lutz, FL, 33558 | $187,000 | 2 | 2 | 504 | 504 SqFt |
| 21052 Little Magens Loop, Lutz, FL, 33558 | $239,900 | 3 | 2 | 1,616 | 1,616 SqFt |
| 20952 Little Magens Loop, Lutz, FL, 33558 | $424,900 | 3 | 2 | 2,100 | 2,100 SqFt |
| 19906 Jodi Drive, Lutz, FL, 33558 | $749,000 | 4 | 3 | 2,584 | 2,584 SqFt |
| 2016 Lake Linda Circle, Lutz, FL, 33558 | $169,900 | 2 | 2 | 1,150 | 1,150 SqFt |
| 2722 Winglewood Circle, Lutz, FL, 33558 | $475,000 | 3 | 2 | 1,851 | 1,851 SqFt |
| 19948 Stone Pine Circle, Lutz, FL, 33558 | $589,900 | 4 | 3 | 2,606 | 2,606 SqFt |
| 2802 Winglewood Circle, Lutz, FL, 33558 | $502,000 | 4 | 2 | 2,070 | 2,070 SqFt |
| 2814 Maple Brook Loop, Lutz, FL, 33558 | $474,900 | 3 | 2 | 1,851 | 1,851 SqFt |
| 19563 Leonard Road, Lutz, FL, 33558 | $749,000 | 4 | 3 | 2,550 | 2,550 SqFt |
Similar Homes To 2917 Winglewood Circle
Nearby For Sale

The data relating to real estate for sale on this website comes in part from the Internet Data Exchange of the Hernando County Association of REALTORS®. The information being provided is for consumers' personal, non-commercial use and may not be used for any purpose other than to identify prospective properties consumers may be interested in purchasing. Information deemed reliable but not guaranteed. Copyright © 2026 Hernando County Association of REALTORS®. All rights reserved.
ByOwner last updated this listing 08/16/2026 @ 05:46
More Cities with for Sale by Owner Homes
- Lutz Homes For Sale By Owner
- Wesley Chapel Homes For Sale By Owner
- Odessa Homes For Sale By Owner
- Temple Terrace Homes For Sale By Owner
- Thonotosassa Homes For Sale By Owner
- Tarpon Springs Homes For Sale By Owner
- TRINITY Homes For Sale By Owner
- Zephyrhills Homes For Sale By Owner
- Tampa Homes For Sale By Owner
- Oldsmar Homes For Sale By Owner
- Holiday Homes For Sale By Owner
- Seffner Homes For Sale By Owner
- San Antonio Homes For Sale By Owner
- New Port Richey Homes For Sale By Owner
- Safety Harbor Homes For Sale By Owner
- Hudson Homes For Sale By Owner
- Port Richey Homes For Sale By Owner
- Palm Harbor Homes For Sale By Owner
- Crystal Beach Homes For Sale By Owner
- Brandon Homes For Sale By Owner
Homes around $659,500



Verify Your Email
Please enter the 6-digit verification code
sent to your email address.