
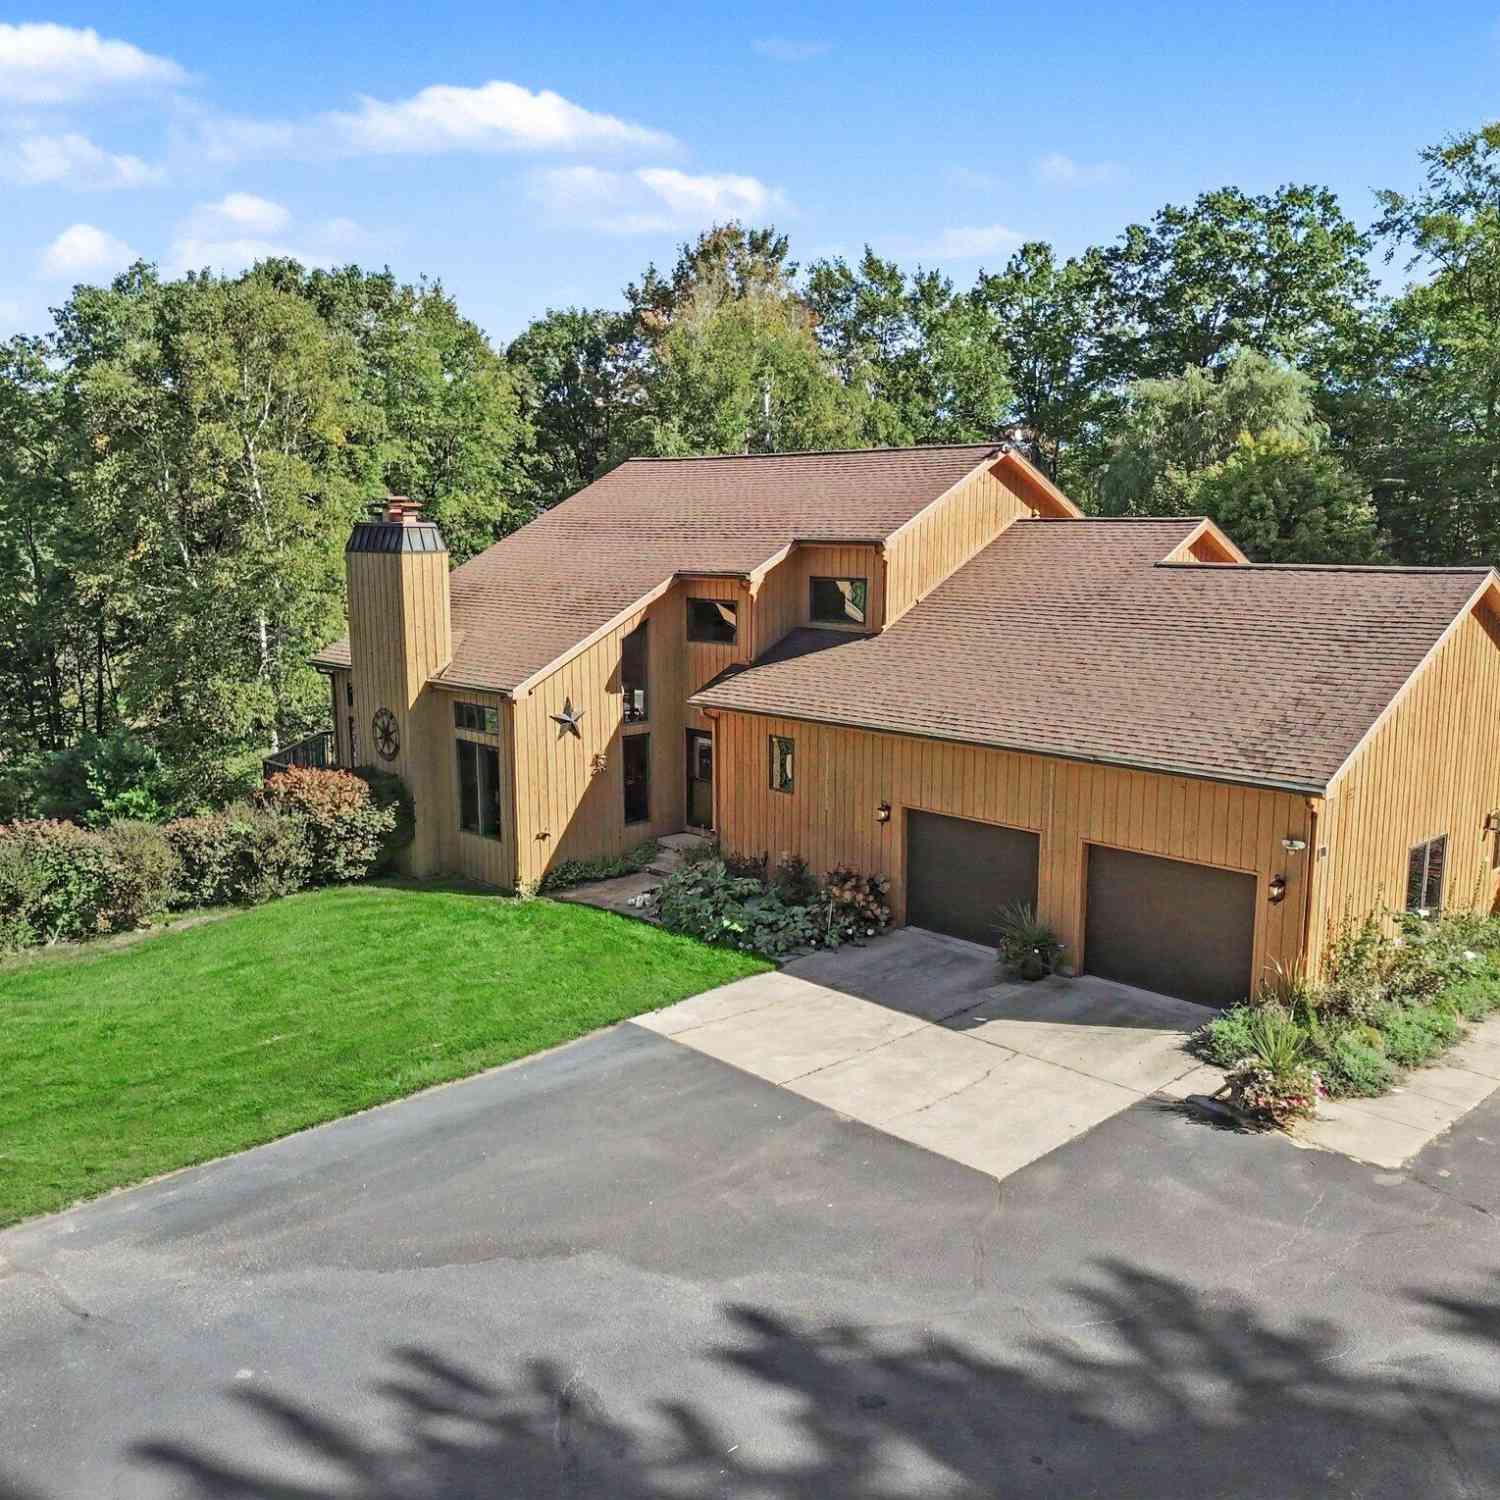
5336 W Riverside Lane
Ludington, MI 49431

 5
5
Bed
 4
4
Bath
 4,656
4,656Sqft
 2.33
2.33Acres(Lot)
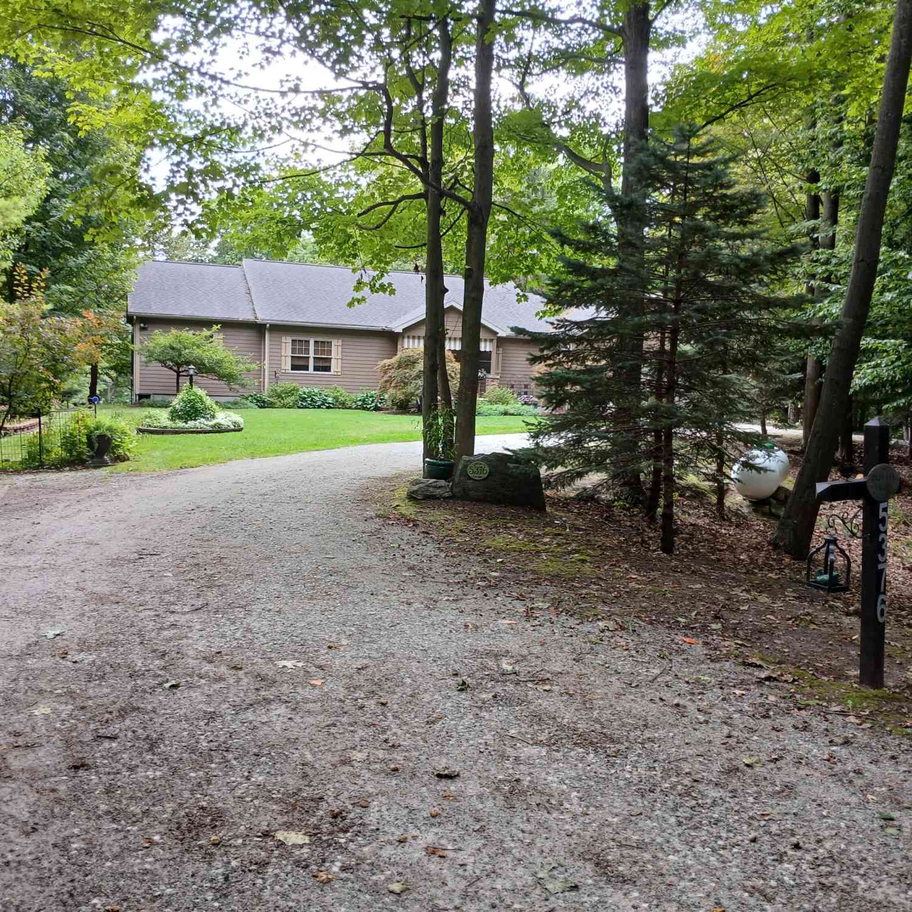
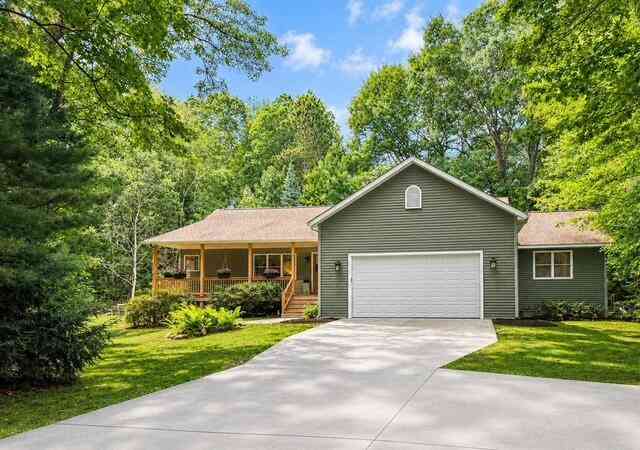
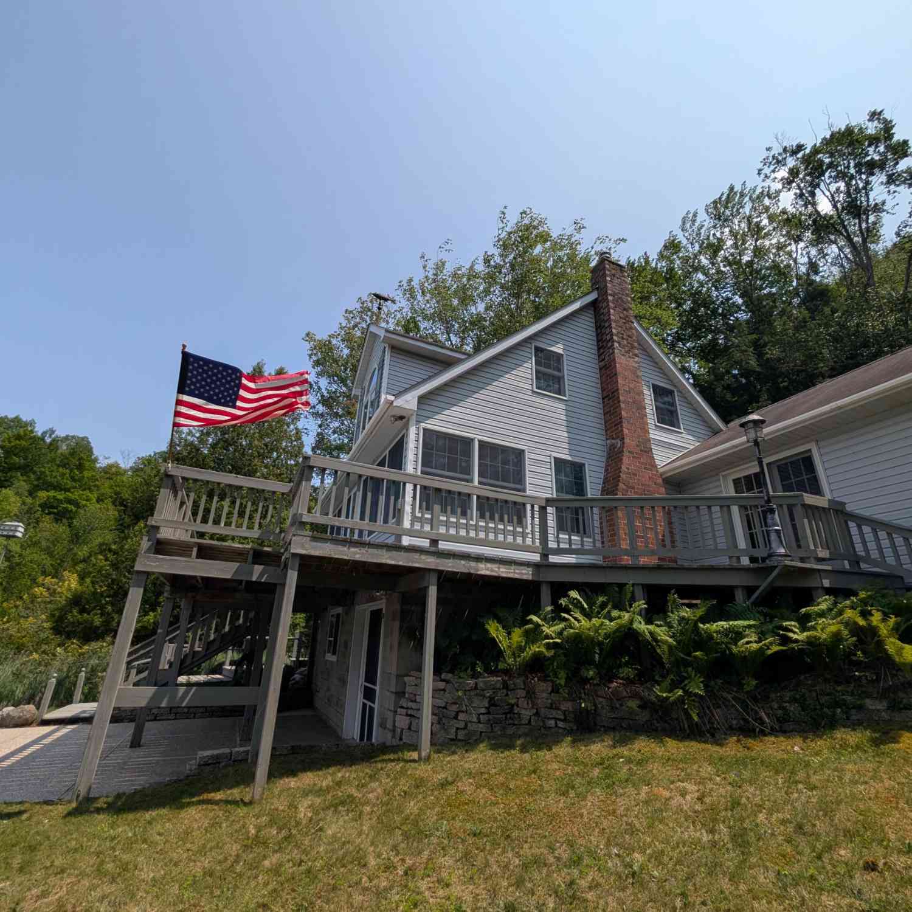
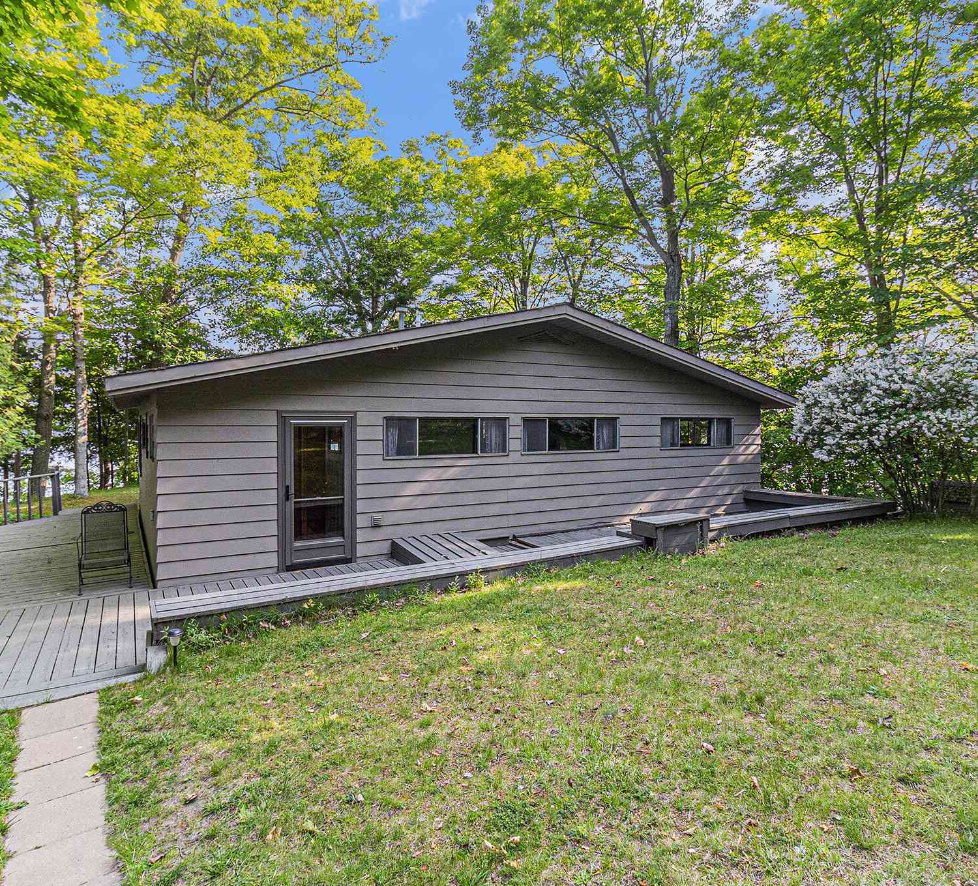
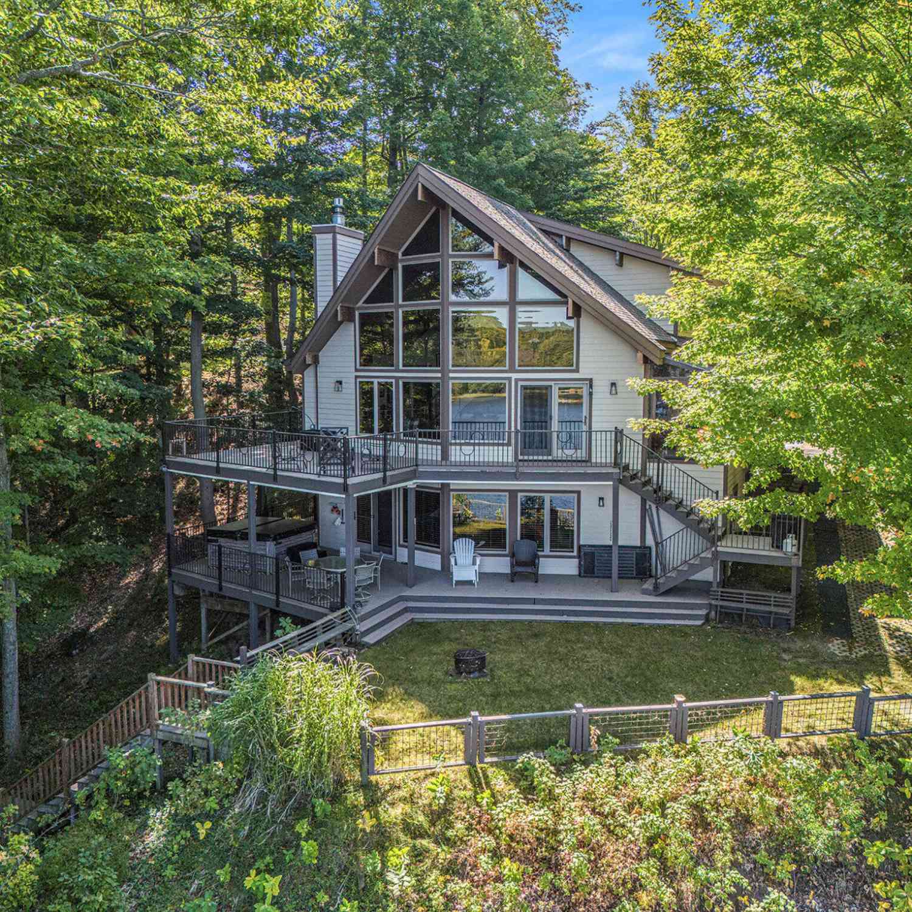
Your private retreat awaits, on over 2 acres with river frontage. This executive-style home offers quality construction in a quiet, sought-after neighborhood, a short drive from beaches, downtown, and the state park. Vaulted ceilings and many windows frame the nature views, with a stone fireplace anchoring the living room. Enjoy the newly upgraded eat-in kitchen with stainless appliances perfect for busy mornings or large gatherings. A main-level primary suite with a spacious en suite bath and walk-in closet and a massive deck overlooking the river, this home has everything you need. The walk-out basement adds a second stone fireplace and room for entertaining. The two-stall attached garage with workbench space, plus a giant detached 47x27 pole barn with more garage space, enough for a cla

 Property Details
 Map
Map
 Map
Map
What's Nearby
Nearby Areas
 Features
-
Bedroom Information
Total Bedrooms: 5 Window Feature: Bay/Bow, Window TreatmentsBathroom Information
Total Baths: 4 Full Baths: 3 Half Baths: 1Water/Sewer
Water BodyName: Lincoln River Sewer: PublicRoom Information
Other Rooms: 11 -
Roofing Information
Composition -
Interior Features
Ceiling Fan(s), Garage Door Opener, Center Island, Eat-in Kitchen Roof: Composition Appliances: Humidifier, Dishwasher, Disposal, Dryer, Microwave, Oven, Range, Refrigerator, Washer Laundry Features: Laundry Room, Main Level -
Heating & Cooling
Heating: Hot Water Water front: Yes WaterSource: Public -
Fireplace
Fireplace: Yes Number of Fireplaces: 2 Fireplace Features: 2
-
Building Information
Year Built: 1997 Construction Materials: Wood Siding Security System: Other Basement: Daylight, Full, Walk-Out Access Roof: Composition -
Exterior Features
Porch: Deck, Patio -
Road Types
Paved -
Laundry Features
Laundry Room, Main LevelPatio And Porch
Deck, Patio
-
Lot Information
Lot Dimensions: IRR Lot Description: Wooded, Site Condo, Rolling Hills, Cul-De-Sac Lot Size Area: 2.33 Acres Lot Square Feet: 101,495 Waterfront: River Stories: 2 Main Square Feet: 4656Property Information
Property Type: Residential Sub Type: Single Family Residence Style: Contemporary SQ ft (Living Area): 4,656 Subdivision: Riverview Estates Source Neighborhood: Riverview Estates Construction Materials: Wood Siding Property Age: 29
-
Listing Price Information
Listing Id: 26052116 ist Price: $949,000 List Price Tot SqFt: $204 Listing Terms Cash, Conventional -
Listing Information
Possession: Close Plus 30 Days
-
Tax Information
Parcel Number: 010-780-000-018-01 and 010-780-000-019-00 Annual Tax: $10,158 Tax Year: 2026 Taxes: SECTION 1, T18N, R18W. RIVER VIEW ESTATES UNITS #17 & 18 COMBINATION OF 780-000-017-00 & 780-000-018-00 FOR 2011, and SECTION 1, T18N, R18W. RIVER VIEW ESTATES UNIT #19
-
Parking Information
# of Garage Spaces: 2 Has Garage: Yes Attached Garage: Yes Garage Faces Front, AttachedHomeowners Association Information
Association YN: Yes Included Fees: Other Included Amenities: Detached Unit HOA: $525.00 Annually Association Fee Frequency: Annually
-
School Information
Senior High School District: Ludington -
Utility Information
Natural Gas Connected, Cable Connected, High-Speed Internet -
Location Information
Direction: From Ludington Ave/US 10: North on Jebavy to Hillside. East on Hillside to Riverside. East on Riverside to home on North side.
How much is this property worth?
Curious about this home's true market value? Use our free Home Evaluation Tool to instantly get a personalized Comparative Market Analysis (CMA) report. Make smarter, data-driven decisions before you buy.

Nearby Home Value
| Address | Estimate | Bed | Bath | Sq. Ft | Lot Size |
|---|---|---|---|---|---|
| 3100 W 1st Street, Ludington, MI, 49431 | $430,000 | 2 | 3 | 1,795 | 7.41 Acres |
| 1072 N Brookridge Road, Ludington, MI, 49431 | $345,000 | 2 | 1 | 1,161 | 1.46 Acres |
| 1125 Kristie Lane, Ludington, MI, 49431 | $355,000 | 3 | 3 | 1,985 | 1.24 Acres |
| 916 N Pine Ridge Drive , Ludington, MI, 49431 | $465,000 | 4 | 2 | 1,567 | 4.30 Acres |
| 3773 W Forest Hill Circle, Ludington, MI, 49431 | $99,000 | 3 | 2 | 1,238 | -- |
| 1583 N Dennis Road, Ludington, MI, 49431 | $399,000 | 3 | 2 | 1,336 | 16.21 Acres |
| 4890 W Kinney Road, Ludington, MI, 49431 | $349,000 | 3 | 2 | 2,422 | 1.50 Acres |
| 5993 N Meyers Road, Ludington, MI, 49431 | $750,000 | 2 | 2 | 1,676 | 0.25 Acre |
| 1084 N Brandy Lane, Ludington, MI, 49431 | $95,000 | 3 | 2 | 1,904 | -- |
| 5376 W Oak Point Road, Ludington, MI, 49431 | $595,000 | 2 | 2 | 1,902 | 2.83 Acres |
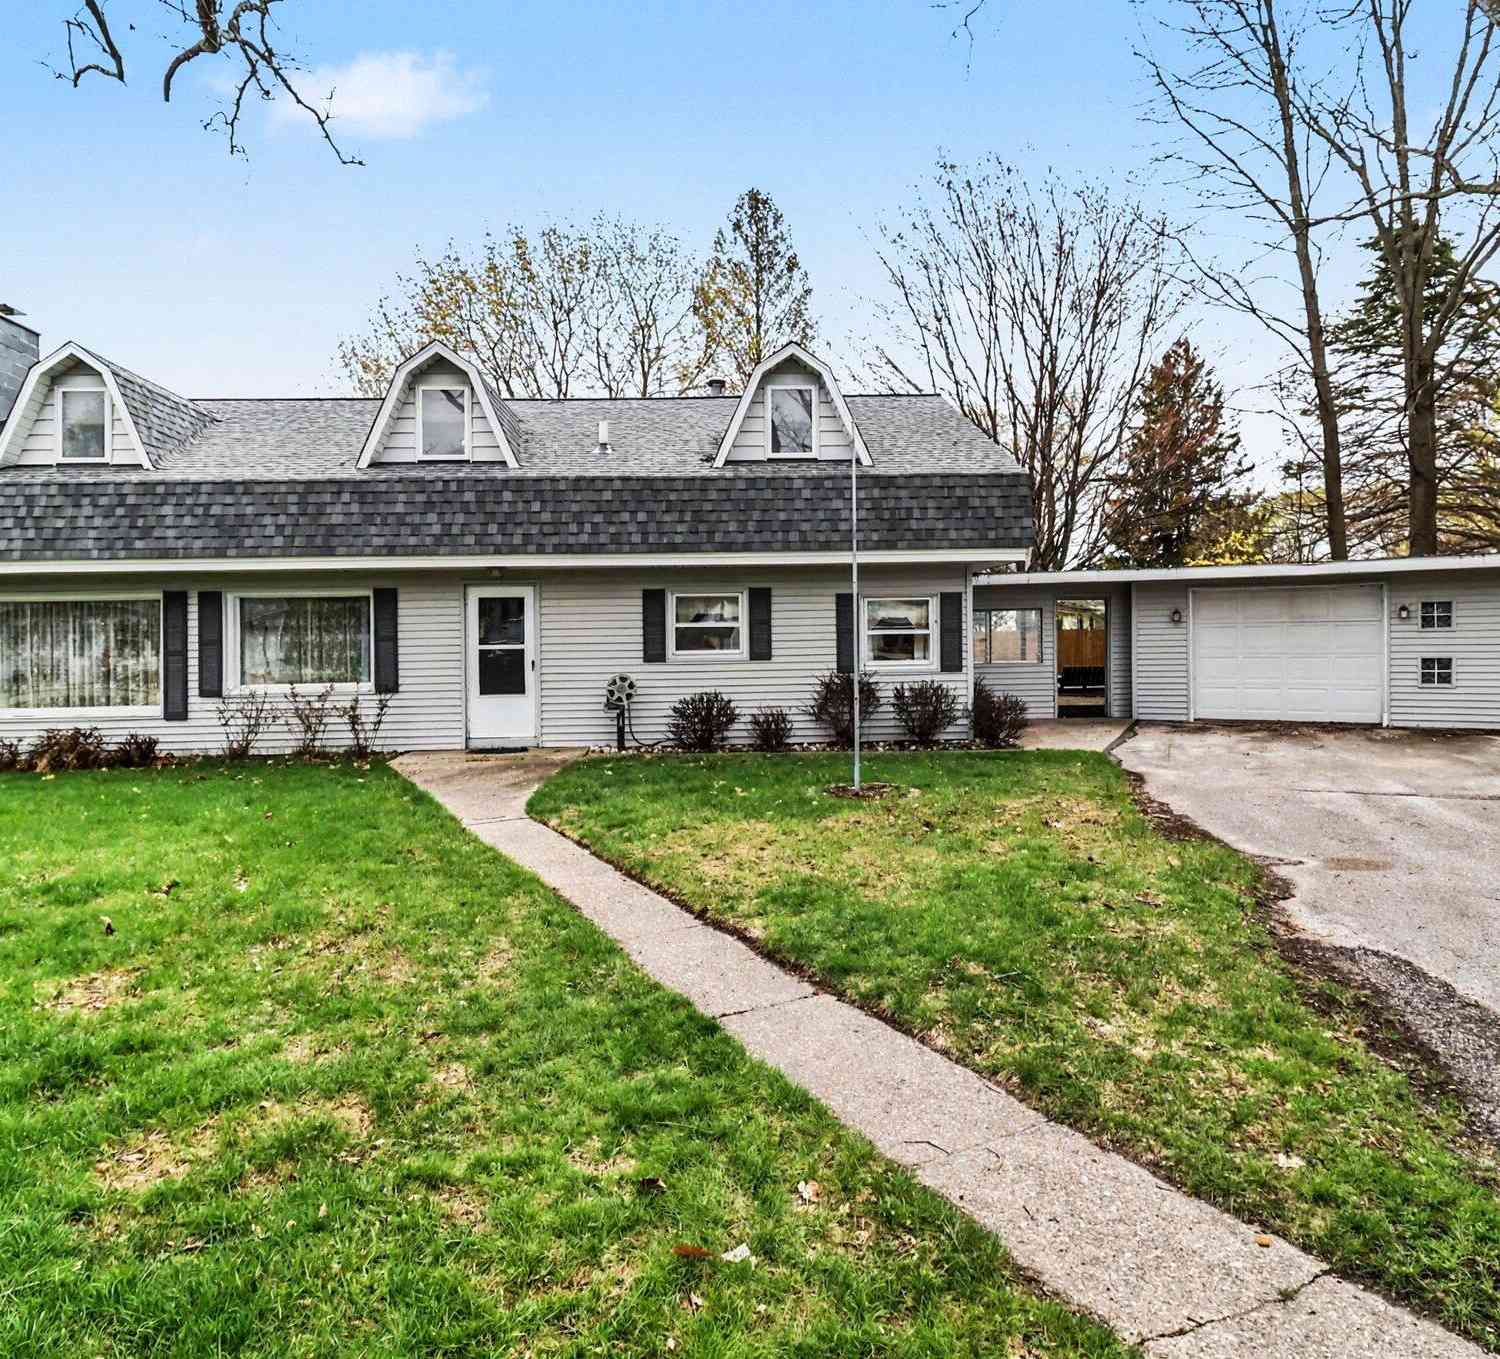
Similar Homes To 5336 W Riverside Lane
Nearby For Sale

ByOwner last updated this listing 10/06/2026 @ 15:27
More Cities with for Sale by Owner Homes
- Ludington Homes For Sale By Owner
- Scottville Homes For Sale By Owner
- Custer Homes For Sale By Owner
- Pentwater Homes For Sale By Owner
- Free Soil Homes For Sale By Owner
- Fountain Homes For Sale By Owner
- Branch Homes For Sale By Owner
- Manistee Homes For Sale By Owner
- Hart Homes For Sale By Owner
- Mears Homes For Sale By Owner
- Shelby Homes For Sale By Owner
- Walkerville Homes For Sale By Owner
- Irons Homes For Sale By Owner
- New Era Homes For Sale By Owner
- Baldwin Homes For Sale By Owner
- Wellston Homes For Sale By Owner
- Onekama Homes For Sale By Owner
- Hesperia Homes For Sale By Owner
- Brethren Homes For Sale By Owner
- Bitely Homes For Sale By Owner
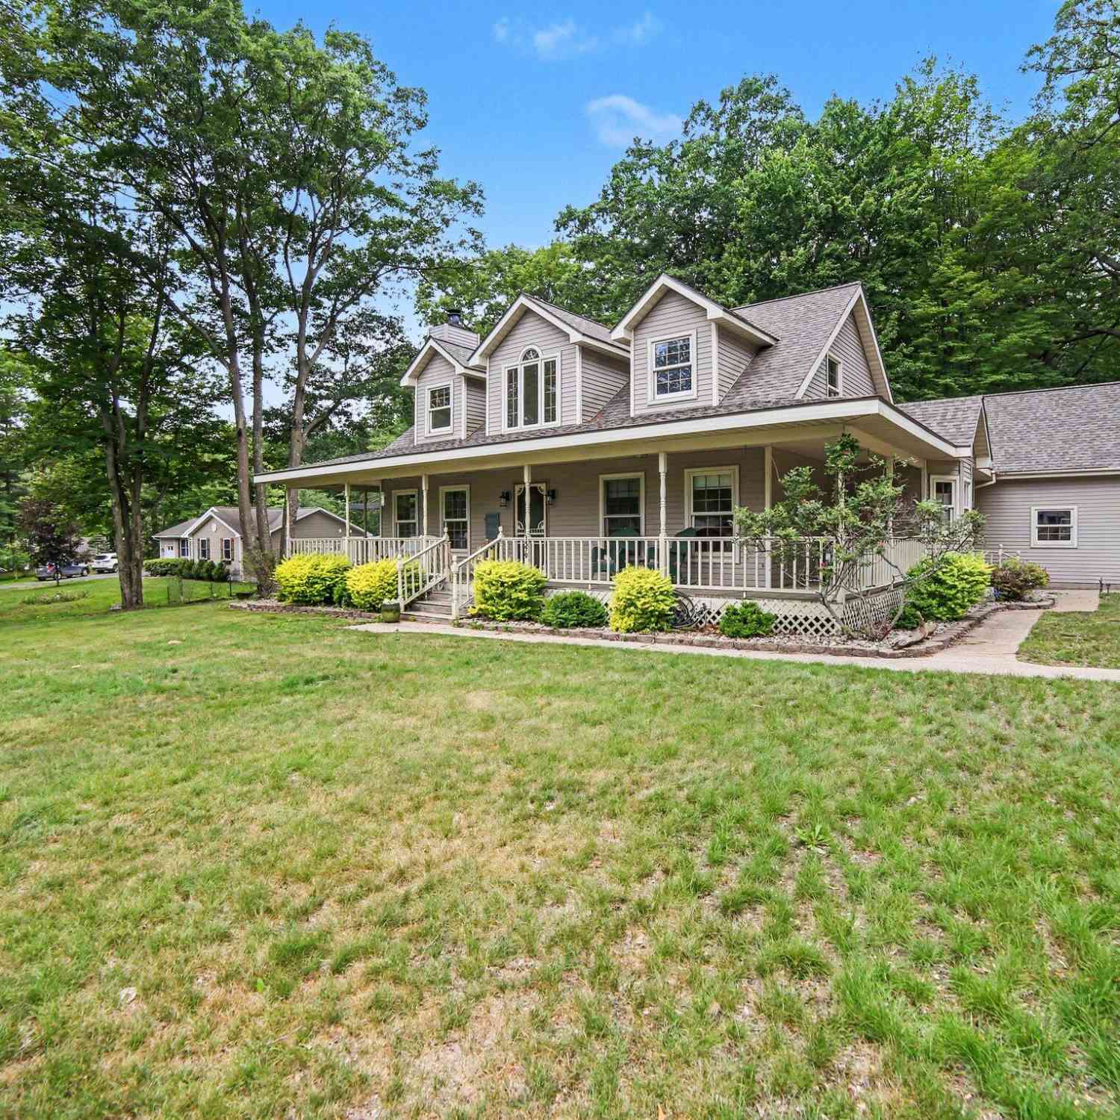
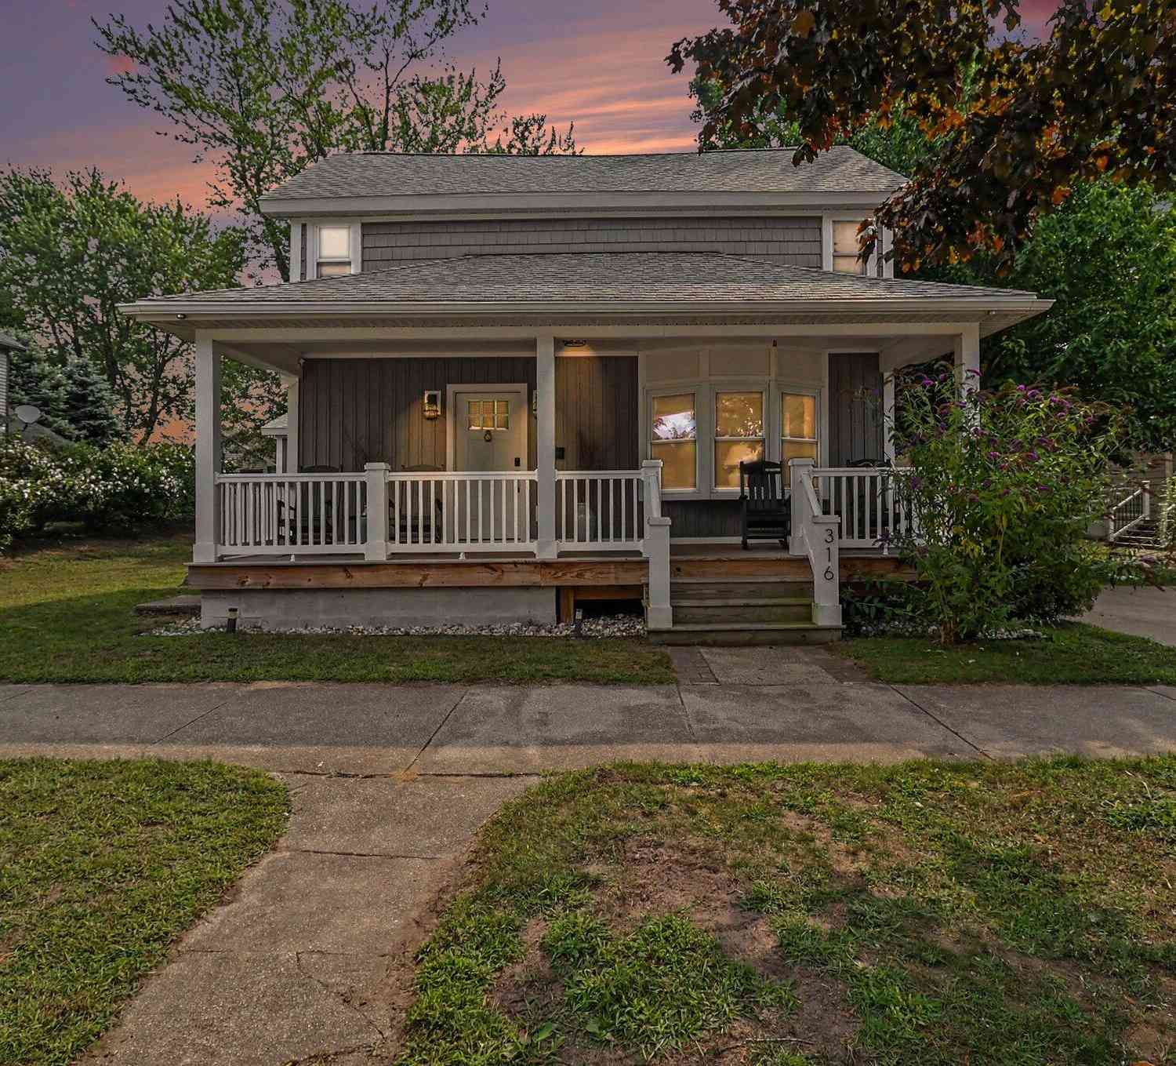
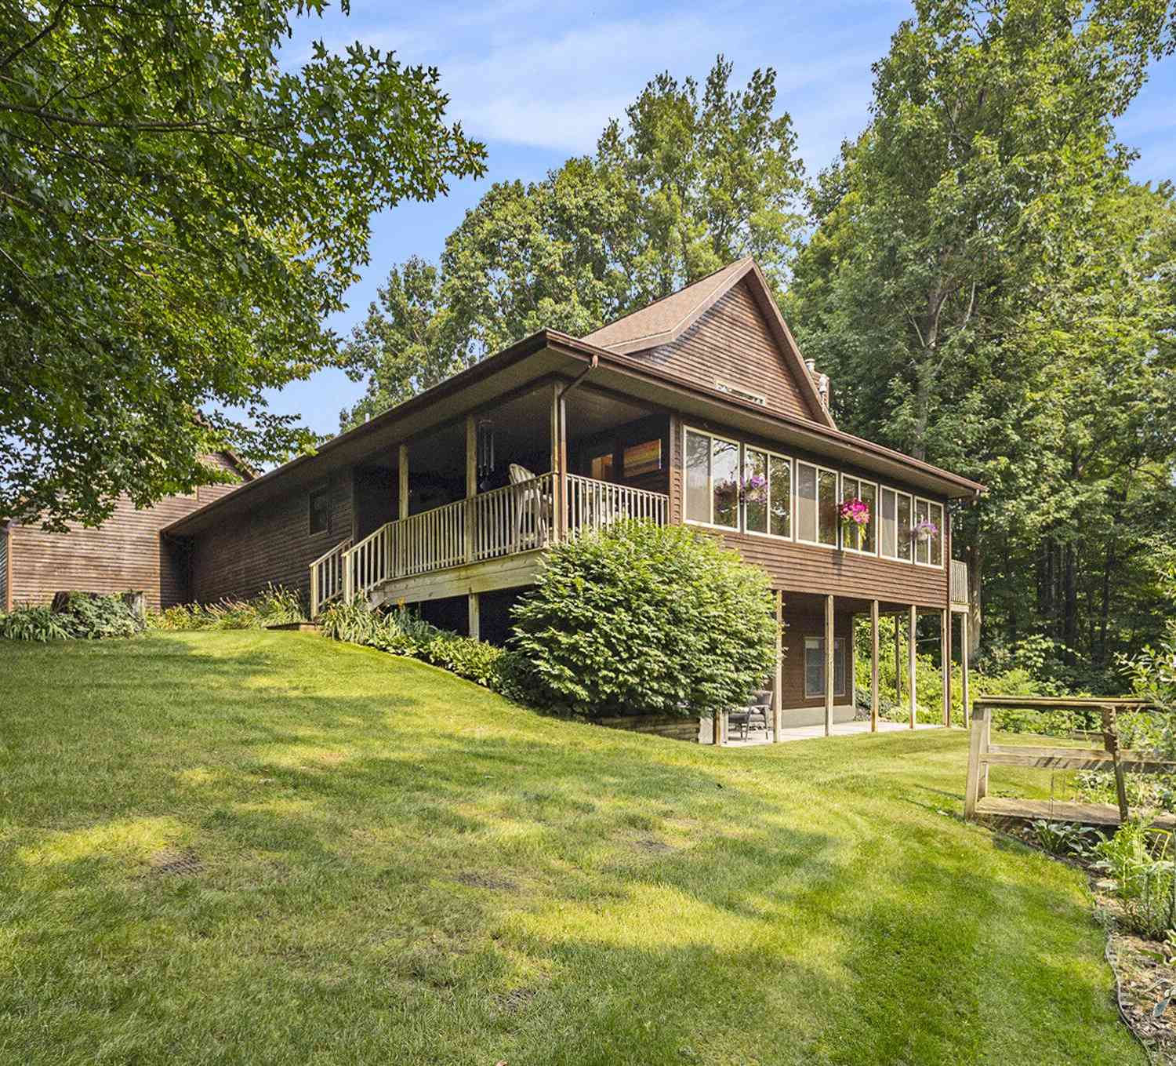
Homes around $949,000




Verify Your Email
Please enter the 6-digit verification code
sent to your email address.
Verify Your Phone Number
Please enter the 6-digit verification code
sent to your mobile phone.