
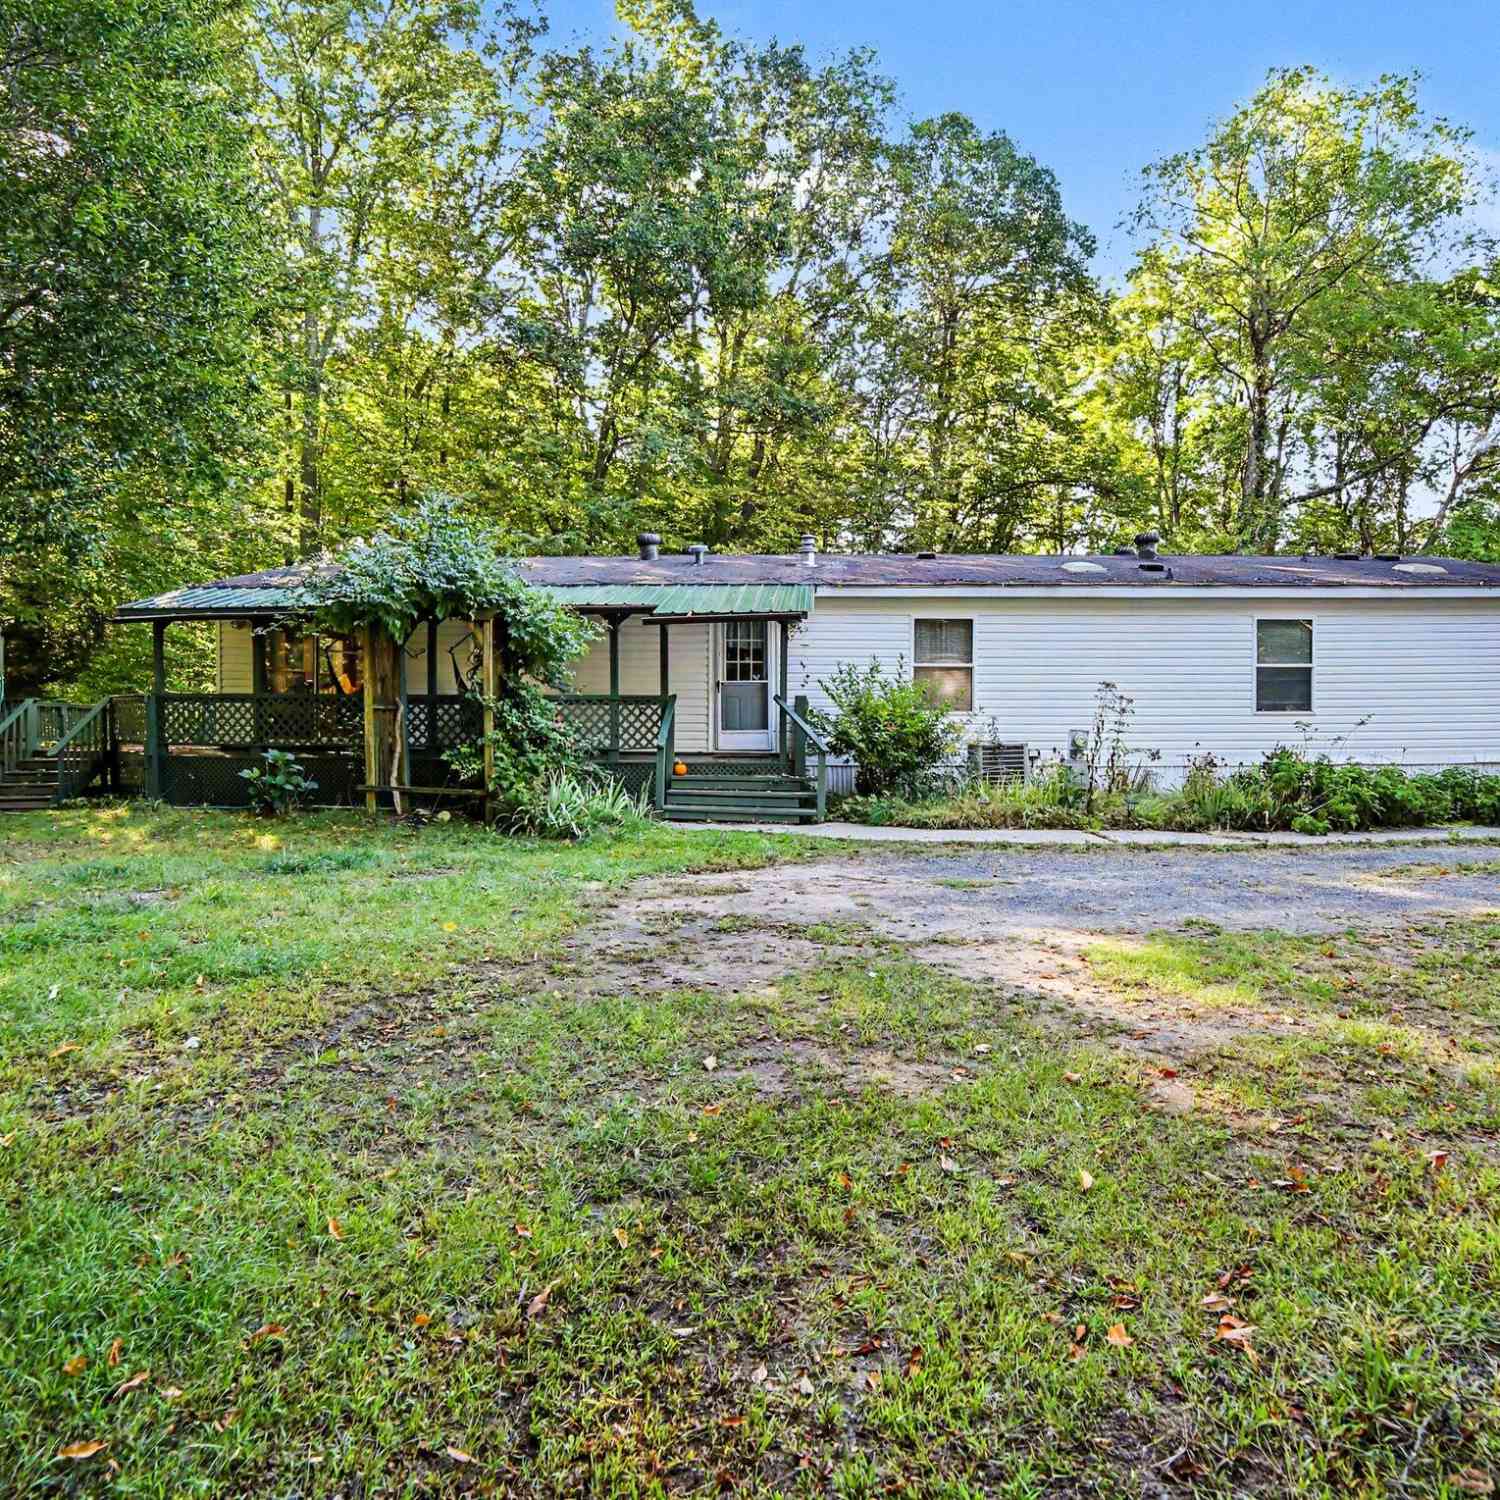
1084 N Brandy Lane
Ludington, MI 49431

 3
3
Bed
 2
2
Bath
 1,904
1,904Sqft

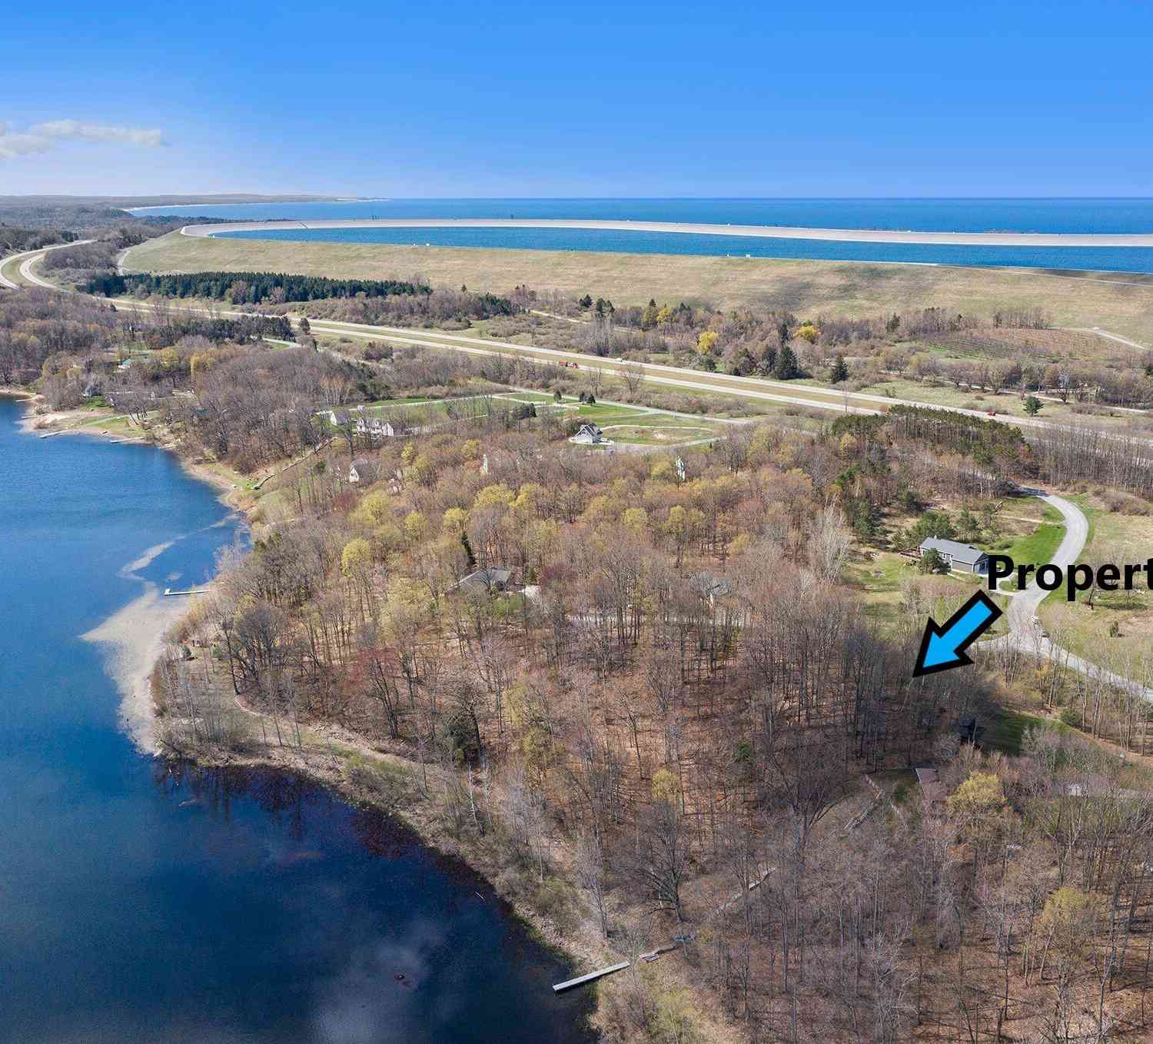

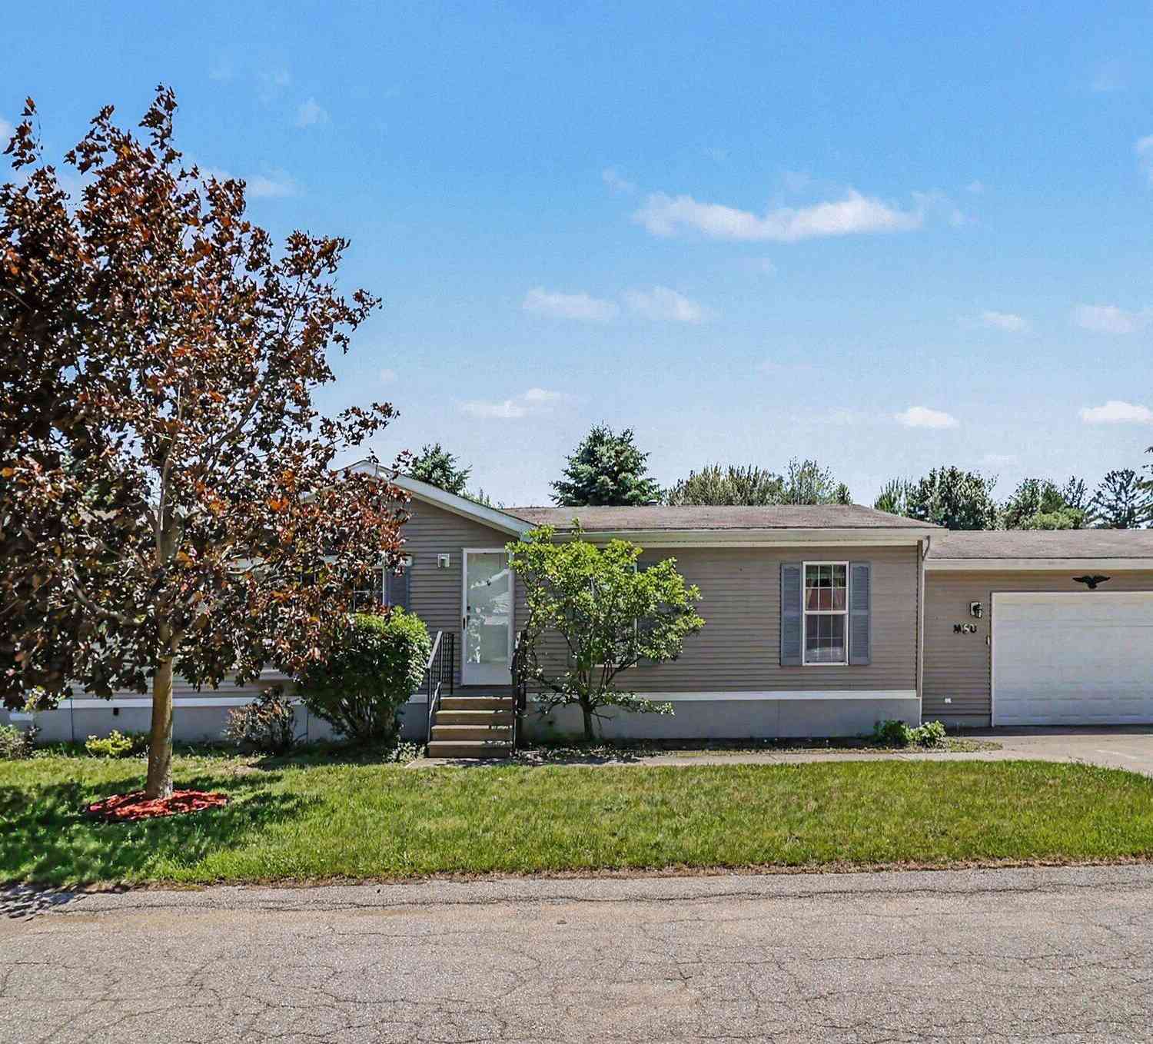
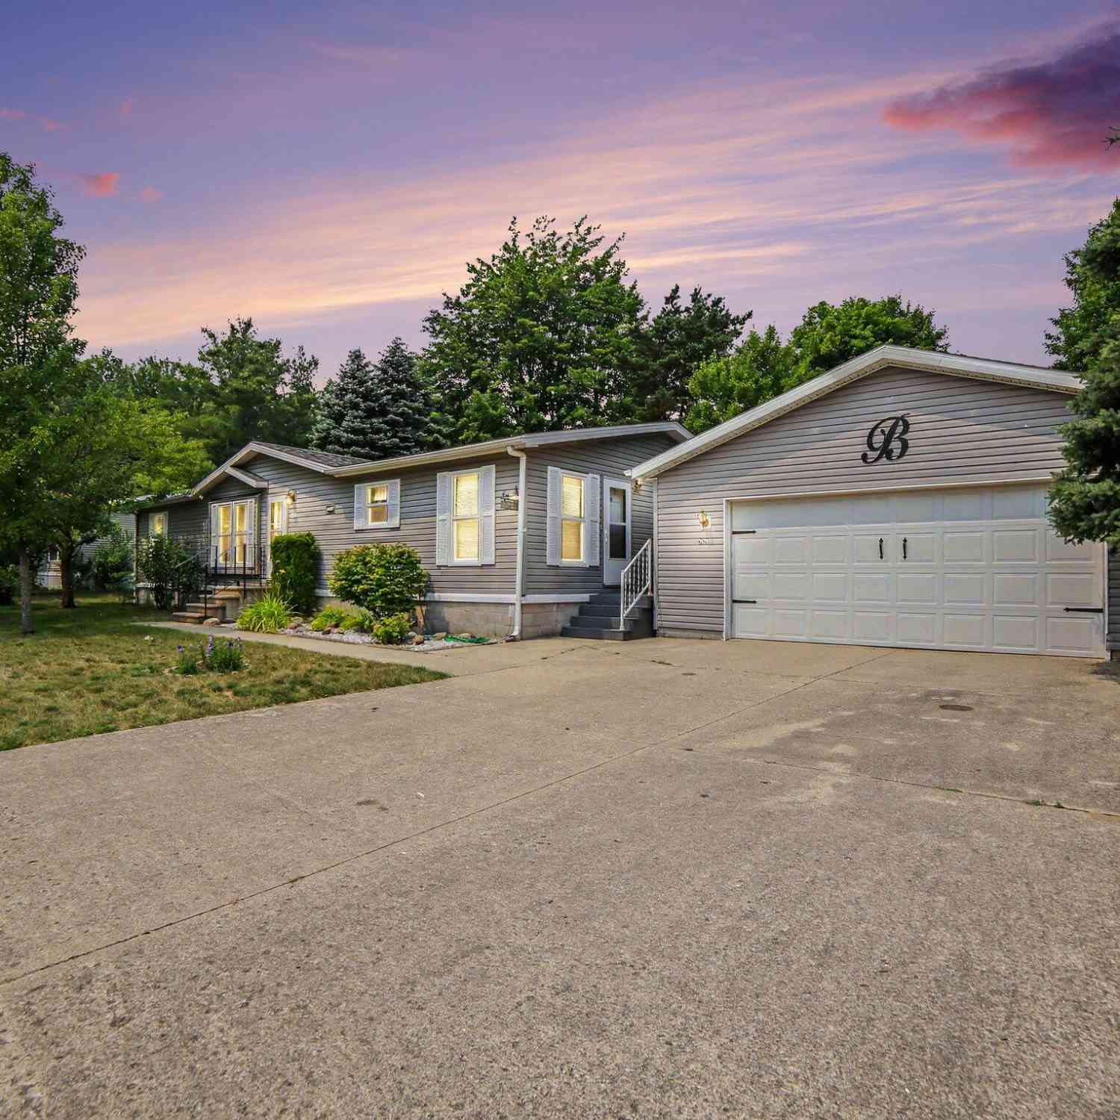

Welcome to this well-maintained 1998 Skyline double-wide mobile home located in the Ludington Mobile Home Community. Offering 1,904 square feet, this 3-bedroom, 2-bath home features an open floor plan with a spacious kitchen, large dining area, and comfortable living room with a gas fireplace. The kitchen has been nicely updated with new flooring, shiplap walls, tile backsplash, a large center island, dishwasher, and over-the-range microwave. All appliances, including the washer and dryer, are included. The primary bedroom features an ensuite bath with double vanity and a walk-in closet. Outside, enjoy a large deck and an 8x16 workshop providing additional storage or workspace. Situated on one of the community's more private, wooded lots, the home offers a convenient location near shopping

 Property Details
 Map
Map
 Map
Map
What's Nearby
Nearby Areas
 Features
-
Bedroom Information
Total Bedrooms: 3Bathroom Information
Total Baths: 2 Full Baths: 2Water/Sewer
Sewer: Septic TankRoom Information
Other Rooms: 10 -
Flooring Information
Carpet, Laminate -
Roofing Information
Asphalt -
Interior Features
Roof: Asphalt Appliances: Dishwasher, Dryer, Microwave, Oven, Refrigerator, Washer Laundry Features: In Hall, Laundry Room -
Heating & Cooling
Heating: Forced Air Cooling: Central Air -
Fireplace
Fireplace: Yes Number of Fireplaces: 1 Fireplace Features: 1
-
Building Information
Year Built: 1998 Construction Materials: Vinyl Siding Basement: Slab Roof: Asphalt -
Exterior Features
Porch: Deck, Porch(es) -
Road Types
PavedPrivate Road -
Laundry Features
In Hall, Laundry RoomPatio And Porch
Deck, Porch(es)
-
Lot Information
Stories: 1 Main Square Feet: 1904Property Information
Property Type: Residential Sub Type: Manufactured Home Style: Ranch SQ ft (Living Area): 1,904 Construction Materials: Vinyl Siding Property Age: 28
-
Listing Price Information
Listing Id: 26051199 ist Price: $95,000 List Price Tot SqFt: $50 Listing Terms Cash, Conventional -
Listing Information
Possession: Close Plus 30 Days
-
Tax Information
Parcel Number: N/A Annual Tax: $0 Tax Year: 2026 Taxes: 1998 Skyline double-wide mobile home.
-
Homeowners Association Information
Association YN: Yes Included Fees: Water, Trash, Snow Removal Included Amenities: Pets Allowed HOA: $818.00 Monthly Association Fee Frequency: Monthly
-
School Information
Senior High School District: Ludington -
Location Information
Direction: Take US-10 West to N. Jebavy St. Turn north onto N. Jebavy St. and continue until you reach Rasmussen Rd. Turn right onto Rasmussen Rd. Continue until you reach the entrance to the community on Lancer Ln. Turn onto Lancer Ln. and follow the signs to the unit, which is located on the east side of the park.
How much is this property worth?
Curious about this home's true market value? Use our free Home Evaluation Tool to instantly get a personalized Comparative Market Analysis (CMA) report. Make smarter, data-driven decisions before you buy.

Nearby Home Value
| Address | Estimate | Bed | Bath | Sq. Ft | Lot Size |
|---|---|---|---|---|---|
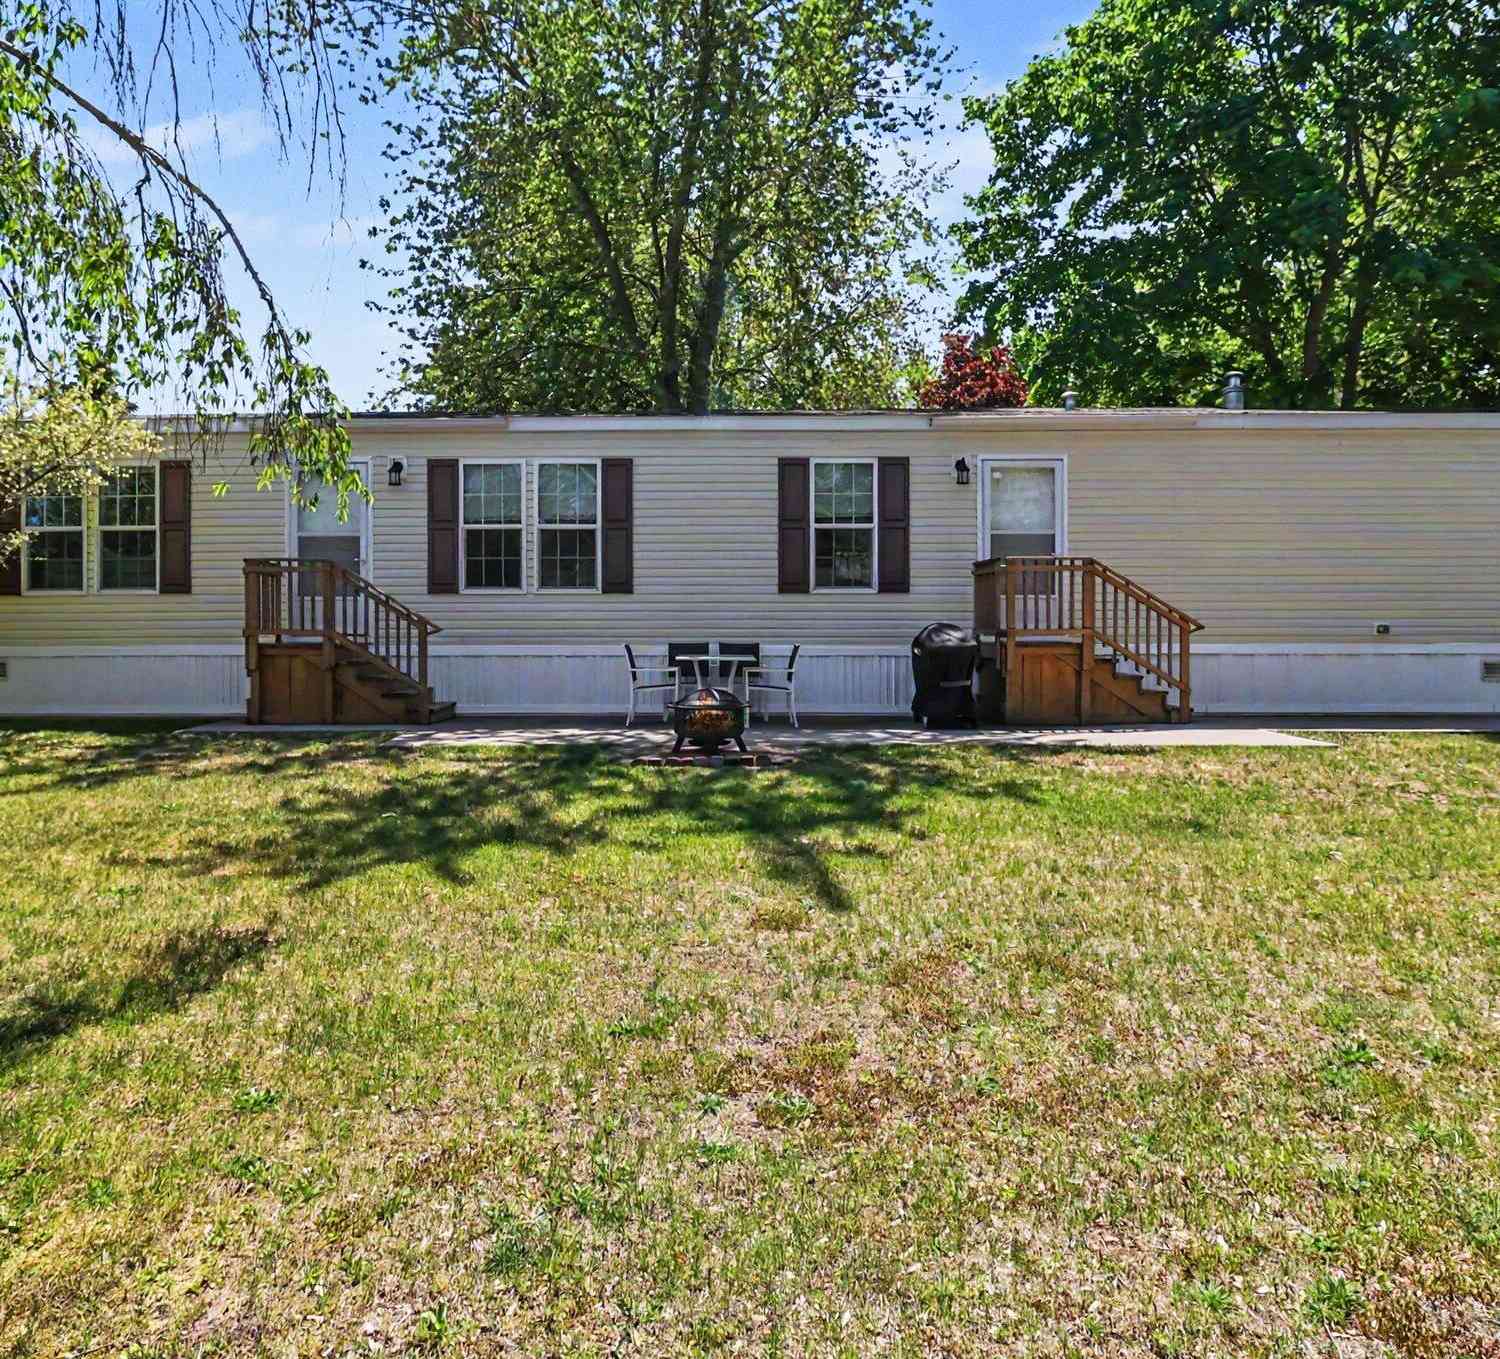
| 3628 W Forest Hill Circle, Ludington, MI, 49431 | $110,000 | 3 | 2 | 1,404 | -- |
| 3757 W Woodview Drive, Ludington, MI, 49431 | $99,900 | 3 | 2 | 1,528 | -- |
| 3773 W Forest Hill Circle, Ludington, MI, 49431 | $99,000 | 3 | 2 | 1,238 | -- |
| 6100 N Beaune Road #40, Ludington, MI, 49431 | $129,000 | 3 | 2 | 960 | -- |

| 5648 W Johnson Road, Ludington, MI, 49431 | $72,900 | 3 | 1 | 940 | 0.34 Acre |

| 5809 Barnhart Road, Ludington, MI, 49431 | $159,900 | 3 | 2 | 1,456 | 0.52 Acre |
| 2937 Lena Drive, Ludington, MI, 49431 | $35,000 | 2 | 1 | 869 | -- |
| 2860 Trepanier Drive, Ludington, MI, 49431 | $79,900 | 3 | 2 | 1,068 | -- |
| 2860 N Tamarac Drive #214, Ludington, MI, 49431 | $145,000 | 2 | 1 | 1,088 | 0.07 Acre |
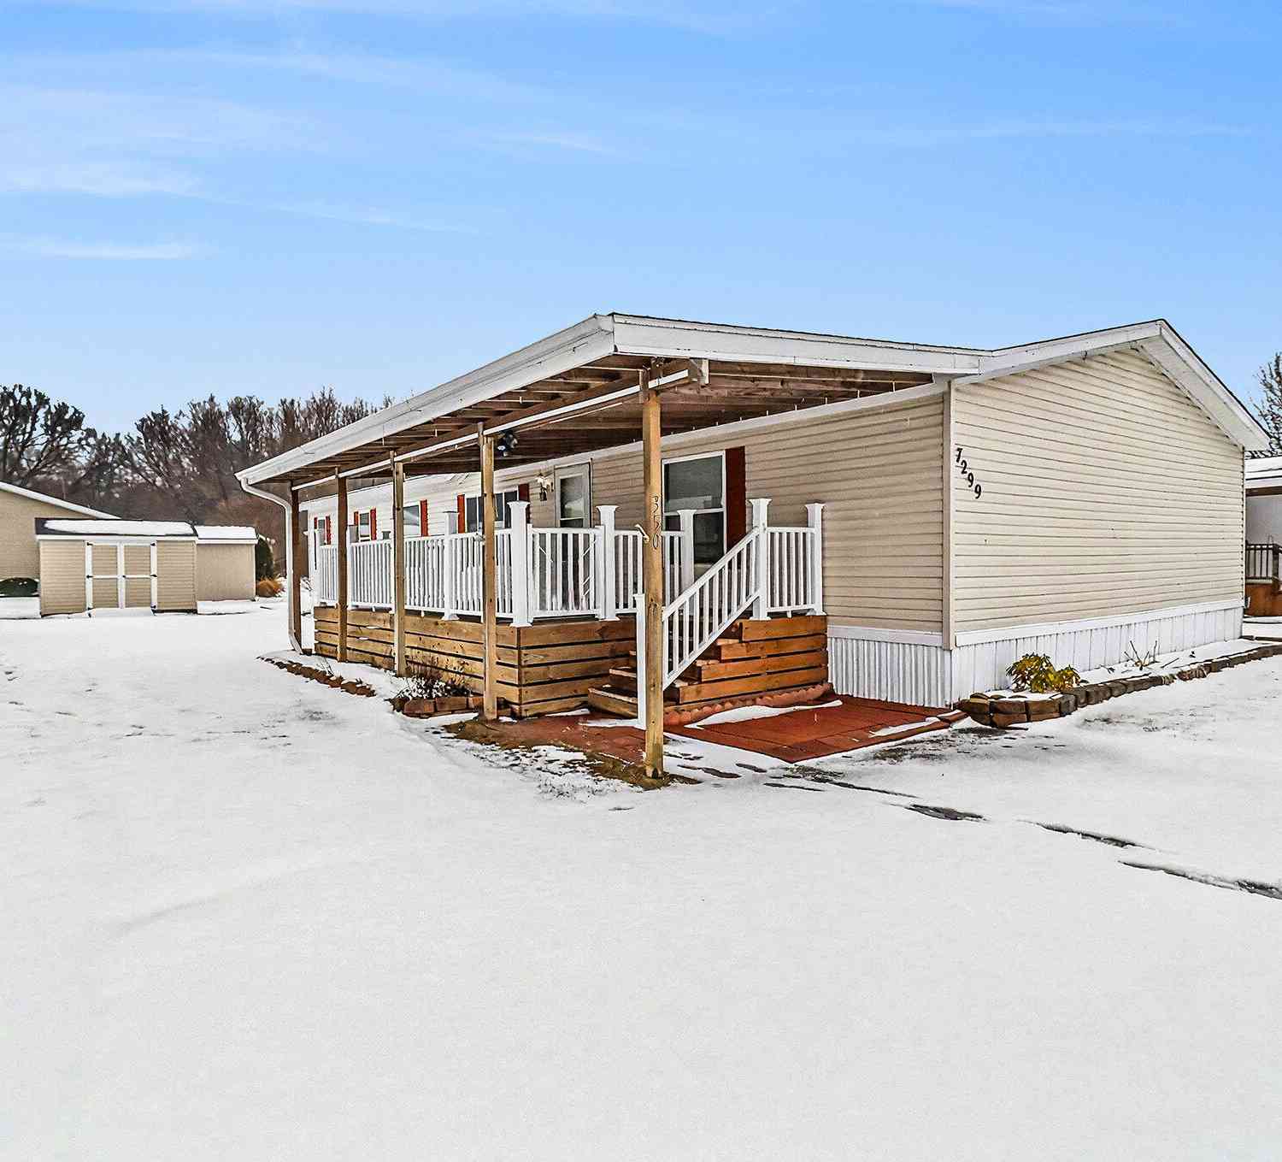
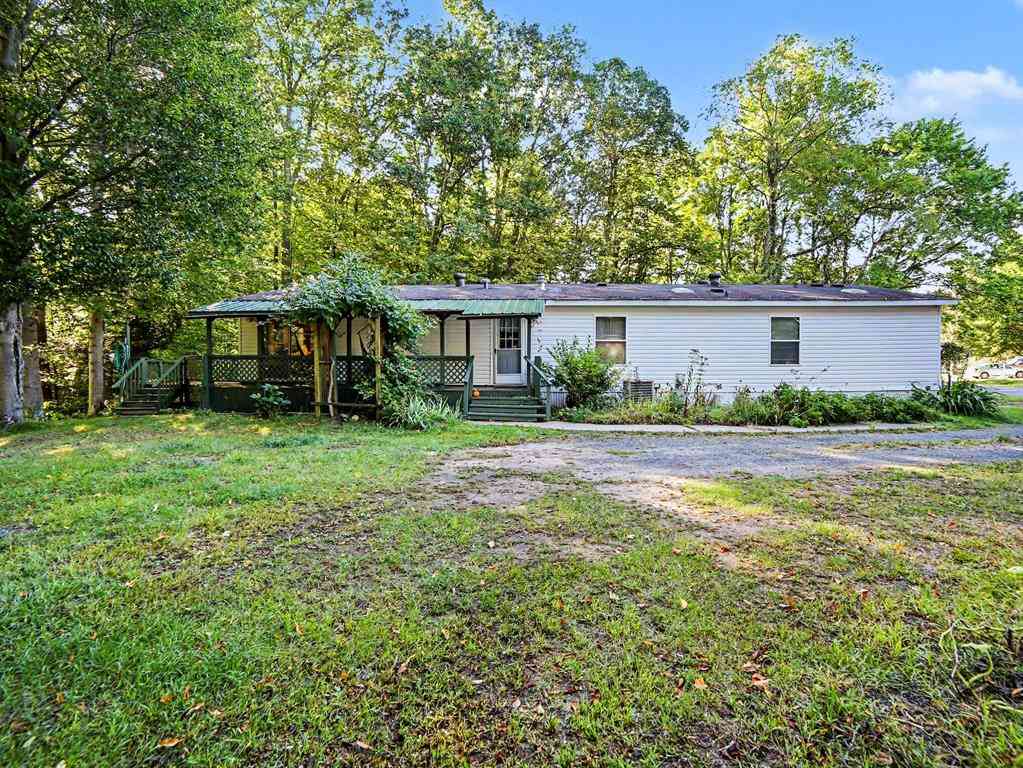
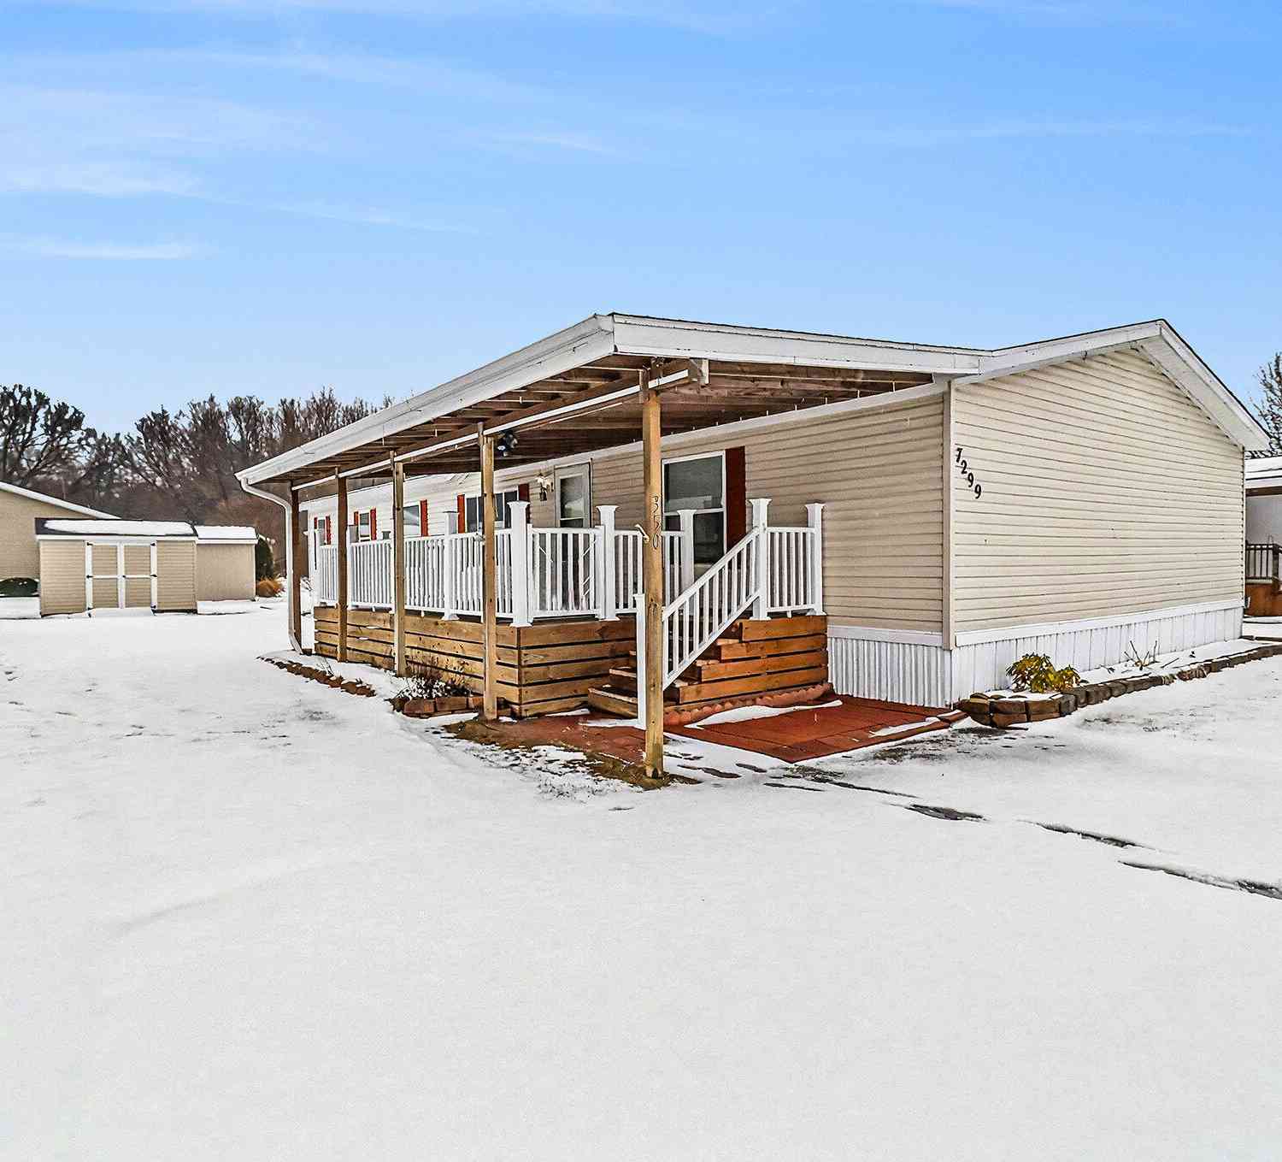
| 7299 White Swan Lane, Ludington, MI, 49431 | $99,900 | 3 | 2 | 1,950 | -- |
Similar Mobile Homes To 1084 N Brandy Lane
Nearby For Sale

ByOwner last updated this listing 09/26/2026 @ 01:28
More Cities with for Sale by Owner Homes
- Ludington Homes For Sale By Owner
- Scottville Homes For Sale By Owner
- Custer Homes For Sale By Owner
- Pentwater Homes For Sale By Owner
- Free Soil Homes For Sale By Owner
- Fountain Homes For Sale By Owner
- Branch Homes For Sale By Owner
- Manistee Homes For Sale By Owner
- Hart Homes For Sale By Owner
- Mears Homes For Sale By Owner
- Eastlake Homes For Sale By Owner
- Shelby Homes For Sale By Owner
- Walkerville Homes For Sale By Owner
- Irons Homes For Sale By Owner
- New Era Homes For Sale By Owner
- Baldwin Homes For Sale By Owner
- Wellston Homes For Sale By Owner
- Onekama Homes For Sale By Owner
- Hesperia Homes For Sale By Owner
- Brethren Homes For Sale By Owner
Homes around $95,000



Verify Your Email
Please enter the 6-digit verification code
sent to your email address.
Verify Your Phone Number
Please enter the 6-digit verification code
sent to your mobile phone.