
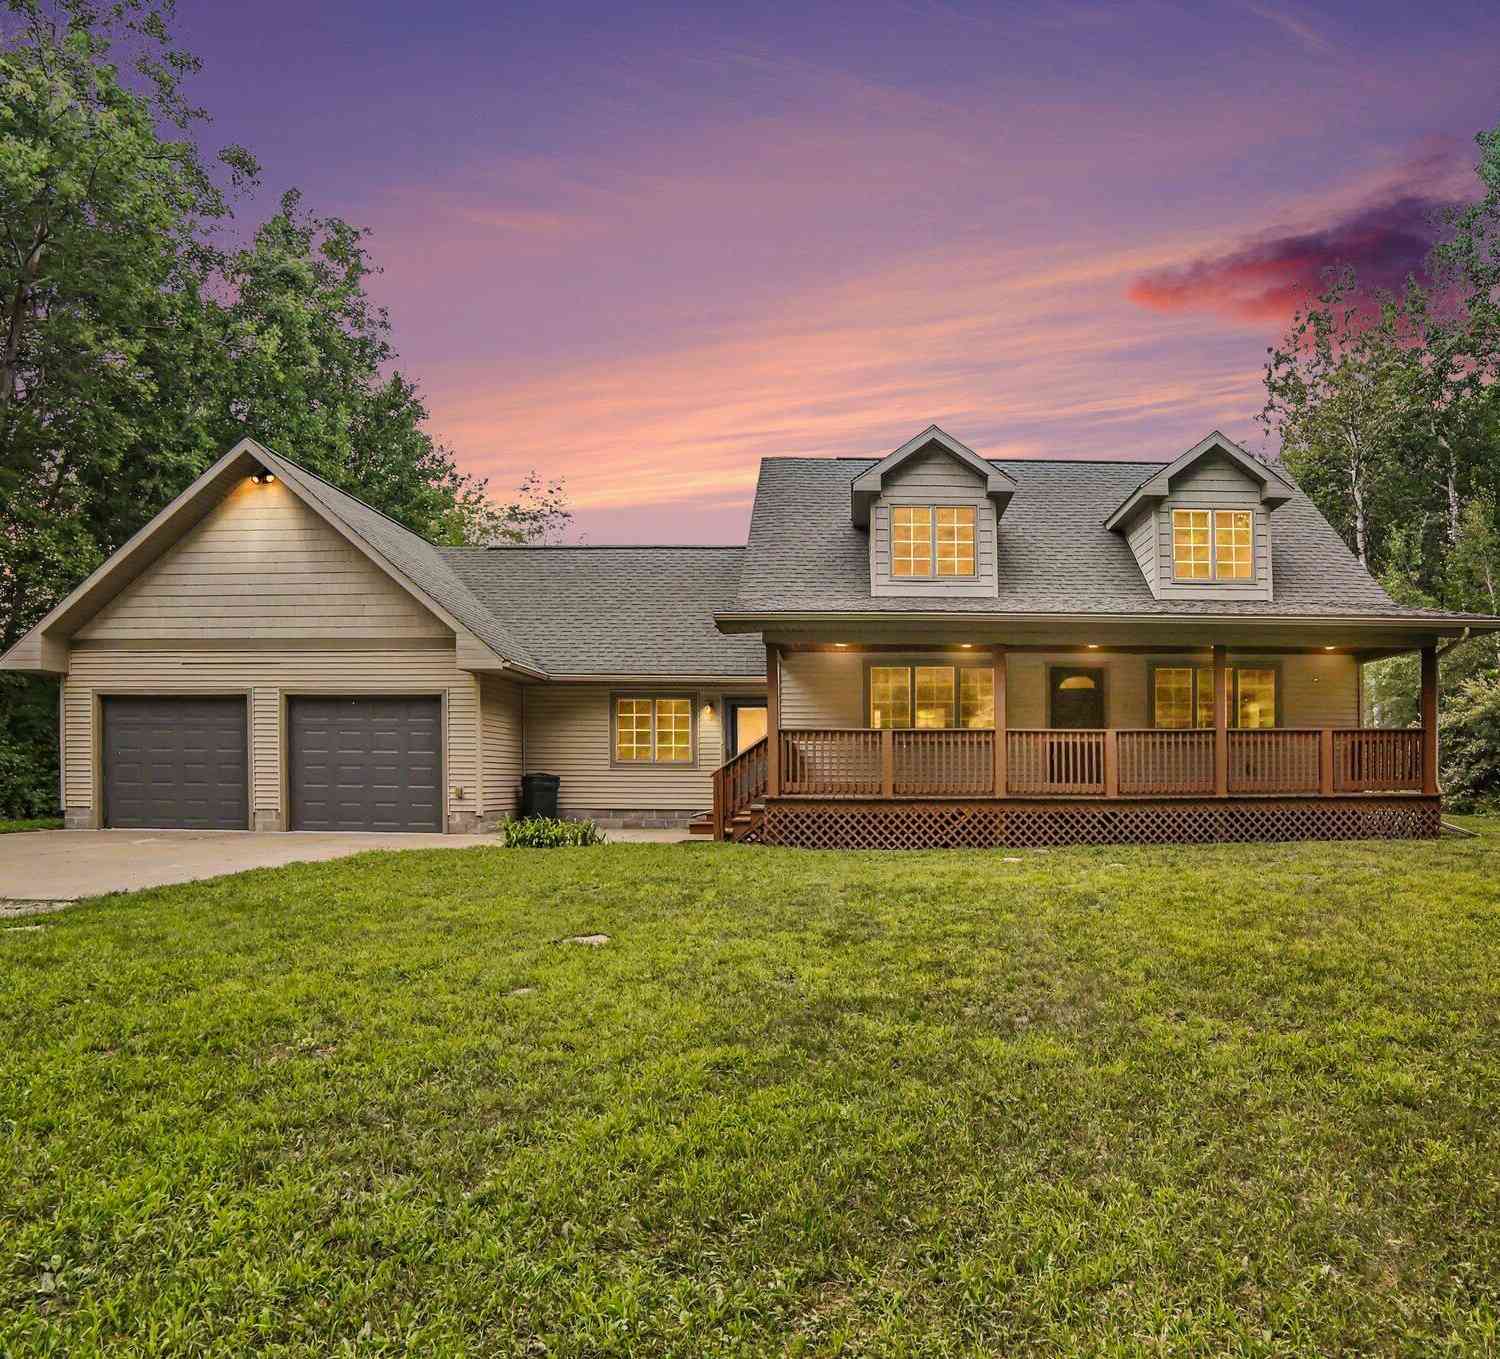
3100 W 1st Street
Ludington, MI 49431

 2
2
Bed
 3
3
Bath
 1,795
1,795Sqft
 7.41
7.41Acres(Lot)
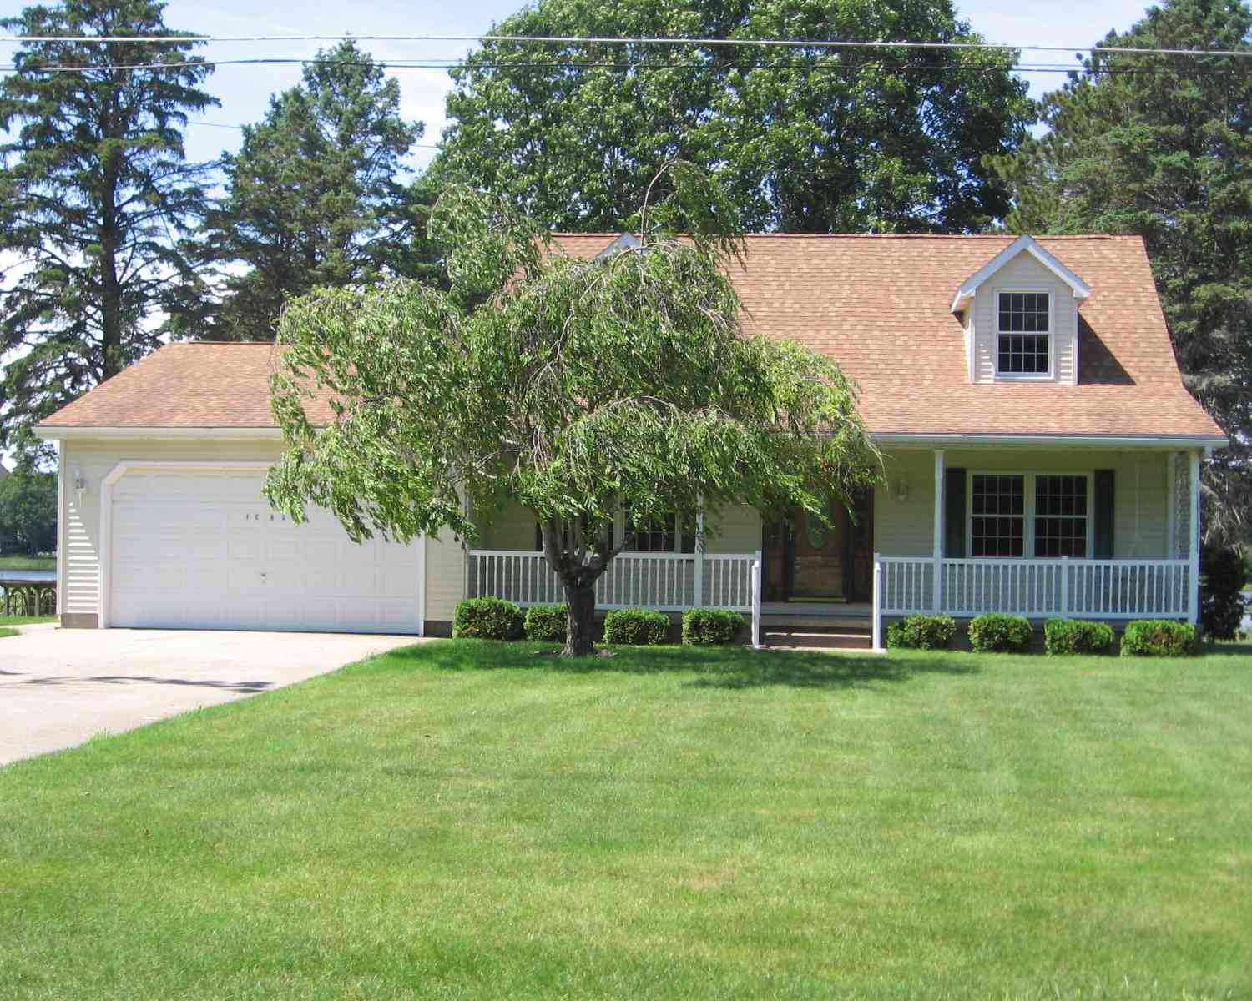
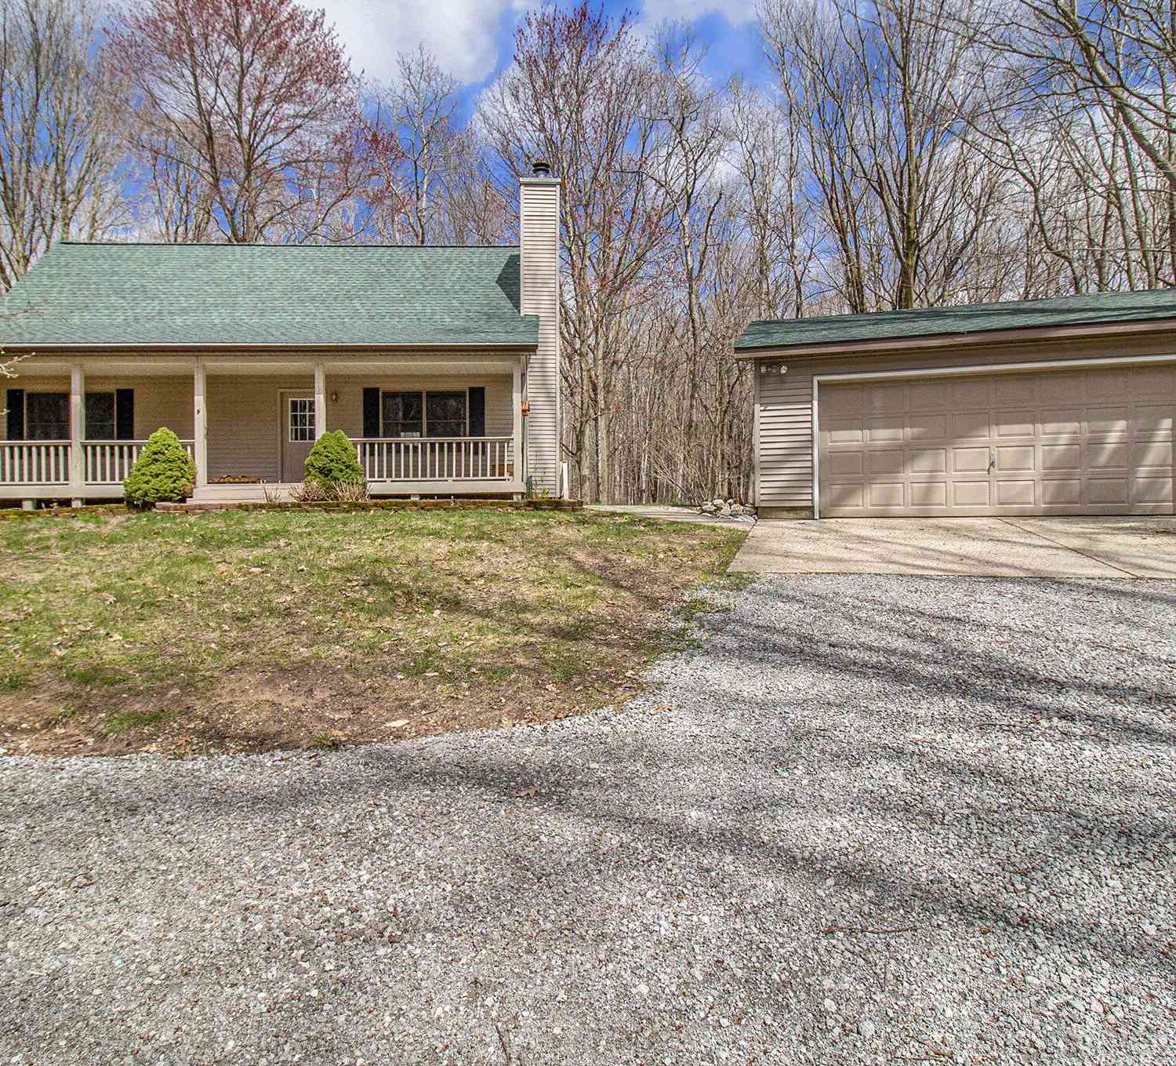
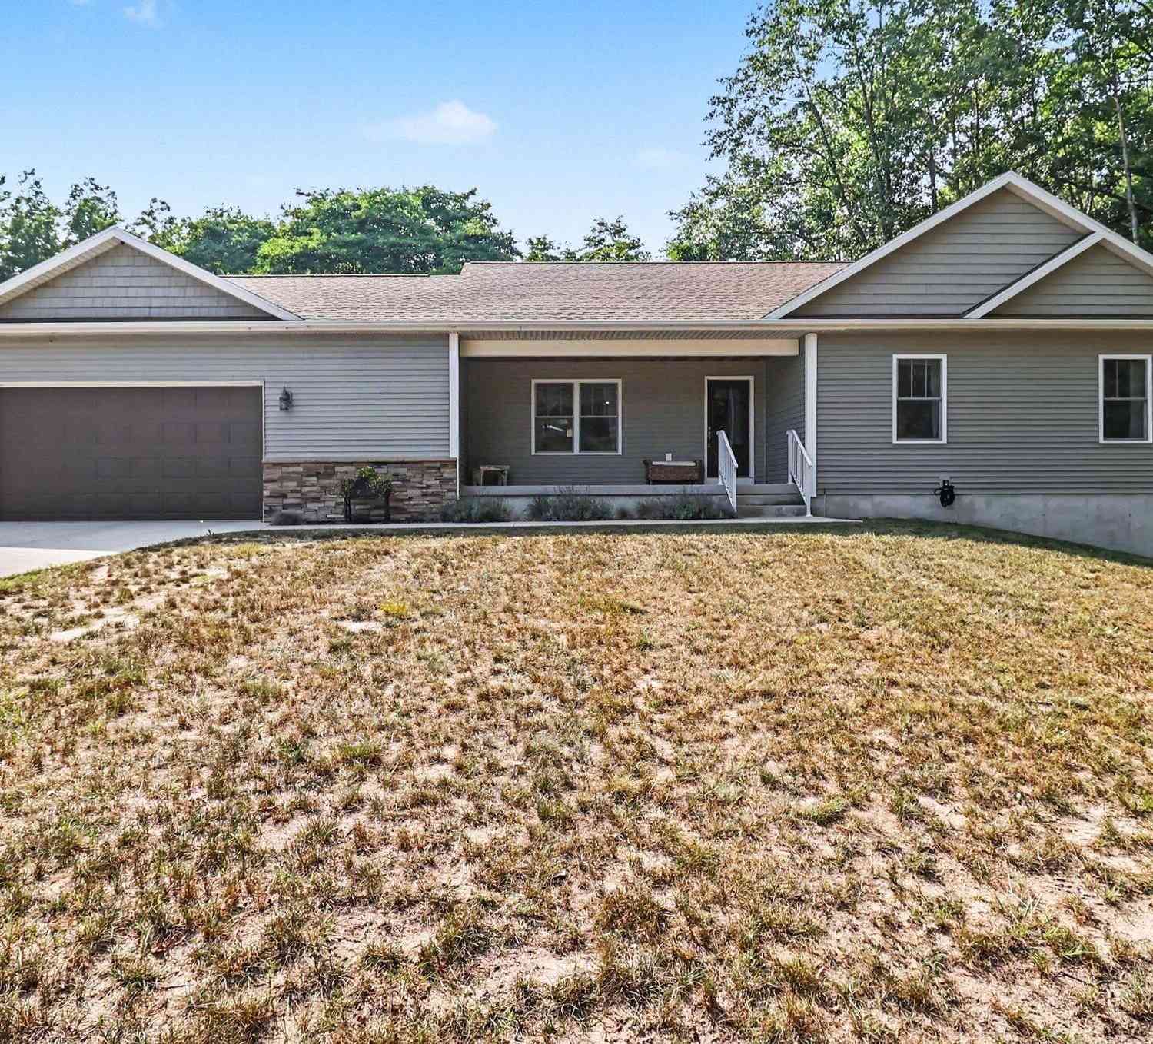
If you've been dreaming of your own private escape without giving up easy access to everything Ludington has to offer — this is it ! Tucked away on 7.41 wooded acres, this 2-bedroom (w/ additional loft area), 2.5-bath home is totally move-in ready and just waiting for you to settle in. The main level features a spacious primary suite, main level laundry, and a thoughtful layout that keeps everyday living easy. Upstairs, an additional bedroom, full bathroom and a versatile loft space gives you the flexibility to create a home office, studio, playroom, or guest area. Big closets and generous storage throughout mean there's a place for everything. Tons of windows flood the space with natural light, making everything feel bright and welcoming no matter the season. The kitchen has been refr

 Property Details
 Map
Map
 Map
Map
What's Nearby
Nearby Areas
 Features
-
Bedroom Information
Total Bedrooms: 2Bathroom Information
Total Baths: 3 Full Baths: 2 Half Baths: 1Water/Sewer
Sewer: Septic TankRoom Information
Other Rooms: 9 -
Flooring Information
Carpet, Ceramic Tile, Tile, Wood -
Roofing Information
Shingle -
Interior Features
Ceiling Fan(s) Roof: Shingle Appliances: Dishwasher, Dryer, Microwave, Range, Refrigerator, Washer Laundry Features: Laundry Closet, Main Level -
Heating & Cooling
Heating: Forced Air WaterSource: Well -
Fireplace
Number of Fireplaces: 0 Fireplace Features: 0
-
Building Information
Year Built: 2009 Construction Materials: Vinyl Siding Basement: Crawl Space Roof: Shingle -
Exterior Features
Porch: Covered, Deck, Porch(es) -
Road Types
Paved -
Accessibility Features
Accessible Mn Flr Full Bath, Grab Bar Mn Flr Bath, Low Threshold ShowerLaundry Features
Laundry Closet, Main LevelPatio And Porch
Covered, Deck, Porch(es)
-
Lot Information
Lot Dimensions: approximately 317' x 1018' Lot Description: Wooded Lot Size Area: 7.41 Acres Lot Square Feet: 322,780 Stories: 2 Main Square Feet: 1795Property Information
Property Type: Residential Sub Type: Single Family Residence Style: Cape Cod SQ ft (Living Area): 1,795 Construction Materials: Vinyl Siding Property Age: 17
-
Listing Price Information
Listing Id: 26041105 ist Price: $430,000 List Price Tot SqFt: $240 Listing Terms Cash, VA Loan, Conventional -
Listing Information
Possession: Close Of Escrow
-
Tax Information
Parcel Number: 001-016-020-80 Annual Tax: $2,592 Tax Year: 2026 Taxes: PART 016 020 00 NEW 1980 COMM AT SW COR OF SEC 16, TH S 87 DEG 19'15"E ALG S SEC LINE 604.16 FT TO POB, TH N 00 DEG 58'45"W 949.23 FT, TH N 89 DEG 59'45"E ALG S LINE OF R.R. R/W 320.46 FT, TH S 00 DEG 58'45"E 964.17 FTTH N 87 DEG 19'15"W ALG S SEC LI NE 321.07 FT TO POB, SUBJ TO 33 FT CO RD R/W ALG ENTIRE S SIDE. SEC 16 T18N R17W 7.04 A M/L
-
Parking Information
# of Garage Spaces: 7 Has Garage: Yes Attached Garage: Yes Tandem, Detached, Attached
-
School Information
Senior High School District: Ludington -
Location Information
Direction: Follow US 10 from downtown Ludington, south on S Brye Rd, east on W 1st St, home on north side of road
How much is this property worth?
Curious about this home's true market value? Use our free Home Evaluation Tool to instantly get a personalized Comparative Market Analysis (CMA) report. Make smarter, data-driven decisions before you buy.

Nearby Home Value
| Address | Estimate | Bed | Bath | Sq. Ft | Lot Size |
|---|---|---|---|---|---|
| 1072 N Brookridge Road, Ludington, MI, 49431 | $345,000 | 2 | 1 | 1,161 | 1.46 Acres |
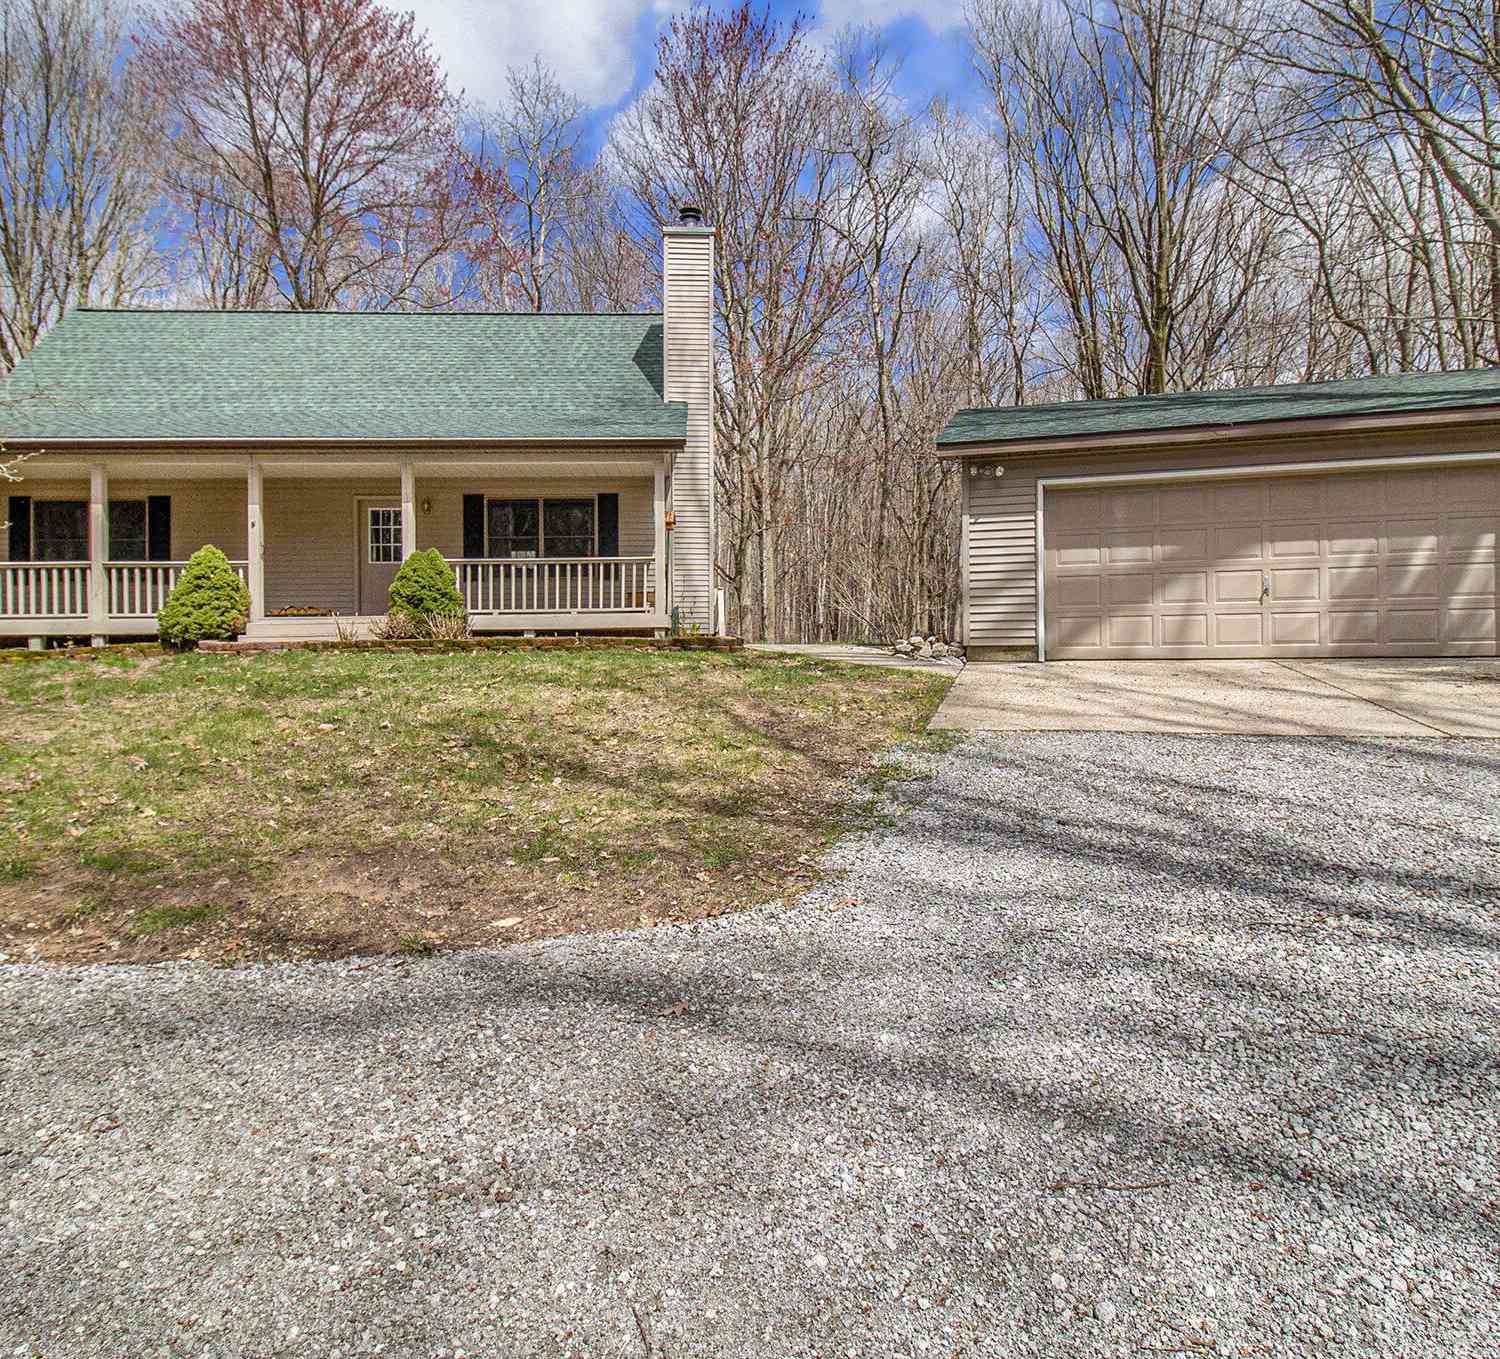
| 1125 Kristie Lane, Ludington, MI, 49431 | $355,000 | 3 | 3 | 1,985 | 1.24 Acres |
| 3628 W Forest Hill Circle, Ludington, MI, 49431 | $110,000 | 3 | 2 | 1,404 | -- |
| 3757 W Woodview Drive, Ludington, MI, 49431 | $99,900 | 3 | 2 | 1,528 | -- |
| 3773 W Forest Hill Circle, Ludington, MI, 49431 | $99,000 | 3 | 2 | 1,238 | -- |
| 1583 N Dennis Road, Ludington, MI, 49431 | $399,000 | 3 | 2 | 1,336 | 16.21 Acres |
| 4935 W Deren Road, Ludington, MI, 49431 | $330,000 | 4 | 4 | 1,439 | 2.97 Acres |
| 4890 W Kinney Road, Ludington, MI, 49431 | $349,000 | 3 | 2 | 2,422 | 1.50 Acres |
| 195 N Meyers Road, Ludington, MI, 49431 | $275,000 | 4 | 2 | 1,415 | 1 Acre |
| 5993 N Meyers Road, Ludington, MI, 49431 | $750,000 | 2 | 2 | 1,676 | 0.25 Acre |
Similar Homes To 3100 W 1st Street
Nearby For Sale

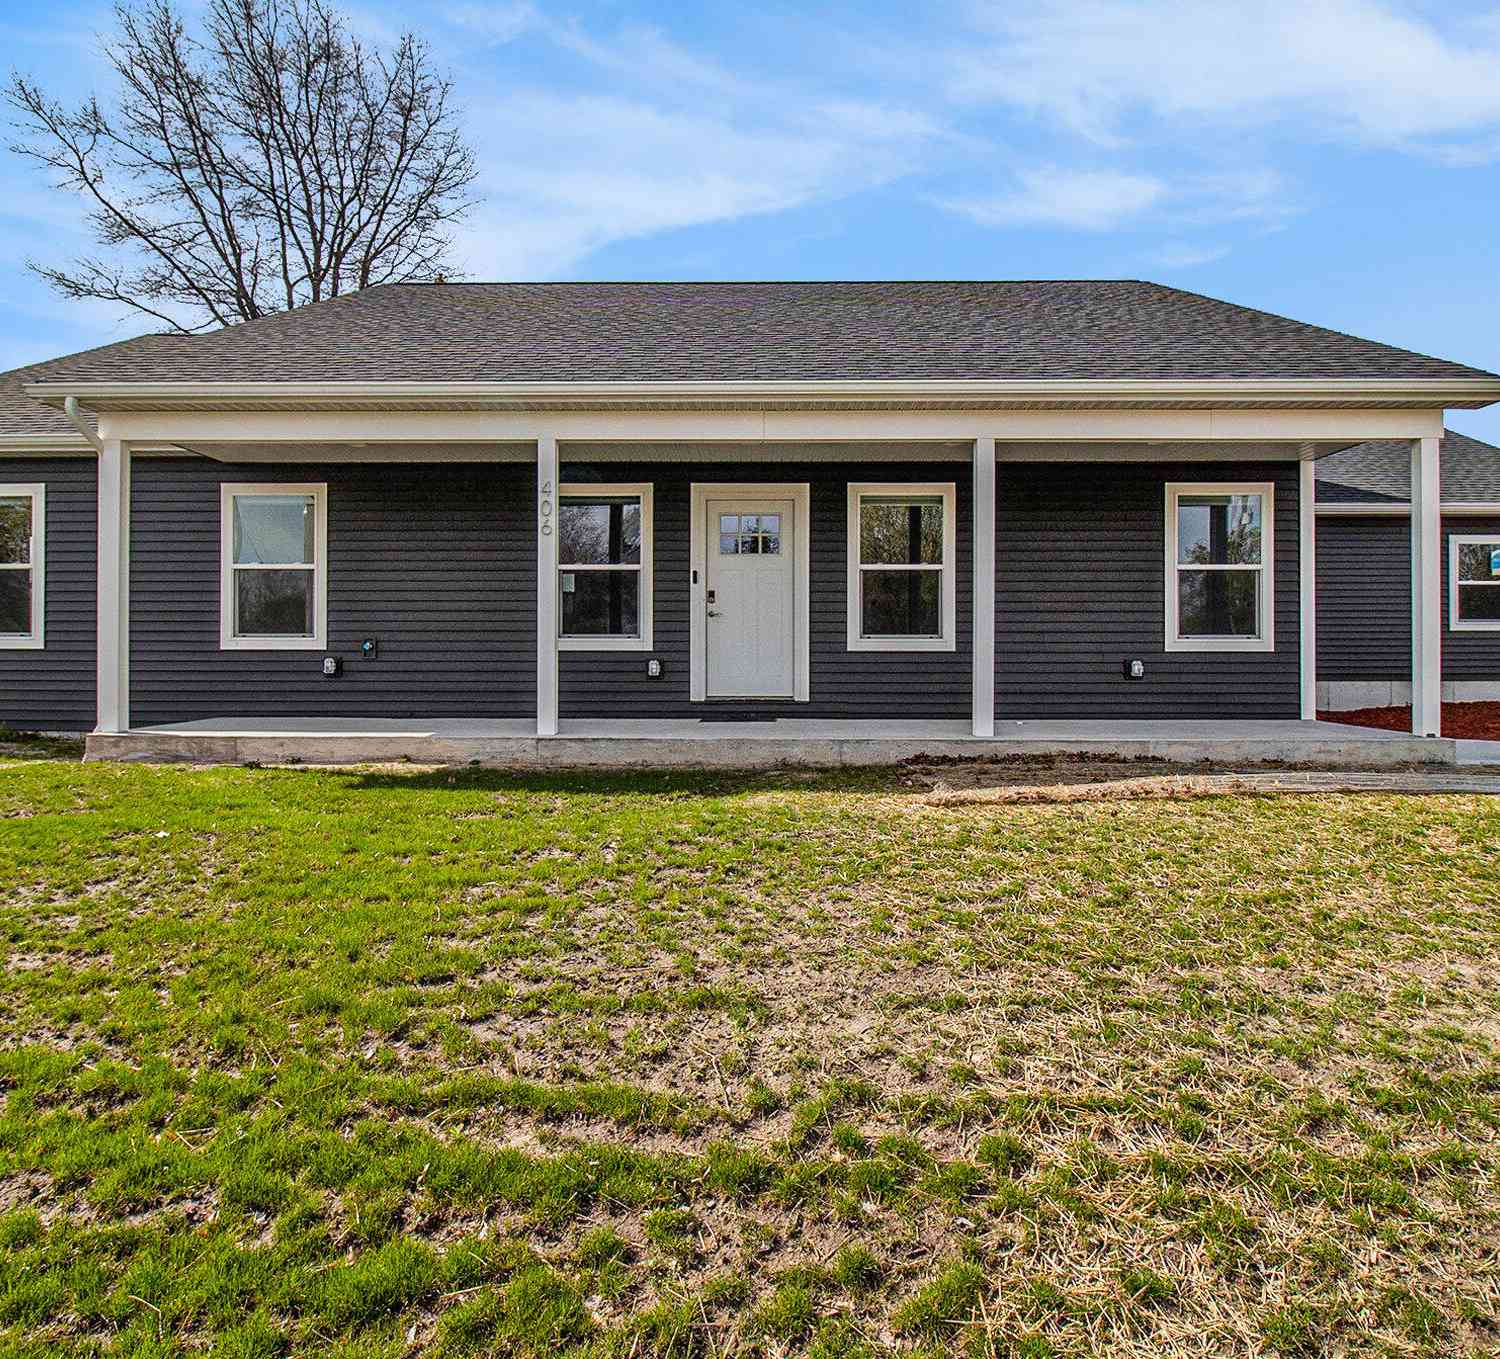
ByOwner last updated this listing 09/21/2026 @ 17:20
More Cities with for Sale by Owner Homes
- Ludington Homes For Sale By Owner
- Scottville Homes For Sale By Owner
- Custer Homes For Sale By Owner
- Pentwater Homes For Sale By Owner
- Free Soil Homes For Sale By Owner
- Fountain Homes For Sale By Owner
- Branch Homes For Sale By Owner
- Manistee Homes For Sale By Owner
- Hart Homes For Sale By Owner
- Mears Homes For Sale By Owner
- Eastlake Homes For Sale By Owner
- Shelby Homes For Sale By Owner
- Walkerville Homes For Sale By Owner
- Irons Homes For Sale By Owner
- New Era Homes For Sale By Owner
- Baldwin Homes For Sale By Owner
- Wellston Homes For Sale By Owner
- Onekama Homes For Sale By Owner
- Hesperia Homes For Sale By Owner
- Brethren Homes For Sale By Owner
Homes around $430,000
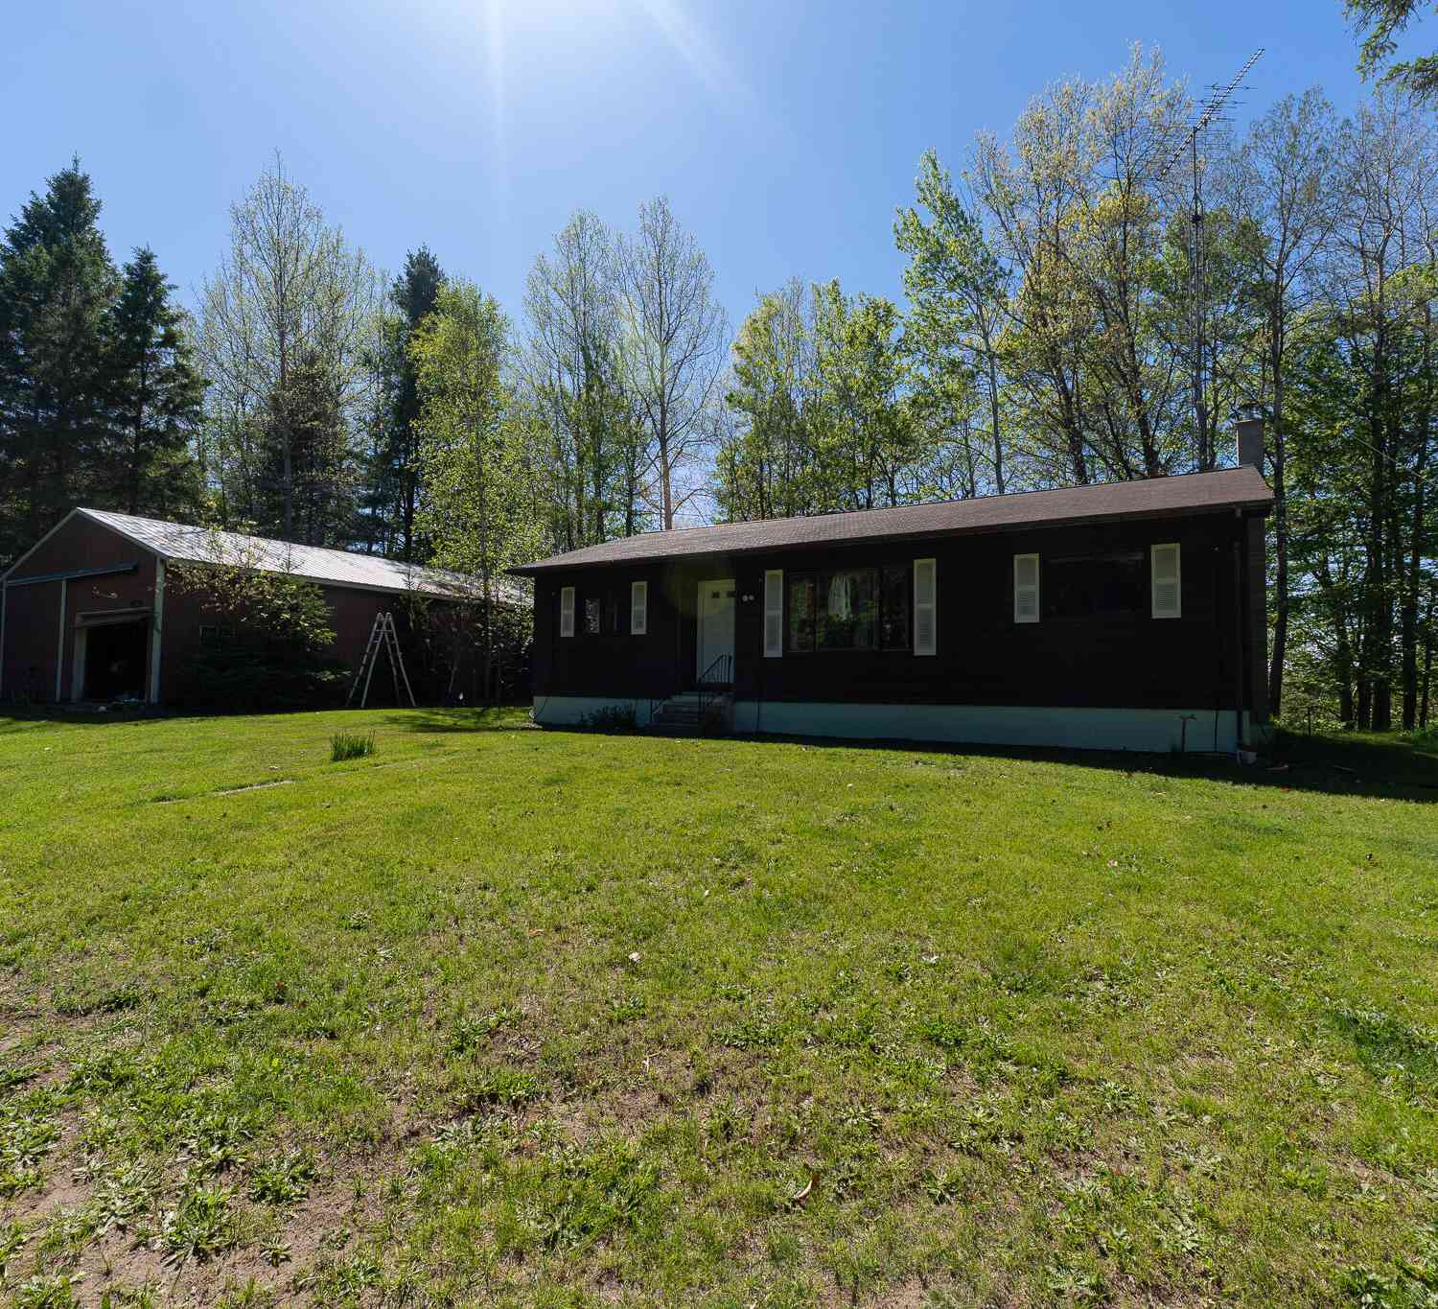
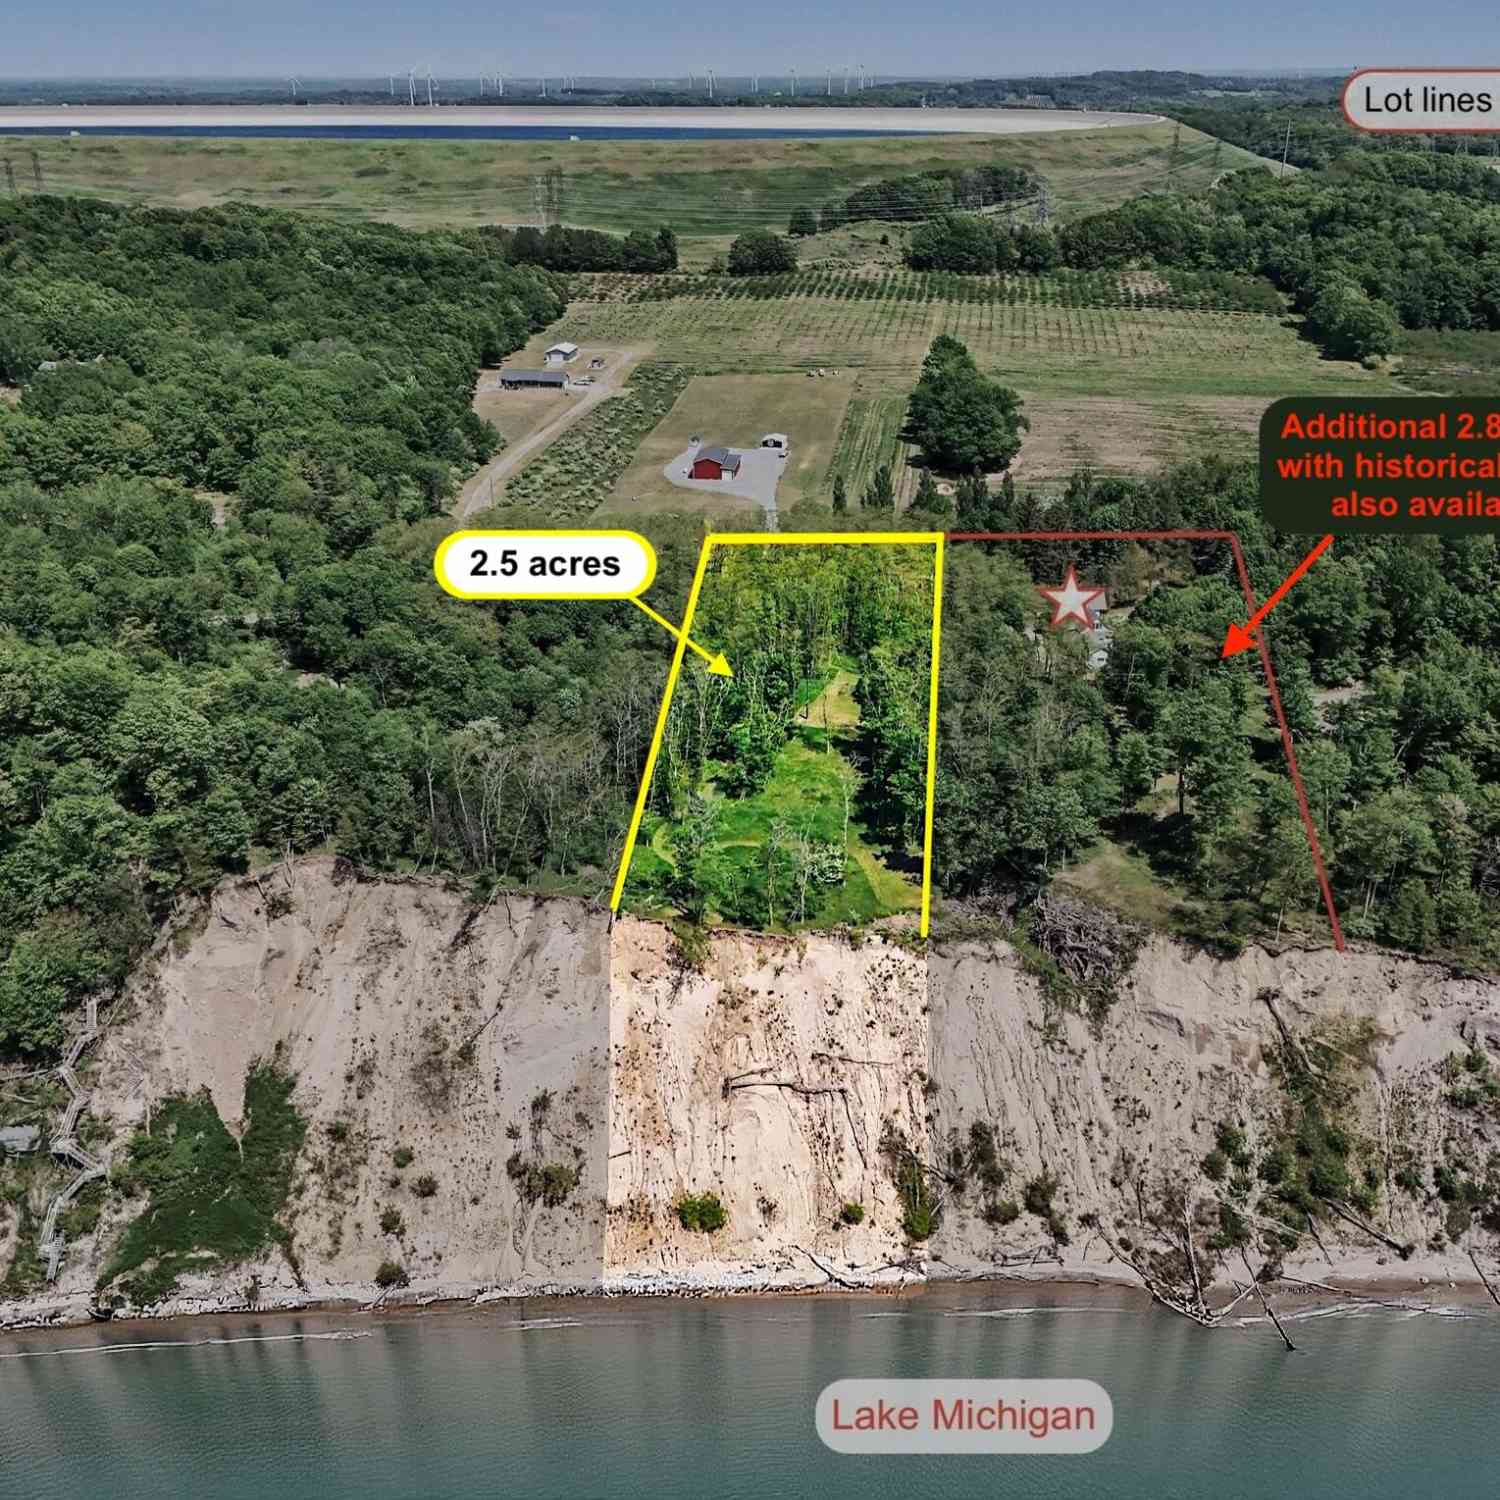

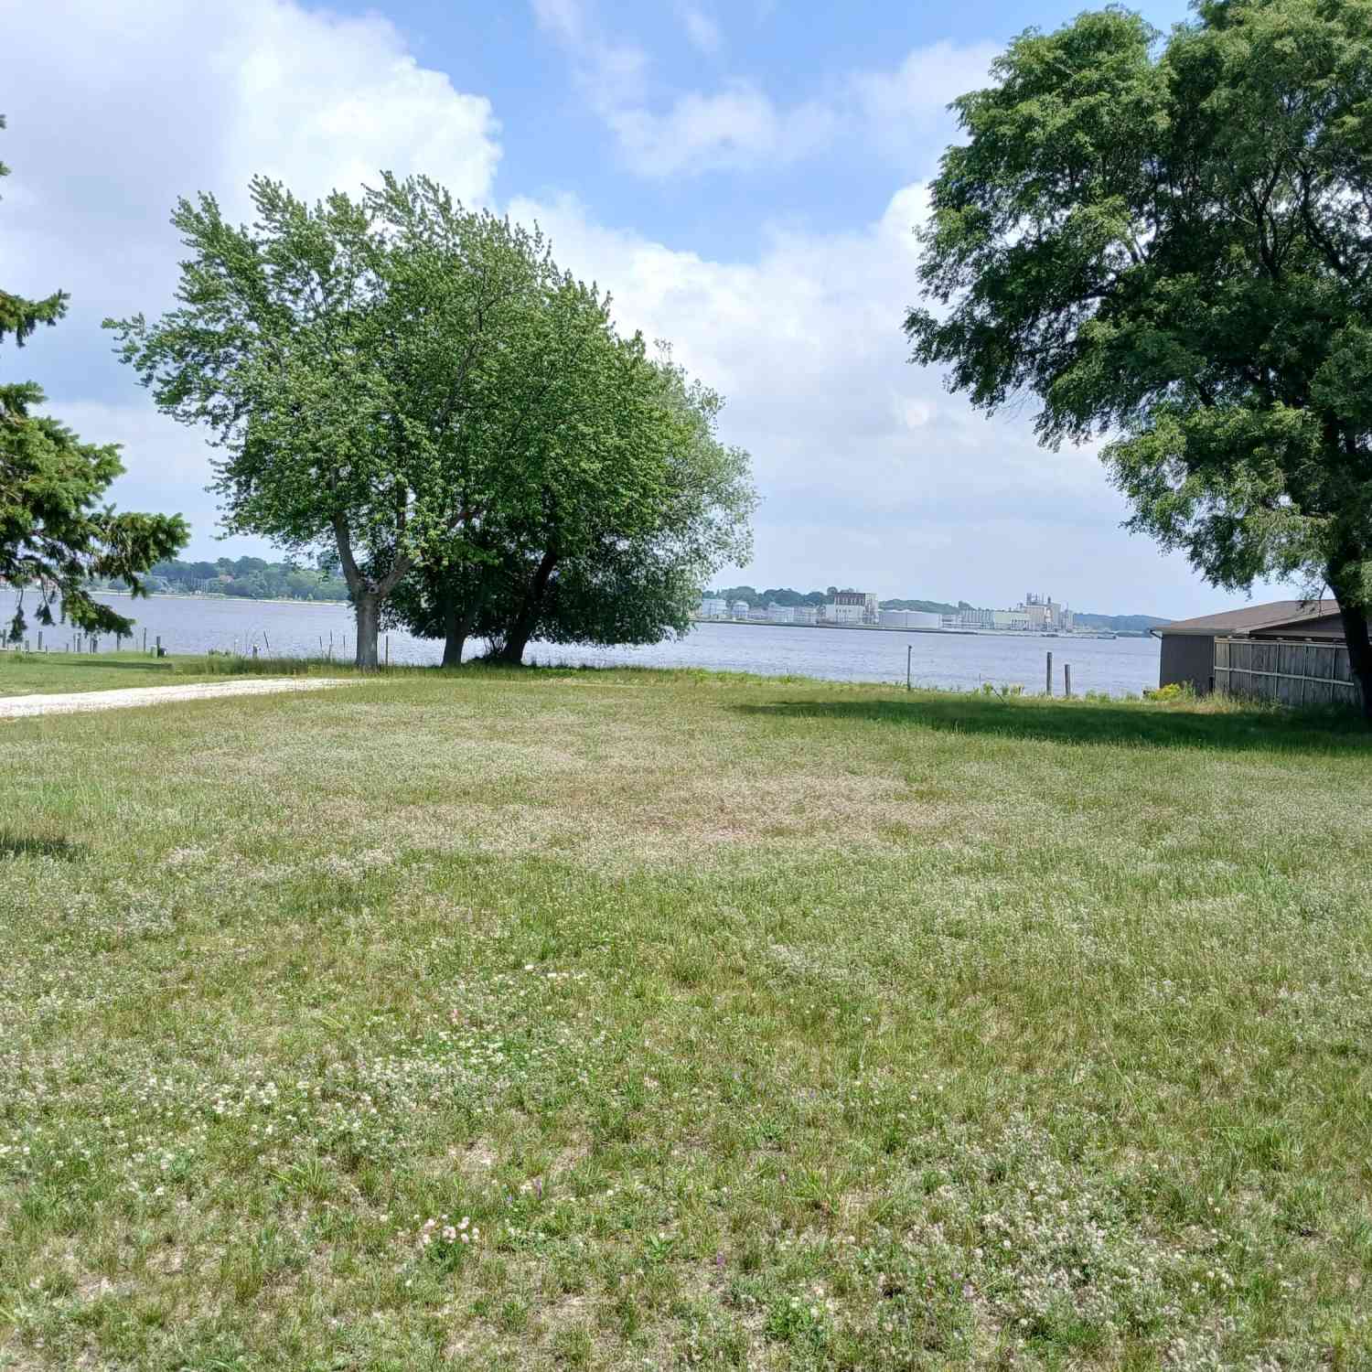




Verify Your Email
Please enter the 6-digit verification code
sent to your email address.
Verify Your Phone Number
Please enter the 6-digit verification code
sent to your mobile phone.