
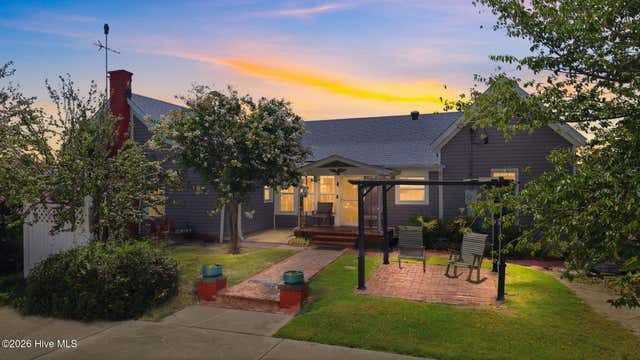
7220 Neal Road
Lucama, NC 27851

 3
3
Bed
 2
2
Bath
 2,163
2,163Sqft
 2.81
2.81Acres(Lot)
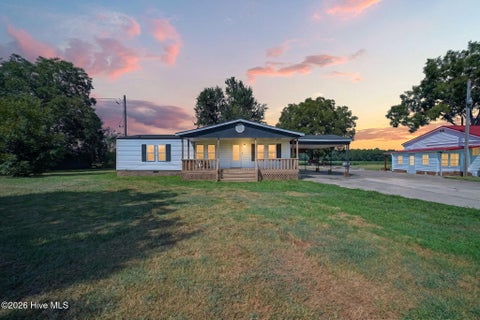
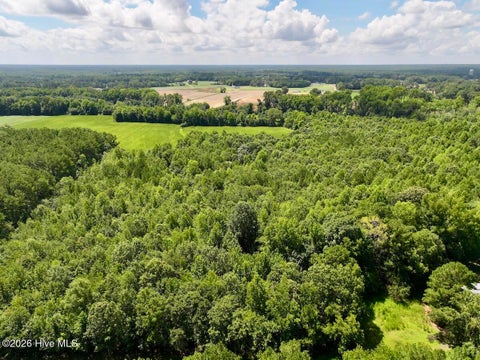
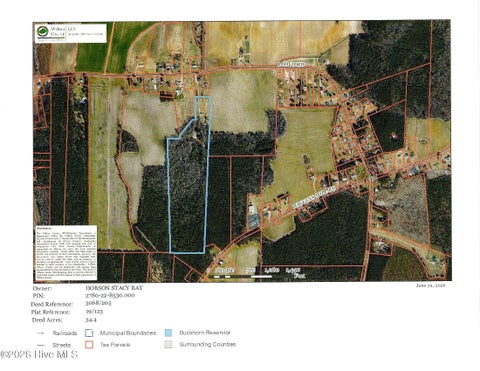
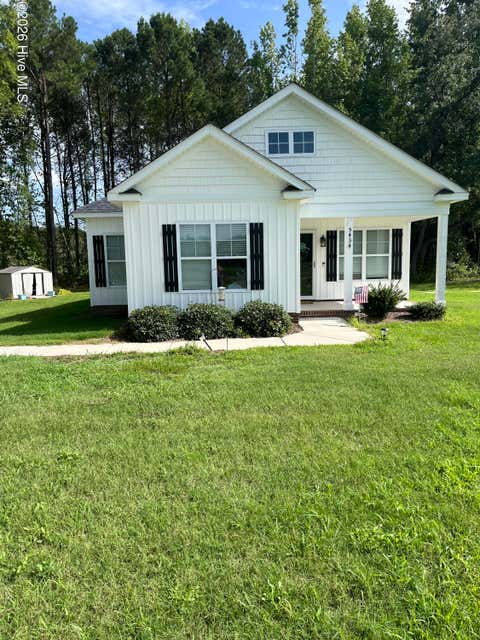
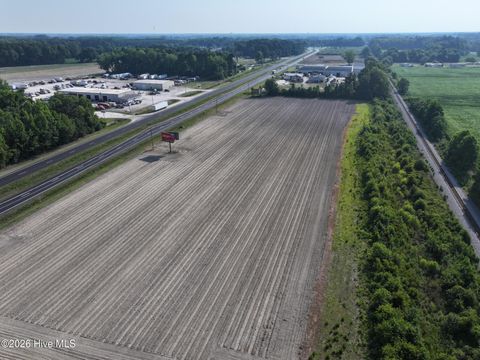
7220 Neal Road is more than a farmhouse. It is a home with a story more than a century in the making. Built by the Neal family in 1910, the home began as a simple one-room farmhouse and expanded over the decades as the family and times changed. It has remained in the Neal family for generations and today offers three bedrooms, two bathrooms, a formal dining room, great room, living room, kitchen, pantry, laundry room, sunroom, three covered porches, a carport, and a detached two-car garage. The property includes two already subdivided parcels totaling approximately 2.81 acres, adding another layer of opportunity. The 1.41 acre front parcel includes the farmhouse and detached garage, while the additional 1.40 acre rear parcel is buildable and already has an approved building permit fo

 Property Details
 Map
Map
 Map
Map
What's Nearby
Nearby Areas
 Features
-
Bedroom Information
Total beds: 3Bathroom Information
Total Baths: 2 Full Baths: 2Room Information
Rooms Total: 9 Basement: Crawl Space -
Flooring Information
Tile, Hardwood, Other -
Roofing Information
Shingle -
Interior Features
Ceiling Fan(s), Pantry Roof: Shingle Appliances: Vented Exhaust Fan, Built-In Electric Oven, Dishwasher, Electric Range, Water Purifier, Electric Water Heater Laundry Features: Washer Hookup, Laundry Room Window Features: Window Coverings -
Heating & Cooling
Has Heating: Yes Heating: Propane, Heat Pump, Fireplace(s), Electric Has Cooling: Yes Cooling: Central Air, Ceiling Fan(s), Heat Pump
-
Building Information
Year Built: 1910 Building Area Total: 2163 Construction Materials: Vinyl Siding, Frame Patio And Porch Features: Covered, Front Porch, Rear Porch, Side Porch Private Pool: No View: See Remarks
-
Lot Information
Lot Dimensions: 300.93' x 405.16' x 254.64' x 402.87' Main Square Feet: 2.81 Acres Lot Size Acres: 2.81 Lot Size Square Feet: 122404 Lot Description: Level, See Remarks, Farm, SubdividedProperty Information
Subdivision: Not In Subdivision Source Property Type: Residential Property SubType: Single Family Residence Levels: One Property Age: 116
-
Listing Price Information
Listing Price: $275000 Cash, Conventional
-
Tax Information
Parcel Number: 2770-23-7945.000 Tax Year: 2026 Annual Tax: $1456.05
-
Parking Information
Parking Total: 2 Detached, Attached Carport, GarageGarage Information
Has Garage: Yes Garage Space: 2
-
School Information
Elementary School: Rock RidgeJunior High School: SpringfieldSenior High School: Hunt High -
Utility Information
Cable Available, Water Connected -
Location Information
Direction: From I-95, take Exit 121 for US-264/NC-42 toward Wilson. Follow NC-42 toward Wilson, then turn onto Lely Road. Continue to Neal Road and turn onto Neal Road. Follow Neal Road to 7220 Neal Road. Property will be on your right. WaterSource: Public Security Features: Security Lights
How much is this property worth?
Curious about this home's true market value? Use our free Home Evaluation Tool to instantly get a personalized Comparative Market Analysis (CMA) report. Make smarter, data-driven decisions before you buy.

Nearby Home Value
| Address | Estimate | Bed | Bath | Sq. Ft | Lot Size |
|---|---|---|---|---|---|
| 7625 Wheat Swamp Road, Lucama, NC, 27851 | $189,900 | 2 | 1 | 1,097 | 3.49 Acres |
| 7112 Wheat Swamp Road, Lucama, NC, 27851 | $198,000 | 3 | 2 | 1,380 | 0.55 Acre |
| 5606 Blanch Fields Lane, Lucama, NC, 27851 | $265,000 | 3 | 2 | 1,308 | 0.47 Acre |
| 6660 Gabriels Way, Lucama, NC, 27851 | $289,900 | 3 | 2 | 1,936 | 0.81 Acre |
| 5737 Lloyd Road, Lucama, NC, 27851 | $270,900 | 3 | 2 | 1,792 | 0.96 Acre |
| 5434 Lloyd Road, Lucama, NC, 27851 | $292,500 | 3 | 2 | 1,465 | 0.83 Acre |
| 8023 Tobiano Court, Lucama, NC, 27851 | $395,000 | 3 | 2 | 2,290 | 11.81 Acres |
Similar Homes To 7220 Neal Road
Nearby For Sale
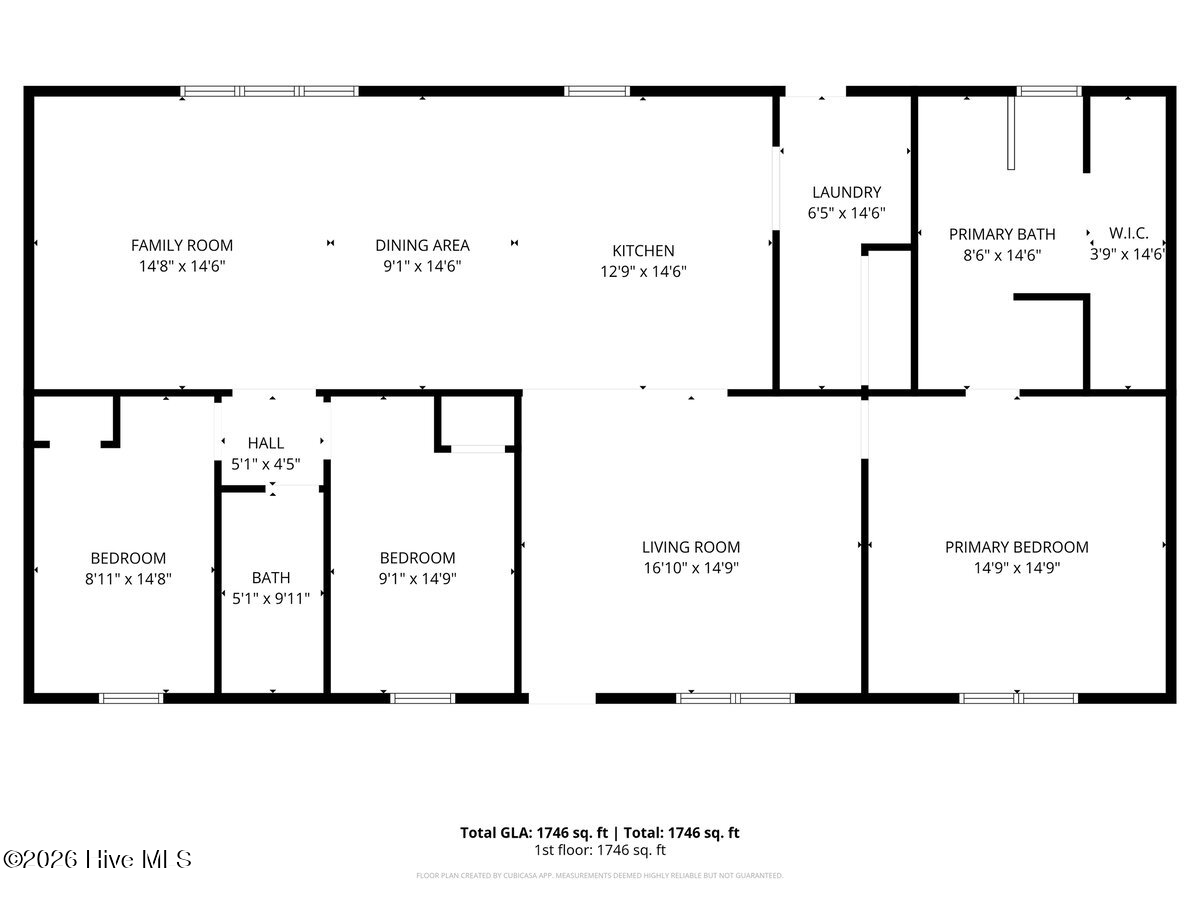
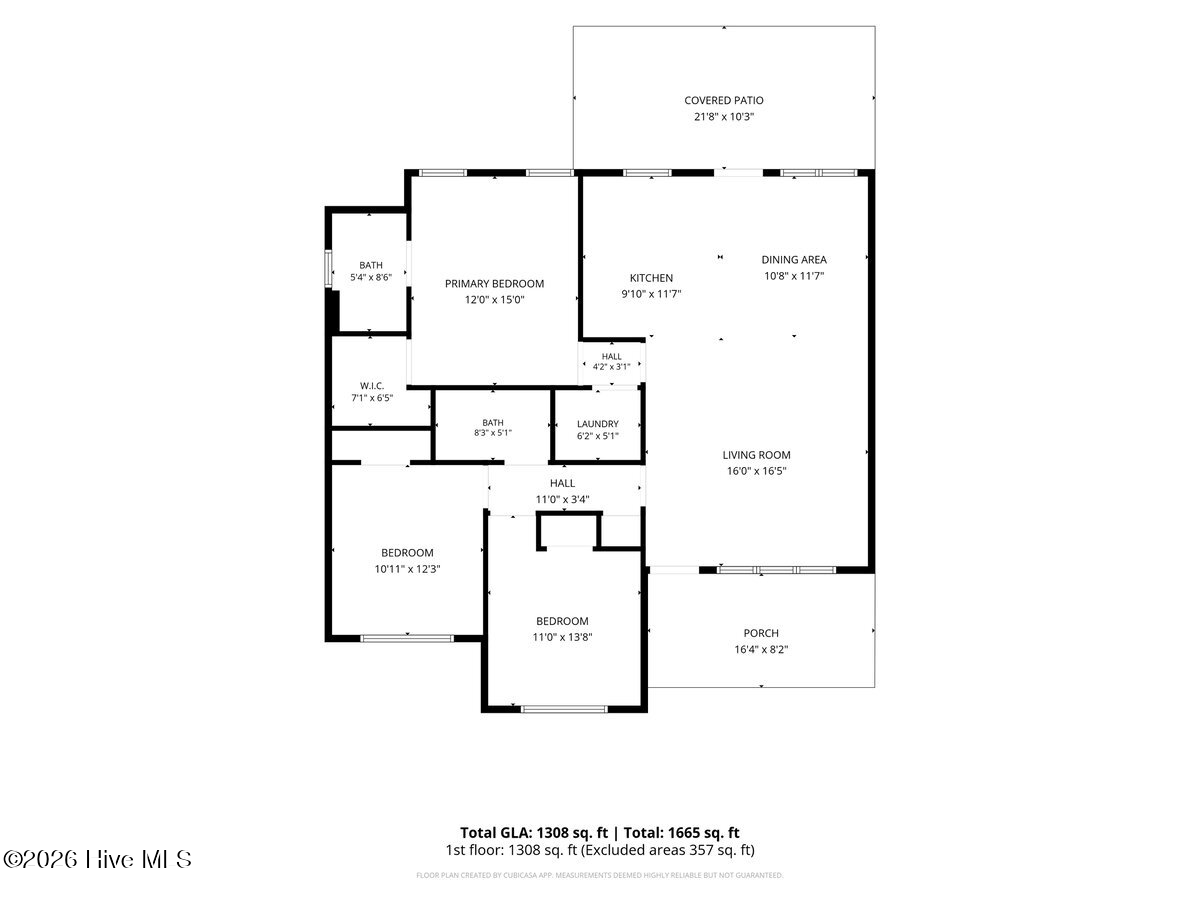
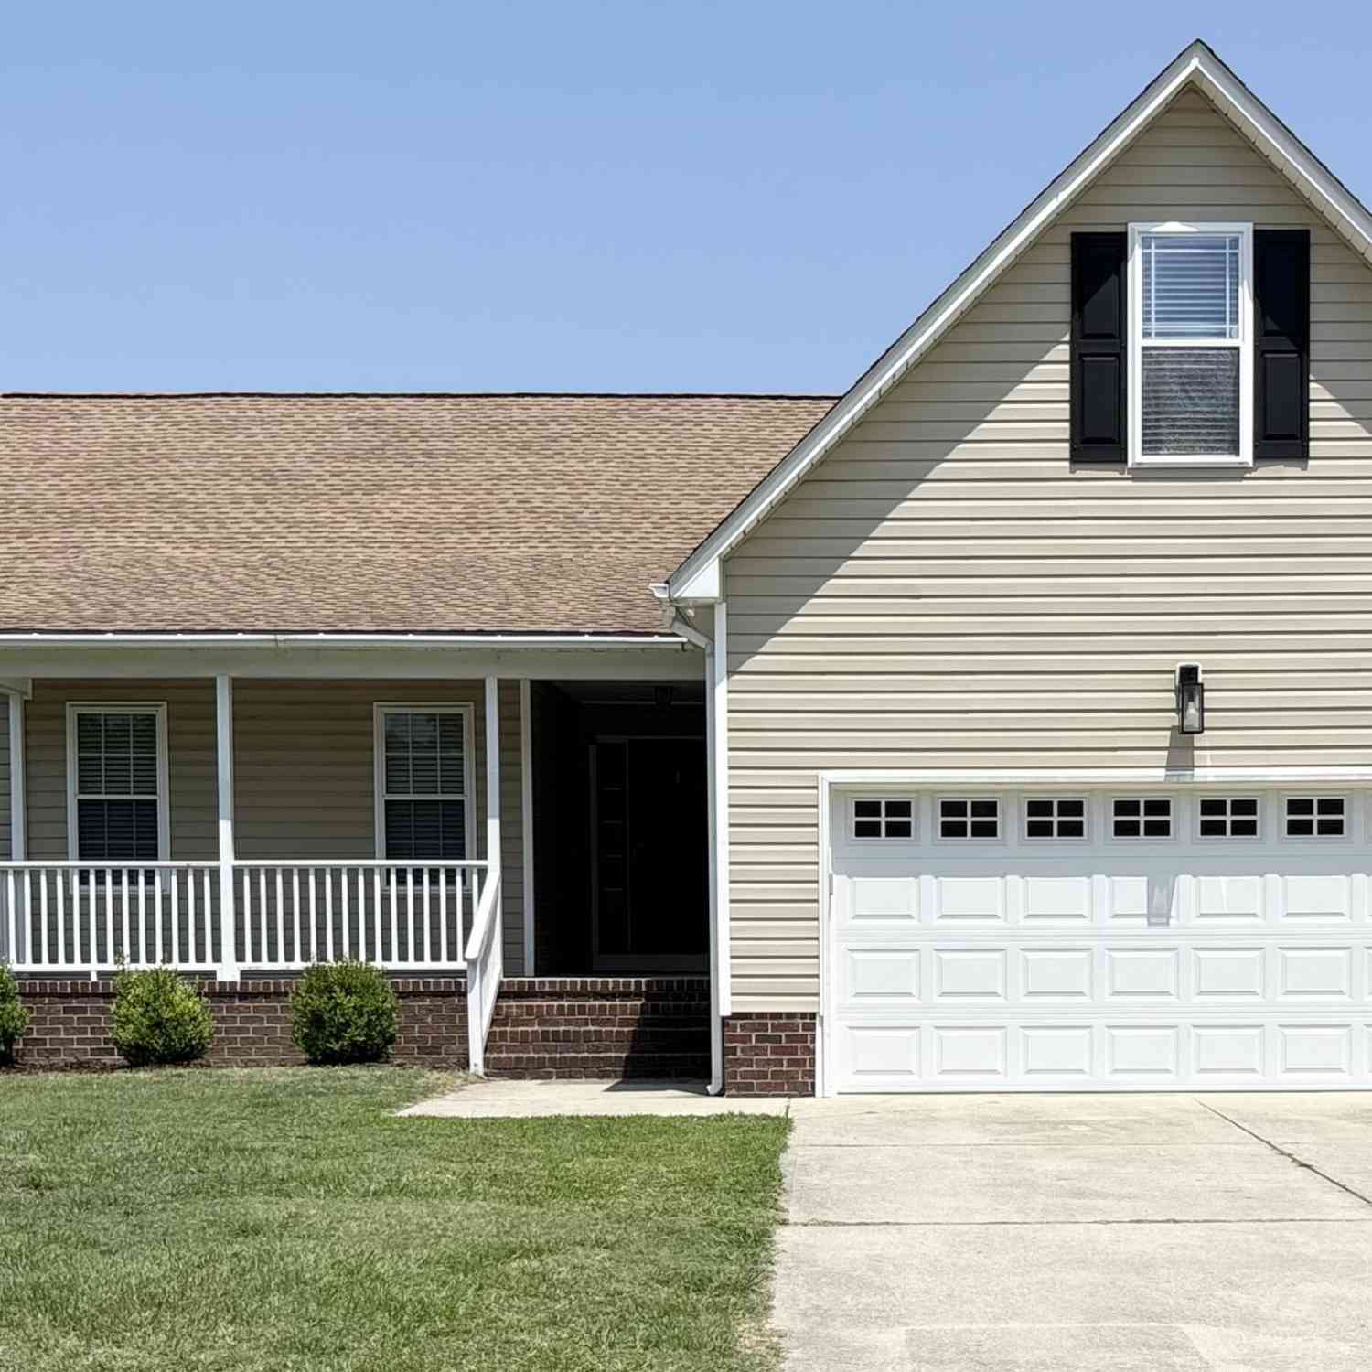
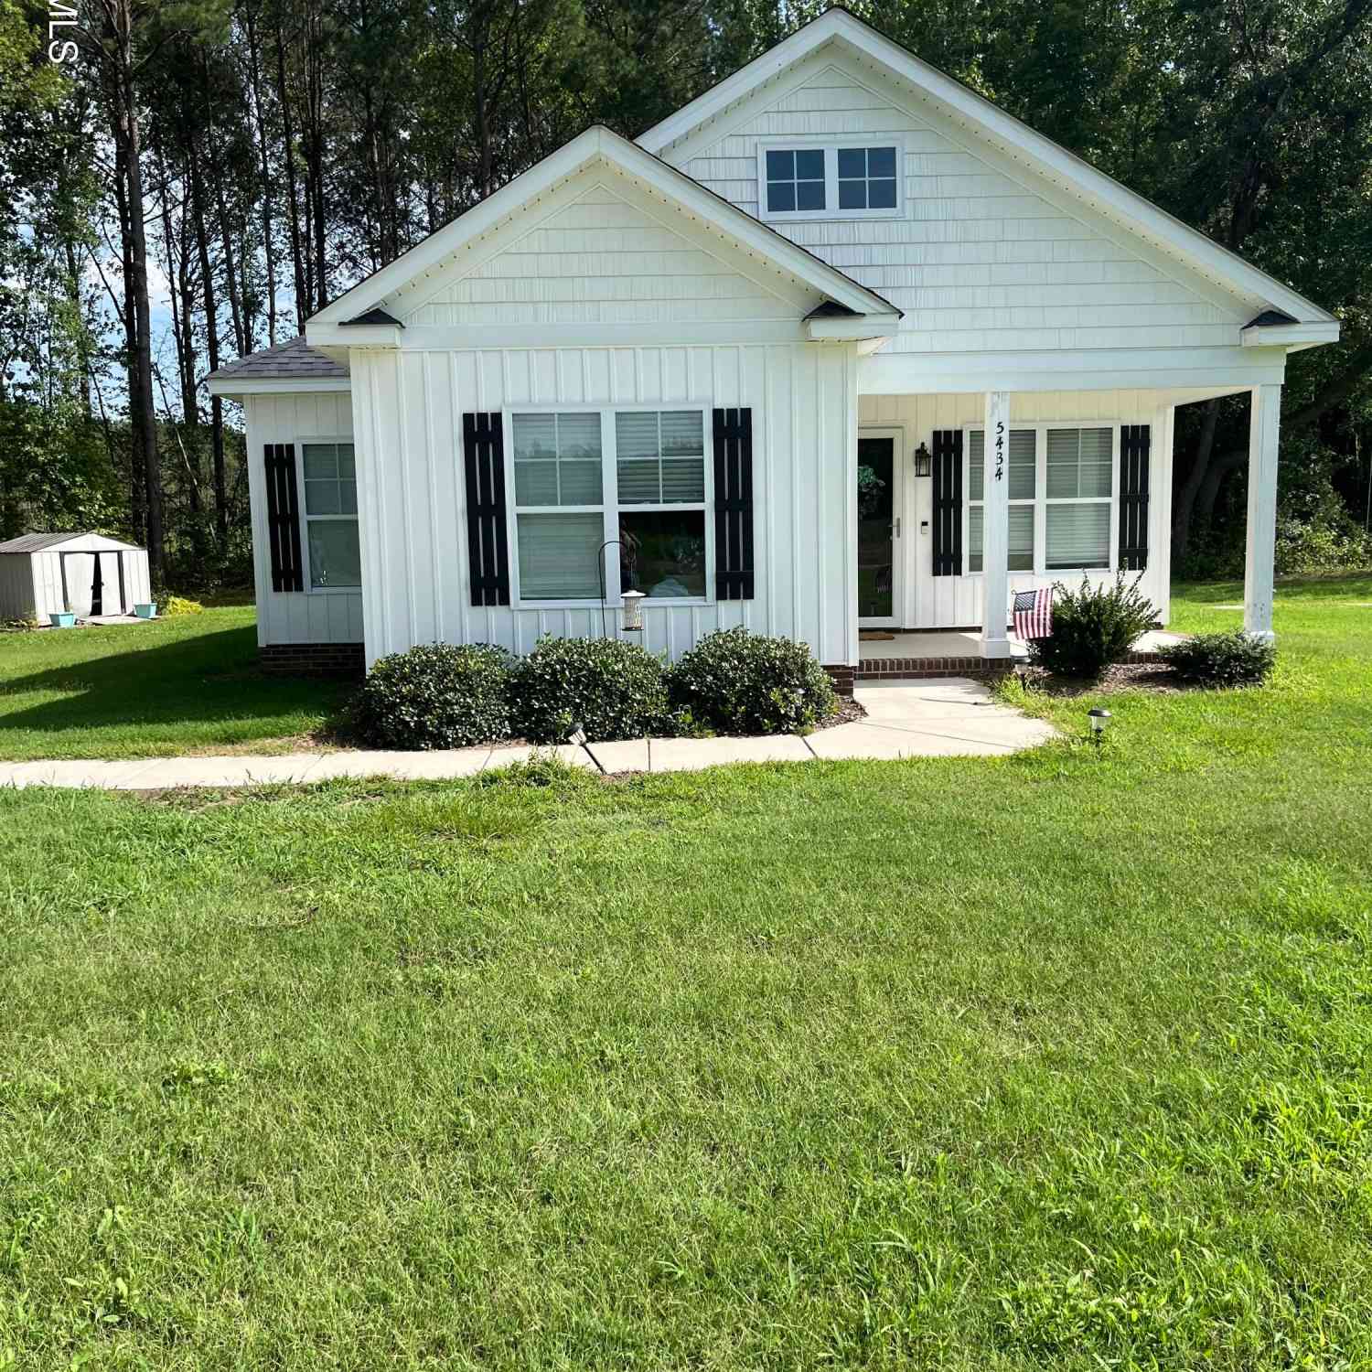
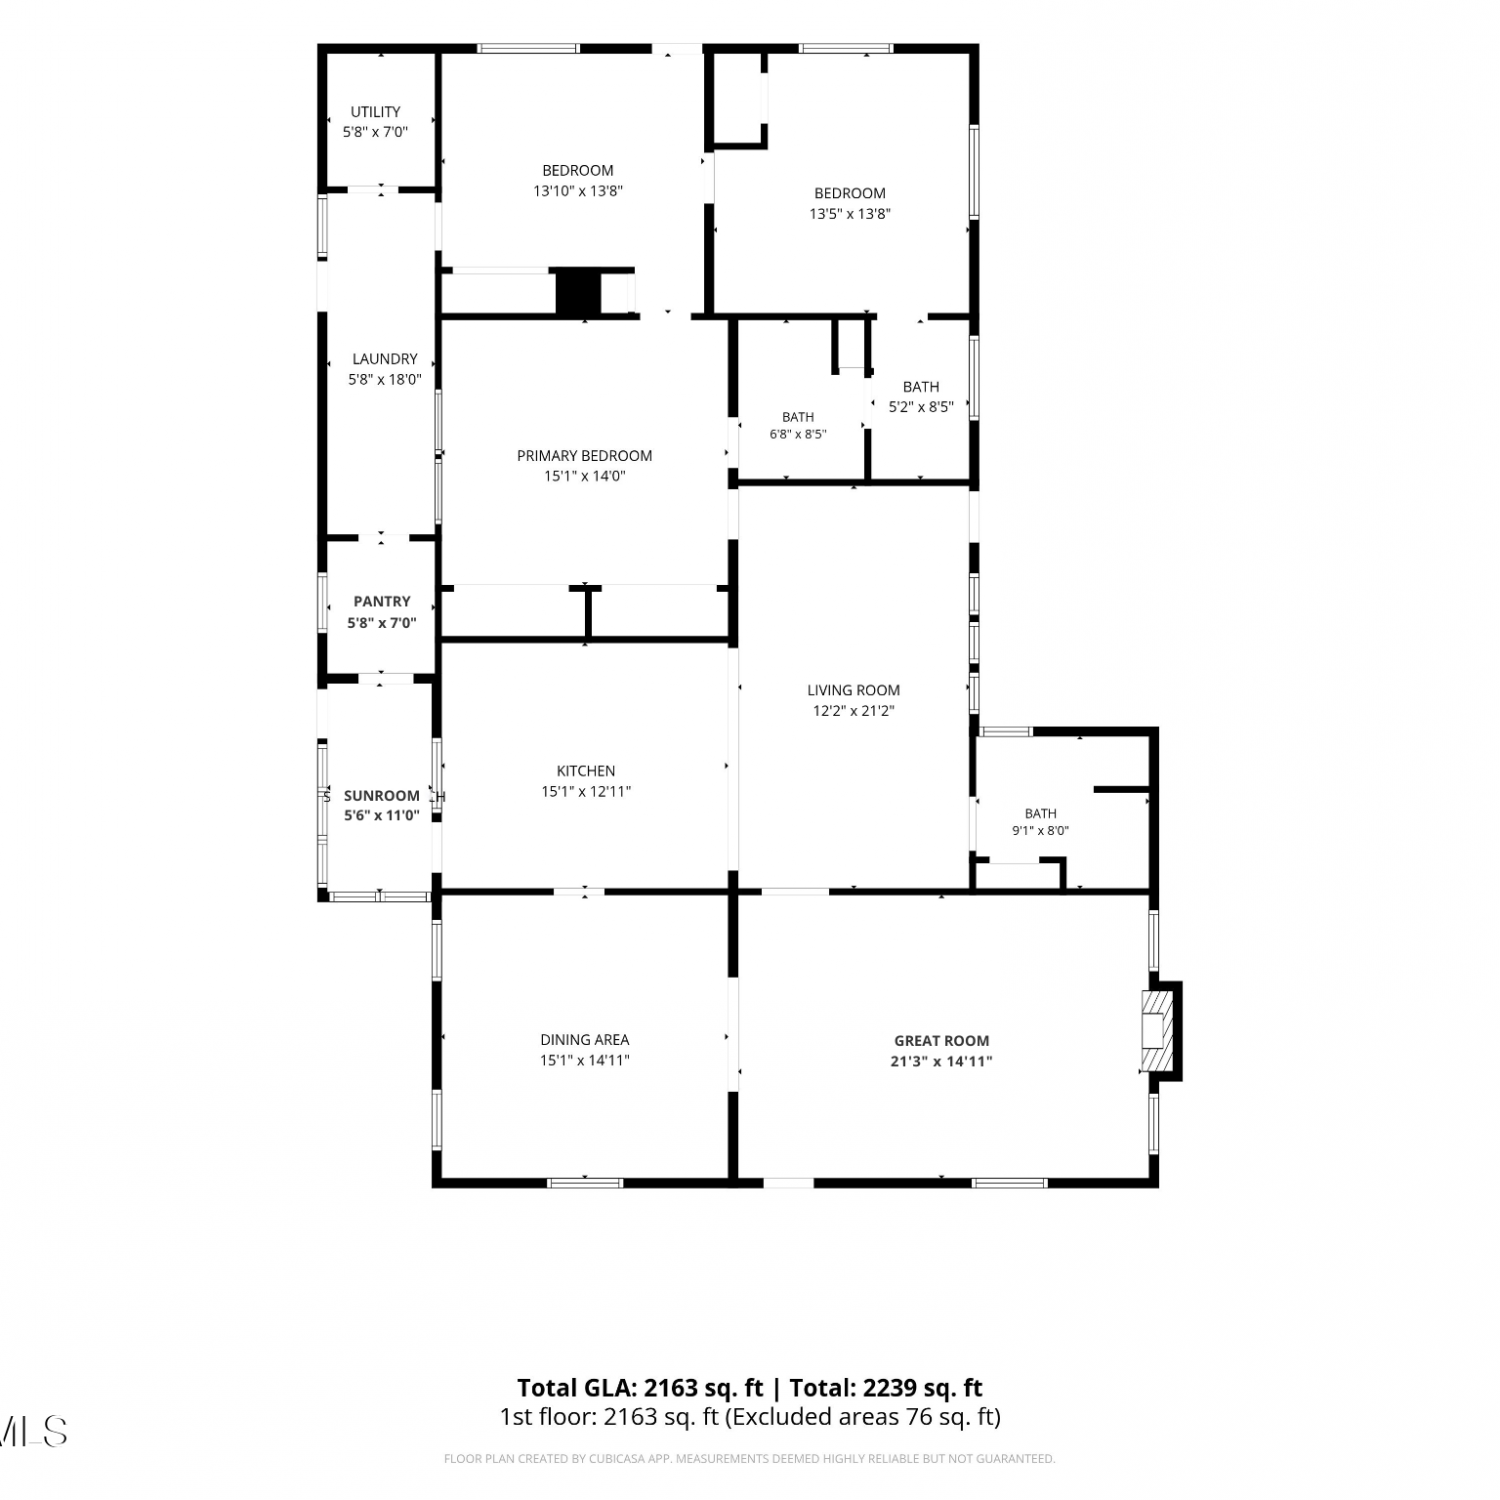
The data relating to real estate on this website comes in part from the Internet Data Exchange program of Hive MLS. All information is deemed reliable but not guaranteed and should be independently verified. All properties are subject to prior sale, change, or withdrawal. Neither listing broker(s) nor ByOwner shall be responsible for any typographical errors, misinformation, or misprints, and shall be held totally harmless from any damages arising from reliance upon these data. Copyright ©2026 Hive MLS LLC. All Rights Reserved.
ByOwner last updated this listing 09/29/2026 @ 12:20
More Cities with for Sale by Owner Homes
- Lucama Homes For Sale By Owner
- Kenly Homes For Sale By Owner
- Fremont Homes For Sale By Owner
- Sims Homes For Sale By Owner
- Wilson Homes For Sale By Owner
- Pikeville Homes For Sale By Owner
- Stantonsburg Homes For Sale By Owner
- Bailey Homes For Sale By Owner
- Princeton Homes For Sale By Owner
- Elm City Homes For Sale By Owner
- Middlesex Homes For Sale By Owner
- Selma Homes For Sale By Owner
- Goldsboro Homes For Sale By Owner
- Rocky Mount Homes For Sale By Owner
- Smithfield Homes For Sale By Owner
- Fountain Homes For Sale By Owner
- Spring Hope Homes For Sale By Owner
- Snow Hill Homes For Sale By Owner
- Nashville Homes For Sale By Owner
- Zebulon Homes For Sale By Owner
Homes around $275,000









Verify Your Email
Please enter the 6-digit verification code
sent to your email address.
Verify Your Phone Number
Please enter the 6-digit verification code
sent to your mobile phone.