

401 N Mount Vernon Avenue
Loudonville, OH 44842

 4
4
Bed
 2
2
Bath
 2,040
2,040Sqft
 0.25
0.25Acre(Lot)
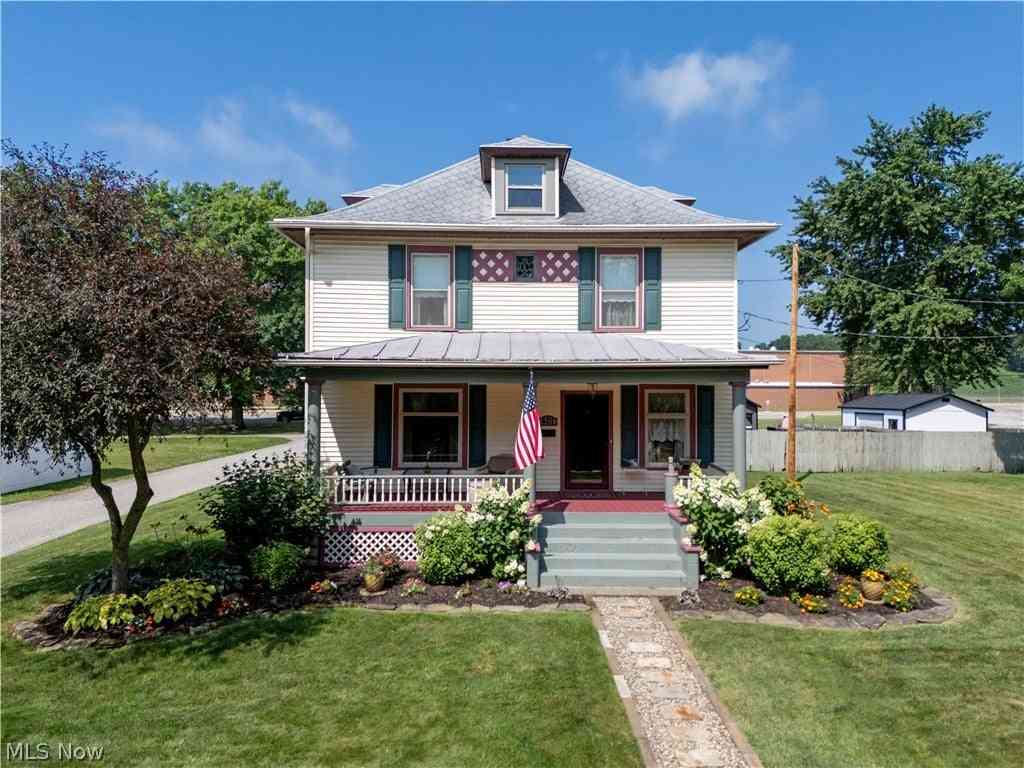
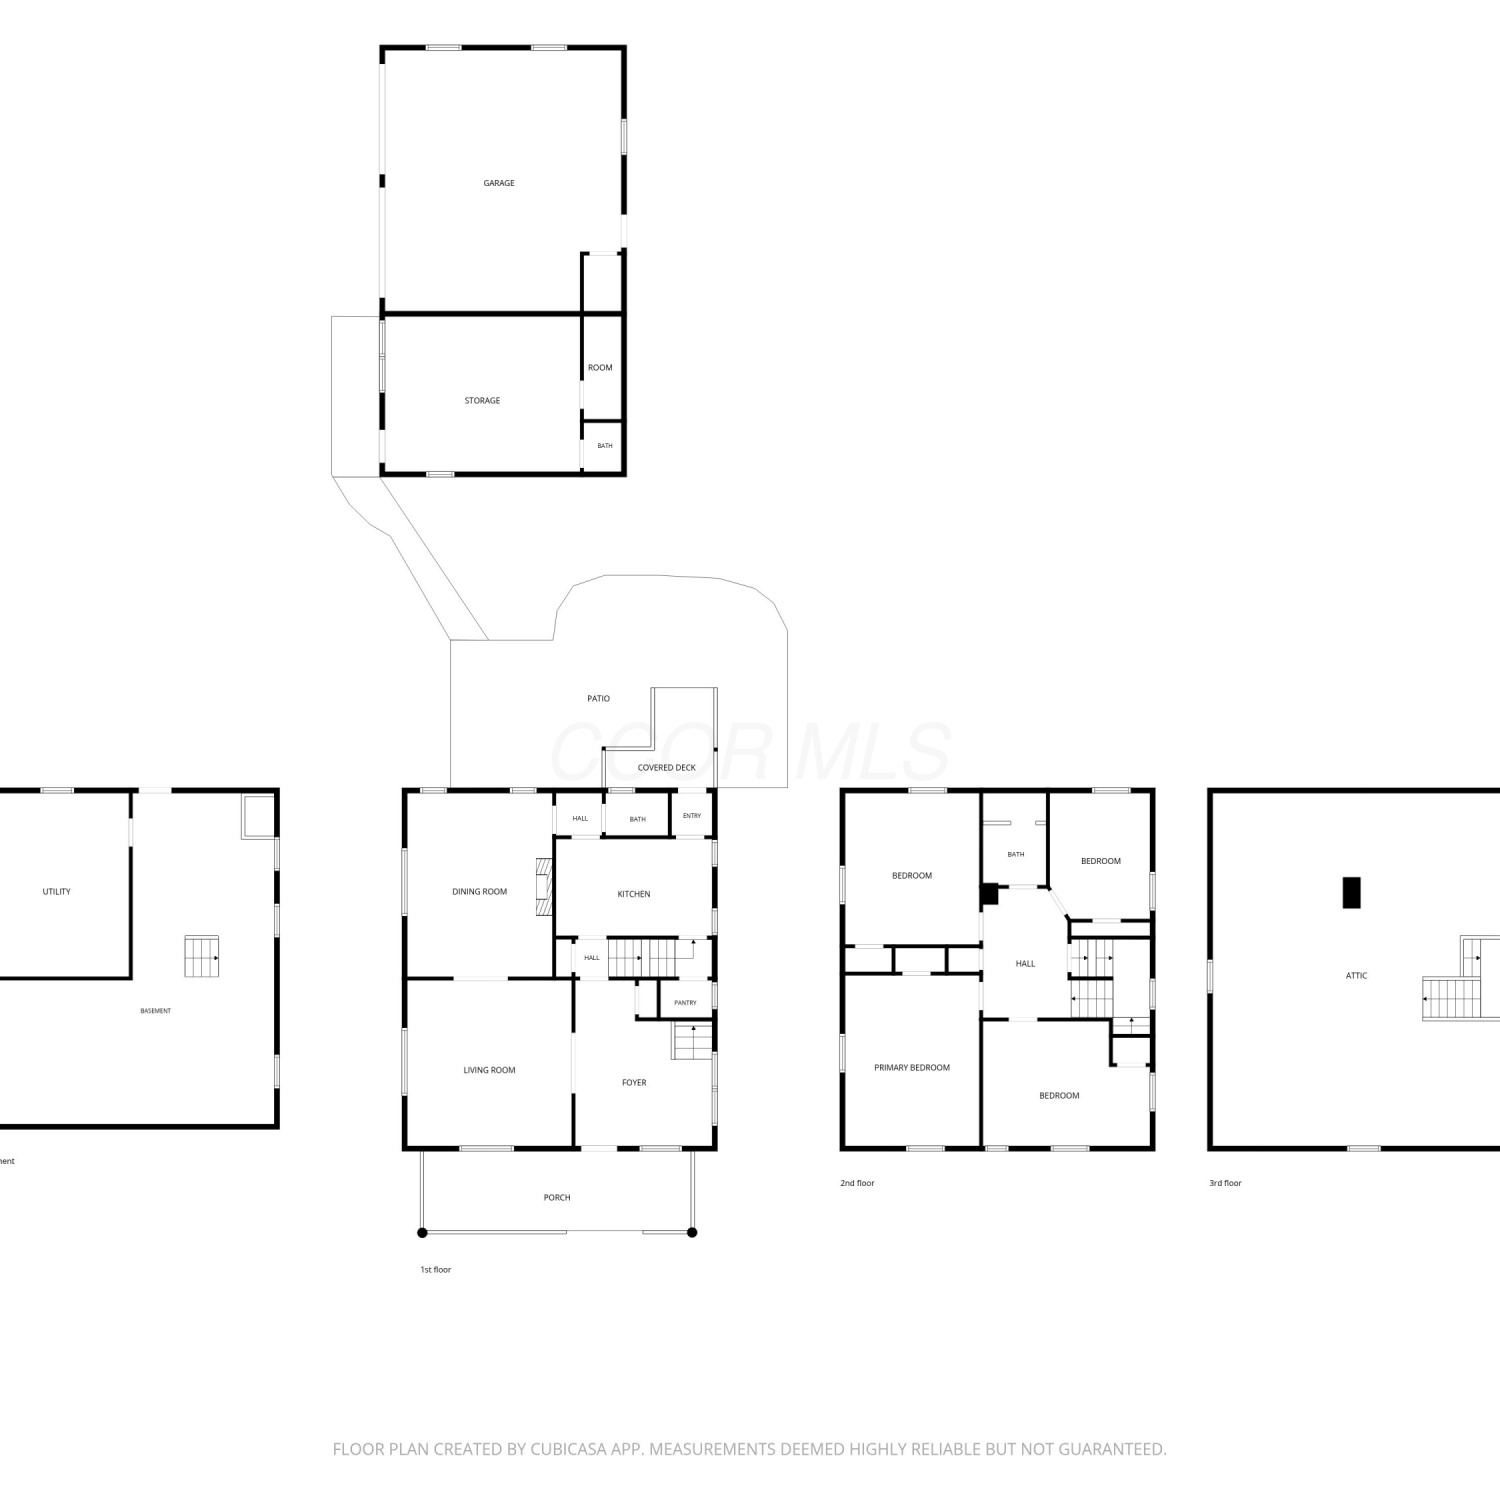
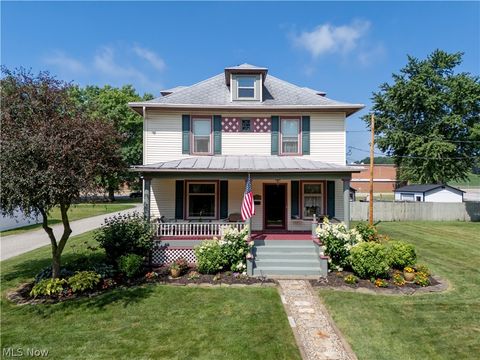
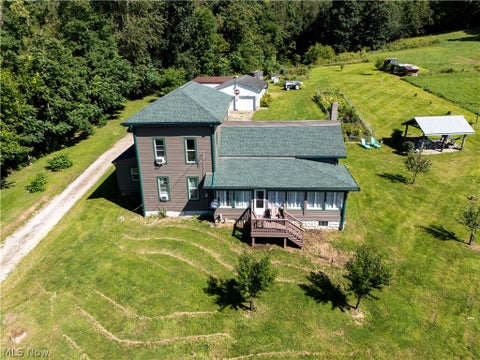
Step back in time while enjoying today's modern comforts in this beautifully preserved 1906 Victorian where timeless craftsmanship meets thoughtful updates. Rich original woodwork, stunning leaded and frosted glass windows, and the home's original floor plan showcase the elegance of a bygone era, while extensive renovations over the past six years ensure peace of mind for today's buyer. The updated kitchen features quality KraftMaid cherry cabinetry, Corian countertops, Corian sink. The main level also offers a formal dining room with a cozy gas fireplace, spacious living room, convenient half bath, and the charm of two original staircases. Upstairs you'll find three generously sized bedrooms, an updated full bath with walk-in shower, and a fourth bedroom currently serving as a laundry roo

 Property Details
 Map
Map
 Map
Map
What's Nearby
Nearby Areas
 Features
-
Bedroom Information
Total beds: 4Bathroom Information
Total Baths: 2 Full Baths: 1 Half Baths: 1Room Information
Has Basement: Yes Basement: Full -
Interior Features
Appliances: Dishwasher, Gas Water Heater, Microwave, Refrigerator Laundry Features: Electric Dryer Hookup, Upper Level -
Heating & Cooling
Has Heating: Yes Heating: Forced Air, Natural Gas Has Cooling: Yes Cooling: Central Air
-
Building Information
Year Built: 1906 Building Area Total: 2040 Construction Materials: Vinyl Siding Patio And Porch Features: Porch, Patio Private Pool: No
-
Lot Information
Main Square Feet: 0.25 Lot Size Acres: 0.25 Lot Size Square Feet: 10890
-
Listing Price Information
Listing Price: $295000
-
Tax Information
Parcel Number: B08-036-0-0005-00 Tax Year: 2025 Annual Tax: $2694
-
Parking Information
Garage Door Opener, DetachedGarage Information
Has Garage: Yes Garage Space: 2
-
Location Information
Direction: main street to SR 39 West (S Mt. Vernon ave.) WaterSource: Public
How much is this property worth?
Curious about this home's true market value? Use our free Home Evaluation Tool to instantly get a personalized Comparative Market Analysis (CMA) report. Make smarter, data-driven decisions before you buy.

Nearby Home Value
| Address | Estimate | Bed | Bath | Sq. Ft | Lot Size |
|---|---|---|---|---|---|
| Ridgeview Drive #78-79-80, Loudonville, OH, 44842 | $129,000 | 2 | 1 | -- | 0.53 Acre |
| 8335 Township Road 457, Loudonville, OH, 44842 | $515,000 | 3 | 3 | 3,460 | 2 Acres |
| 708 Youngs Terrace, Loudonville, OH, 44842 | $305,000 | 3 | 2 | 1,380 | 0.40 Acre |
| 552 County Road 2575, Loudonville, OH, 44842 | $435,900 | 3 | 2 | 1,386 | 8.54 Acres |
| 101 E Burwell Avenue, Loudonville, OH, 44842 | $325,000 | 4 | 2 | 2,475 | 0.85 Acre |
| 383 Onondaga Trace Ct, Loudonville, OH, 44842 | $79,500 | 1 | 2 | -- | 0.09 Acre |
| 944 Mill Road, Loudonville, OH, 44842 | $350,000 | 4 | 2 | 2,601 | 5 Acres |
| 401 N Mount Vernon Avenue, Loudonville, OH, 44842 | $295,000 | 4 | 2 | 2,040 | 0.25 Acre |
| 741 Pennell Drive, Loudonville, OH, 44842 | $349,900 | 3 | 3 | 2,901 | 0.64 Acre |
| 3382 County Road 739, Loudonville, OH, 44842 | $650,000 | 1 | 2 | 1,926 | 6.93 Acres |
Similar Homes To 401 N Mount Vernon Avenue
Nearby For Sale
The data relating to real estate for sale on this site comes from the Broker Reciprocity/IDX of Columbus REALTORS®. No warranties, expressed or implied, are provided for the data herein, or for their use or interpretation by the user. Columbus REALTORS® does not create, control or review the property data displayed herein and take no responsibility for the content of such records. Federal law prohibits discrimination on the basis of race, color, religion, sex, handicap, familial status or national origin in the sale, rental or financing of housing. IDX information is provided exclusively for consumers' personal, non-commercial use, that it may not be used for any purpose other than to identify prospective properties consumers may be interested in purchasing, and that the data is deemed reliable but is not guaranteed accurate by the MLS. Information deemed reliable but not guaranteed. Copyright © 2026 Columbus REALTORS®. All rights reserved.
ByOwner last updated this listing 09/11/2026 @ 00:55
More Cities with for Sale by Owner Homes
- Loudonville Homes For Sale By Owner
- Perrysville Homes For Sale By Owner
- Lakeville Homes For Sale By Owner
- Big Prairie Homes For Sale By Owner
- Glenmont Homes For Sale By Owner
- Lucas Homes For Sale By Owner
- Shreve Homes For Sale By Owner
- Brinkhaven Homes For Sale By Owner
- Danville Homes For Sale By Owner
- Ashland Homes For Sale By Owner
- Bellville Homes For Sale By Owner
- Killbuck Homes For Sale By Owner
- Howard Homes For Sale By Owner
- Wooster Homes For Sale By Owner
- Mansfield Homes For Sale By Owner
- Fredericktown Homes For Sale By Owner
- Millersburg Homes For Sale By Owner
- Fredericksburg Homes For Sale By Owner
- Lexington Homes For Sale By Owner
- Gambier Homes For Sale By Owner
Homes around $295,000








Verify Your Email
Please enter the 6-digit verification code
sent to your email address.
Verify Your Phone Number
Please enter the 6-digit verification code
sent to your mobile phone.