

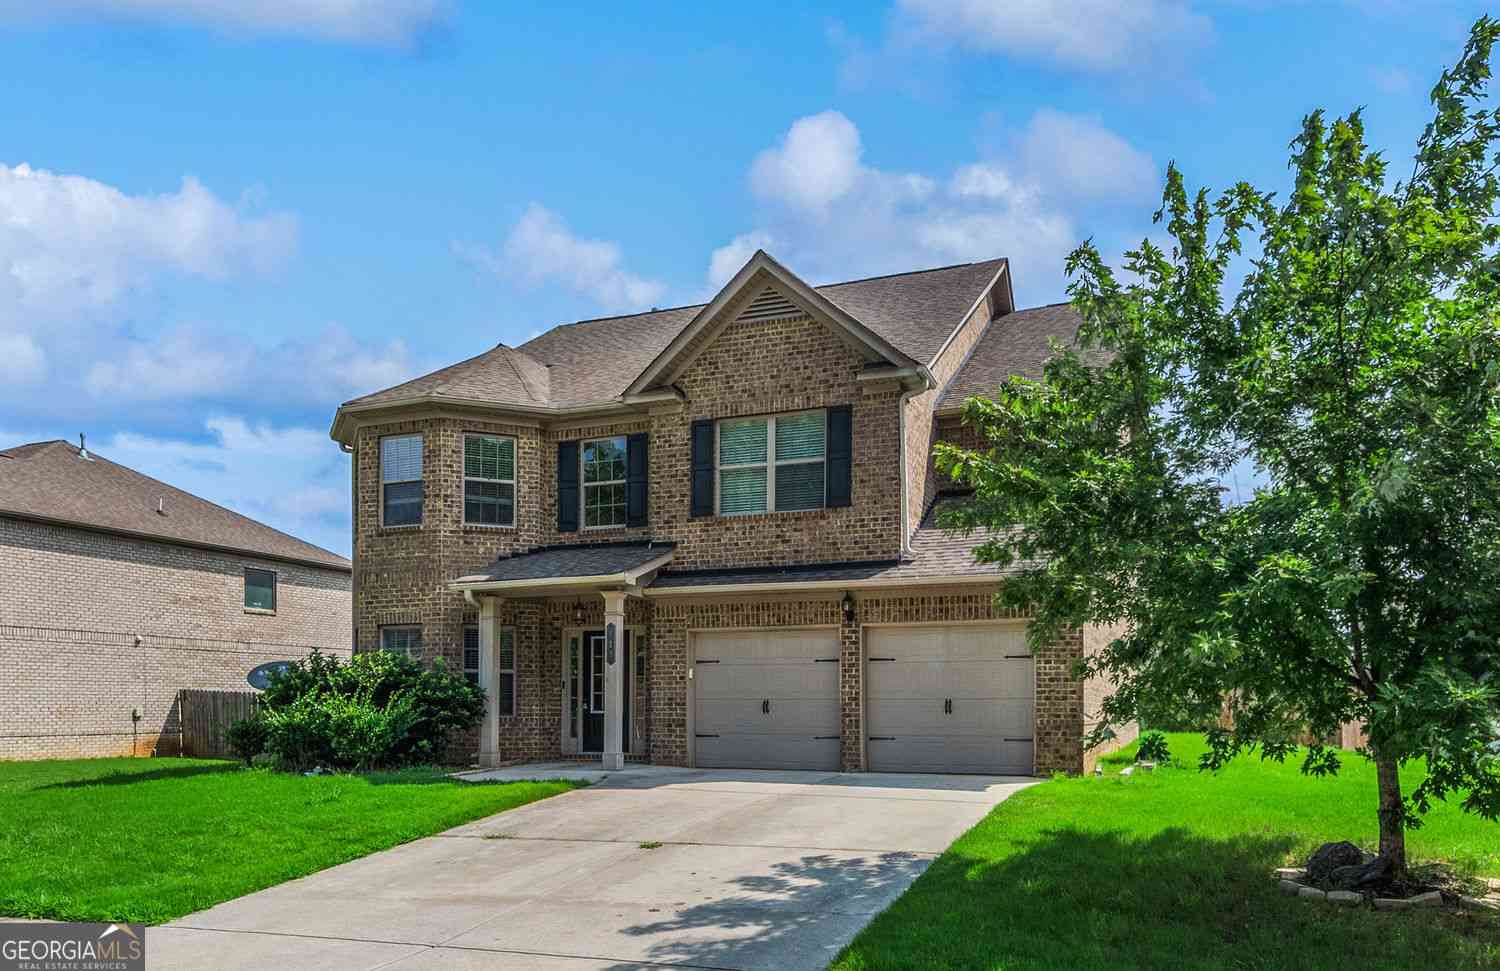
4311 Dean Grove Way
Loganville, GA 30052

 5
5
Bed
 3
3
Bath
 3,321
3,321Sqft
 0.21
0.21Acre(Lot)
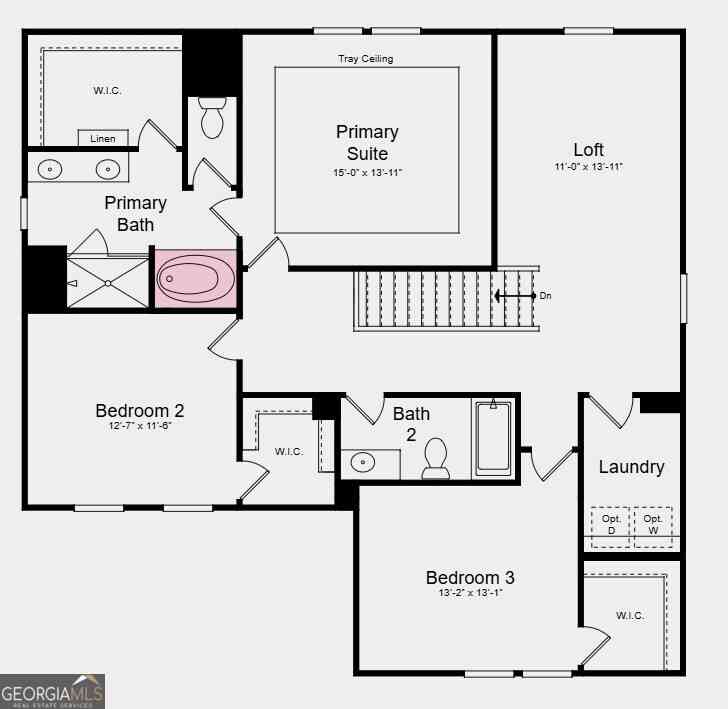
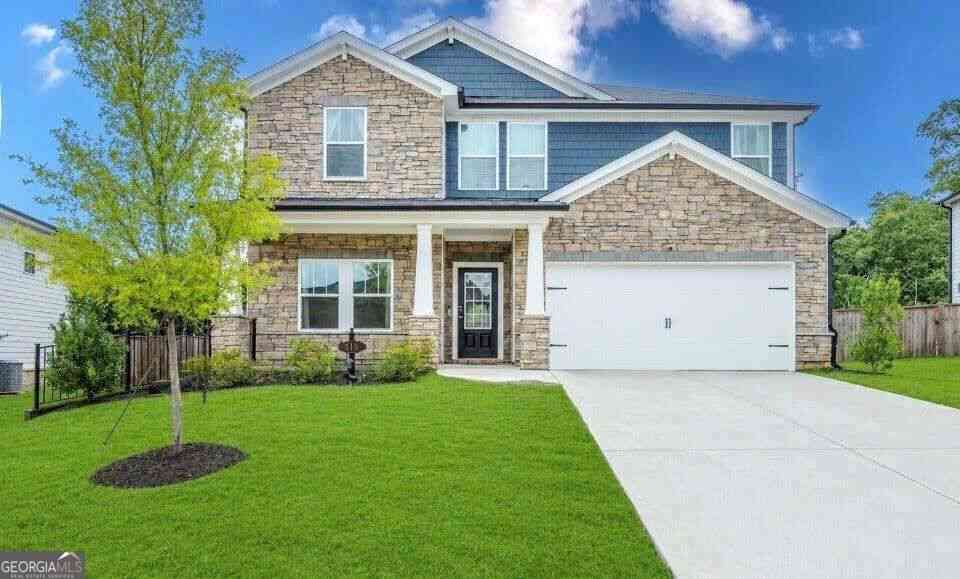
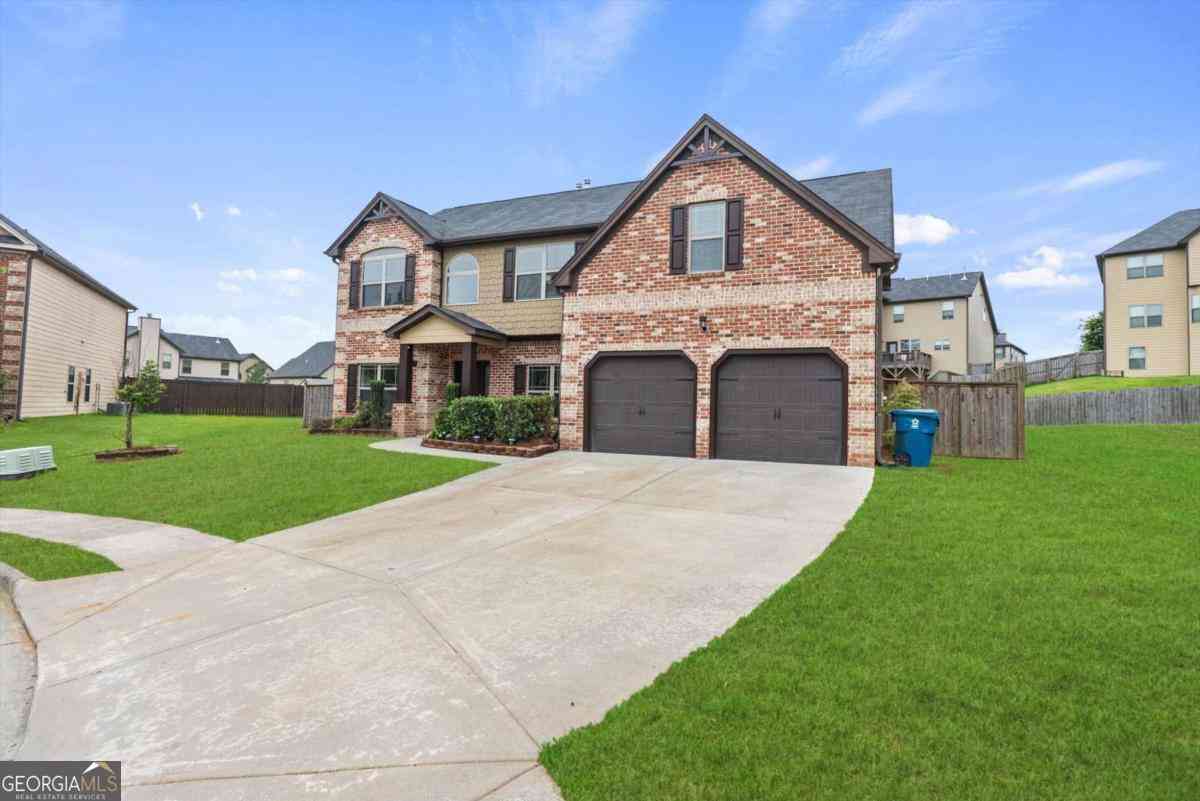
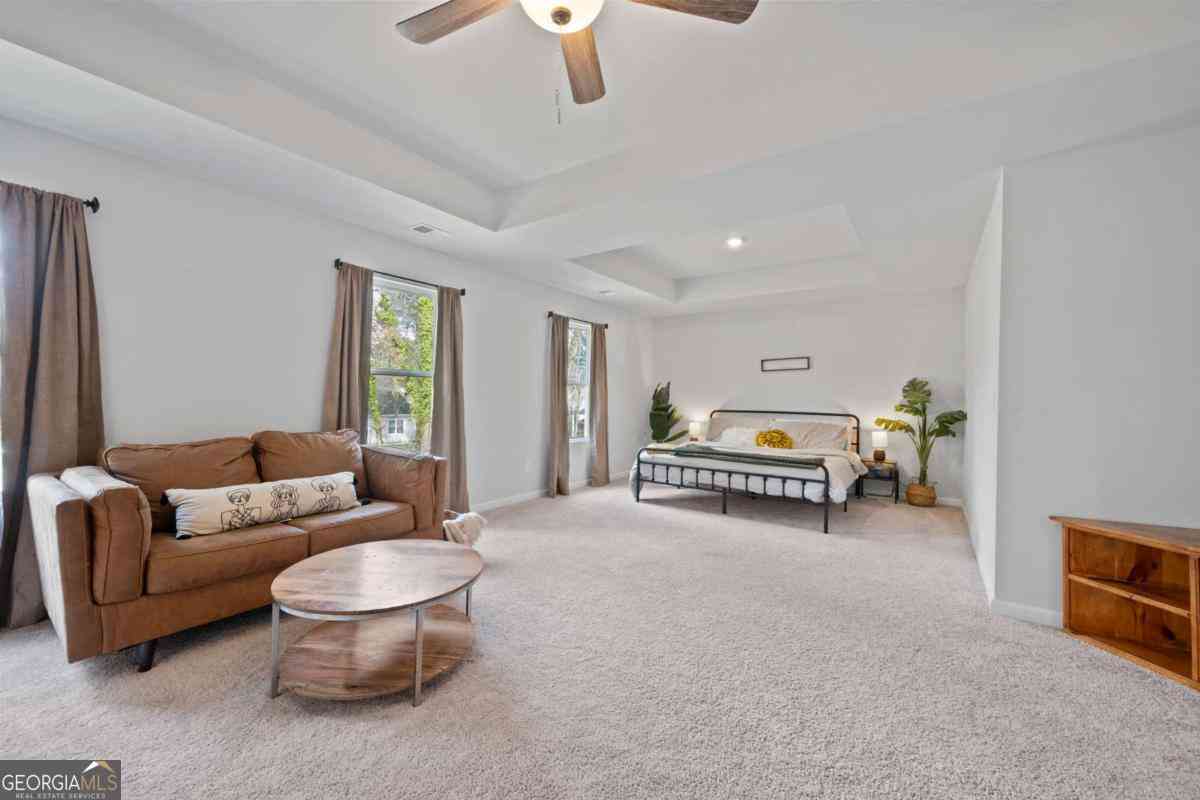
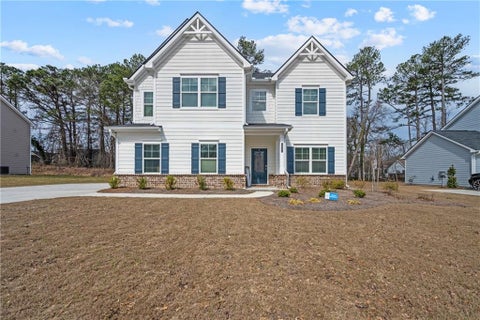
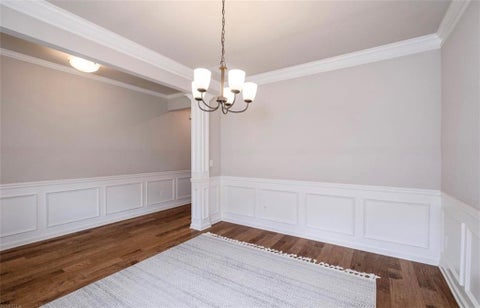
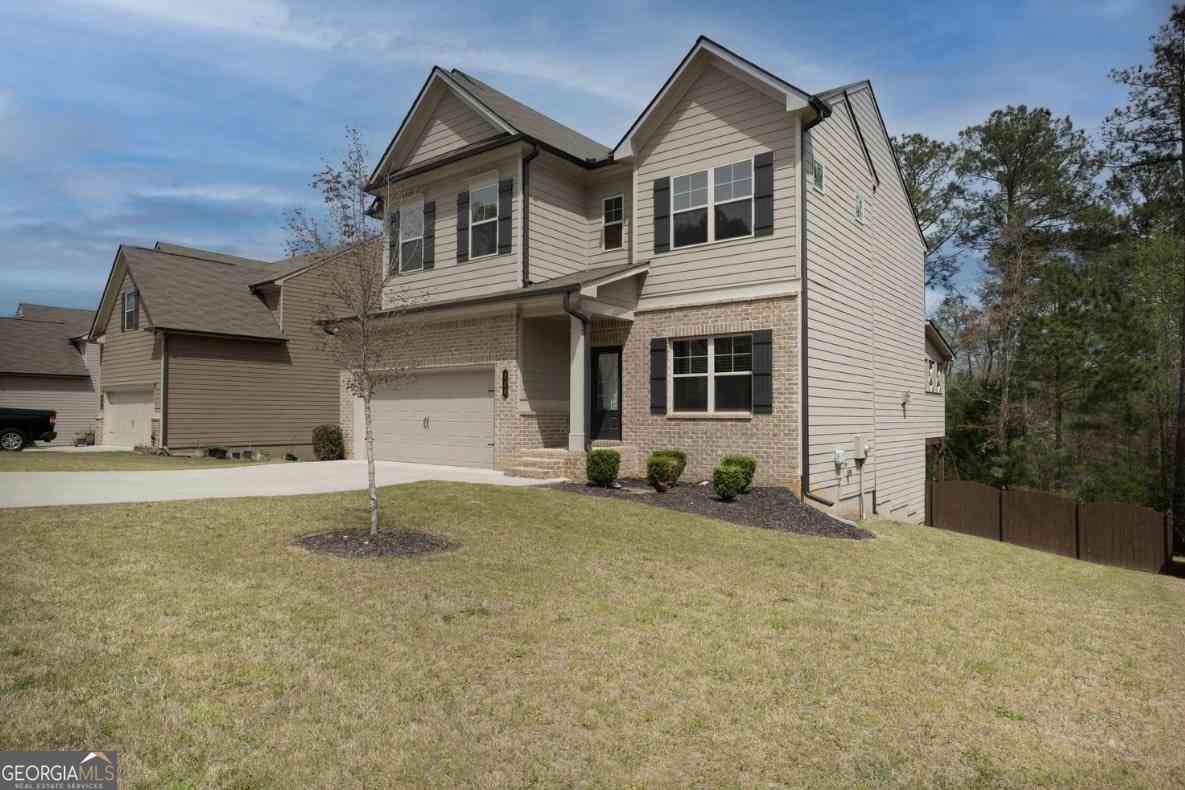
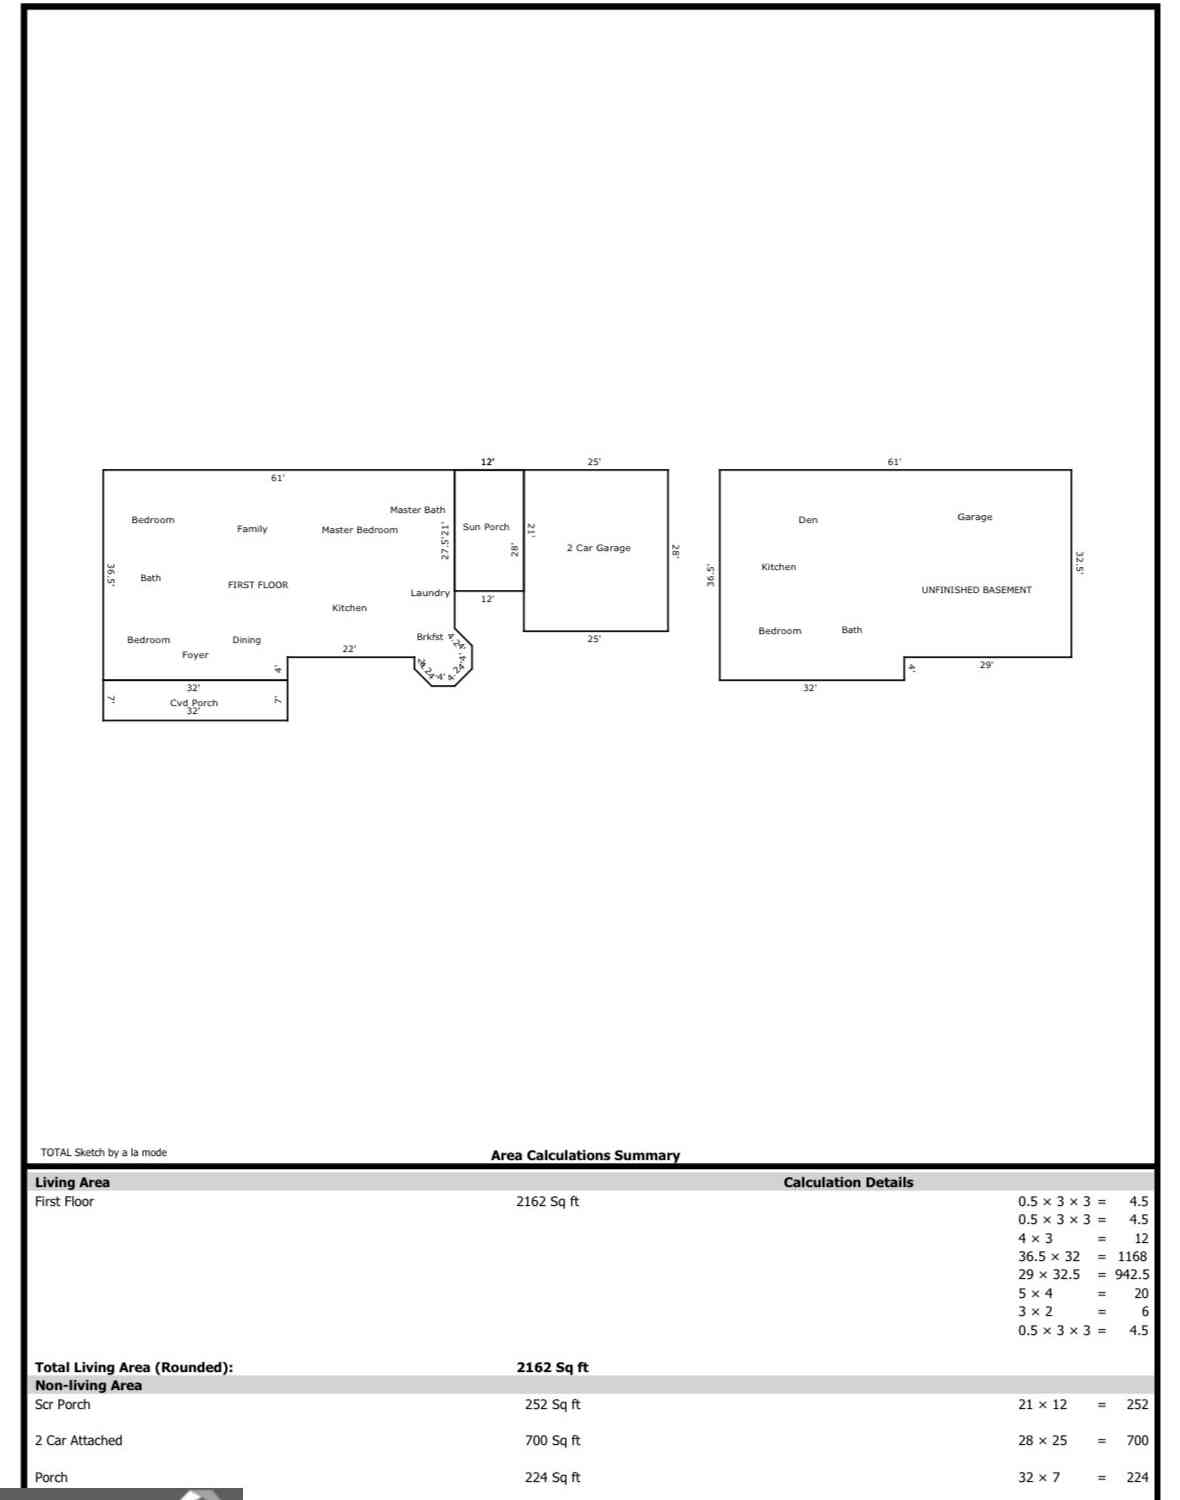
Step inside and prepare to be impressed—this is the kind of home that looks like it just stepped off the pages of a designer magazine. Beautifully styled, filled with natural light, and thoughtfully designed for the way people live today, every room feels polished, spacious, and inviting. The impressive open-concept main level is made for both everyday living and entertaining. At the center of it all is a gorgeous gourmet kitchen featuring an abundance of cabinetry and counter space, a large pantry, and an oversized island with plenty of seating. The kitchen flows effortlessly into the dining and family rooms, creating one large gathering space where everyone can stay connected. Need flexibility? This home delivers. A spacious main-level bedroom and full bath is ideal for overnight g

 Property Details
 Map
Map
 Map
Map
What's Nearby
Nearby Areas
 Features
-
Bedroom Information
Total beds: 5Bathroom Information
Total Baths: 3 Full Baths: 3Room Information
Basement: None -
Flooring Information
Carpet, Ceramic Tile -
Roofing Information
Composition -
Interior Features
Breakfast Bar, Pantry, In-Law Floorplan, Kitchen Island, Cathedral Ceiling(s), Crown Molding, Double Vanity, Entrance Foyer, High Speed Internet, Tray Ceiling(s), Vaulted Ceiling(s), Walk-In Closet(s) Roof: Composition Appliances: Dishwasher, Disposal, ENERGY STAR Qualified Appliances, Gas Range, Microwave Laundry Features: Laundry Room, Upper Level Window Features: Aluminum Frames, Double Pane Windows, ENERGY STAR Qualified Windows -
Heating & Cooling
Has Heating: Yes Heating: Central, Zoned Has Cooling: Yes Cooling: Ceiling Fan(s), Central Air, Dual, Electric, Zoned
-
Building Information
Year Built: 2022 Building Area Total: 3321 Construction Materials: Cement Siding, HardiPlank Type, Stone Patio And Porch Features: Covered, Patio Pool Features: None Private Pool: No View: Neighborhood Association Fee Frequency: Annually -
Exterior Features
Exterior Features: None
-
Lot Information
Lot Dimensions: x Lot Size Acres: 0.21 Lot Size Source: Public Records Lot Description: Back Yard, Level, Sprinklers In Front, Sprinklers In RearProperty Information
Subdivision: Meadows at Bay Creek Source Property Type: Residential Postal Code Plus 4: 5947 Property SubType: Single Family Residence Levels: Two Property Age: 4
-
Listing Price Information
Listing Price: $428900
-
Tax Information
Parcel Number: N014B00000010000 Tax Year: 2025 Annual Tax: $5971 Tax Legal Desc: LOT 42A - MEADOWS AT BAY CREEK PH 2
-
Parking Information
Attached, Garage, Garage Door Opener, Garage Faces Front, DrivewayGarage Information
Has Garage: Yes Has Attached Garage: Yes Garage Space: 2Homeowners Association InformationHas Association: Yes HOA: $1,000.00 Community Features: Park, Playground, Pool, Sidewalks, Street Lights, Tennis Court(s)
-
School Information
Elementary School: LoganvilleJunior High School: LoganvilleSenior High School: Loganville -
Utility Information
Cable Available, Electricity Available, Natural Gas Available, Phone Available, Sewer Available, Underground Utilities, Water Available -
Location Information
Direction: GPS friendly WaterSource: Public Security Features: Carbon Monoxide Detector(s), Closed Circuit Camera(s)
How much is this property worth?
Curious about this home's true market value? Use our free Home Evaluation Tool to instantly get a personalized Comparative Market Analysis (CMA) report. Make smarter, data-driven decisions before you buy.

Nearby Home Value
| Address | Estimate | Bed | Bath | Sq. Ft | Lot Size |
|---|---|---|---|---|---|
| 4543 Mary Ruth Way, Loganville, GA, 30052 | $549,900 | 5 | 4 | 3,059 | -- |
| 4423 Zed Lane, Loganville, GA, 30052 | $539,900 | 4 | 3 | 2,400 | 0.17 Acre |
| 4373 Mary Ruth Way, Loganville, GA, 30052 | $529,900 | 5 | 3 | 3,059 | -- |
| 2401 Sunny Spring Lane, Loganville, GA, 30052 | $606,150 | 3 | 4 | -- | 0.37 Acre |
| 4210 Mary Ruth Way, Loganville, GA, 30052 | $434,900 | 3 | 2 | 1,829 | 0.17 Acre |
| 3291 Pepperpike Court, Loganville, GA, 30052 | $532,000 | 4 | 3 | 2,257 | 0.61 Acre |
| 3603 Woody Way, Loganville, GA, 30052 | $579,993 | 5 | 5 | 3,436 | 0.24 Acre |
| 1095 Birch Way, Loganville, GA, 30052 | $553,048 | 4 | 3 | 2,660 | 0.71 Acre |
| 514 Bartlett Pear Lane, Loganville, GA, 30052 | $584,993 | 5 | 4 | 3,868 | 0.24 Acre |
| 2411 Sunny Spring Lane, Loganville, GA, 30052 | $571,650 | 4 | 3 | -- | 0.37 Acre |
Similar Homes To 4311 Dean Grove Way
Nearby For Sale
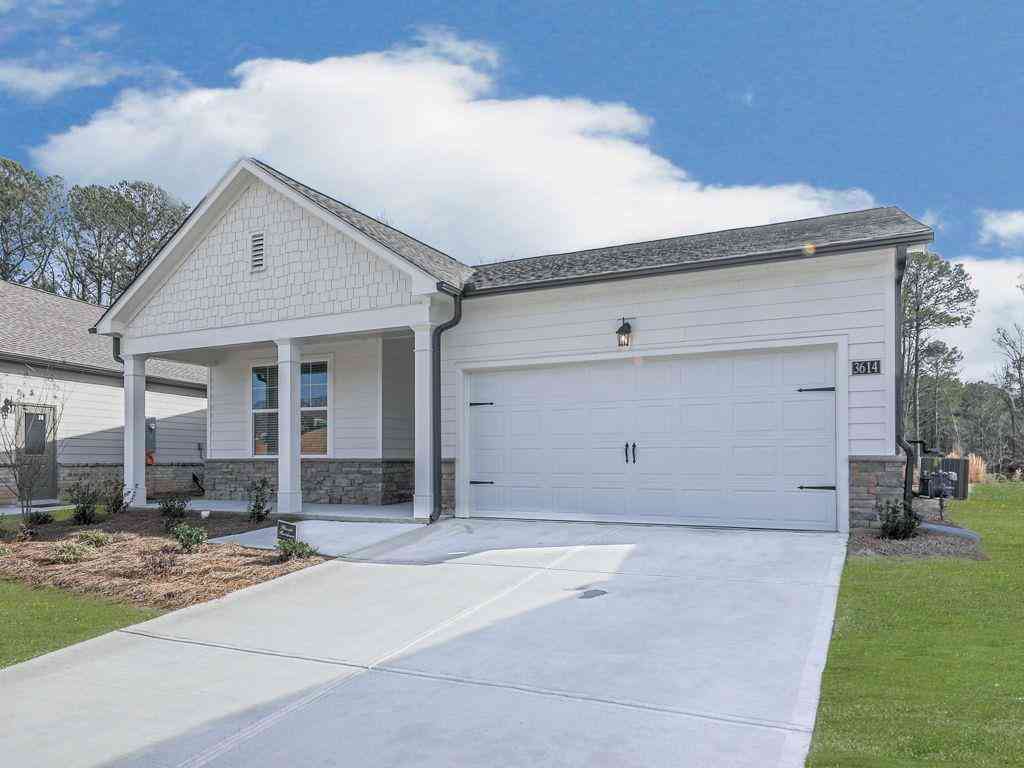
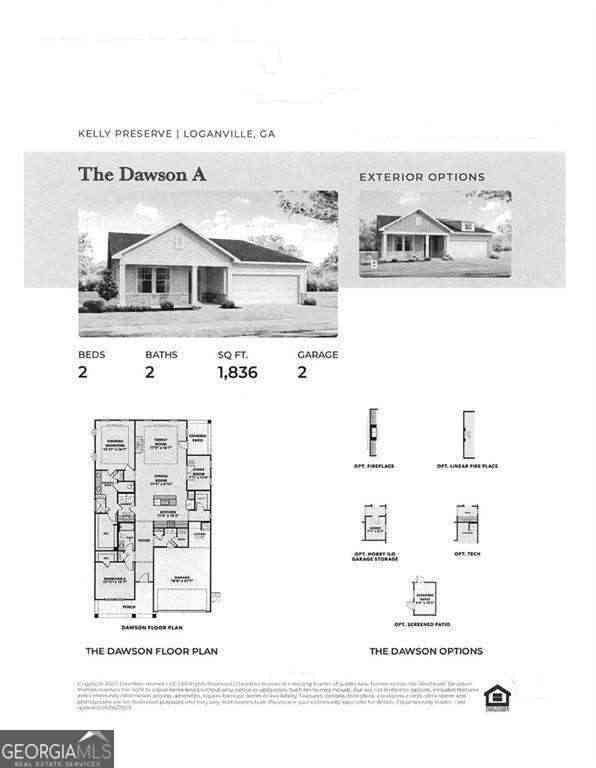

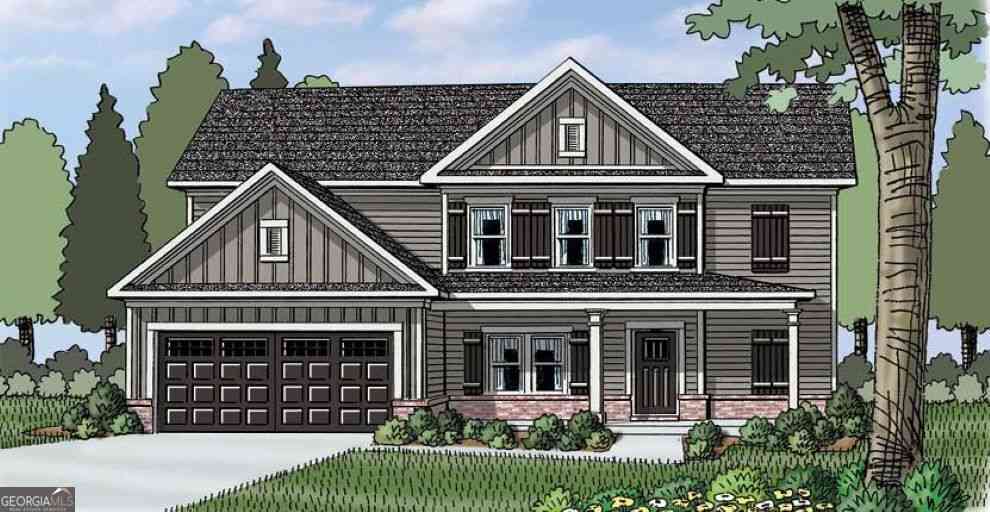
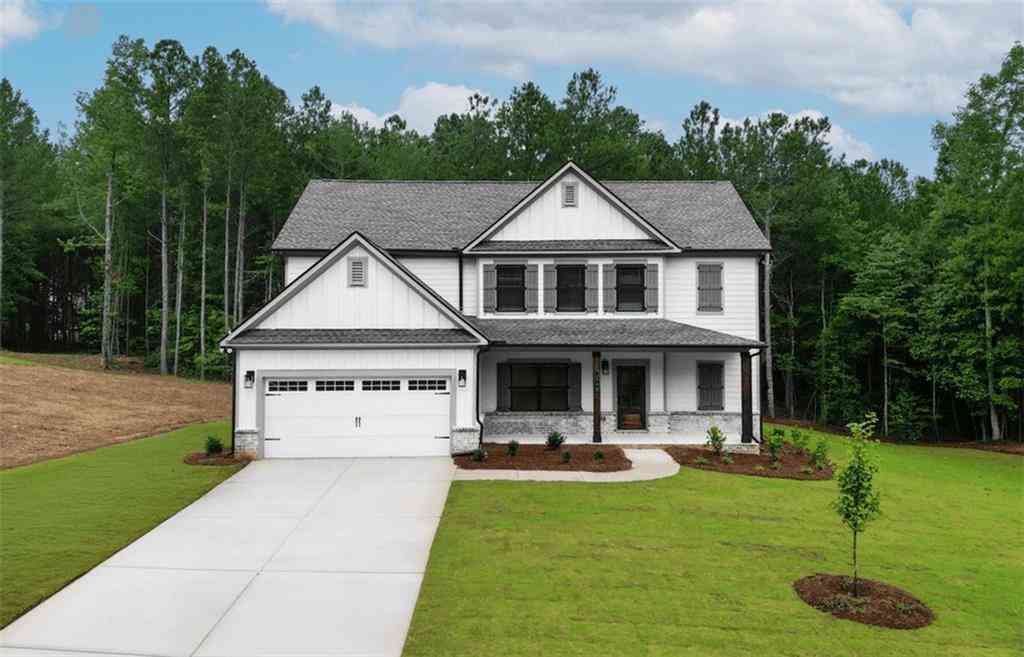
Listings on this website come from the FMLS IDX Compilation and may be held by brokerage firms other than the owner of this website. The listing brokerage is identified in any listing details. Information is deemed reliable but is not guaranteed. If you believe any FMLS listing contains material that infringes your copyrighted work, please (https://www.fmls.com/dmca.htm) to review our DMCA policy and learn how to submit a takedown request. © 2026 FMLS.
ByOwner last updated this listing 09/26/2026 @ 09:30
More Cities with for Sale by Owner Homes
- Loganville Homes For Sale By Owner
- Grayson Homes For Sale By Owner
- Snellville Homes For Sale By Owner
- Oxford Homes For Sale By Owner
- Conyers Homes For Sale By Owner
- Monroe Homes For Sale By Owner
- Norcross Homes For Sale By Owner
- Bethlehem Homes For Sale By Owner
- Dacula Homes For Sale By Owner
- Lawrenceville Homes For Sale By Owner
- Lilburn Homes For Sale By Owner
- Smoke Rise Homes For Sale By Owner
- Auburn Homes For Sale By Owner
- Covington Homes For Sale By Owner
- Social Circle Homes For Sale By Owner
- Porterdale Homes For Sale By Owner
- Winder Homes For Sale By Owner
- Stone Mountain Homes For Sale By Owner
- Hoschton Homes For Sale By Owner
- Lithonia Homes For Sale By Owner
Homes around $428,900








Verify Your Email
Please enter the 6-digit verification code
sent to your email address.
Verify Your Phone Number
Please enter the 6-digit verification code
sent to your mobile phone.