
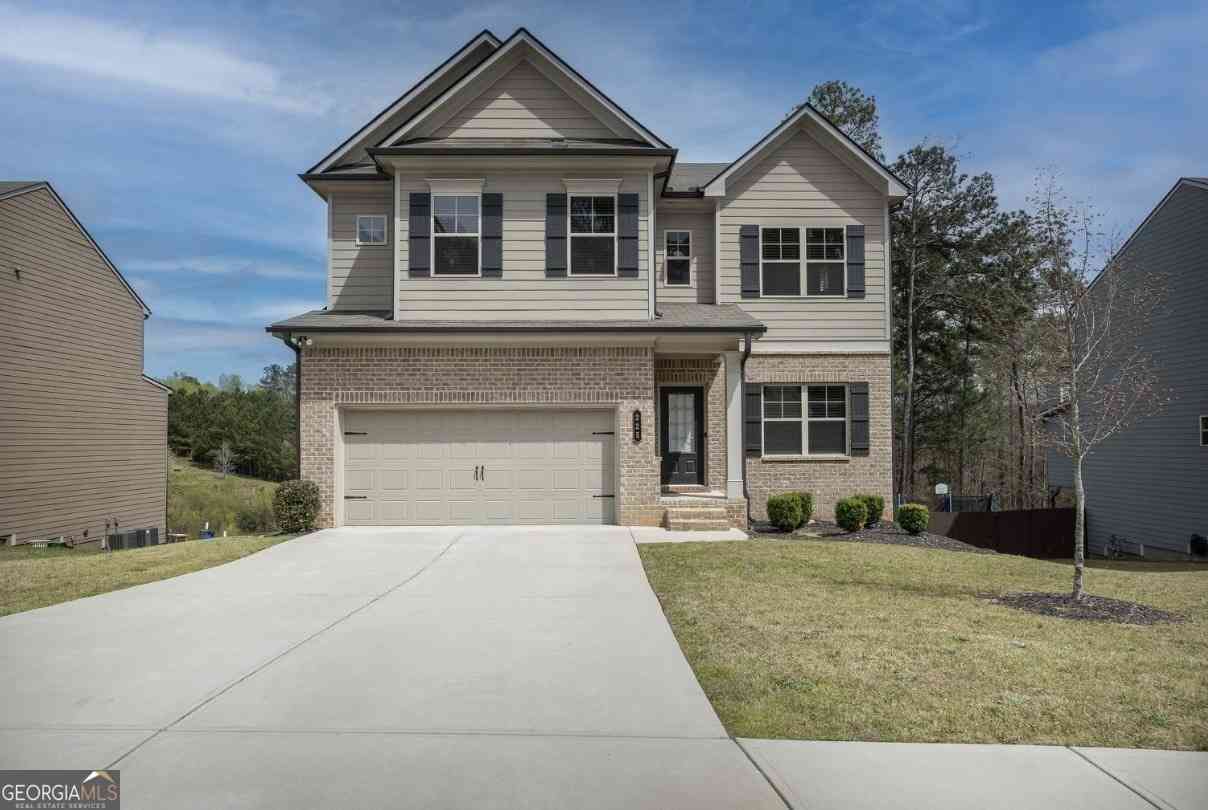
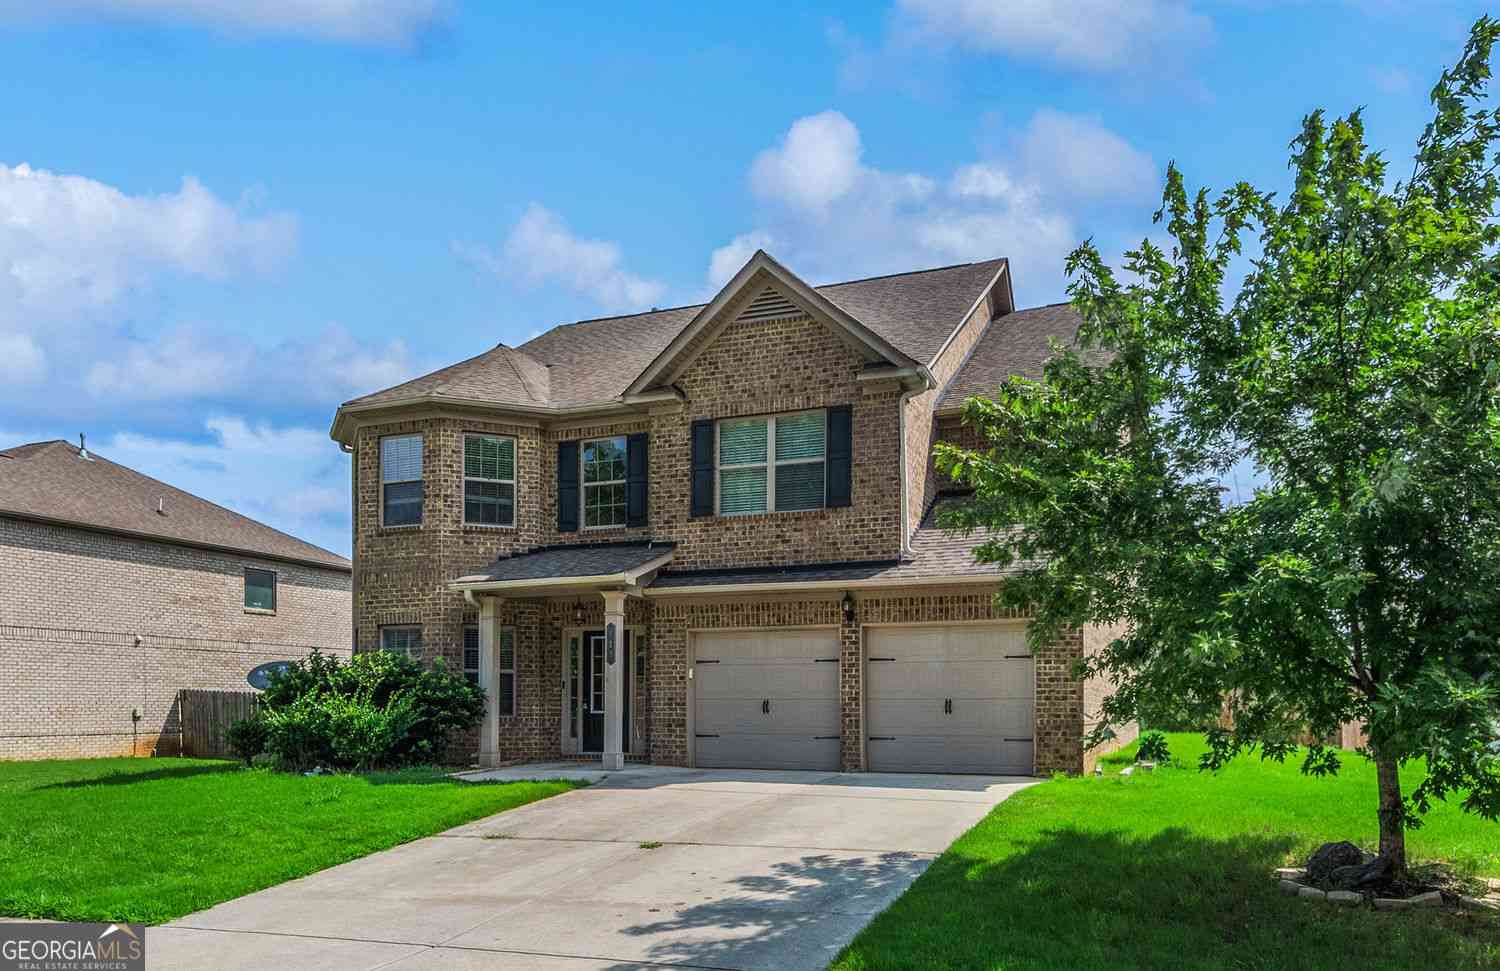
225 Evergreen Way
Loganville, GA 30052

 4
4
Bed
 2
2
Bath
 2,553
2,553Sqft
 0.21
0.21Acre(Lot)
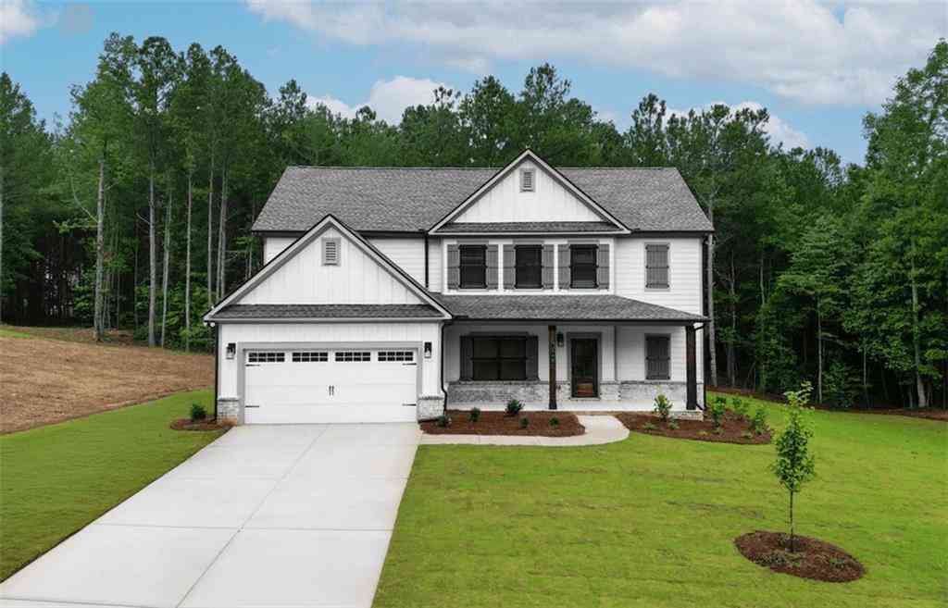
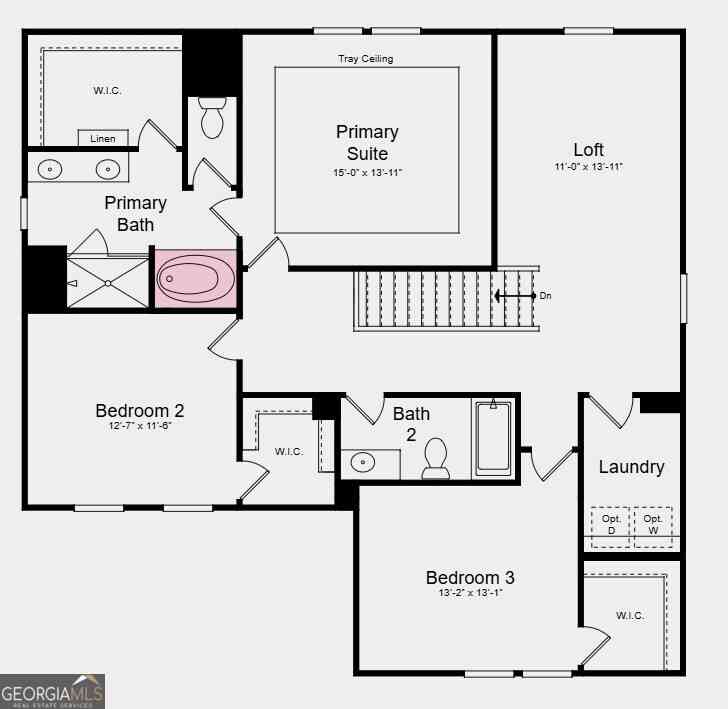
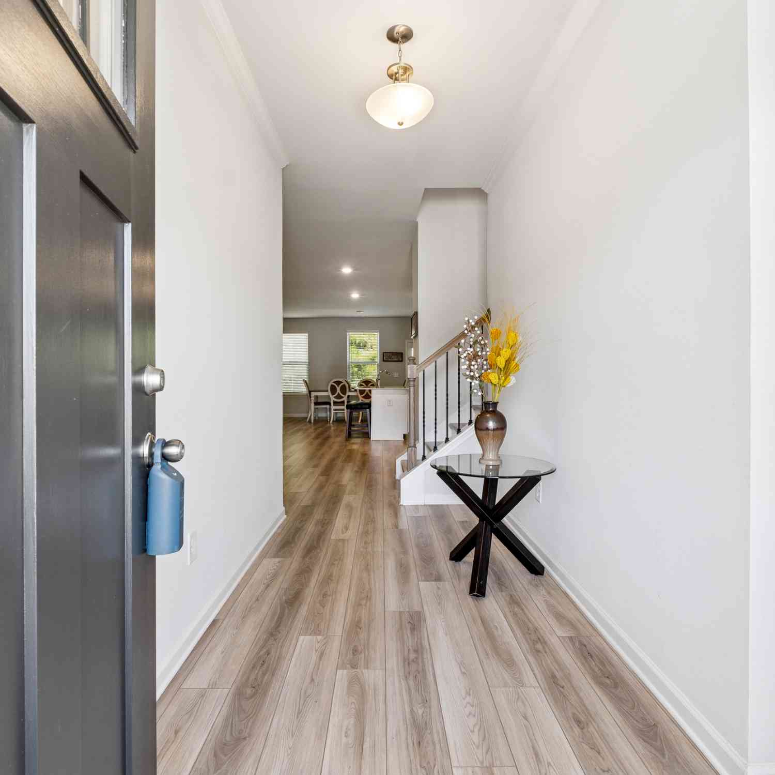
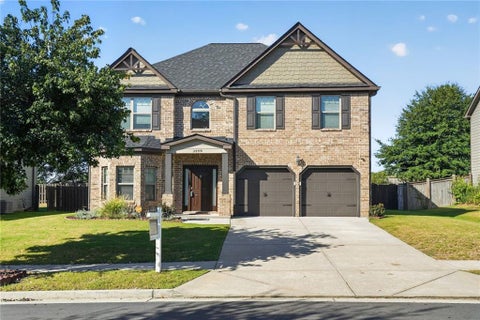
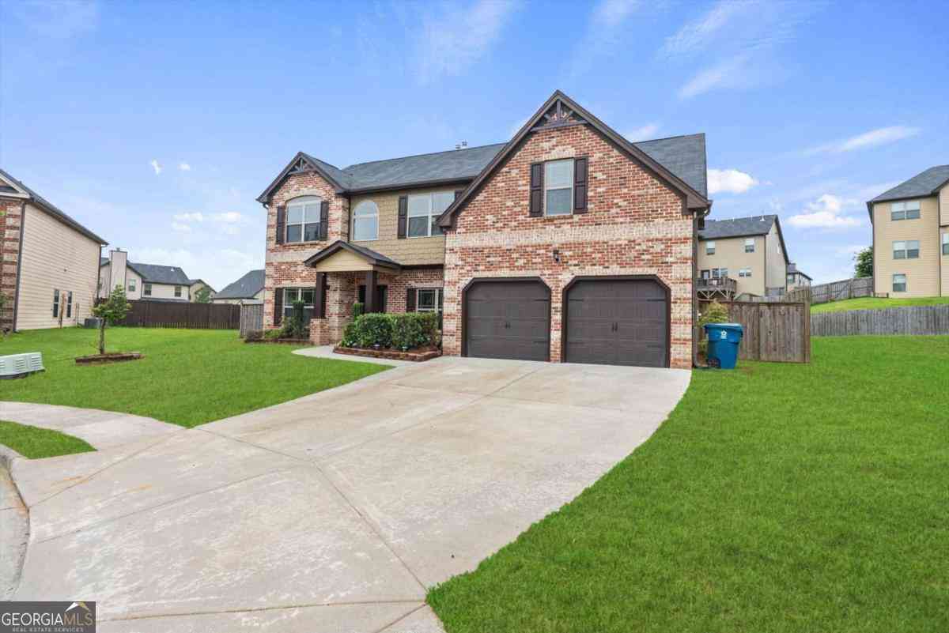
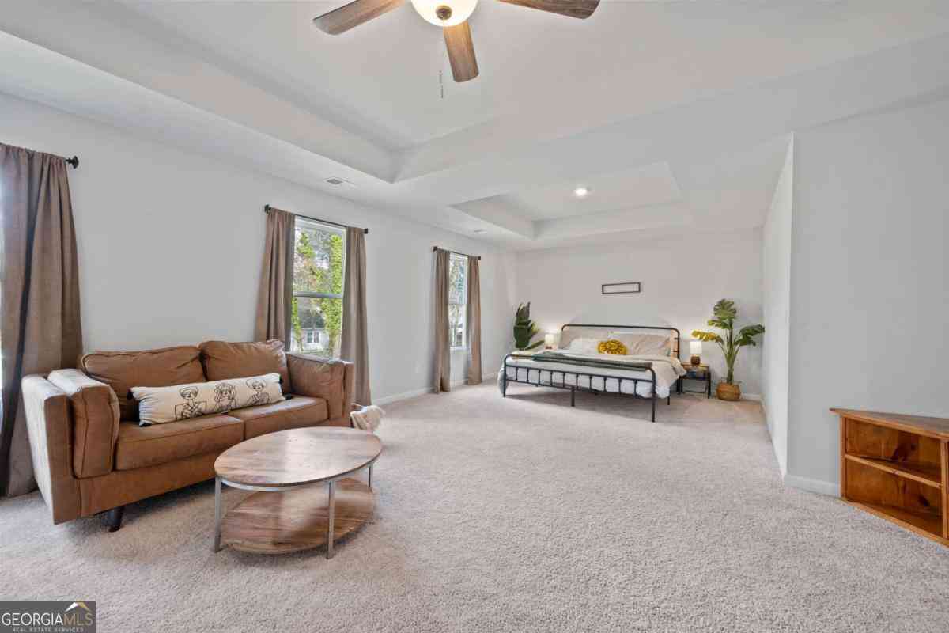
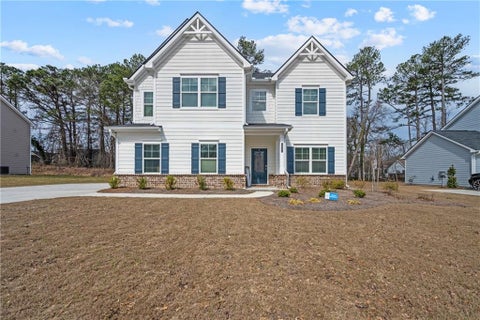
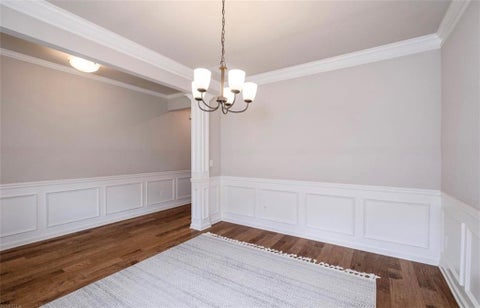
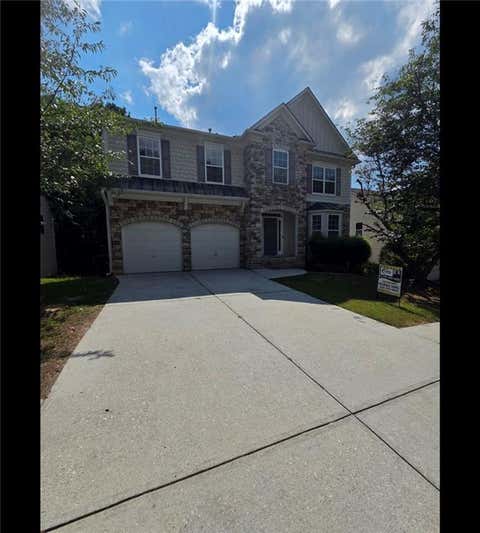
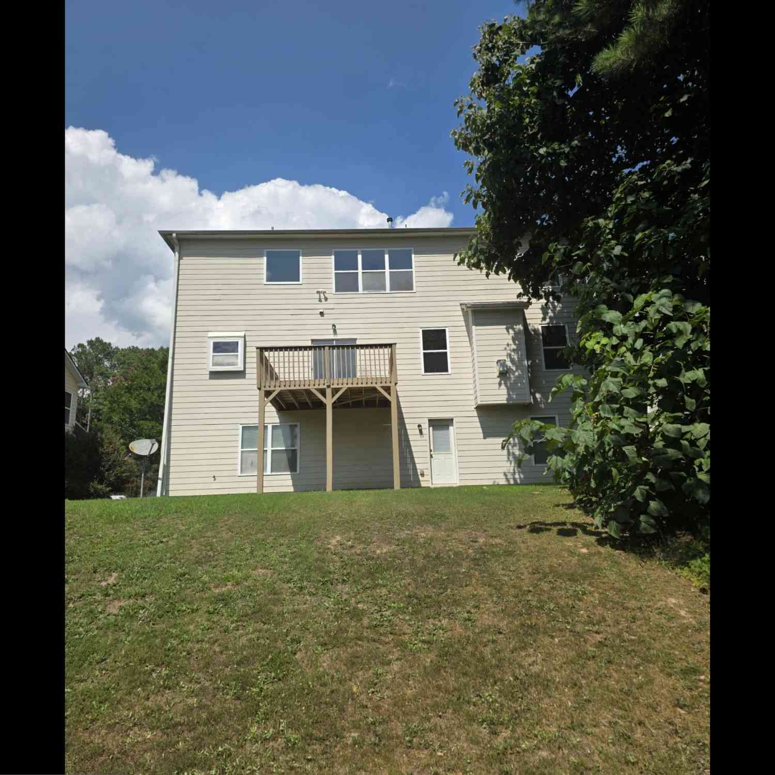
PRICE IMPROVEMENT- Price is reduced by $20K and Seller will cover full closing cost. Location, Location, Location! Welcome to 225 Evergreen Way, a beautifully maintained 4-bedroom, 2.5-bath home located in the highly sought-after Loganville High School district. Step inside to a welcoming foyer featuring gorgeous hardwood floors that continue into the elegant formal dining room. The spacious great room offers coffered ceilings, custom built-in shelving, and a cozy fireplace, creating the perfect space for relaxing or entertaining. The bright, all-white eat-in kitchen is a chef's dream, complete with granite countertops, a subway glass tile backsplash, stainless steel appliances, a large center island, abundant cabinet space, a walk-in pantry, and a sunny breakfast area. Upstairs, the expan

 Property Details
 Map
Map
 Map
Map
What's Nearby
Nearby Areas
 Features
-
Bedroom Information
Total Bedrooms: 4 Bedrooms On Upper Level: 4 Bedrooms On Lower Level: 0 Main Bedrooms: 0 Room Type: Foyer,Laundry,Family Room Window Features: Insulated WindowsBathroom Information
Total Baths: 2 Full Baths: 2 Half Baths: 1 Full Baths Main: 0 Baths Full Lower: 0 Baths Full Upper: 2Water/Sewer
Water Source: Public Sewer: Public Sewer -
Kitchen Information
Kitchen: Breakfast Area,Breakfast Bar,Kitchen Island,Solid Surface Counters,Walk-in Pantry Dining Room: Dining Rm/Living Rm ComboInterior Features
Tray Ceiling(s),Double Vanity,Soaking Tub,Separate Shower,Tile Bath,Walk-In Closet(s) Flooring: Hardwood,Tile,CarpetAppliances
Cooktop,Microwave,RefrigeratorUtilities
Cable Available,Electricity Available,Natural Gas Available,Phone Available,Water Available -
Cooling Features
Electric,Ceiling Fan(s),Central AirEnergy
Electric: 220 VoltsHeating Source
Natural Gas,Forced AirFireplace
Number of Fireplaces: 1 Fireplace Features: Family Room,Factory Built
-
Building Information
Built Year: 2019 Roof Type: Composition Basement: Bath/Stubbed,Daylight,Exterior Entry,Full Common Walls: No Common Walls Levels: Two Property Age: 7 -
Security Features
Smoke Detector(s) -
Laundry Features
Upper LevelPatio And Porch
Deck,Patio,PorchFencing
Back YardConstruction Materials
ConcreteProperty Condition
Resale
-
Lot Information
Lot Size (Acr): 0.21 Lot Size Source: Public Records Lot Features: Level,Private -
Property Information
Property Type: Residential Property Sub Type: Single Family Residence Structure Type: House Subdivision: Jameson Glen City: Loganville State: GA Directions: GPS Property Status: Price Change
-
Listing Price Information
Original List Price: $430,000
-
Tax Information
Annual Tax: $6539.96 Tax Year: 2025 -
Home Warranty
Home Warranty Paid: No
-
Parking Information
Parking: 2 Parking Features: Attached,Garage Door Opener,Garage -
Homeowners Association Information
Association: Yes Annual Association Fee: 400 Calculated Total Monthly Association Fees: 400 Association Fee Includes: None Community Features: Street Lights
-
School Information
Elementary School: Loganville High School: Loganville High School Bus: Yes Middle School: Loganville Middle School Bus: Yes Source Neighborhood: Jameson Glen
How much is this property worth?
Curious about this home's true market value? Use our free Home Evaluation Tool to instantly get a personalized Comparative Market Analysis (CMA) report. Make smarter, data-driven decisions before you buy.

Nearby Home Value
| Address | Estimate | Bed | Bath | Sq. Ft | Lot Size |
|---|---|---|---|---|---|
| 1095 Birch Way, Loganville, GA, 30052 | $545,073 | 4 | 3 | 2,660 | 0.71 Acre |
| 3501 Bentley Farms Way, Loganville, GA, 30052 | $500,000 | 5 | 4 | 2,557 | 0.66 Acre |
| 2391 Sunny Spring Lane, Loganville, GA, 30052 | $647,230 | 4 | 4 | -- | 0.35 Acre |
| 4210 Mary Ruth Way, Loganville, GA, 30052 | $434,900 | 3 | 2 | 1,829 | 0.17 Acre |
| 4251 Mary Ruth Way, Loganville, GA, 30052 | $499,900 | 4 | 3 | 2,456 | -- |
| 4250 Mary Ruth Way, Loganville, GA, 30052 | $509,900 | 4 | 3 | 2,456 | -- |
| 4230 Mary Ruth Way, Loganville, GA, 30052 | $529,900 | 5 | 3 | 3,059 | -- |
| 2401 Sunny Spring Lane, Loganville, GA, 30052 | $606,150 | 3 | 4 | -- | 0.37 Acre |
| 2411 Sunny Spring Lane, Loganville, GA, 30052 | $571,650 | 4 | 3 | -- | 0.37 Acre |
| 514 Bartlett Pear Lane, Loganville, GA, 30052 | $584,993 | 5 | 4 | 3,868 | 0.24 Acre |
Similar Homes To 225 Evergreen Way
Nearby For Sale


The data relating to real estate for sale on this web site comes in part from the Broker Reciprocity Program of Georgia MLS. Real estate listings held by brokerage firms other than Byowner are marked with the Broker Reciprocity logo and detailed information about them includes the name of the listing brokers. Information deemed reliable but not guaranteed. Copyright 2026 Georgia MLS. All rights reserved.
ByOwner last updated this listing 09/16/2026 @ 12:39
More Cities with for Sale by Owner Homes
- Loganville Homes For Sale By Owner
- Grayson Homes For Sale By Owner
- Snellville Homes For Sale By Owner
- Oxford Homes For Sale By Owner
- Conyers Homes For Sale By Owner
- Monroe Homes For Sale By Owner
- Norcross Homes For Sale By Owner
- Bethlehem Homes For Sale By Owner
- Dacula Homes For Sale By Owner
- Lawrenceville Homes For Sale By Owner
- Lilburn Homes For Sale By Owner
- Smoke Rise Homes For Sale By Owner
- Auburn Homes For Sale By Owner
- Covington Homes For Sale By Owner
- Social Circle Homes For Sale By Owner
- Porterdale Homes For Sale By Owner
- Winder Homes For Sale By Owner
- Stone Mountain Homes For Sale By Owner
- Hoschton Homes For Sale By Owner
- Lithonia Homes For Sale By Owner
Homes around $430,000








Verify Your Email
Please enter the 6-digit verification code
sent to your email address.
Verify Your Phone Number
Please enter the 6-digit verification code
sent to your mobile phone.