
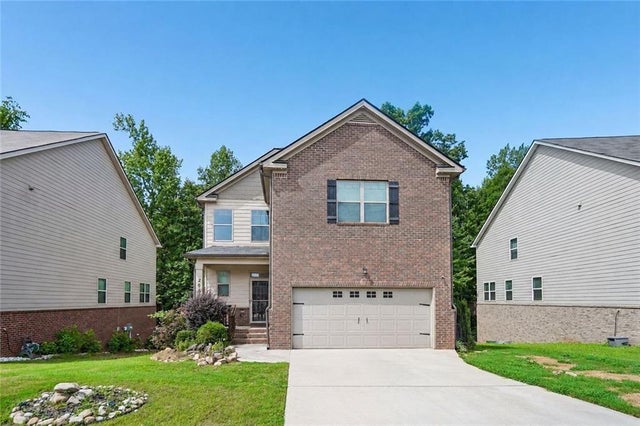
2045 Theberton Trail
Locust Grove, GA 30248

 5
5
Bed
 4
4
Bath
 3,492
3,492Sqft
 0.14
0.14Acre(Lot)
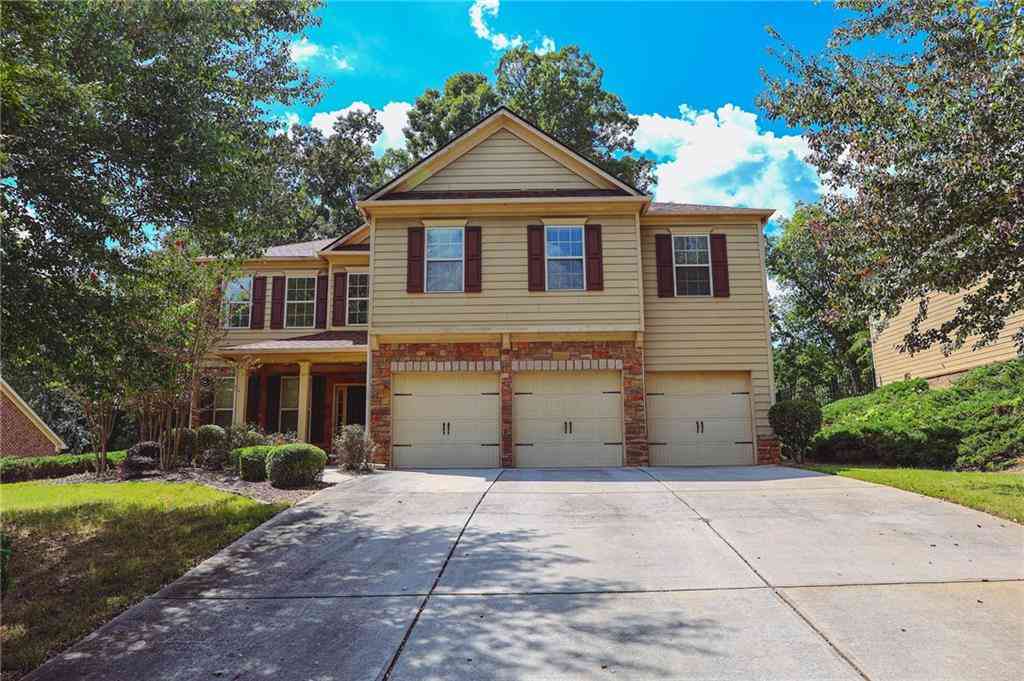
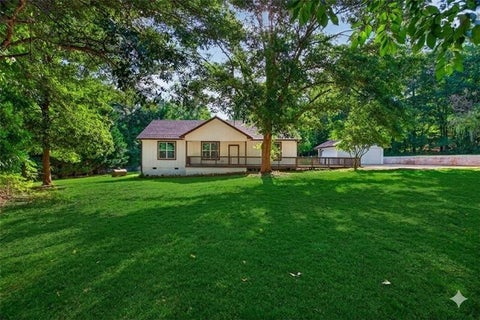
Finished Basement Home Under $400,000 withe In-law Suite on Main level. BUY THIS HOME & WE'LL BUY YOURS!* ASK ABOUT OUR EXCLUSIVE BUYER BENEFITS! QUALIFIED BUYERS MAY ALSO QUALIFY FOR $0 DOWN PAYMENT, 5.6% FIXED INTEREST RATE*. RECEIVE A FREE 1-YEAR RATE BUYDOWN OR CLOSING COST ASSISTANCE WHEN USING OUR PREFERRED LENDER!* OVER 3,000+ SQ FT OF FINISHED LIVING SPACE INCLUDING A FINISHED BASEMENT! WELCOME HOME! If you've been searching for the perfect blend of space, privacy, upgrades, and value...your search ends here! Built in 2019, this beautifully maintained 5 Bedroom, 4 Full Bath, home offers approximately 3,436 square feet of finished living space, including a partially finished basement that's ready for multi-generational living, guests, entertaining, or a home office. From the moment

 Property Details
 Map
Map
 Map
Map
What's Nearby
Nearby Areas
 Features
-
Bedroom Information
Total beds: 5Bathroom Information
Total Baths: 4 Full Baths: 4Room Information
Has Basement: Yes Basement: Daylight, Exterior Entry, Finished, Full, Walk-Out Access -
Flooring Information
Vinyl -
Roofing Information
Shingle, Composition -
Interior Features
Pantry, In-Law Floorplan, Kitchen Island, Double Vanity, Crown Molding, Entrance Foyer Roof: Shingle, Composition Appliances: Dishwasher, Disposal, Double Oven, Electric Water Heater, Electric Range Laundry Features: Laundry Room, Laundry Closet Window Features: Aluminum Frames, Window Treatments -
Heating & Cooling
Has Heating: Yes Heating: Central Has Cooling: Yes Cooling: Central Air
-
Building Information
Year Built: 2020 Building Area Total: 3050 Construction Materials: Frame, Brick, HardiPlank Type Patio And Porch Features: Deck Pool Features: None Private Pool: No View: Neighborhood Association Fee Frequency: Annually -
Exterior Features
Exterior Features: Lighting, Private Yard, Rain Gutters
-
Lot Information
Lot Dimensions: 114x50x112x61 Lot Size Acres: 0.143 Lot Size Source: Other Lot Description: Back Yard, Cleared, Front Yard, Landscaped, LevelProperty Information
Subdivision: DERRINGSTONE MANOR Source Property Type: Residential Postal Code Plus 4: 7407 Property SubType: Single Family Residence Levels: Two Property Age: 6
-
Listing Price Information
Listing Price: $375000 Original Price: $397500
-
Tax Information
Parcel Number: 130H01023000 Tax Lot: 223 Tax Year: 2025 Annual Tax: $4901 Tax Legal Desc: 223 DERRINGSTONE MANOR
-
Parking Information
Parking Total: 2 Attached, GarageGarage Information
Has Garage: Yes Has Attached Garage: Yes Garage Space: 2Homeowners Association InformationHas Association: Yes Included Fees: Maintenance Structure, Maintenance Grounds HOA: $175.00 Community Features: Sidewalks, Street Lights, Playground, Stable(s)
-
School Information
Elementary School: Locust GroveJunior High School: Locust GroveSenior High School: Locust Grove -
Utility Information
Electricity Available, Cable Available, Phone Available, Sewer Available, Water Available -
Location Information
Direction: See Map WaterSource: Public Security Features: Carbon Monoxide Detector(s), Smoke Detector(s)
How much is this property worth?
Curious about this home's true market value? Use our free Home Evaluation Tool to instantly get a personalized Comparative Market Analysis (CMA) report. Make smarter, data-driven decisions before you buy.

Nearby Home Value
| Address | Estimate | Bed | Bath | Sq. Ft | Lot Size |
|---|---|---|---|---|---|
| 901 Kranston Drive, Locust Grove, GA, 30248 | $442,752 | 4 | 3 | 2,517 | -- |
| 737 Dunlake Way, Locust Grove, GA, 30248 | $469,993 | 4 | 3 | 3,403 | 0.25 Acre |
| 816 Pelham Way, Locust Grove, GA, 30248 | $456,800 | 5 | 3 | -- | -- |
| 804 Pelham Way, Locust Grove, GA, 30248 | $393,790 | 5 | 3 | -- | -- |
| 800 Pelham Way, Locust Grove, GA, 30248 | $378,000 | 4 | 3 | -- | -- |
| 141 Kenney Way, Locust Grove, GA, 30248 | $453,225 | 4 | 3 | 2,124 | 0.25 Acre |
| 229 Parnassus Road, Locust Grove, GA, 30248 | $403,535 | 4 | 3 | 2,572 | 0.30 Acre |
| 235 Parnassus Road, Locust Grove, GA, 30248 | $404,950 | 3 | 3 | 2,512 | 0.30 Acre |
| 134 Kenney Way, Locust Grove, GA, 30248 | $439,998 | 3 | 3 | 2,124 | 0.25 Acre |
| 729 Dunlake Way, Locust Grove, GA, 30248 | $478,993 | 4 | 3 | 3,415 | 0.25 Acre |
Similar Homes To 2045 Theberton Trail
Nearby For Sale
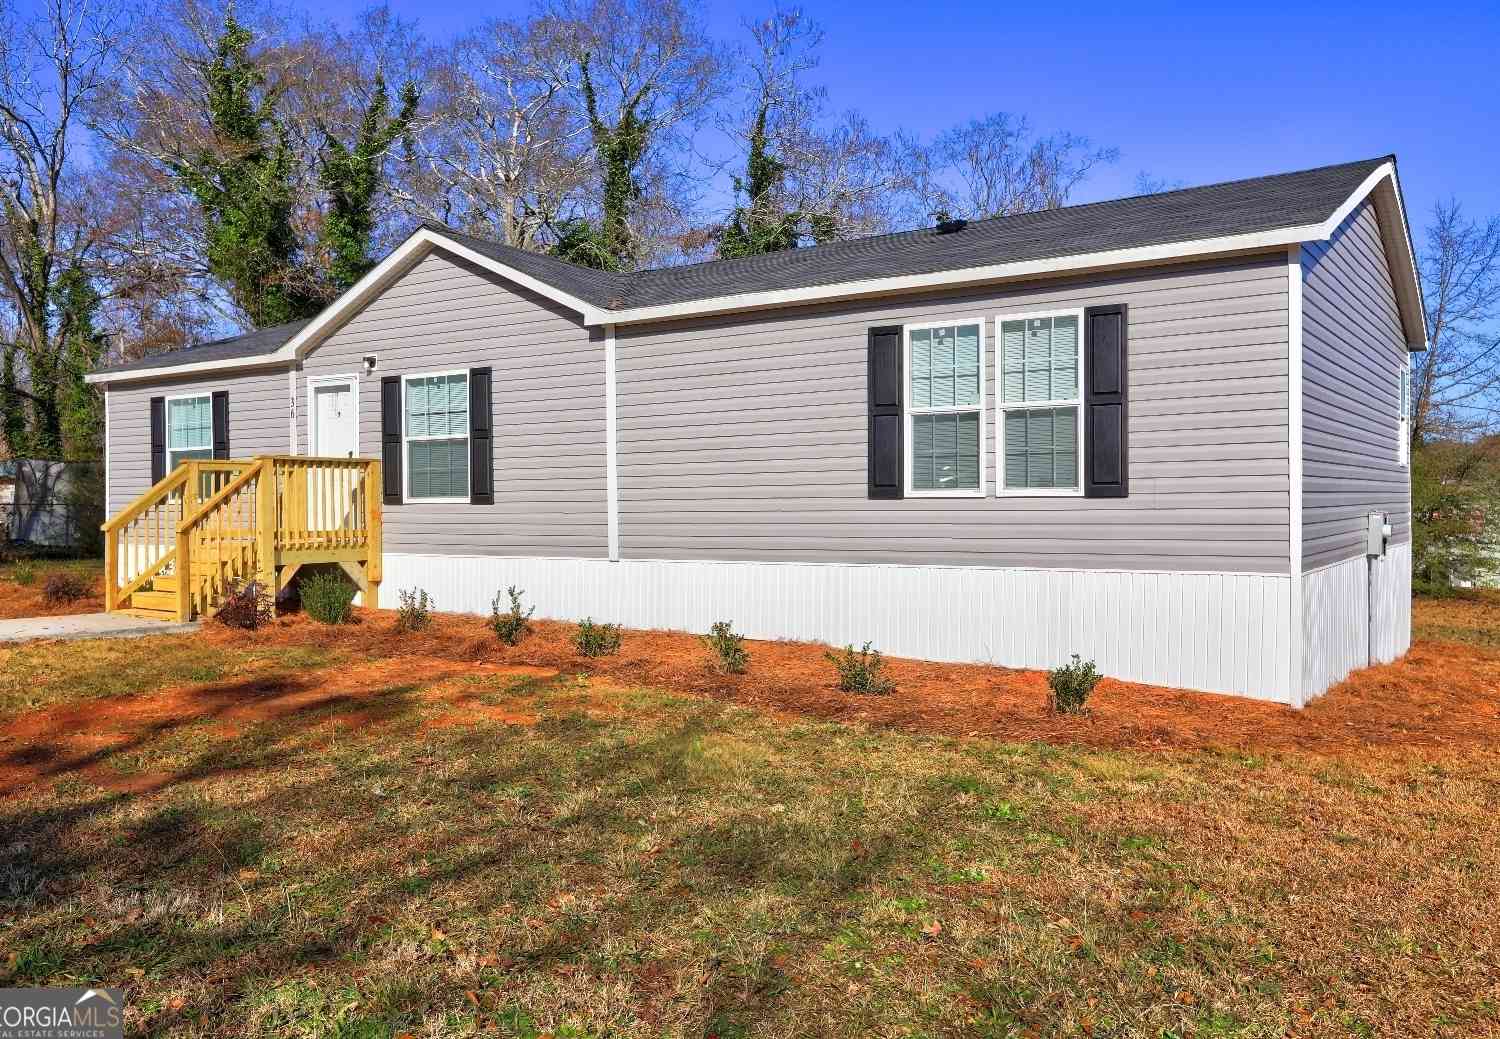

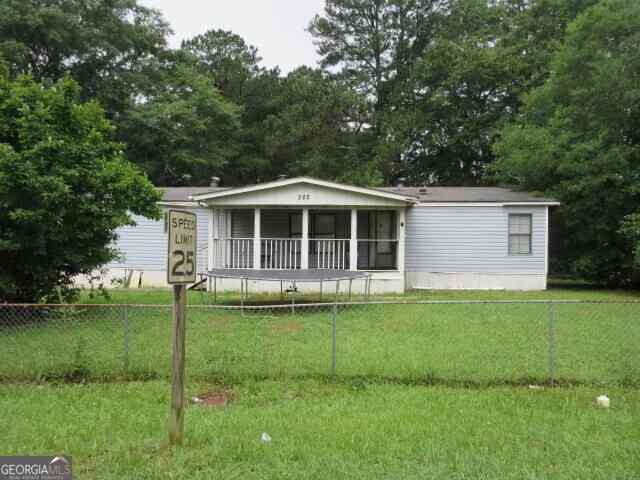
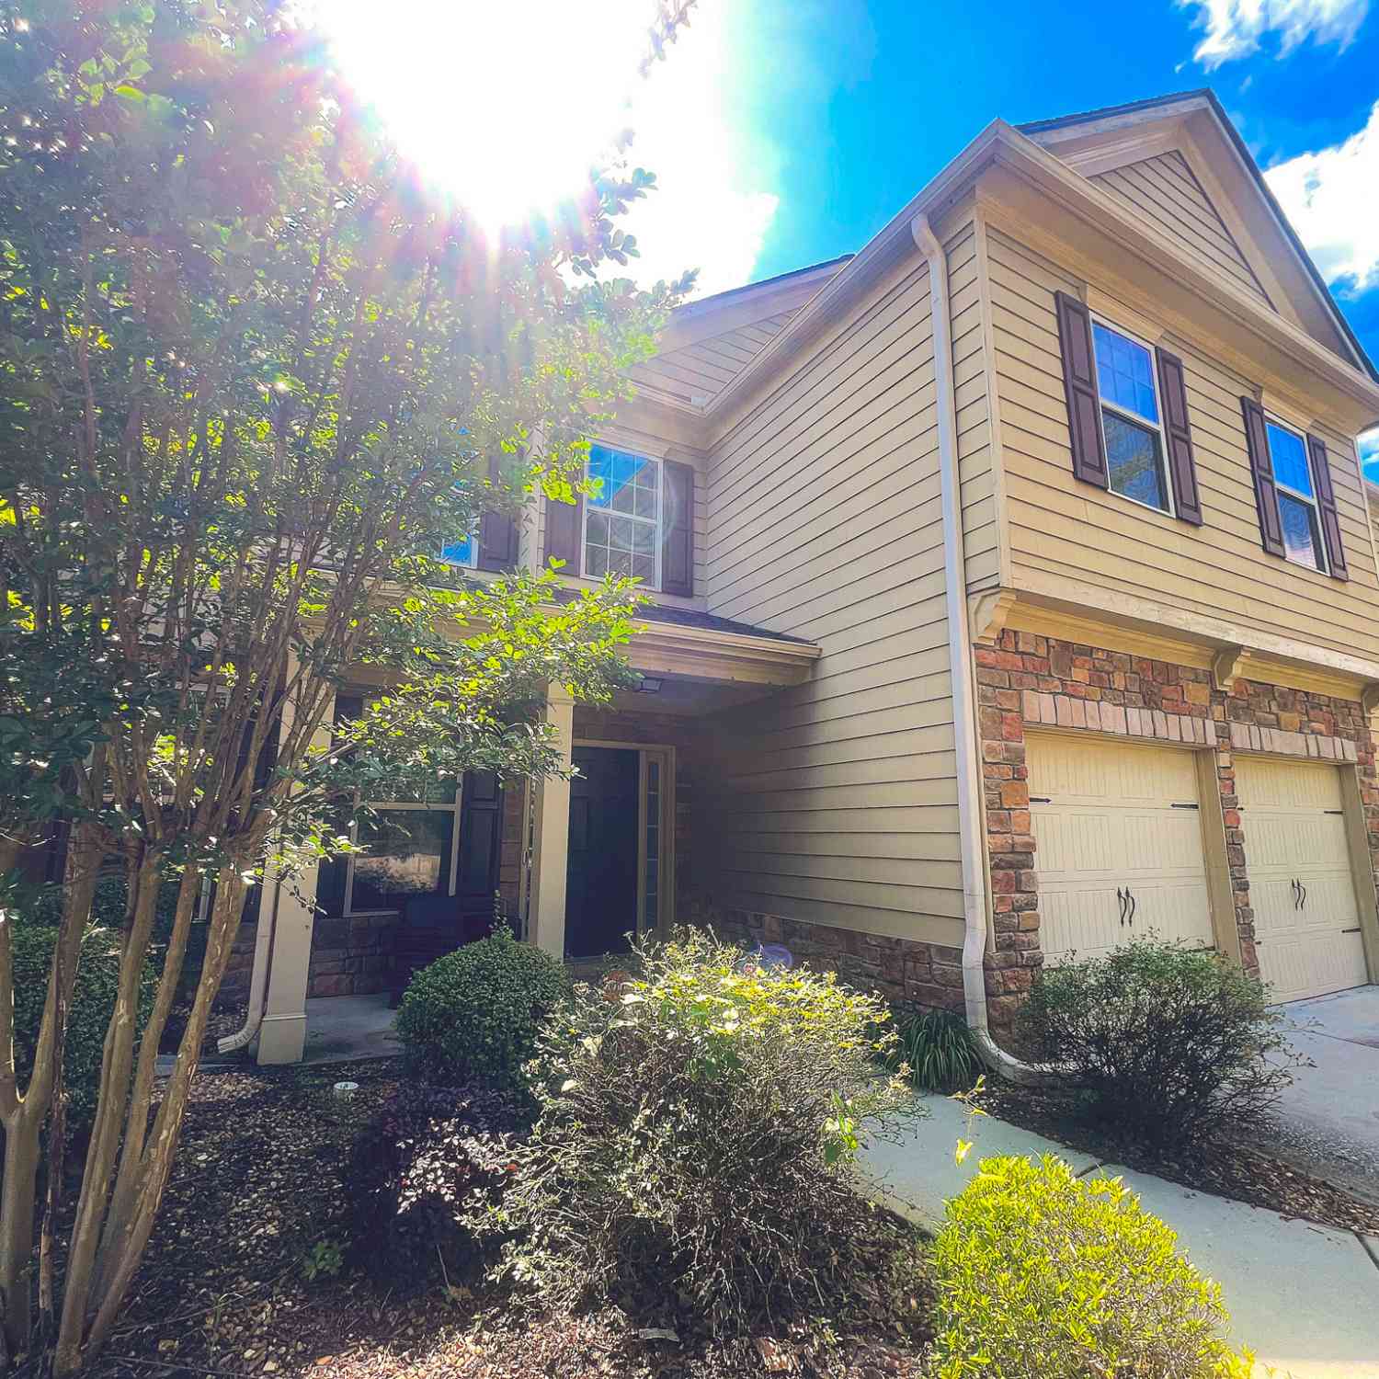
Listings on this website come from the FMLS IDX Compilation and may be held by brokerage firms other than the owner of this website. The listing brokerage is identified in any listing details. Information is deemed reliable but is not guaranteed. If you believe any FMLS listing contains material that infringes your copyrighted work, please (https://www.fmls.com/dmca.htm) to review our DMCA policy and learn how to submit a takedown request. © 2026 FMLS.
ByOwner last updated this listing 09/15/2026 @ 20:11
More Cities with for Sale by Owner Homes
- Locust Grove Homes For Sale By Owner
- Jenkinsburg Homes For Sale By Owner
- McDonough Homes For Sale By Owner
- Jackson Homes For Sale By Owner
- Griffin Homes For Sale By Owner
- Hampton Homes For Sale By Owner
- Flovilla Homes For Sale By Owner
- Stockbridge Homes For Sale By Owner
- Milner Homes For Sale By Owner
- Rex Homes For Sale By Owner
- Williamson Homes For Sale By Owner
- Jonesboro Homes For Sale By Owner
- Porterdale Homes For Sale By Owner
- Monticello Homes For Sale By Owner
- Barnesville Homes For Sale By Owner
- Zebulon Homes For Sale By Owner
- Ellenwood Homes For Sale By Owner
- Fayetteville Homes For Sale By Owner
- Morrow Homes For Sale By Owner
- Brooks Homes For Sale By Owner
Homes around $375,000






Verify Your Email
Please enter the 6-digit verification code
sent to your email address.
Verify Your Phone Number
Please enter the 6-digit verification code
sent to your mobile phone.