
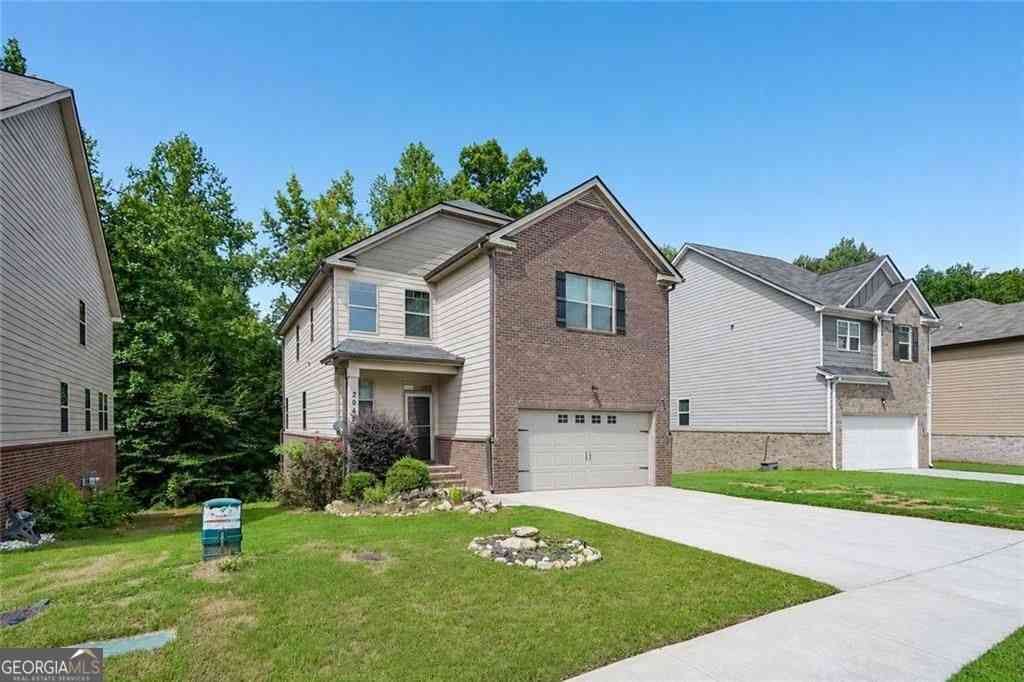
2045 Theberton Trail
Locust Grove, GA 30248

 5
5
Bed
 4
4
Bath
 3,492
3,492Sqft
 0.14
0.14Acre(Lot)
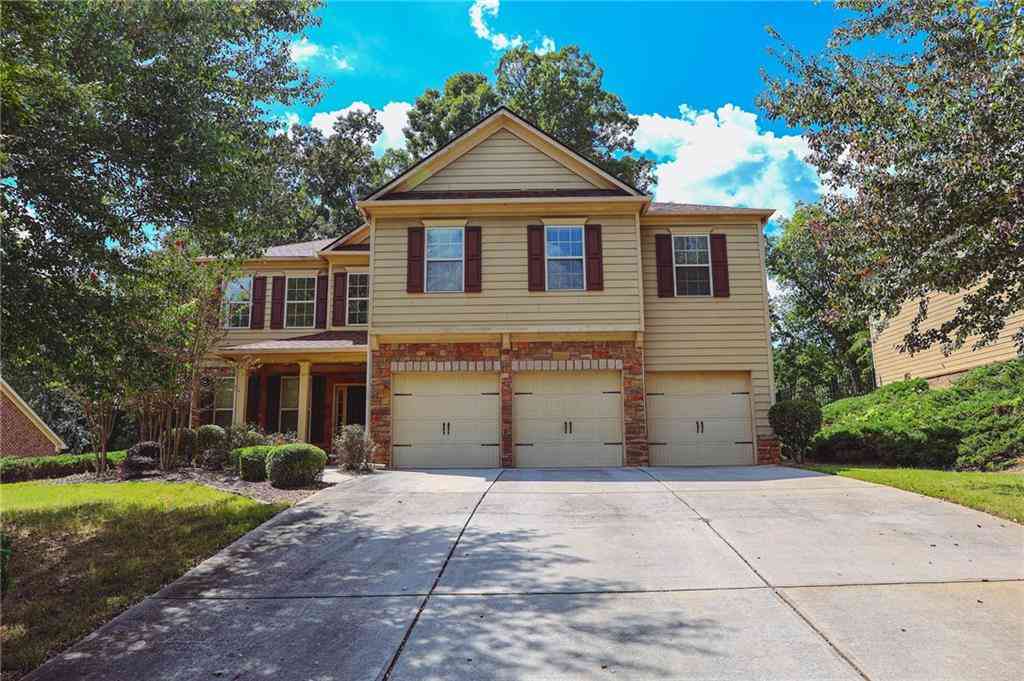
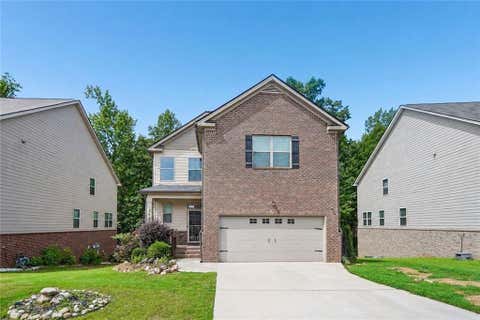
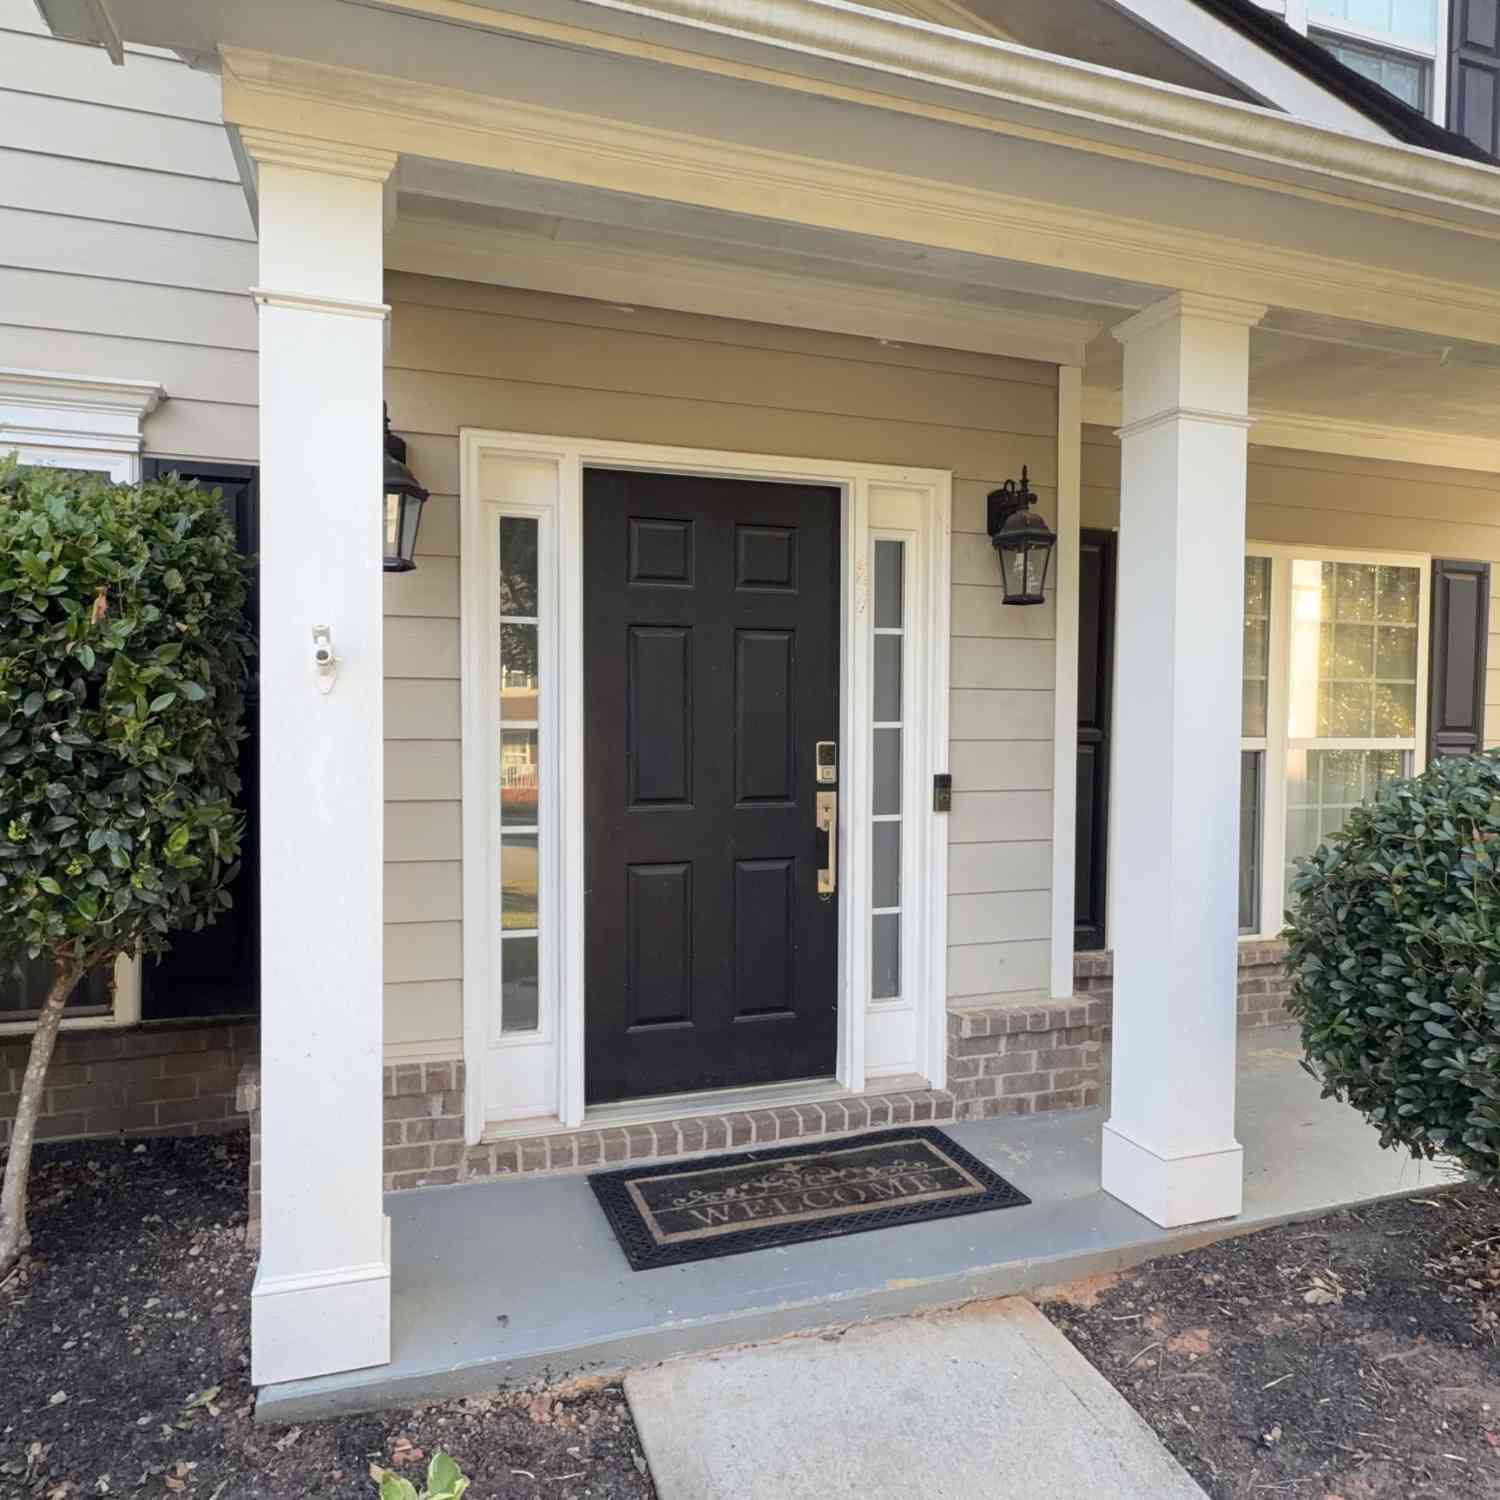
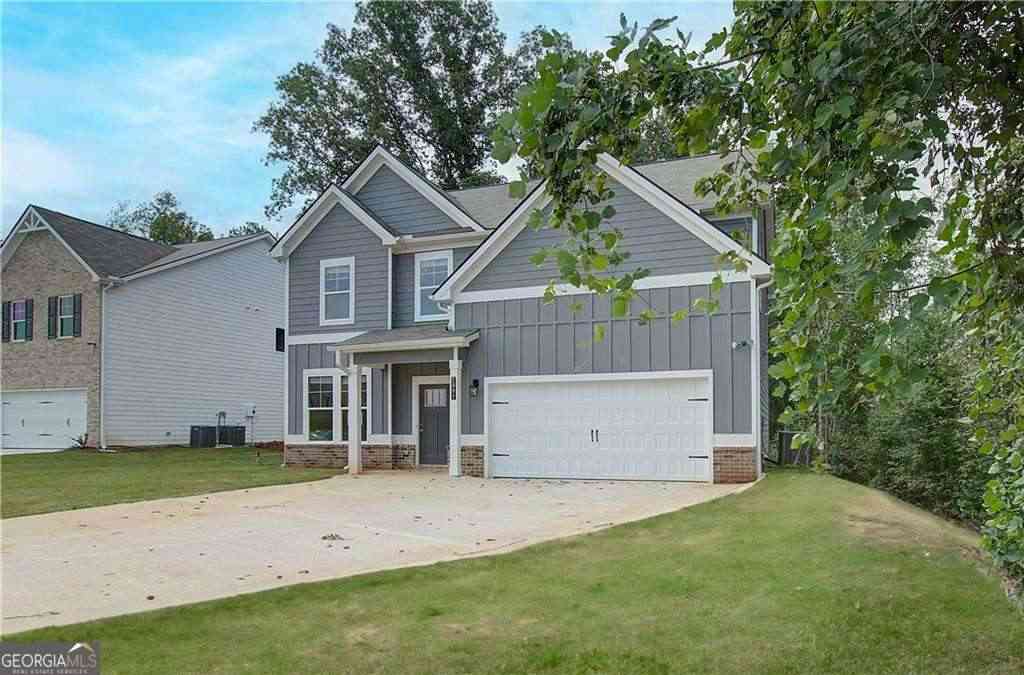
Finished Basement Home Under $400,000 withe In-law Suite on Main level. BUY THIS HOME & WE'LL BUY YOURS!* ASK ABOUT OUR EXCLUSIVE BUYER BENEFITS! QUALIFIED BUYERS MAY ALSO QUALIFY FOR $0 DOWN PAYMENT, 5.6% FIXED INTEREST RATE*. RECEIVE A FREE 1-YEAR RATE BUYDOWN OR CLOSING COST ASSISTANCE WHEN USING OUR PREFERRED LENDER!* OVER 3,000+ SQ FT OF FINISHED LIVING SPACE INCLUDING A FINISHED BASEMENT! WELCOME HOME! If you've been searching for the perfect blend of space, privacy, upgrades, and value...your search ends here! Built in 2019, this beautifully maintained 6 Bedroom, 4 Full Bath, home offers approximately 3,436 square feet of finished living space, including a partially finished basement that's ready for multi-generational living, guests, entertaining, or a home office. From the moment

 Property Details
 Map
Map
 Map
Map
What's Nearby
Nearby Areas
 Features
-
Bedroom Information
Total Bedrooms: 5 Bedrooms On Upper Level: 3 Bedrooms On Lower Level: 1 Main Bedrooms: 1 Room Type: Family Room,Laundry,Foyer Window Features: Window TreatmentsBathroom Information
Total Baths: 4 Full Baths: 4 Half Baths: 0 Full Baths Main: 1 Baths Full Lower: 1 Baths Full Upper: 2Water/Sewer
Water Source: Public Sewer: Public Sewer -
Interior Features
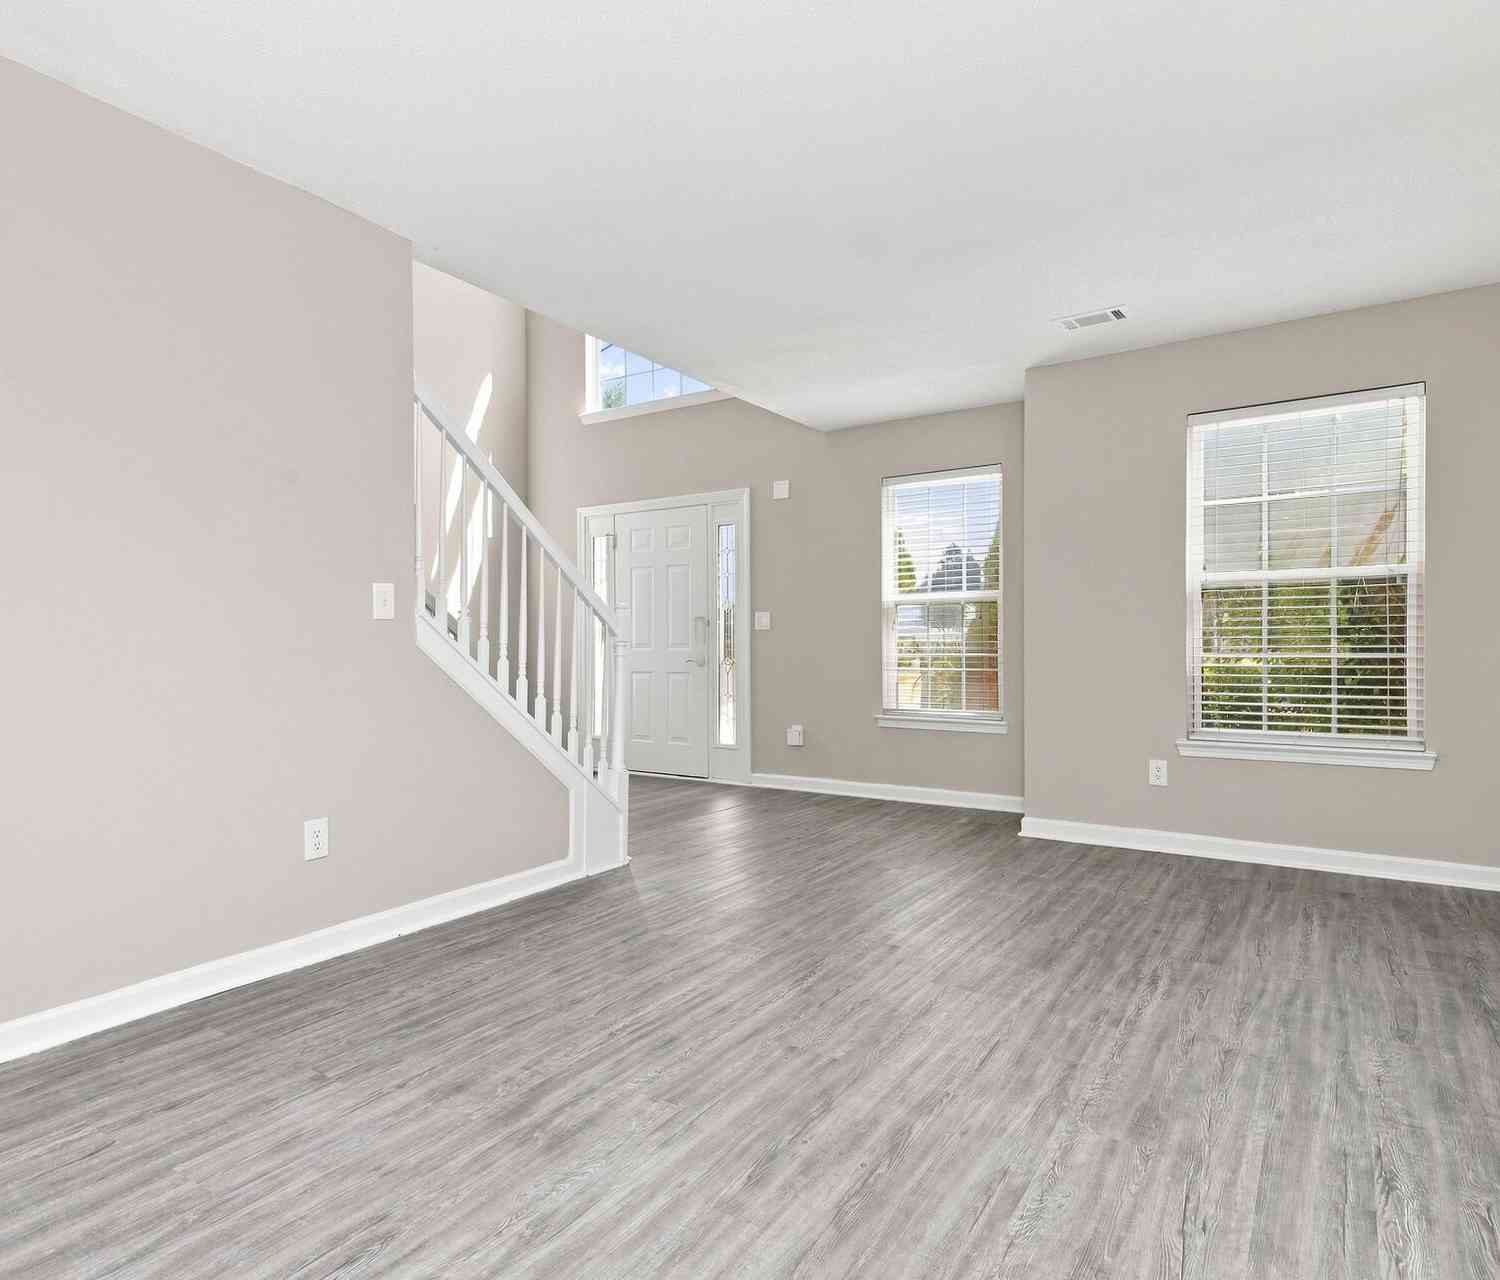
Double Vanity Flooring: VinylAppliances
Dishwasher,Disposal,Electric Water HeaterUtilities
Cable Available,Electricity Available,High Speed Internet,Phone Available,Sewer Available,Water Available -
Cooling Features
Central AirEnergy
Electric: 220 VoltsHeating Source
CentralFireplace
Number of Fireplaces: 1
-
Building Information
Built Year: 2020 Roof Type: Composition Basement: Bath Finished,Daylight,Finished Common Walls: No Common Walls Levels: Two Property Age: 6 -
Exterior Features
Lighting -
Laundry Features
Laundry ClosetPatio And Porch
DeckConstruction Materials
BrickProperty Condition
Resale
-
Lot Information
Lot Size (Acr): 0.143 Land Lot: 154 Lot Size Source: Other Lot Features: Level -
Property Information
Property Type: Residential Property Sub Type: Single Family Residence Structure Type: House Subdivision: DERRINGSTONE MANOR City: Locust Grove State: GA Directions: See Map Property Status: Active
-
Listing Price Information
Original List Price: $359,000
-
Tax Information
Annual Tax: $4901 Tax Year: 2025 Tax Lot: 223 -
Home Warranty
Home Warranty Paid: No
-
Parking Information
Parking: 2 Parking Features: Attached,Garage -
Homeowners Association Information
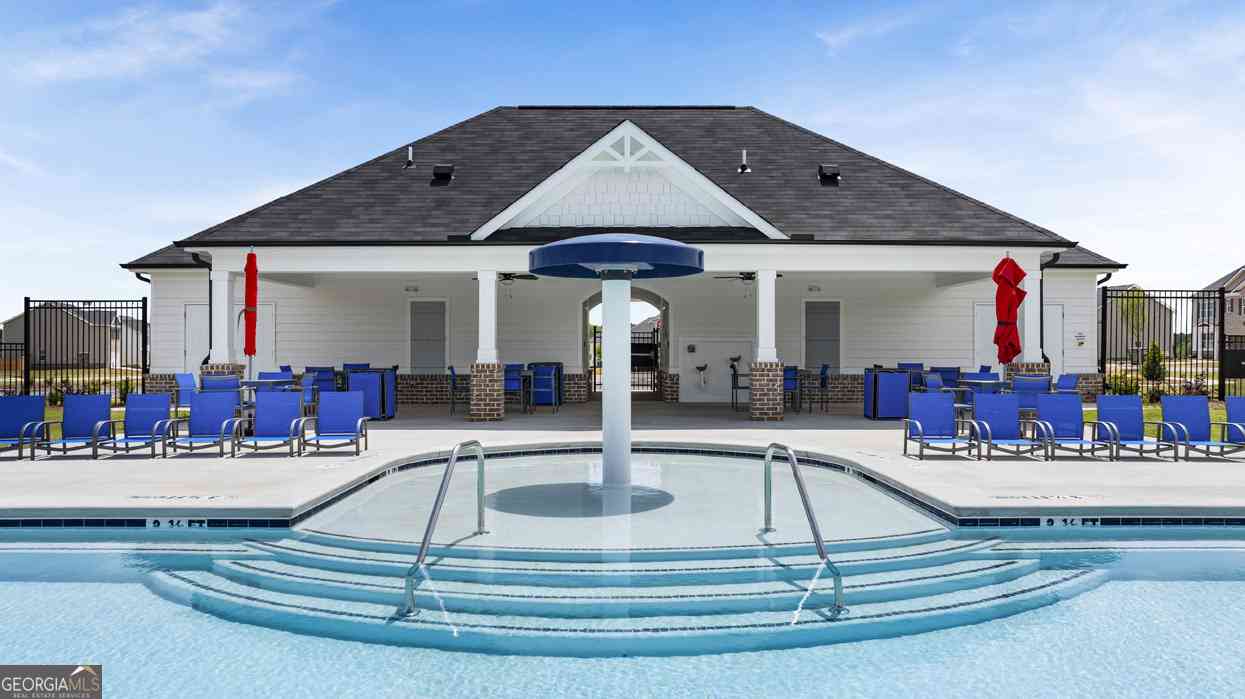
Association: Yes Annual Association Fee: 300 Calculated Total Monthly Association Fees: 300 Association Fee Includes: Maintenance Grounds,Maintenance Exterior,Swimming Community Features: Playground,Sidewalks,Street Lights,Stable(s),Swim Team
-
School Information
Elementary School: Locust Grove High School: Locust Grove High School Bus: Yes Middle School: Locust Grove Middle School Bus: Yes Source Neighborhood: DERRINGSTONE MANOR
How much is this property worth?
Curious about this home's true market value? Use our free Home Evaluation Tool to instantly get a personalized Comparative Market Analysis (CMA) report. Make smarter, data-driven decisions before you buy.

Nearby Home Value
| Address | Estimate | Bed | Bath | Sq. Ft | Lot Size |
|---|---|---|---|---|---|
| 536 Redcrest Drive, Locust Grove, GA, 30248 | $501,209 | 4 | 3 | 3,379 | 0.25 Acre |
| 729 Dunlake Way, Locust Grove, GA, 30248 | $469,993 | 4 | 3 | 3,415 | 0.25 Acre |
| 401 Satilla Court, Locust Grove, GA, 30248 | $376,990 | 4 | 3 | 2,653 | 0.21 Acre |
| 748 Dunlake Way, Locust Grove, GA, 30248 | $508,744 | 6 | 5 | 3,699 | 0.25 Acre |
| 717 Dunlake Way, Locust Grove, GA, 30248 | $499,993 | 5 | 4 | 3,647 | 0.25 Acre |
| 737 Dunlake Way, Locust Grove, GA, 30248 | $469,993 | 4 | 3 | 3,403 | 0.25 Acre |
| 716 Dunlake Way, Locust Grove, GA, 30248 | $493,060 | 4 | 3 | 3,379 | 0.25 Acre |
| 229 Parnassus Road, Locust Grove, GA, 30248 | $403,535 | 4 | 3 | 2,572 | 0.30 Acre |
| 532 Olson Lane, Locust Grove, GA, 30248 | $411,815 | 4 | 3 | 2,533 | 0.33 Acre |
| 524 Olson Lane, Locust Grove, GA, 30248 | $386,335 | 4 | 3 | 2,608 | 0.21 Acre |
Similar Homes To 2045 Theberton Trail
Nearby For Sale


The data relating to real estate for sale on this web site comes in part from the Broker Reciprocity Program of Georgia MLS. Real estate listings held by brokerage firms other than Byowner are marked with the Broker Reciprocity logo and detailed information about them includes the name of the listing brokers. Information deemed reliable but not guaranteed. Copyright 2026 Georgia MLS. All rights reserved.
ByOwner last updated this listing 09/30/2026 @ 03:32
More Cities with for Sale by Owner Homes
- Locust Grove Homes For Sale By Owner
- Jenkinsburg Homes For Sale By Owner
- McDonough Homes For Sale By Owner
- Jackson Homes For Sale By Owner
- Griffin Homes For Sale By Owner
- Hampton Homes For Sale By Owner
- Flovilla Homes For Sale By Owner
- Stockbridge Homes For Sale By Owner
- Milner Homes For Sale By Owner
- Rex Homes For Sale By Owner
- Williamson Homes For Sale By Owner
- Jonesboro Homes For Sale By Owner
- Porterdale Homes For Sale By Owner
- Monticello Homes For Sale By Owner
- Barnesville Homes For Sale By Owner
- Zebulon Homes For Sale By Owner
- Ellenwood Homes For Sale By Owner
- Fayetteville Homes For Sale By Owner
- Morrow Homes For Sale By Owner
- Brooks Homes For Sale By Owner
Homes around $359,000







Verify Your Email
Please enter the 6-digit verification code
sent to your email address.
Verify Your Phone Number
Please enter the 6-digit verification code
sent to your mobile phone.