
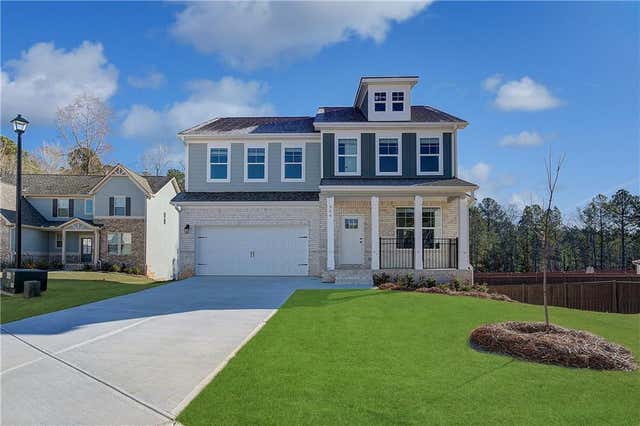
901 Kranston Drive
Locust Grove, GA 30248

 4
4
Bed
 3
3
Bath
 2,517
2,517Sqft
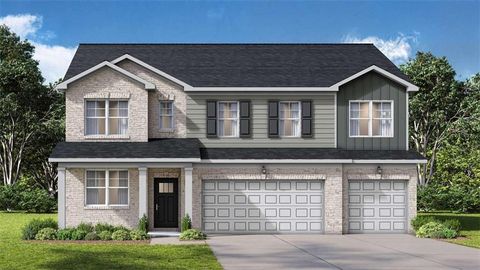
Welcome to Kingston located in Locust Grove, built by DRB Homes—an exclusive gated community with amenities and excellent access to Interstate 75, shopping centers, and restaurants. In this stunning community with spacious homesites, we proudly present the popular Ridgewood floorplan. Boasting over 2500 square feet of meticulously designed living space with 4 bedrooms and 3 full bathrooms, this expansive home leaves nothing to be desired. The home combines style and functionality for modern living, beginning with formal living and dining rooms designed for sophisticated entertaining and refined gatherings. The heart of the home is a gourmet kitchen featuring stainless steel appliances including a stainless vent hood, gas cooktop, wall oven, and built-in microwave. Quartz countertops, a lar

 Property Details
 Map
Map
 Map
Map
 Features
-
Bedroom Information
Total beds: 4Bathroom Information
Total Baths: 3 Full Baths: 3Room Information
Basement: None -
Flooring Information
Tile -
Roofing Information
Shingle -
Interior Features
Eat-in Kitchen, Pantry, Coffered Ceiling(s), Crown Molding, Low Flow Plumbing Fixtures, Tray Ceiling(s), Vaulted Ceiling(s), Walk-In Closet(s) Roof: Shingle Appliances: Dishwasher, Disposal, Gas Cooktop, Microwave, Range Hood Laundry Features: Laundry Room, Upper Level Window Features: Double Pane Windows -
Heating & Cooling
Has Heating: Yes Heating: Central, Natural Gas, Zoned Has Cooling: Yes Cooling: Central Air, Zoned
-
Building Information
Year Built: 2026 Building Area Total: 2517 Construction Materials: Brick, Fiber Cement Patio And Porch Features: Covered, Deck, Front Porch Pool Features: None Private Pool: No View: Other Association Fee Frequency: Annually -
Exterior Features
Exterior Features: Rain Gutters, Other
-
Lot Information
Lot Description: Back Yard, Cleared, Landscaped, LevelProperty Information
Subdivision: Kingston Source Property Type: Residential Property SubType: Single Family Residence Levels: Two Property Age: 0
-
Listing Price Information
Listing Price: $442752 Original Price: $482387
-
Tax Information
Tax Lot: 213 Tax Year: 2024 Annual Tax: $1 Tax Legal Desc: 0
-
Parking Information
Garage, Garage Faces Front, DrivewayGarage Information
Has Garage: Yes Garage Space: 2Homeowners Association InformationHas Association: Yes HOA: $500.00 Community Features: Gated, Pool
-
School Information
Elementary School: Bethlehem - HenryJunior High School: LuellaSenior High School: Luella -
Utility Information
Cable Available, Electricity Available, Natural Gas Available, Underground Utilities -
Location Information
Direction: -75 to exit 212, West on Bill Gardner Pkwy toward Hampton, Community - 2 miles on the left OR GPS 114 Arabella Pike, Locust Grove, GA 30248 WaterSource: Public Security Features: Carbon Monoxide Detector(s), Smoke Detector(s)
How much is this property worth?
Curious about this home's true market value? Use our free Home Evaluation Tool to instantly get a personalized Comparative Market Analysis (CMA) report. Make smarter, data-driven decisions before you buy.

Nearby Home Value
| Address | Estimate | Bed | Bath | Sq. Ft | Lot Size |
|---|---|---|---|---|---|
| 820 Pelham Way, Locust Grove, GA, 30248 | $494,900 | 5 | 5 | -- | 0.25 Acre |
| 524 Olson Lane, Locust Grove, GA, 30248 | $390,335 | 4 | 3 | 2,608 | 0.21 Acre |
| 532 Olson Lane, Locust Grove, GA, 30248 | $400,815 | 4 | 3 | 2,533 | 0.33 Acre |
| 729 Dunlake Way, Locust Grove, GA, 30248 | $478,993 | 4 | 3 | 3,415 | 0.25 Acre |
| 737 Dunlake Way, Locust Grove, GA, 30248 | $469,993 | 4 | 3 | 3,403 | 0.25 Acre |
| 817 Pelham Way, Locust Grove, GA, 30248 | $457,800 | 5 | 3 | 3,216 | -- |
| 908 Kranston Drive, Locust Grove, GA, 30248 | $539,993 | 4 | 4 | -- | -- |
| 809 Pelham Way, Locust Grove, GA, 30248 | $409,800 | 5 | 3 | -- | -- |
| 816 Pelham Way, Locust Grove, GA, 30248 | $456,800 | 5 | 3 | -- | -- |
| 804 Pelham Way, Locust Grove, GA, 30248 | $393,790 | 5 | 3 | -- | -- |
Similar Homes To 901 Kranston Drive
Nearby For Sale


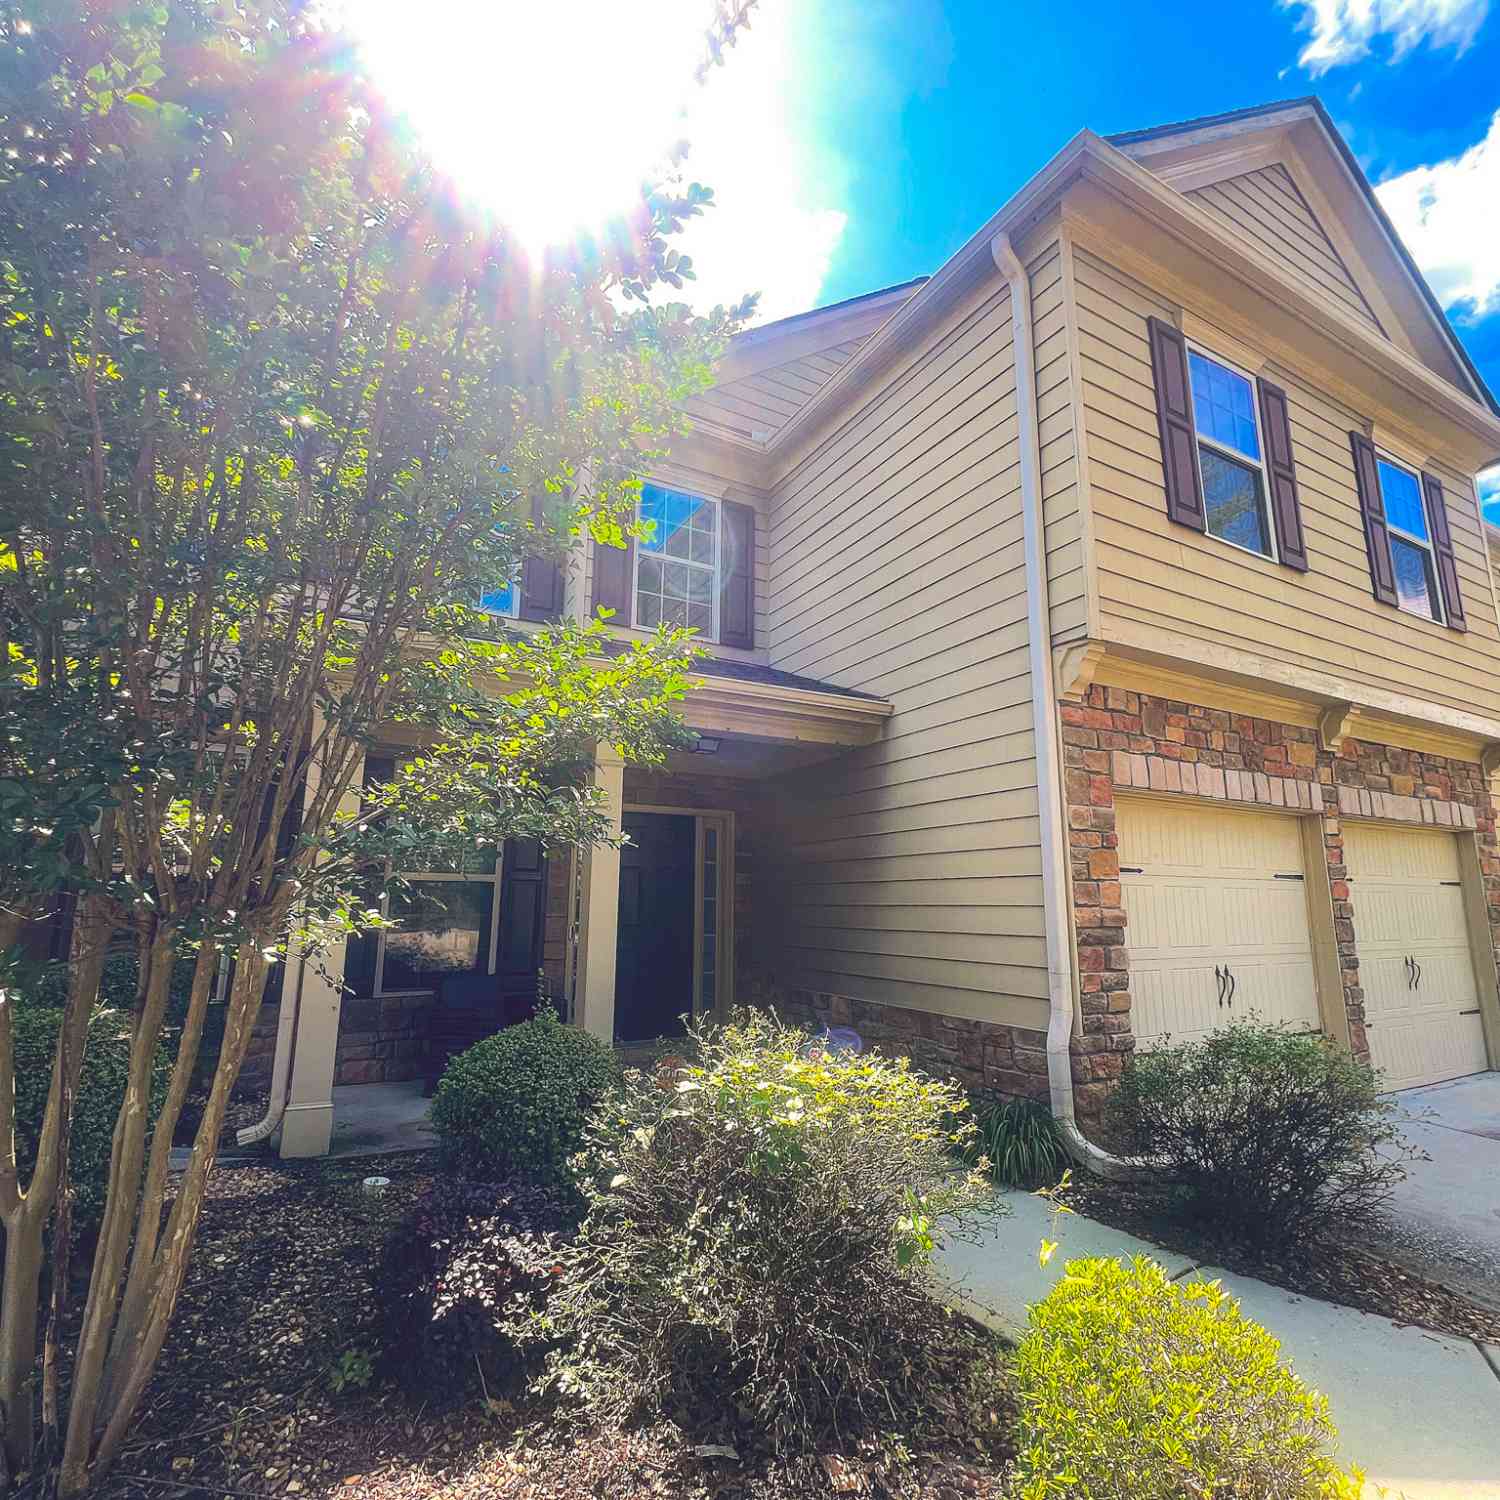
Listings on this website come from the FMLS IDX Compilation and may be held by brokerage firms other than the owner of this website. The listing brokerage is identified in any listing details. Information is deemed reliable but is not guaranteed. If you believe any FMLS listing contains material that infringes your copyrighted work, please (https://www.fmls.com/dmca.htm) to review our DMCA policy and learn how to submit a takedown request. © 2026 FMLS.
ByOwner last updated this listing 09/05/2026 @ 03:50
More Cities with for Sale by Owner Homes
- Locust Grove Homes For Sale By Owner
- Jenkinsburg Homes For Sale By Owner
- McDonough Homes For Sale By Owner
- Jackson Homes For Sale By Owner
- Griffin Homes For Sale By Owner
- Hampton Homes For Sale By Owner
- Flovilla Homes For Sale By Owner
- Stockbridge Homes For Sale By Owner
- Milner Homes For Sale By Owner
- Rex Homes For Sale By Owner
- Williamson Homes For Sale By Owner
- Jonesboro Homes For Sale By Owner
- Porterdale Homes For Sale By Owner
- Monticello Homes For Sale By Owner
- Barnesville Homes For Sale By Owner
- Zebulon Homes For Sale By Owner
- Ellenwood Homes For Sale By Owner
- Fayetteville Homes For Sale By Owner
- Morrow Homes For Sale By Owner
- Brooks Homes For Sale By Owner
Homes around $442,752












Verify Your Email
Please enter the 6-digit verification code
sent to your email address.
Verify Your Phone Number
Please enter the 6-digit verification code
sent to your mobile phone.