
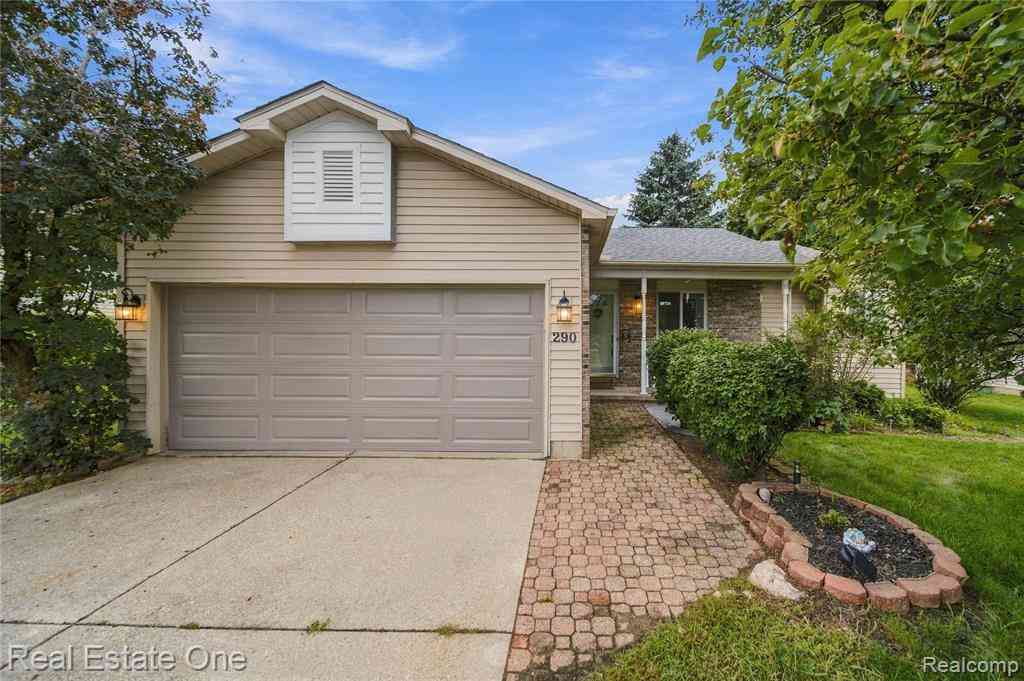
290 Hyatt Lane
Linden, Michigan 48451

 3
3
Bed
 3
3
Bath
 1,194
1,194Sqft
 0.21
0.21Acre(Lot)
Charming ranch located in Linden! Featuring vaulted ceilings, beautiful hardwood flooring throughout, and a vacation-esque backyard. With 3 bedrooms and 3 bathrooms, there is plenty of functional living space for residents and guests alike. Spacious living room with fireplace offers easy access to both the basement and the deck in the backyard. The kitchen offers ample cabinetry and countertop space, perfect for those who enjoy cooking or hosting. Plus, a sink nook that adds character to the space. The primary bedroom features its own personal full bath, walk-in closet, and wing of the home. The additional two bedrooms and full bath are located on the other side of the living room, enhancing privacy and seclusion. Downstairs, the unfinished basement offers additional functional living spac

 Property Details
 Map
Map
 Map
Map
What's Nearby
Nearby Areas
 Features
-
Bedroom Information
Total Bedrooms: 3Bathroom Information
Total Baths: 3 Full Baths: 3 -
Room Information
Total Rooms: 12 Porches: Porch - Covered,Deck,Porch,CoveredInterior Features
Programmable Thermostat Basement Description: Unfinished Fireplace: Yes Appliances: Dishwasher,Disposal,Free-Standing Gas Range,Free-Standing Refrigerator,Microwave,Stainless Steel Appliance(s) -
Heating & Cooling
Cooling: Ceiling Fan(s),Central Air Heating: Forced Air Heating Fuel: Natural GasFireplace
Living RoomWater Heater
Natural Gas
-
Building Information
Year Built: 1992 Building Stories: 1 Story Fireplace: Living Room Foundation/Basement: Basement Architecture: Ranch -
Exterior Features
Pool - Above Ground Construction: Vinyl -
Utility Features
Sewer: Sewer (Sewer-Sanitary) -
Water
Public (Municipal) Water Heat: Natural Gas
-
Lot Information
Lot Size: 0.21 Lot Dimensions: 67x131x75x131 Frontage Feet: 67 -
Property Information
SQ ft: 1194 Financing: Cash,Conventional,FHA,VA
-
Listing Price Information
Original List Price: $319,900 -
Listing Information
Possession: Negotiable Legal Description: A PARCEL OF LAND BEG N 64 DEG 40 MIN 10 SEC E 499.14 FT & S 25 DEG 12 MIN 51 SEC E 200.01 FT & N 64 DEG 38 MIN 37 SEC E 210 FT & S 25 DEG 12 MIN 51 SEC E 549.75 FT FROM SW COR HYATTS ACRES TH S 25 DEG 12 MIN 51 SEC E 75 FT TH S 64 DEG 47 MIN 09 SEC W 150 FT TH N 25 DEG 12 MIN 51 SEC W 74.09 FT TH N 64 DEG 47 MIN 09 SEC E 150 FT TO PL OF BEG SEC 30 T5N R6E 0.26 A (93) FR 6100005173
-
Tax Information
Annual Tax: $3,999 Parcel Number: 6130200026 -
Possession
Negotiable -
Legal Information
Legal Description: Section: A PARCEL OF LAND BEG N 64 DEG 40 MIN 10 SEC E 499.14 FT & S 25 DEG 12 MIN 51 SEC E 200.01 FT & N 64 DEG 38 MIN 37 SEC E 210 FT & S 25 DEG 12 MIN 51 SEC E 549.75 FT FROM SW COR HYATTS ACRES TH S 25 DEG 12 MIN 51 SEC E 75 FT TH S 64 DEG 47 MIN 09 SEC W 150 FT TH N 25 DEG 12 MIN 51 SEC W 74.09 FT TH N 64 DEG 47 MIN 09 SEC E 150 FT TO PL OF BEG SEC 30 T5N R6E 0.26 A (93) FR 6100005173
-
Parking Information
Has Garage: Yes Garage Size: 2 Car Garage Description: Direct Access,Door Opener,Attached -
Multi-Unit Information
Road Frontage: Paved
-
School Information
School District: Linden -
Fire Place Information
Fire Place: Yes Fire Place Location: Living Room -
Utility Information
Water: Public (Municipal) Sewer: Sewer (Sewer-Sanitary)
How much is this property worth?
Curious about this home's true market value? Use our free Home Evaluation Tool to instantly get a personalized Comparative Market Analysis (CMA) report. Make smarter, data-driven decisions before you buy.

Nearby Home Value
| Address | Estimate | Bed | Bath | Sq. Ft | Lot Size |
|---|---|---|---|---|---|
| 7480 Majestic Woods Dri.., Linden, MI, 48451 | $564,900 | 3 | 3.5 | 1,992 | 1.13 Acres |
| 7350 Jeffrey Court , Linden, MI, 48451 | $367,900 | 4 | 2.5 | 1,929 | 0.47 Acre |
| 16147 Meredith Court , Linden, MI, 48451 | $950,000 | 4 | 3.5 | 3,155 | 0.40 Acre |
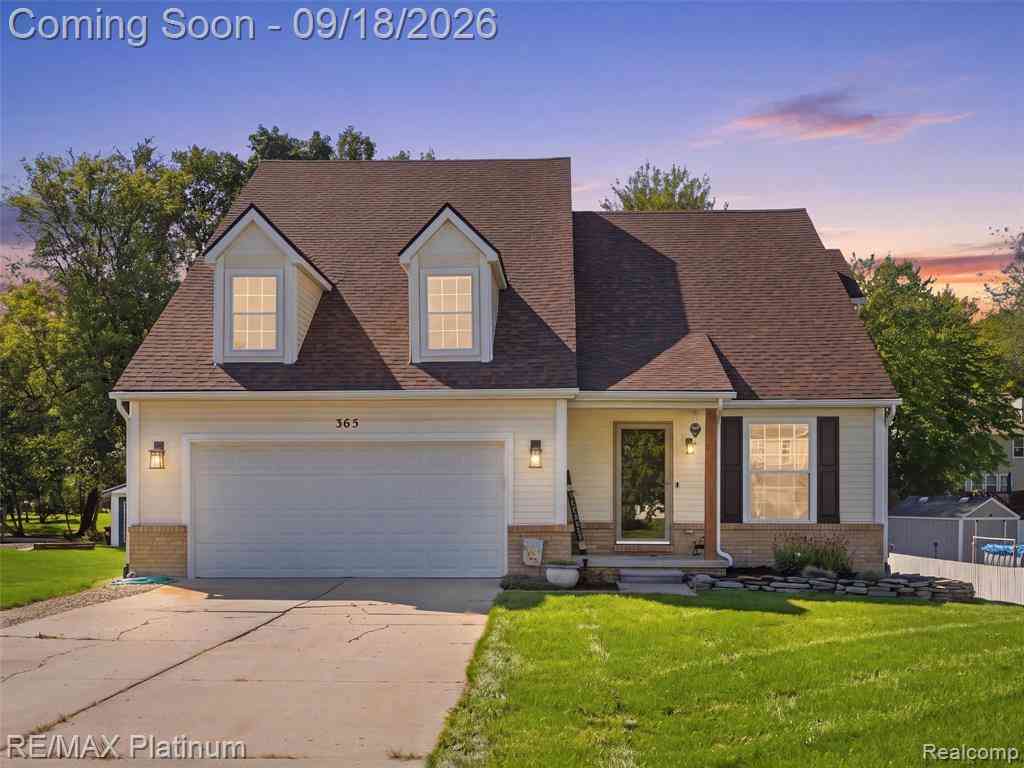
| 365 Saddlevalley Court , Linden, MI, 48451 | $349,000 | 4 | 2.5 | 1,888 | 0.34 Acre |
| 16511 Shadow Lane , Linden, MI, 48451 | $725,000 | 5 | 2 | 2,760 | 1.05 Acres |
| 12126 Linden Road , Linden, MI, 48451 | $415,000 | 4 | 2 | 2,007 | 1.87 Acres |
| 9161 Pine Walk Pass , Linden, MI, 48451 | $364,900 | 3 | 3 | 1,606 | 0.35 Acre |
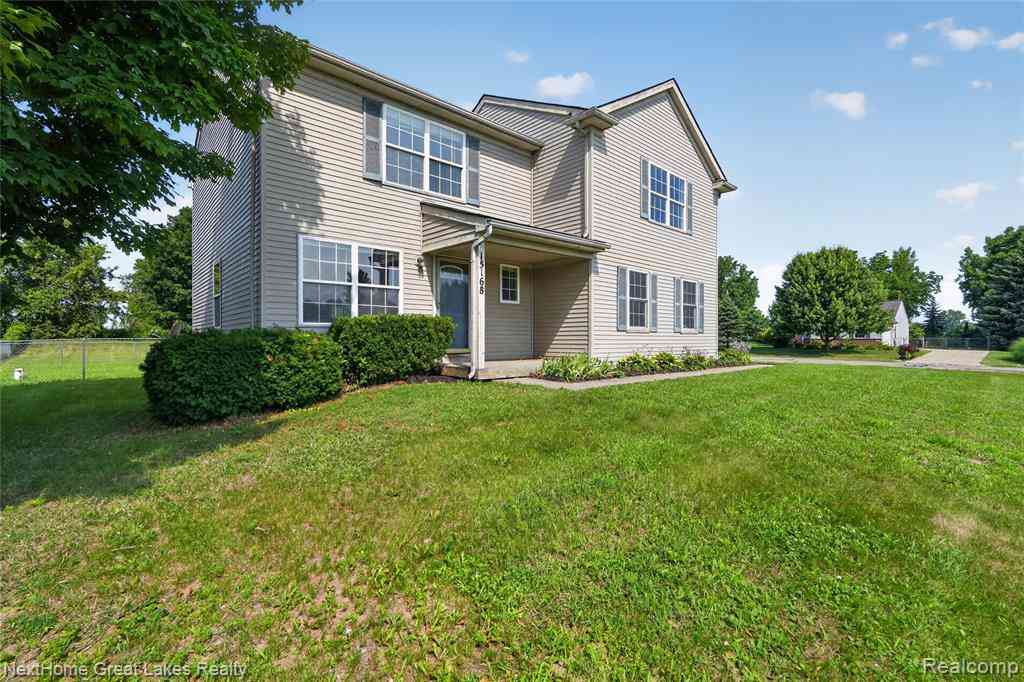
| 15168 Orchard Trail , Linden, MI, 48451 | $317,000 | 3 | 2.5 | 1,800 | 0.50 Acre |
| 13205 Hogan Road , Linden, MI, 48451 | $625,000 | 5 | 3 | 2,598 | 1 Acre |
| 12238 Jennings Road , Linden, MI, 48451 | $279,000 | 4 | 1.5 | 2,318 | 3.05 Acres |
Similar Homes To 290 Hyatt Lane
Nearby For Sale

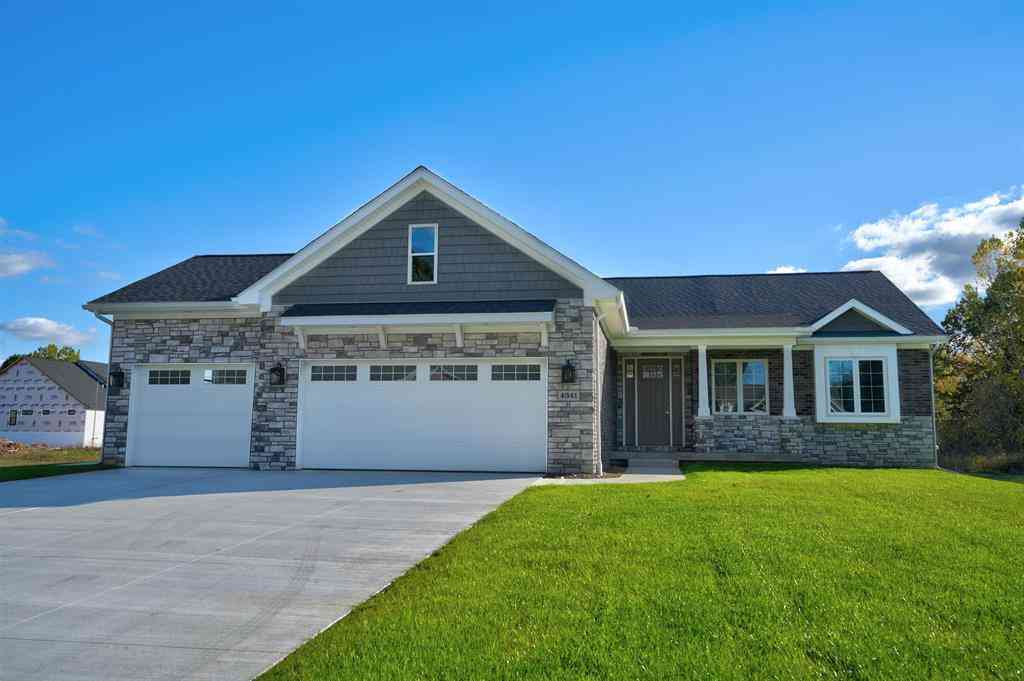

Disclosure: The accuracy of all information, regardless of source, is not guaranteed or warranted. All information should be independently verified. Any use of search facilities of data on the site, other than by a consumer looking to purchase real estate, is prohibited. IDX provided courtesy of Realcomp II Ltd., via ByOwner.com and REALCOMP, Copyright 2026 Realcomp II Ltd. Shareholders. REALTOR (R) licensed in the state of Michigan. The listing broker’s offer of compensation is made only to participants of the MLS where the listing is filed and to participants of any data share partner MLS.
ByOwner last updated this listing 09/21/2026 @ 04:56
More Cities with for Sale by Owner Homes
- Linden Homes For Sale By Owner
- Fenton Homes For Sale By Owner
- Gaines Homes For Sale By Owner
- Swartz Creek Homes For Sale By Owner
- Byron Homes For Sale By Owner
- Holly Homes For Sale By Owner
- Flint Homes For Sale By Owner
- Grand Blanc Homes For Sale By Owner
- Durand Homes For Sale By Owner
- Hartland Homes For Sale By Owner
- Bancroft Homes For Sale By Owner
- Vernon Homes For Sale By Owner
- Howell Homes For Sale By Owner
- Davisburg Homes For Sale By Owner
- Lennon Homes For Sale By Owner
- Atlas Homes For Sale By Owner
- Highland Homes For Sale By Owner
- Goodrich Homes For Sale By Owner
- White Lake Homes For Sale By Owner
- Fowlerville Homes For Sale By Owner
Homes around $319,900
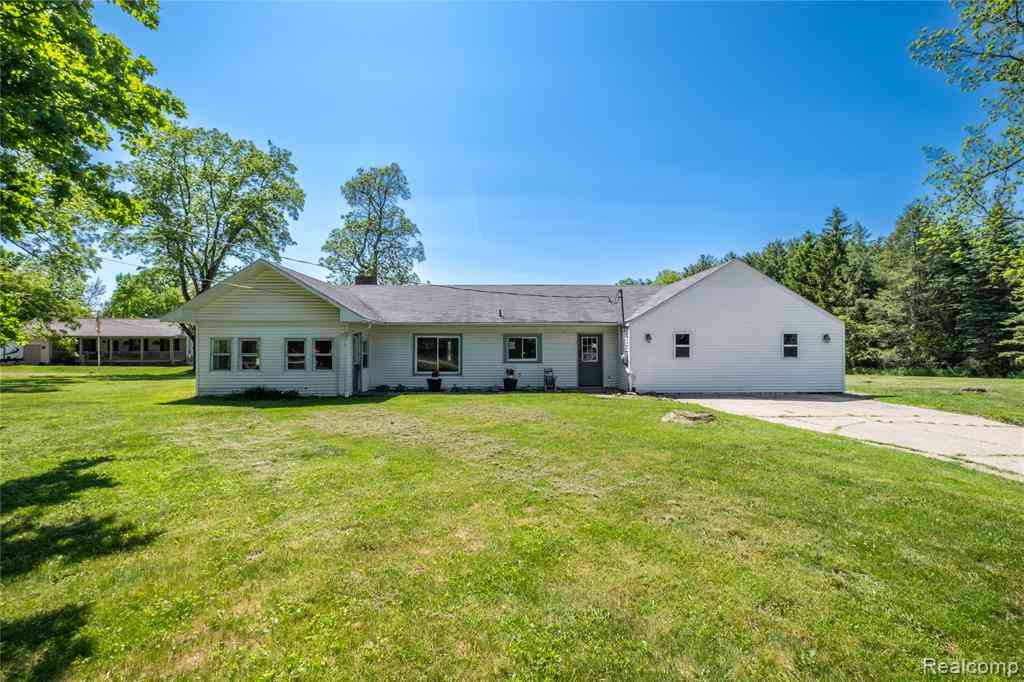
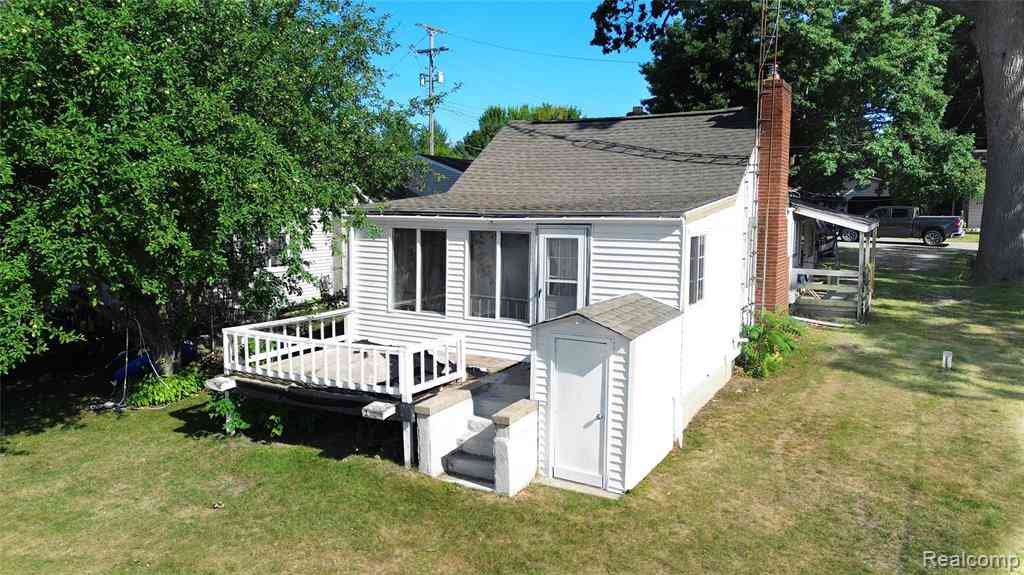

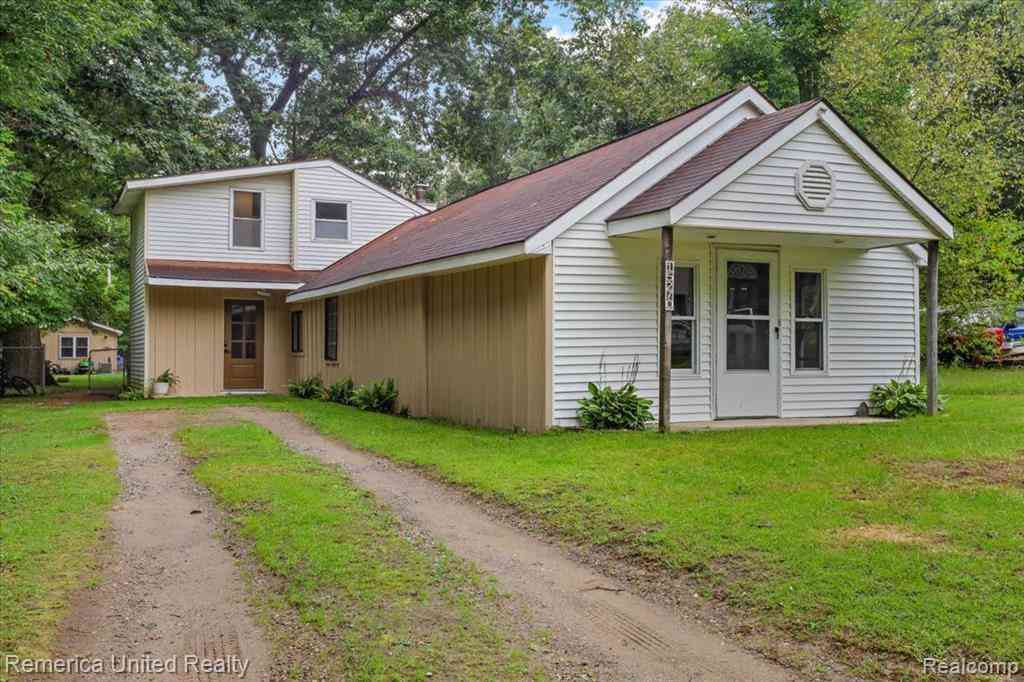






Verify Your Email
Please enter the 6-digit verification code
sent to your email address.
Verify Your Phone Number
Please enter the 6-digit verification code
sent to your mobile phone.