

12524 Linden Road
Linden, Michigan 48451

 3
3
Bed
 2.5
2.5
Bath
 1,625
1,625Sqft
 0.68
0.68Acre(Lot)
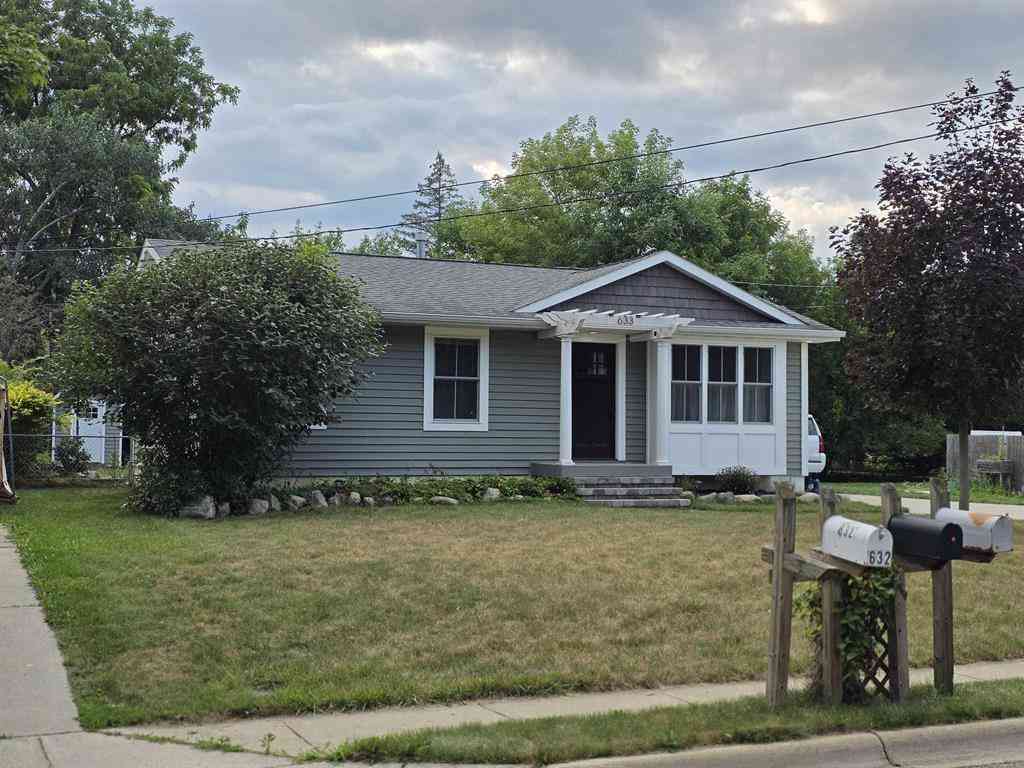
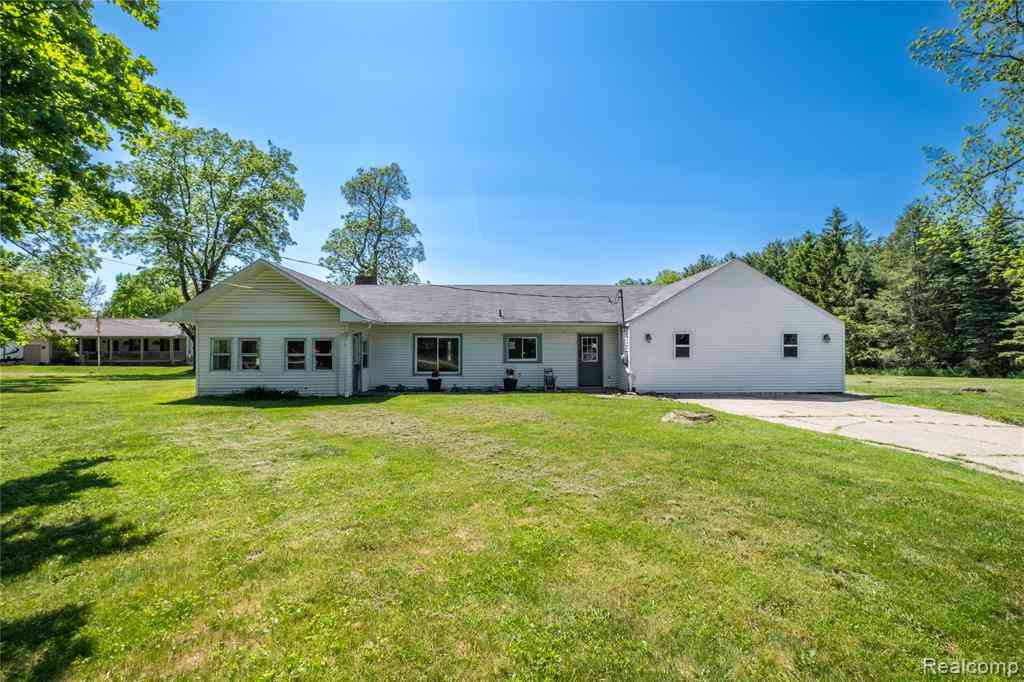
***Join us for an Open House this Saturday from 9:00 AM–12:00 PM. Showings begin immediately after. Bring your agent or come yourself!*** Discover the potential in this 3-bedroom, 2.5-bath home featuring a spacious layout and a great opportunity to make the space your own! This home retains many of its original 1970s-era finishes, offering a unique starting point for buyers looking to bring their vision and personal style to the property, and the Sellers are offering a $10,000 concession to get you started! With generously sized living areas, three bedrooms, and two full baths plus a half bath, the floor plan provides plenty of flexibility for everyday living and future updates. The existing finishes offer a glimpse into the home's original character while creating an opportunity for thou

 Property Details
 Map
Map
 Map
Map
What's Nearby
Nearby Areas
 Features
-
Bedroom Information
Total Bedrooms: 3Bathroom Information
Total Baths: 2.5 Full Baths: 2 Half Baths: 1 -
Room Information
Total Rooms: 12 Porches: Porch - Enclosed,Porch,EnclosedInterior Features
Smoke Alarm,Cable Available,Carbon Monoxide Alarm(s),Circuit Breakers,De-Humidifier,High Spd Internet Avail,Furnished - No,Water Softener (owned) Roof: Composition Basement Description: Interior Entry,Unfinished Fireplace: Yes Appliances: ENERGY STAR® qualified dryer,ENERGY STAR® qualified washer,Induction Cooktop,Dishwasher,ENERGY STAR® qualified refrigerator,Free-Standing Electric Oven,Free-Standing Freezer,Range Hood,Stainless Steel Appliance(s) -
Heating & Cooling
Cooling: Central Air Heating: ENERGY STAR® Qualified Furnace Equipment Heating Fuel: Natural GasFireplace
Family RoomWater Heater
Natural Gas
-
Building Information
Year Built: 1975 Building Stories: 1 Story Fireplace: Family Room Roof: Composition Foundation/Basement: Basement Architecture: Ranch -
Exterior Features
Chimney Cap(s),Fenced Construction: Aluminum,Brick -
Utility Features
Sewer: Septic Tank (Existing) -
Water
Well (Existing) Water Heat: Natural Gas
-
Lot Information
Lot Size: 0.68 Lot Dimensions: 105 X 280 Lot Features: Level Frontage Feet: 105 -
Property Information
SQ ft: 1625 Subdivision: Curtwood Manor Financing: Cash,Conventional,Warranty Deed
-
Listing Price Information
Original List Price: $314,000 -
Listing Information
Possession: At Close Legal Description: LOT 9 CURTWOOD MANOR
-
Tax Information
Annual Tax: $3,354 Parcel Number: 0608551009 -
Possession
At Close -
Legal Information
Legal Description: Section: LOT 9 CURTWOOD MANOR
-
Parking Information
Has Garage: Yes Garage Size: 2.5 Car Garage: 25x30 Garage Description: Door Opener,Workshop,Attached,Oversized -
Multi-Unit Information
Road Frontage: Paved
-
School Information
School District: Linden -
Fire Place Information
Fire Place: Yes Fire Place Location: Family Room Fire Place Type: Natural -
Utility Information
Water: Well (Existing) Sewer: Septic Tank (Existing)
How much is this property worth?
Curious about this home's true market value? Use our free Home Evaluation Tool to instantly get a personalized Comparative Market Analysis (CMA) report. Make smarter, data-driven decisions before you buy.

Nearby Home Value
| Address | Estimate | Bed | Bath | Sq. Ft | Lot Size |
|---|---|---|---|---|---|
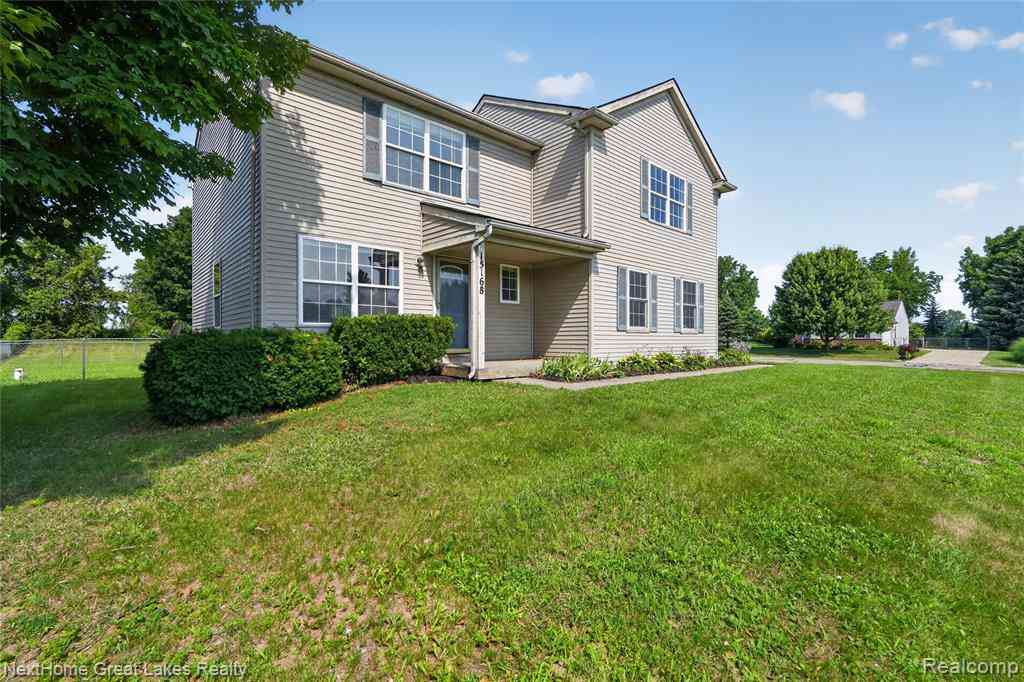
| 15168 Orchard Trail , Linden, MI, 48451 | $317,000 | 3 | 2.5 | 1,800 | 0.50 Acre |
| 12238 Jennings Road , Linden, MI, 48451 | $299,900 | 4 | 1.5 | 2,318 | 3.05 Acres |
| 9317 Lovejoy Road , Linden, MI, 48451 | $969,900 | 3 | 2 | 1,954 | 10.12 Acres |
| 12265 Sharp Road , Linden, MI, 48451 | $699,000 | 3 | 2.5 | 1,830 | 8.36 Acres |
| 4478 Wood Duck Court , Linden, MI, 48451 | $729,900 | 5 | 3.5 | 3,038 | 0.49 Acre |
| 5438 Ray Road , Linden, MI, 48451 | $359,900 | 3 | 2.5 | 2,025 | 5.05 Acres |
| 9161 Pine Walk Pass , Linden, MI, 48451 | $374,900 | 3 | 3 | 1,606 | 0.35 Acre |
| 16543 Bedington Drive , Linden, MI, 48451 | $485,000 | 4 | 2.5 | 3,068 | 0.36 Acre |
| 7480 Majestic Woods Dri.., Linden, MI, 48451 | $564,900 | 3 | 3.5 | 1,992 | 1.13 Acres |
| 4015 Minnetonka Drive , Linden, MI, 48451 | $538,800 | 3 | 3.5 | 1,956 | 0.20 Acre |
Similar Homes To 12524 Linden Road
Nearby For Sale


Disclosure: The accuracy of all information, regardless of source, is not guaranteed or warranted. All information should be independently verified. Any use of search facilities of data on the site, other than by a consumer looking to purchase real estate, is prohibited. IDX provided courtesy of Realcomp II Ltd., via ByOwner.com and REALCOMP, Copyright 2026 Realcomp II Ltd. Shareholders. REALTOR (R) licensed in the state of Michigan. The listing broker’s offer of compensation is made only to participants of the MLS where the listing is filed and to participants of any data share partner MLS.
ByOwner last updated this listing 09/09/2026 @ 23:24
More Cities with for Sale by Owner Homes
- Linden Homes For Sale By Owner
- Fenton Homes For Sale By Owner
- Gaines Homes For Sale By Owner
- Swartz Creek Homes For Sale By Owner
- Byron Homes For Sale By Owner
- Holly Homes For Sale By Owner
- Flint Homes For Sale By Owner
- Grand Blanc Homes For Sale By Owner
- Durand Homes For Sale By Owner
- Hartland Homes For Sale By Owner
- Bancroft Homes For Sale By Owner
- Howell Homes For Sale By Owner
- Davisburg Homes For Sale By Owner
- Lennon Homes For Sale By Owner
- Atlas Homes For Sale By Owner
- Highland Homes For Sale By Owner
- Goodrich Homes For Sale By Owner
- White Lake Homes For Sale By Owner
- Fowlerville Homes For Sale By Owner
- Milford Homes For Sale By Owner
Homes around $314,000



Verify Your Email
Please enter the 6-digit verification code
sent to your email address.
Verify Your Phone Number
Please enter the 6-digit verification code
sent to your mobile phone.