
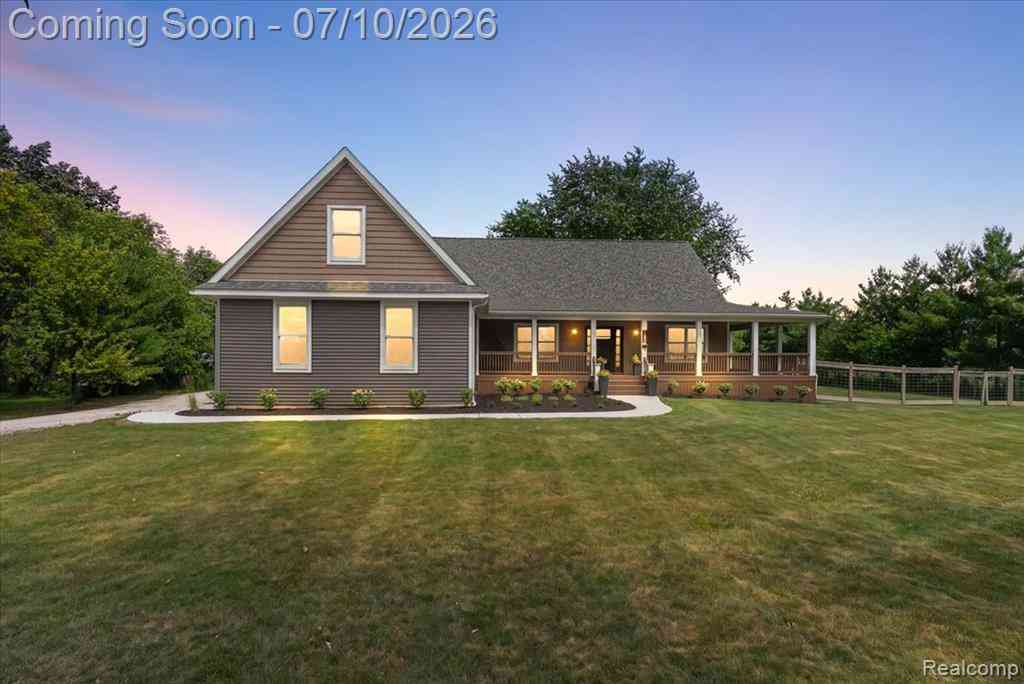
13205 Hogan Road
Linden, Michigan 48451

 5
5
Bed
 3
3
Bath
 2,598
2,598Sqft
 1
1Acre(Lot)
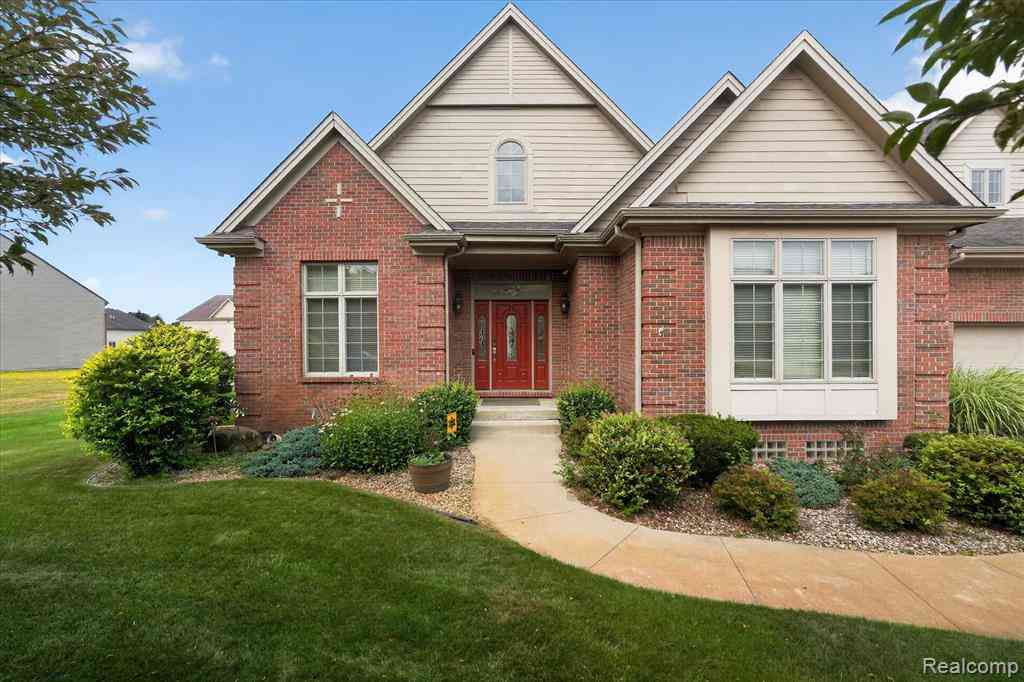
Custom 2018 Craftsman on 1 pristine acre surrounded by open fields — 5 bed, 3 bath, 4,600+ sq ft of finished living space. This is the kind of home that is genuinely difficult to find: custom-built, meticulously maintained, and loaded with features that most buyers spend years searching for. The main floor is designed for elegant living and entertaining. The owner's suite features a spa-inspired bath (double vanity, walk-in shower) and oversized walk-in closet. The right wing offers two additional bedrooms and a full bathroom. The heart of the home is open-concept: a formal living room, cathedral-ceiling family room with gas fireplace, and a chef's kitchen with stainless steel appliances, custom cabinetry, quartz countertops, and large island opening to dining. Dedicated laundry room with

 Property Details
 Map
Map
 Map
Map
 Features
-
Bedroom Information
Total Bedrooms: 5Bathroom Information
Total Baths: 3 Full Baths: 3 -
Room Information
Total Rooms: 12 Porches: Deck,Patio,Breezeway,Patio - Covered,CoveredInterior Features
Roof: Asphalt Basement Description: Finished Fireplace: Yes -
Heating & Cooling
Cooling: Ceiling Fan(s),Central Air Heating: Forced Air Heating Fuel: Natural GasFireplace
Basement,Living RoomWater Heater
Natural Gas
-
Building Information
Year Built: 2018 Building Stories: 1 1/2 Story Fireplace: Basement,Living Room Roof: Asphalt Foundation/Basement: Basement Architecture: Cape Cod,Craftsman -
Exterior Features
Awning/Overhang(s),Lighting,Fenced Construction: Vinyl -
Utility Features
Sewer: Septic Tank (Existing) -
Water
Well (Existing) Water Heat: Natural Gas
-
Lot Information
Lot Size: 1.00 Lot Dimensions: 199x219 Frontage Feet: 199 -
Property Information
SQ ft: 2598 Financing: Cash,Conventional
-
Listing Price Information
Original List Price: $650,000 -
Listing Information
Possession: Close Plus 30 Days Legal Description: N 198.9 FT OF S 711.05 FT OF W 219 FT OF SE 1/4 OF NW 1/4 SEC 18 T5N R6E 1.00 A
-
Tax Information
Annual Tax: $7,915 Parcel Number: 0618100018 -
Possession
Close Plus 30 Days -
Legal Information
Legal Description: Section: N 198.9 FT OF S 711.05 FT OF W 219 FT OF SE 1/4 OF NW 1/4 SEC 18 T5N R6E 1.00 A
-
Parking Information
Has Garage: Yes Garage Size: 4 Car Garage Description: Electricity,Door Opener,Attached -
Multi-Unit Information
Road Frontage: Gravel
-
School Information
School District: Linden -
Fire Place Information
Fire Place: Yes Fire Place Location: Basement,Living Room -
Utility Information
Water: Well (Existing) Sewer: Septic Tank (Existing)
How much is this property worth?
Curious about this home's true market value? Use our free Home Evaluation Tool to instantly get a personalized Comparative Market Analysis (CMA) report. Make smarter, data-driven decisions before you buy.

Nearby Home Value
| Address | Estimate | Bed | Bath | Sq. Ft | Lot Size |
|---|---|---|---|---|---|
| 7480 Majestic Woods Dri.., Linden, MI, 48451 | $564,900 | 3 | 3.5 | 1,992 | 1,992 SqFt |
| 4478 Wood Duck Court , Linden, MI, 48451 | $729,900 | 5 | 3.5 | 3,038 | 3,038 SqFt |
| 16511 Shadow Lane , Linden, MI, 48451 | $775,000 | 5 | 2 | 2,760 | 2,760 SqFt |
| 12238 Jennings Road , Linden, MI, 48451 | $299,900 | 4 | 1.5 | 2,318 | 2,318 SqFt |
| 16362 Paddock Club Boul.., Linden, MI, 48451 | $320,000 | 3 | 2 | 1,456 | 1,456 SqFt |
| 16289 Whitehead Drive , Linden, MI, 48451 | $949,000 | 3 | 3 | 2,890 | 2,890 SqFt |
| 9161 Pine Walk Pass , Linden, MI, 48451 | $379,900 | 3 | 3 | 1,606 | 1,606 SqFt |
| 6280 Smith Road , Linden, MI, 48451 | $449,900 | 3 | 1.5 | 1,488 | 1,488 SqFt |
| 15168 Orchard Trail , Linden, MI, 48451 | $317,000 | 3 | 2.5 | 1,800 | 1,800 SqFt |
| 4015 Minnetonka Drive , Linden, MI, 48451 | $538,800 | 3 | 3.5 | 1,956 | 1,956 SqFt |
Similar Homes To 13205 Hogan Road
Nearby For Sale

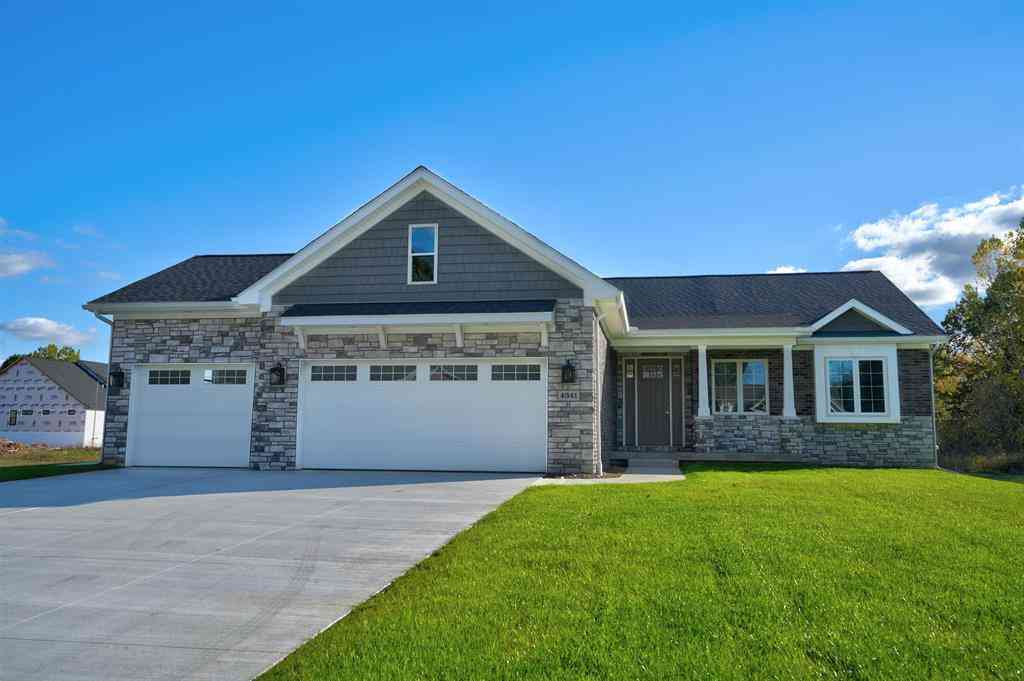

Disclosure: The accuracy of all information, regardless of source, is not guaranteed or warranted. All information should be independently verified. Any use of search facilities of data on the site, other than by a consumer looking to purchase real estate, is prohibited. IDX provided courtesy of Realcomp II Ltd., via ByOwner.com and REALCOMP, Copyright 2026 Realcomp II Ltd. Shareholders. REALTOR (R) licensed in the state of Michigan. The listing broker’s offer of compensation is made only to participants of the MLS where the listing is filed and to participants of any data share partner MLS.
ByOwner last updated this listing 08/26/2026 @ 18:07
More Cities with for Sale by Owner Homes
- Linden Homes For Sale By Owner
- Fenton Homes For Sale By Owner
- Gaines Homes For Sale By Owner
- Swartz Creek Homes For Sale By Owner
- Byron Homes For Sale By Owner
- Holly Homes For Sale By Owner
- Flint Homes For Sale By Owner
- Grand Blanc Homes For Sale By Owner
- Durand Homes For Sale By Owner
- Hartland Homes For Sale By Owner
- Bancroft Homes For Sale By Owner
- Vernon Homes For Sale By Owner
- Howell Homes For Sale By Owner
- Davisburg Homes For Sale By Owner
- Lennon Homes For Sale By Owner
- Atlas Homes For Sale By Owner
- Highland Homes For Sale By Owner
- Goodrich Homes For Sale By Owner
- White Lake Homes For Sale By Owner
- Fowlerville Homes For Sale By Owner
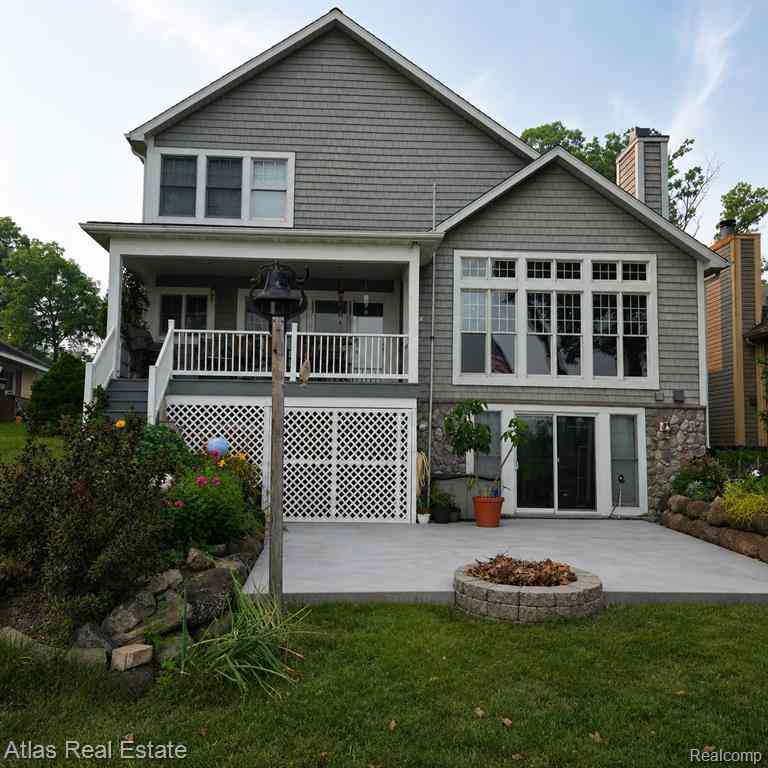
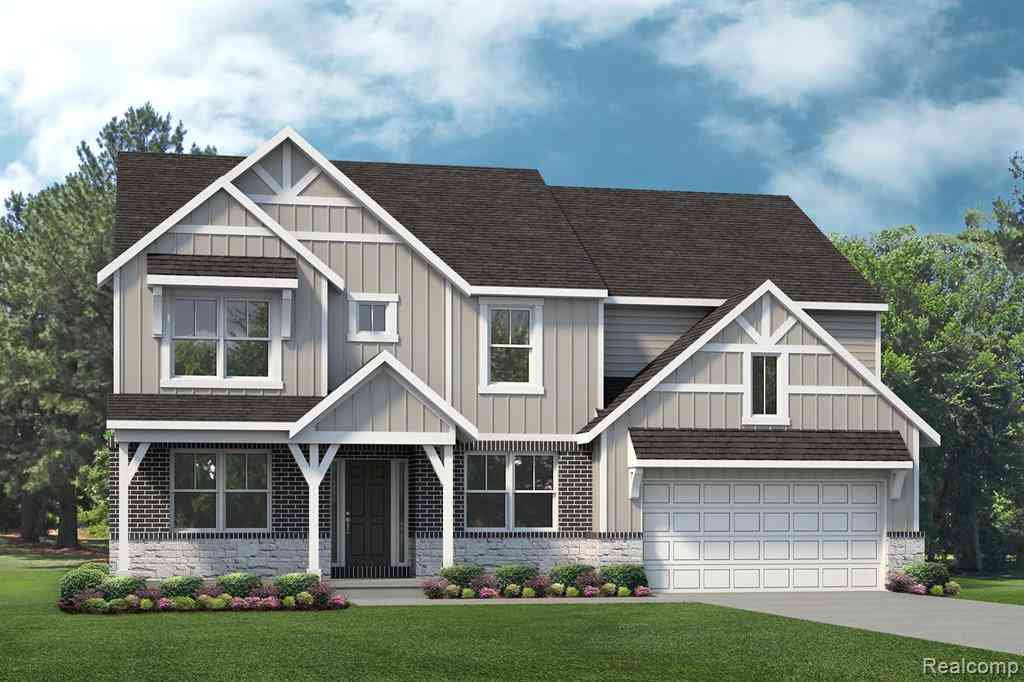
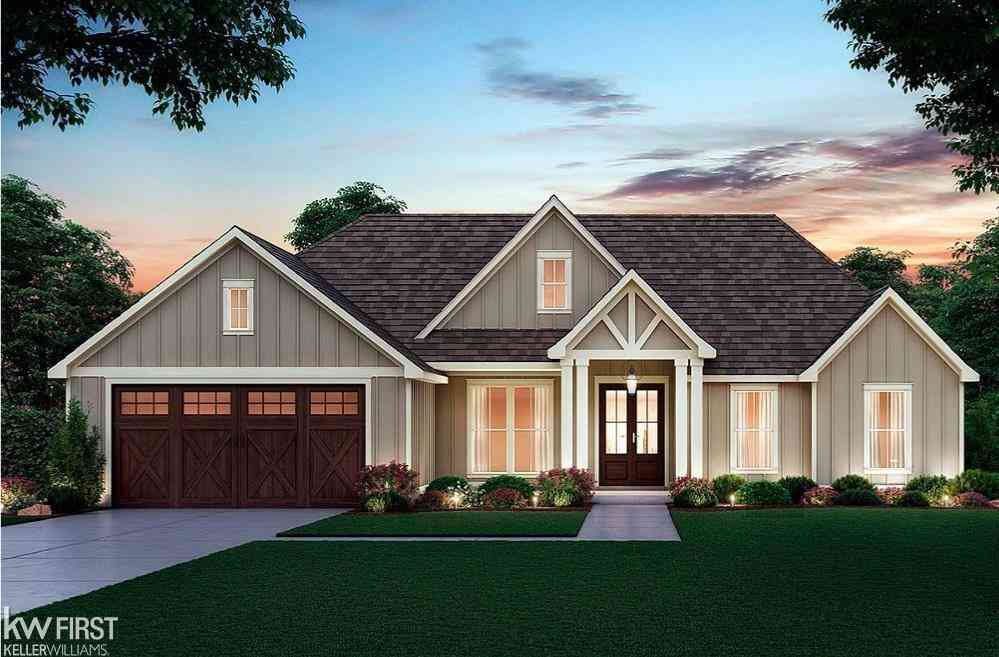
Homes around $650,000




Verify Your Email
Please enter the 6-digit verification code
sent to your email address.
Verify Your Phone Number
Please enter the 6-digit verification code
sent to your mobile phone.