

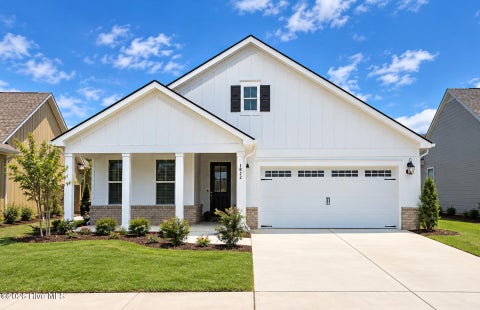
1041 Westport Drive
Leland, NC 28479

 3
3
Bed
 4
4
Bath
 2,517
2,517Sqft
 0.23
0.23Acre(Lot)
Yes, You Can Have It All! This is your opportunity to own an exceptional all-brick ranch-style home offering incredible value, thoughtfully designed living spaces, and a convenient location close to the NC beaches, shopping, dining, and everyday amenities. Plus $10,000 buyer paid closing cost. From the moment you step into the welcoming foyer, you'll appreciate the open, flowing floor plan that seamlessly connects the formal dining room, spacious family room, and stunning chef's kitchen. The family room features a cozy fireplace, creating the perfect gathering space for family and friends. The dream kitchen is designed for both everyday living and entertaining, featuring abundant cabinetry, generous pantry storage, quality appliances, and plenty of counter space for meal preparation. Th

 Property Details
 Map
Map
 Map
Map
What's Nearby
Nearby Areas
 Features
-
Bedroom Information
Total beds: 3Bathroom Information
Total Baths: 4 Full Baths: 2 Half Baths: 2Room Information
Rooms Total: 8 Basement: None, Crawl Space -
Flooring Information
Carpet, Tile, Wood -
Roofing Information
Shingle -
Interior Features
Tray Ceiling(s), High Ceilings, Ceiling Fan(s), Pantry Roof: Shingle Appliances: Electric Oven, Electric Cooktop, Refrigerator, Dishwasher, Electric Water Heater Laundry Features: In Hall Window Features: Window Coverings -
Heating & Cooling
Has Heating: Yes Heating: Electric, Forced Air Has Cooling: Yes Cooling: Central Air
-
Building Information
Year Built: 2005 Building Area Total: 2517 Construction Materials: Brick Patio And Porch Features: Patio, Porch, Screened Private Pool: No View: None Association Fee Frequency: Annually
-
Lot Information
Lot Dimensions: 94x122x70x123 Main Square Feet: 0.23 Acres Lot Size Acres: 0.23 Lot Size Square Feet: 9888 Lot Description: LandscapedProperty Information
Subdivision: Westport Source Property Type: Residential Property SubType: Single Family Residence Levels: One and One Half Property Age: 21
-
Listing Price Information
Listing Price: $460000 Cash, FHA, VA Loan
-
Tax Information
Parcel Number: 059ba002 Tax Year: 2026 Annual Tax: $2756.63
-
Parking Information
Parking Total: 2 Garage Door Opener, GarageGarage Information
Has Garage: Yes Has Attached Garage: Yes Garage Space: 2Homeowners Association InformationHas Association: Yes HOA: $1,924.00 Association Amenities: Clubhouse, Maintenance Grounds, Management Community Features: Pool
-
School Information
Elementary School: BelvilleJunior High School: LelandSenior High School: North Brunswick -
Utility Information
Sewer Available, Water Available -
Location Information
Direction: 421 South to 133 South then Right on Westport. Your new home is down on the left. WaterSource: Public Security Features: Security System
How much is this property worth?
Curious about this home's true market value? Use our free Home Evaluation Tool to instantly get a personalized Comparative Market Analysis (CMA) report. Make smarter, data-driven decisions before you buy.

Nearby Home Value
| Address | Estimate | Bed | Bath | Sq. Ft | Lot Size |
|---|---|---|---|---|---|
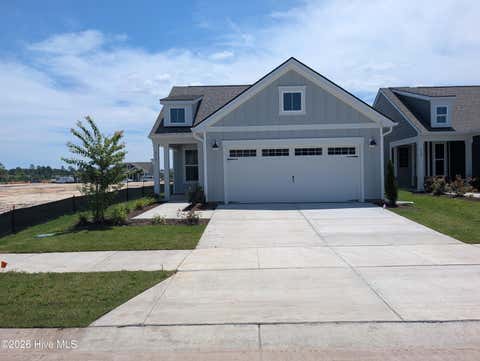
| 6035 Greater Burdock Co.., Leland, NC, 28479 | $528,990 | 3 | 3 | 2,179 | 0.20 Acre |
| 4173 Yellow Flag Iris S.., Leland, NC, 28479 | $389,270 | 3 | 2 | 1,403 | 0.13 Acre |
| 4177 Yellow Flag Iris S.., Leland, NC, 28479 | $399,975 | 2 | 2 | 1,492 | 0.13 Acre |
| 4157 Yellow Flag Iris S.., Leland, NC, 28479 | $419,960 | 2 | 2 | 1,492 | 0.13 Acre |
| 6036 Greater Burdock Co.., Leland, NC, 28479 | $644,147 | 3 | 4 | 2,712 | 0.21 Acre |
| 6016 Greater Burdock Co.., Leland, NC, 28479 | $669,645 | 3 | 4 | 2,859 | 0.21 Acre |
| 4169 Yellow Flag Iris S.., Leland, NC, 28479 | $384,453 | 2 | 2 | 1,345 | 0.13 Acre |
| 4181 Yellow Flag Iris S.., Leland, NC, 28479 | $419,115 | 2 | 2 | 1,581 | 0.13 Acre |
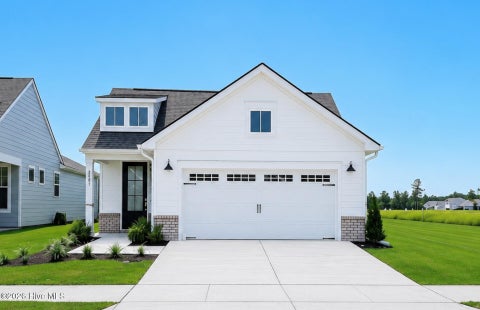
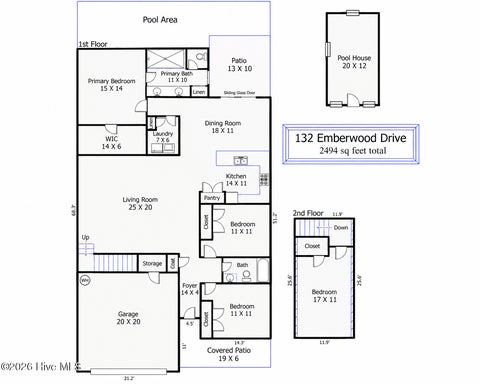
| 132 Emberwood Drive, Leland, NC, 28479 | $492,500 | 4 | 2 | 2,461 | 0.41 Acre |
| 1007 Ringlet Court, Leland, NC, 28479 | $470,000 | 4 | 3 | 2,587 | 0.23 Acre |
Similar Homes To 1041 Westport Drive
Nearby For Sale
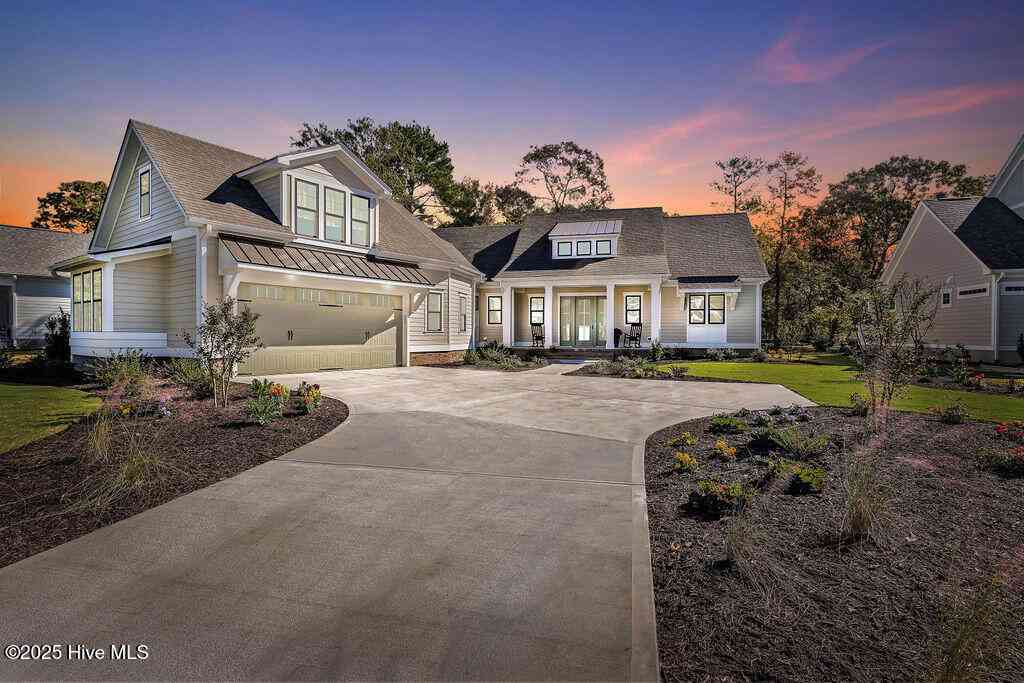


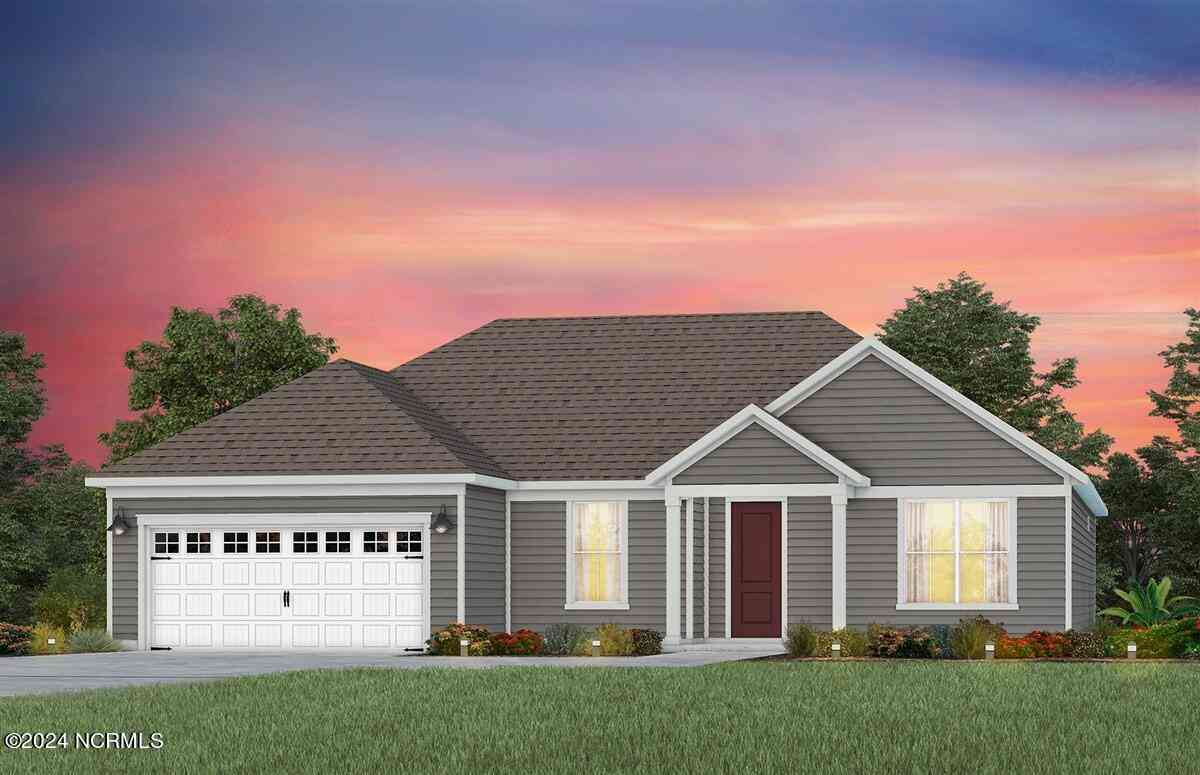
The data relating to real estate on this website comes in part from the Internet Data Exchange program of Hive MLS. All information is deemed reliable but not guaranteed and should be independently verified. All properties are subject to prior sale, change, or withdrawal. Neither listing broker(s) nor ByOwner shall be responsible for any typographical errors, misinformation, or misprints, and shall be held totally harmless from any damages arising from reliance upon these data. Copyright ©2026 Hive MLS LLC. All Rights Reserved.
ByOwner last updated this listing 10/01/2026 @ 12:26
More Cities with for Sale by Owner Homes
- Leland Homes For Sale By Owner
- Navassa Homes For Sale By Owner
- Winnabow Homes For Sale By Owner
- Castle Hayne Homes For Sale By Owner
- Boiling Spring Lakes Homes For Sale By Owner
- Wrightsville Beach Homes For Sale By Owner
- Currie Homes For Sale By Owner
- Bolivia Homes For Sale By Owner
- Carolina Beach Homes For Sale By Owner
- Rocky Point Homes For Sale By Owner
- Riegelwood Homes For Sale By Owner
- Northwest Homes For Sale By Owner
- Southport Homes For Sale By Owner
- Kure Beach Homes For Sale By Owner
- Wilmington Homes For Sale By Owner
- Bolton Homes For Sale By Owner
- Oak Island Homes For Sale By Owner
- Caswell Beach Homes For Sale By Owner
- Supply Homes For Sale By Owner
- Holden Beach Homes For Sale By Owner
Homes around $460,000










Verify Your Email
Please enter the 6-digit verification code
sent to your email address.
Verify Your Phone Number
Please enter the 6-digit verification code
sent to your mobile phone.