

6016 Greater Burdock Court
Leland, NC 28479

 3
3
Bed
 4
4
Bath
 2,859
2,859Sqft
 0.21
0.21Acre(Lot)
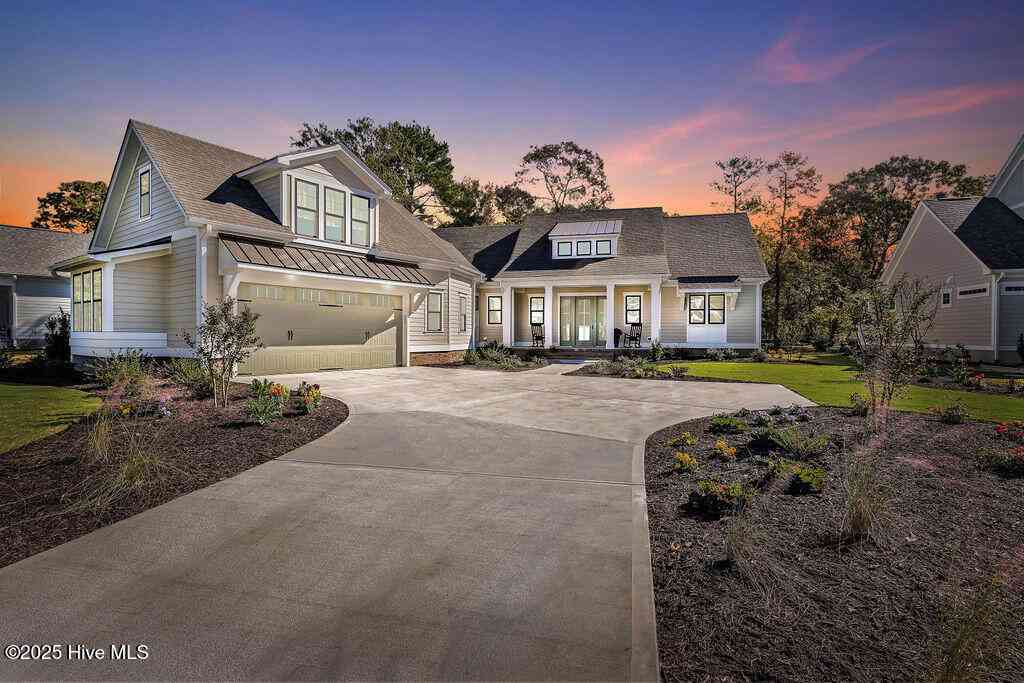
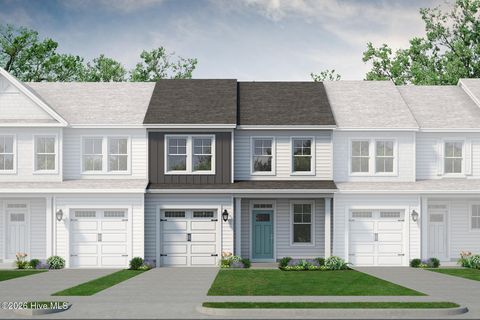
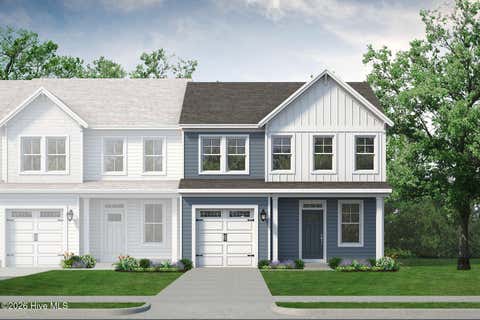
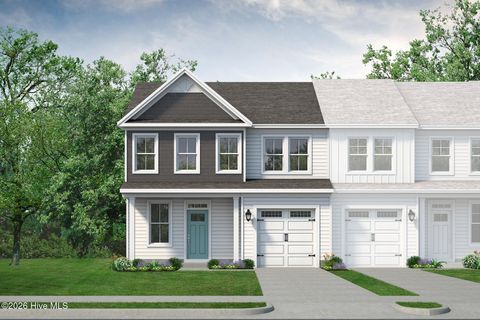
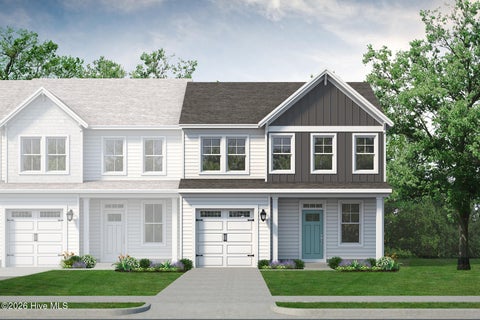
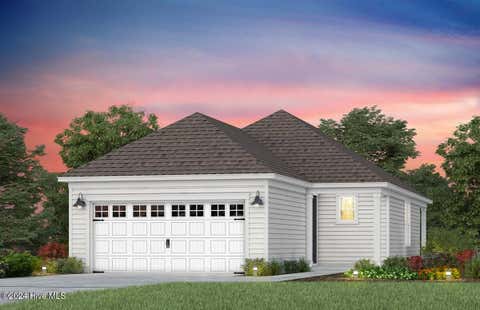
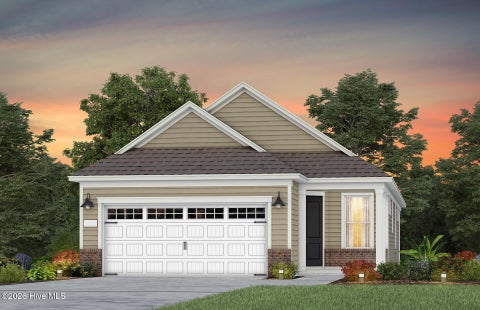
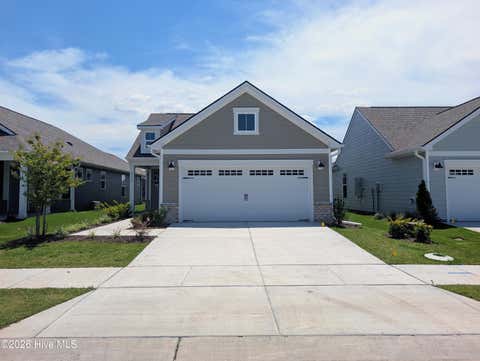
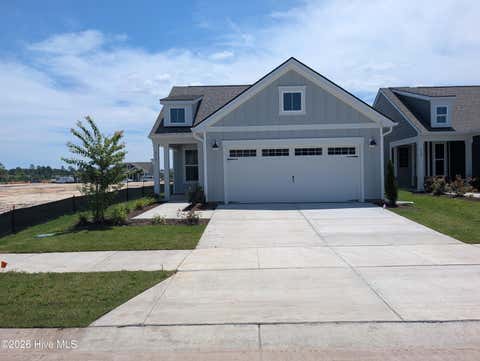
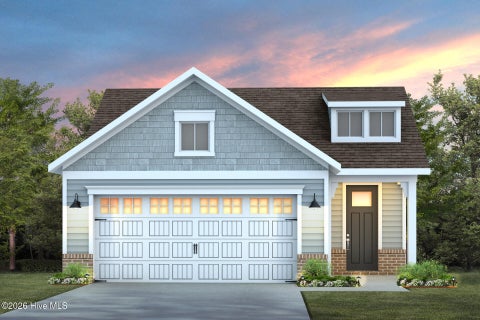
Welcome to 6016 Greater Burdock Ct. in the highly sought-after Del Webb Mallory Creek! Step inside through the beautiful foyer and discover a thoughtfully designed home filled with stylish finishes and inviting details throughout. The kitchen is a true standout, featuring elegant Lyra quartz countertops, a stunning wood canopy hood over the range, and under-cabinet lighting that adds both functionality and warmth. Gorgeous pendant light fixtures throughout the home create an elevated atmosphere and complement the beautifully appointed spaces. The secondary bathroom offers a convenient tub and shower combination, perfect for guests and everyday living. A spacious three-car garage provides plenty of room for vehicles, storage, and more. Beyond the home, enjoy everything Del Webb Mallory Cree

 Property Details
 Map
Map
 Map
Map
 Features
-
Bedroom Information
Total beds: 3Bathroom Information
Total Baths: 4 Full Baths: 3 Half Baths: 1Room Information
Rooms Total: 7 Basement: None -
Flooring Information
Carpet, Tile -
Roofing Information
Shingle -
Interior Features
Master Downstairs, Walk-In Closet(s), Entrance Foyer, Kitchen Island, Pantry, Smart Thermostat, Wired for Data Roof: Shingle Appliances: Vented Exhaust Fan, Gas Cooktop, Built-In Electric Oven, Disposal, Gas Water Heater, Tankless Water Heater Laundry Features: Washer Hookup, Laundry Room -
Heating & Cooling
Has Heating: Yes Heating: Forced Air, Natural Gas Has Cooling: Yes Cooling: Central Air
-
Building Information
Year Built: 2026 Building Area Total: 2859 Construction Materials: Fiber Cement, Frame Patio And Porch Features: Screened, Front Porch Pool Features: None Private Pool: No View: See Remarks Association Fee Frequency: Annually
-
Lot Information
Lot Dimensions: 63.50 x 135 x 67.22 x 8.24 x 10.97 x 134.35 Main Square Feet: 0.21 Acres Lot Size Acres: 0.21 Lot Size Square Feet: 9365Property Information
Subdivision: Del Webb Mallory Creek Source Property Type: Residential Property SubType: Single Family Residence Levels: One Property Age: 0
-
Listing Price Information
Listing Price: $699645 Original Price: $720990 Cash, Conventional, VA Loan
-
Tax Information
Parcel Number: 058da037 Tax Year: 2025
-
Parking Information
Parking Total: 2 GarageGarage Information
Has Garage: Yes Has Attached Garage: Yes Garage Space: 2 Pets Allowed: YesHomeowners Association InformationHas Association: Yes HOA: $3,540.00 Association Amenities: Clubhouse, Dog Park, Fitness Center, Game Room, Indoor Pool, Maintenance Grounds, Spa/Hot Tub, Sport Court Community Features: Pool, Sidewalks, Street Lights
-
School Information
Elementary School: BelvilleJunior High School: LelandSenior High School: North Brunswick -
Utility Information
Natural Gas Connected, Sewer Connected, Water Connected -
Location Information
Direction: 133 To Mallory Creek Dr. Right onto Del Webb Blvd. Left onto Gorse Dr. Right onto Marsh Fox Tail. Left on Greater Burdock. Home is on Right WaterSource: Public
How much is this property worth?
Curious about this home's true market value? Use our free Home Evaluation Tool to instantly get a personalized Comparative Market Analysis (CMA) report. Make smarter, data-driven decisions before you buy.

Nearby Home Value
| Address | Estimate | Bed | Bath | Sq. Ft | Lot Size |
|---|---|---|---|---|---|
| 6035 Greater Burdock Co.., Leland, NC, 28479 | $528,990 | 3 | 3 | 2,179 | 2,179 SqFt |
| 4173 Yellow Flag Iris S.., Leland, NC, 28479 | $404,377 | 3 | 2 | 1,403 | 1,403 SqFt |
| 4177 Yellow Flag Iris S.., Leland, NC, 28479 | $410,935 | 2 | 2 | 1,492 | 1,492 SqFt |
| 4157 Yellow Flag Iris S.., Leland, NC, 28479 | $419,960 | 2 | 2 | 1,492 | 1,492 SqFt |
| 6036 Greater Burdock Co.., Leland, NC, 28479 | $644,147 | 3 | 4 | 2,712 | 2,712 SqFt |
| 1007 Ringlet Court, Leland, NC, 28479 | $480,000 | 4 | 3 | 2,587 | 2,587 SqFt |
| 1304 Monarch Court, Leland, NC, 28479 | $509,900 | 3 | 4 | 2,496 | 2,496 SqFt |
| 2024 Blue Spruce Drive, Leland, NC, 28479 | $424,900 | 4 | 2 | 2,254 | 2,254 SqFt |
| 2708 Silverweed Court, Leland, NC, 28479 | $507,809 | 2 | 2 | 1,858 | 1,858 SqFt |
| 7616 Gorse Drive, Leland, NC, 28479 | $479,553 | 3 | 3 | 2,014 | 2,014 SqFt |
Similar Homes To 6016 Greater Burdock Court
Nearby For Sale

The data relating to real estate on this website comes in part from the Internet Data Exchange program of Hive MLS. All information is deemed reliable but not guaranteed and should be independently verified. All properties are subject to prior sale, change, or withdrawal. Neither listing broker(s) nor ByOwner shall be responsible for any typographical errors, misinformation, or misprints, and shall be held totally harmless from any damages arising from reliance upon these data. Copyright ©2026 Hive MLS LLC. All Rights Reserved.
ByOwner last updated this listing 08/30/2026 @ 16:35
More Cities with for Sale by Owner Homes
- Leland Homes For Sale By Owner
- Navassa Homes For Sale By Owner
- Winnabow Homes For Sale By Owner
- Castle Hayne Homes For Sale By Owner
- Boiling Spring Lakes Homes For Sale By Owner
- Wrightsville Beach Homes For Sale By Owner
- Currie Homes For Sale By Owner
- Bolivia Homes For Sale By Owner
- Carolina Beach Homes For Sale By Owner
- Rocky Point Homes For Sale By Owner
- Northwest Homes For Sale By Owner
- Riegelwood Homes For Sale By Owner
- Southport Homes For Sale By Owner
- Kure Beach Homes For Sale By Owner
- Wilmington Homes For Sale By Owner
- Oak Island Homes For Sale By Owner
- Caswell Beach Homes For Sale By Owner
- Supply Homes For Sale By Owner
- Holden Beach Homes For Sale By Owner
- Atkinson Homes For Sale By Owner
Homes around $699,645







Verify Your Email
Please enter the 6-digit verification code
sent to your email address.
Verify Your Phone Number
Please enter the 6-digit verification code
sent to your mobile phone.