
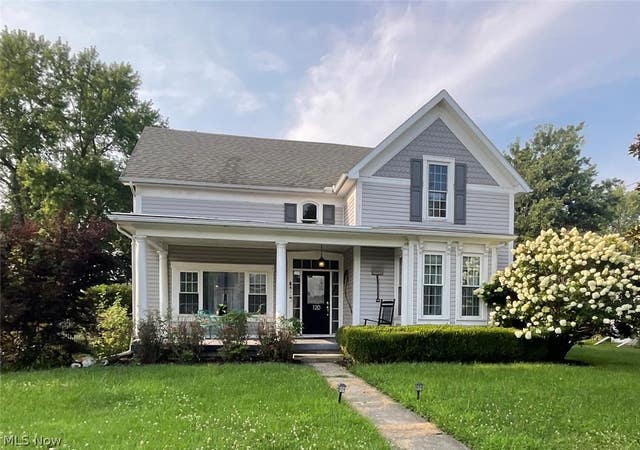
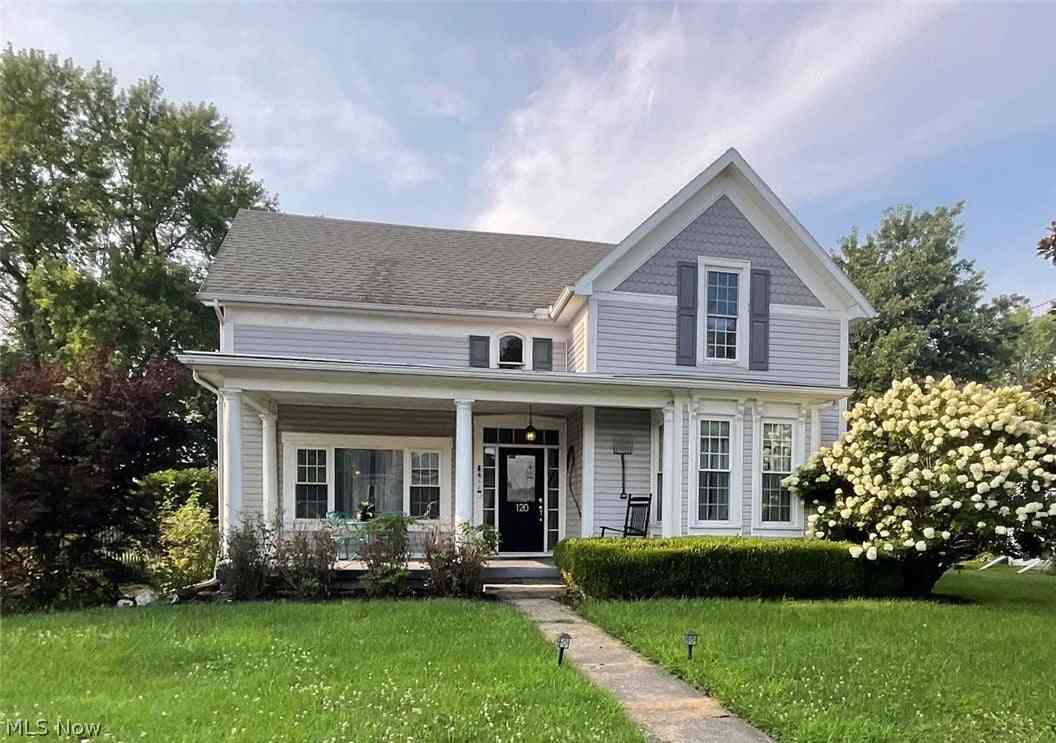
120 South Street
Leesburg, OH 45135

 3
3
Bed
 2
2
Bath
 1,792
1,792Sqft
 0.21
0.21Acre(Lot)
Motivated seller is relocating and making their move! This home features the perfect blend of timeless character and modern updates in this beautifully renovated two-story home. Every detail has been thoughtfully updated while preserving the home’s original charm and distinctive architectural appeal. The property features a newer gas furnace, central air conditioning, and a tankless water heater, providing comfort, efficiency, and peace of mind. Inside, you’ll find a welcoming layout with modern finishes throughout. The home currently offers two generously sized bedrooms upstairs, including a private primary bath. An additional full bathroom is located on the main level, along with the convenience of first-floor laundry. A spacious flex area provides the opportunity to convert the home bac

 Property Details
 Map
Map
 Map
Map
What's Nearby
Nearby Areas
 Features
-
Bedroom Information
Total beds: 3Bathroom Information
Total Baths: 2 Full Baths: 2Room Information
Rooms Total: 7 Basement: Crawl Space, None -
Roofing Information
Asphalt, Fiberglass -
Interior Features
Breakfast Bar, Built-in Features, High Ceilings Roof: Asphalt, Fiberglass Appliances: Dishwasher, Microwave Laundry Features: Main Level -
Heating & Cooling
Has Heating: Yes Heating: Natural Gas, Baseboard, Forced Air Has Cooling: Yes Cooling: Central Air
-
Building Information
Year Built: 1901 Construction Materials: Vinyl Siding Stories: 2 Patio And Porch Features: Deck, Front Porch Private Pool: No
-
Lot Information
Main Square Feet: 0.212 Acres Lot Size Acres: 0.212 Lot Size Source: AssessorProperty Information
Subdivision: Village/Leesburg Source Property Type: Residential Property SubType: Single Family Residence Levels: Two Property Age: 125
-
Listing Price Information
Listing Price: $229000 Original Price: $244900 Cash, Conventional, FHA, USDA Loan, VA Loan
-
Tax Information
Parcel Number: 17-02-104-085.00 Tax Year: 2025 Annual Tax: $2026 Tax Legal Desc: I/L 76
-
Parking Information
Detached, GarageGarage Information
Has Garage: Yes Garage Space: 2
-
Location Information
Direction: from SR-771 turn left onto South Street, home is on the left. Driveway and garage access is from the rear or street parking in the front. Lockbox location is front door/front porch WaterSource: Public
How much is this property worth?
Curious about this home's true market value? Use our free Home Evaluation Tool to instantly get a personalized Comparative Market Analysis (CMA) report. Make smarter, data-driven decisions before you buy.

Nearby Home Value
| Address | Estimate | Bed | Bath | Sq. Ft | Lot Size |
|---|---|---|---|---|---|
| 10099 Barger Road, Leesburg, OH, 45135 | $294,900 | 3 | 2 | 1,188 | 3.13 Acres |
| 208 South Street, Leesburg, OH, 45135 | $189,000 | 4 | 2 | 1,645 | 0.19 Acre |
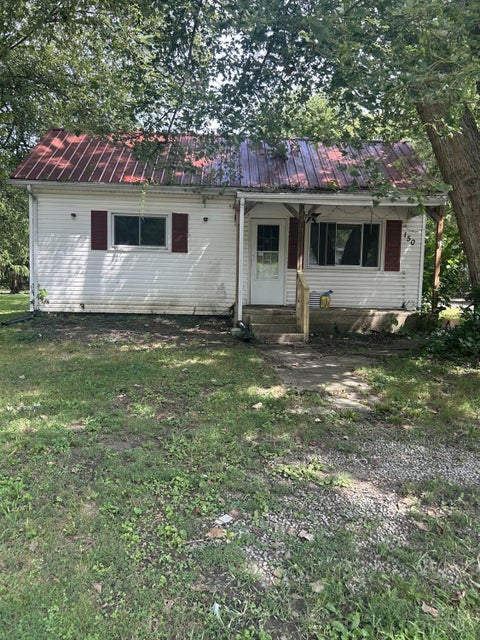
| 150 N Fairfield Street, Leesburg, OH, 45135 | $129,900 | 3 | 1 | 1,355 | 0.32 Acre |
| 12938 Sabina Road, Fairfield Twp, OH, 45135 | $385,000 | 3 | 2 | 1,792 | 1.42 Acres |
Similar Homes To 120 South Street
Nearby For Sale

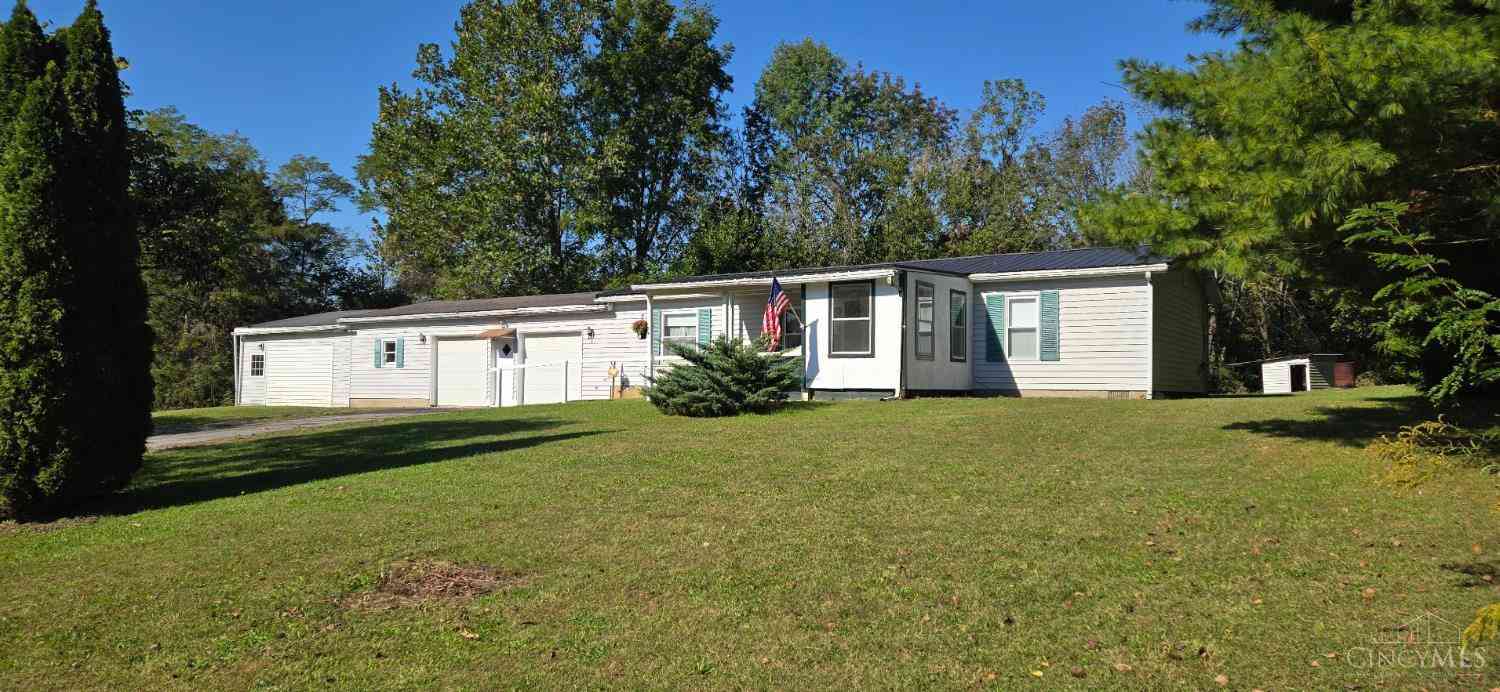
The data relating to real estate for sale on this website comes in part from the Internet Data Exchange program of MLS Now. Real estate listings are marked with the Internet Data Exchange logo and detailed information about them includes the name of the listing broker(s). Information Deemed Reliable But Not Guaranteed.
ByOwner last updated this listing 10/03/2026 @ 10:44
More Cities with for Sale by Owner Homes
- Leesburg Homes For Sale By Owner
- Greenfield Homes For Sale By Owner
- New Vienna Homes For Sale By Owner
- Hillsboro Homes For Sale By Owner
- Sabina Homes For Sale By Owner
- Martinsville Homes For Sale By Owner
- Washington Court House Homes For Sale By Owner
- South Salem Homes For Sale By Owner
- Lynchburg Homes For Sale By Owner
- Bainbridge Homes For Sale By Owner
- Wilmington Homes For Sale By Owner
- Frankfort Homes For Sale By Owner
- Jeffersonville Homes For Sale By Owner
- Blanchester Homes For Sale By Owner
- Clarksville Homes For Sale By Owner
- New Holland Homes For Sale By Owner
- Jamestown Homes For Sale By Owner
- Fayetteville Homes For Sale By Owner
- Seaman Homes For Sale By Owner
- Peebles Homes For Sale By Owner
Homes around $229,000




Verify Your Email
Please enter the 6-digit verification code
sent to your email address.
Verify Your Phone Number
Please enter the 6-digit verification code
sent to your mobile phone.