
796 Foxtail Bend
Lavon, Texas 75166

 3
3
Bed
 2
2
Bath
 2,102
2,102Sqft
 0.13
0.13Acre(Lot)
NEW! NEVER LIVED IN. Bloomfield Homes has built the Jasmine, a single-story plan with 3 bedrooms, 2 baths, a study, and a 2-car garage, expected complete and Ready in October 2026! Everything lives on one level here, on an interior lot in Grand Heritage — the master-planned community near Lake Lavon known for its resort-style pool and amenity center, with schools right by the neighborhood. Upgraded brick with buff mortar gives the front a warmer, softer tone than a standard pairing, set off by a bricked front porch and an upgraded 8' front door. Just inside, the study sits off the main living areas, lit with added LED lighting, a real workspace on the main floor. The home opens up around a family room and an island kitchen built to stay connected to it. That kitchen carries quartz counters

 Property Details
 Map
Map
 Map
Map
What's Nearby
Nearby Areas
 Features
-
Bedroom Information
Total Bedrooms: 3Bathroom Information
Total Baths: 2 Full Baths: 2 Half Baths: 0 -
Interior Features
Built-in Features,Cable TV Available,Double Vanity,Eat-in Kitchen,Flat Screen Wiring,High Speed Internet Available,Kitchen Island,Open Floorplan,Pantry,Walk-In Closet(s)Appliances
Dishwasher,Disposal,Electric Oven,Gas Cooktop,Gas Water Heater,Microwave,Tankless Water HeaterUtilities
City Sewer,City Water,Concrete,Curbs -
Cooling Features
Ceiling Fan(s),Central Air,ElectricHeating Source
Central,Natural GasFireplace
Number of Fireplaces: 0
-
Building Information
Built Year: 2026 Construction: Brick,Rock/Stone Roof Type: Composition -
Exterior Features
Covered Patio/Porch,Rain Gutters,Lighting,Private YardFoundation
SlabSecurity Features
Carbon Monoxide Detector(s),Smoke Detector(s) -
Laundry Features
Utility Room,Dryer Hookup,Washer HookupPatio And Porch
Covered,Front Porch,PatioFencing
Back Yard,Fenced,WoodConstruction Materials
Brick,Rock/Stone
-
Lot Information
Lot Size (Acr): 0.1263 Lot Size Units: Square Feet Lot Size Square Feet: 5,500 Lot Size Source: Builder Lot Features: Few Trees,Interior Lot,Landscaped,Sprinkler System,Subdivision -
Property Information
SQ ft (Living Area): 2,102 Property Type: Residential Property Sub Type: Single Family Residence Architectural Style: Traditional Subdivision: Bear Creek Classic 50 City: Lavon State: Texas Directions: From Dallas, Take I-30 East to Exit 68, Go North on 205. Turn right on 78 and Left on Burnett Dr. From Plano, Take President George Bush Turnpike, exit onto Hwy 78, traveling north. Turn left onto Burnett Drive. Property Status: Active Levels: One Property Age: 0 Year Built Details: New Construction - Incomplete
-
Listing Price Information
Original List Price: $408,420 List Price Tot SqFt: $194 -
Listing Information
Possession: Closing/Funding
-
Tax Information
Parcel Number: R1279300K01201 Tax Block: K Tax Lot: 12
-
Parking Information
Has Garage Garage Space: 2 Carport Spaces: 0 Parking Features: Covered,Direct Access,Driveway,Enclosed,Garage,Garage Door Opener,Garage Faces Front -
Homeowners Association Information
Included Fees: Full Use of Facilities,Maintenance Structure,Management Fees HOA Type: Mandatory HOA: $346.00 HOA Frequency: Quarterly
-
School Information
Elementary School: Nesmith Middle School: Community High School: Community School District: Community ISD -
Utility Information
Utilities: City Sewer,City Water,Concrete,Curbs
How much is this property worth?
Curious about this home's true market value? Use our free Home Evaluation Tool to instantly get a personalized Comparative Market Analysis (CMA) report. Make smarter, data-driven decisions before you buy.

Nearby Home Value
| Address | Estimate | Bed | Bath | Sq. Ft | Lot Size |
|---|---|---|---|---|---|
| 1255 Treasure Woods Lane, Lavon, TX, 75166 | $444,990 | 4 | 3 | 2,653 | 0.12 Acre |
| 1243 Treasure Woods Lane, Lavon, TX, 75166 | $411,990 | 4 | 3 | 2,448 | 0.12 Acre |
| 134 Sunset Canyon Drive, Lavon, TX, 75166 | $399,990 | 5 | 3 | 3,116 | 0.12 Acre |
| 142 Sunset Canyon Drive, Lavon, TX, 75166 | $354,990 | 4 | 3 | 2,131 | 0.12 Acre |
| 146 Sunset Canyon Drive, Lavon, TX, 75166 | $384,990 | 4 | 3 | 2,728 | 0.12 Acre |
| 1259 Umber Willow Drive, Lavon, TX, 75166 | $499,000 | 4 | 3 | 2,825 | 0.20 Acre |
| 1214 Honey Falls Lane, Lavon, TX, 75166 | $294,990 | 3 | 2 | 1,503 | 0.12 Acre |
| 1258 Umber Willow Drive, Lavon, TX, 75166 | $555,000 | 5 | 5 | 3,711 | 0.21 Acre |
| 1209 Honey Falls Lane, Lavon, TX, 75166 | $499,000 | 4 | 3 | 2,825 | 0.16 Acre |
| 1201 Honey Falls Lane, Lavon, TX, 75166 | $539,000 | 4 | 4 | 3,578 | 0.17 Acre |
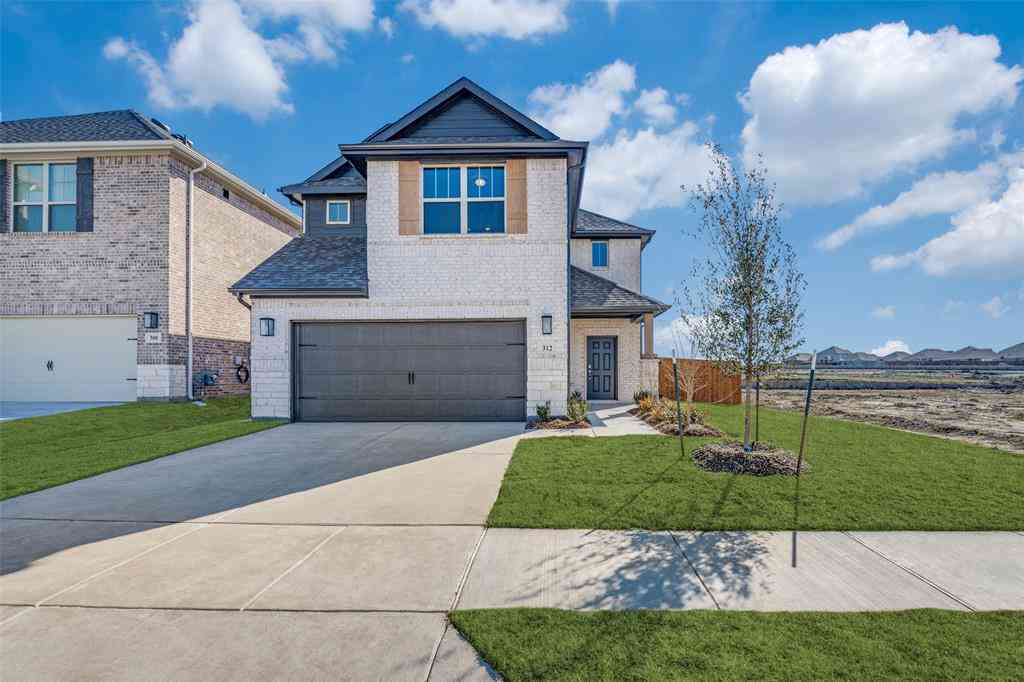
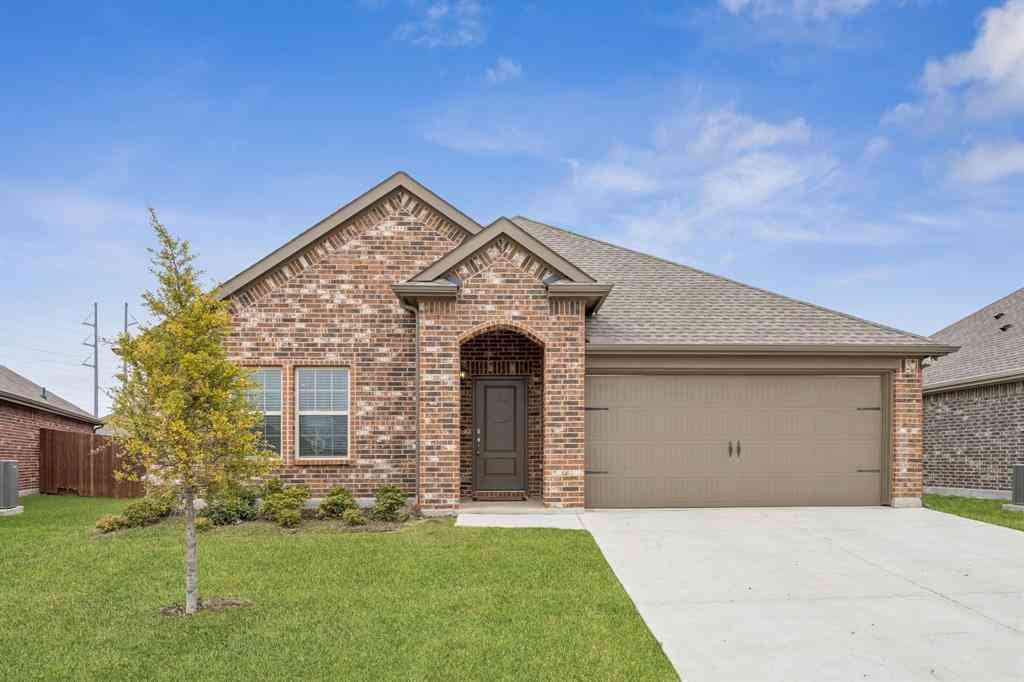
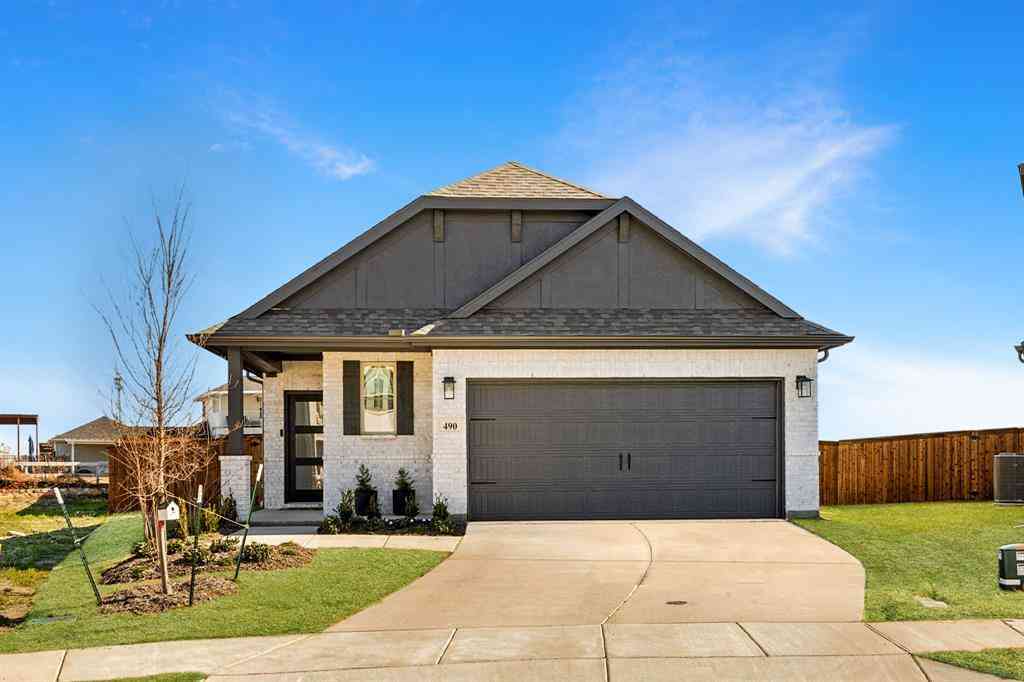
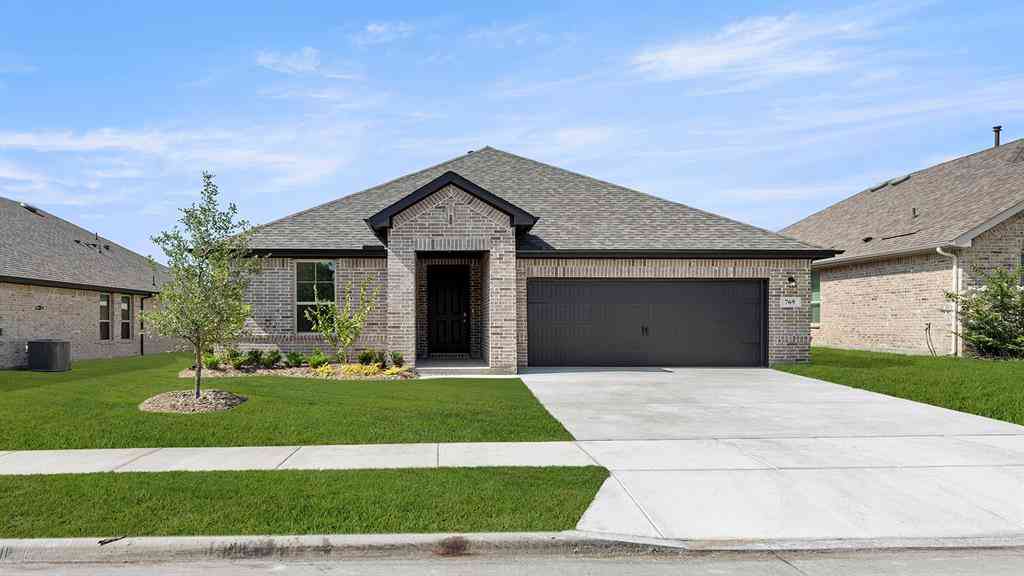
Similar Homes To 796 Foxtail Bend
Nearby For Sale


Disclosure: Listing information provided in part by the North Texas Real Estate Information Systems, Inc, for personal, non-commercial use by viewers of this site and may not be reproduced or redistributed. All information is deemed reliable but not guaranteed. Copyright © NTREIS 2026. All rights reserved
ByOwner last updated this listing 10/08/2026 @ 03:56
More Cities with for Sale by Owner Homes
- Lavon Homes For Sale By Owner
- Josephine Homes For Sale By Owner
- Nevada Homes For Sale By Owner
- Fate Homes For Sale By Owner
- Wylie Homes For Sale By Owner
- Royse City Homes For Sale By Owner
- Rockwall Homes For Sale By Owner
- Sachse Homes For Sale By Owner
- Farmersville Homes For Sale By Owner
- Princeton Homes For Sale By Owner
- Murphy Homes For Sale By Owner
- Rowlett Homes For Sale By Owner
- Lowry Crossing Homes For Sale By Owner
- Allen Homes For Sale By Owner
- Caddo Mills Homes For Sale By Owner
- Heath Homes For Sale By Owner
- Garland Homes For Sale By Owner
- Lucas Homes For Sale By Owner
- Richardson Homes For Sale By Owner
- Sunnyvale Homes For Sale By Owner
Homes around $408,420



Verify Your Email
Please enter the 6-digit verification code
sent to your email address.
Verify Your Phone Number
Please enter the 6-digit verification code
sent to your mobile phone.