
320 Community Drive
Lavon, Texas 75166

 4
4
Bed
 3
3
Bath
 2,297
2,297Sqft
 0.16
0.16Acre(Lot)
Welcome to Bluehaven Home’s newest LakePointe community in Lavon, where comfort, style, and thoughtful design come together in this beautiful 4-bedroom, 3-bath Michigan floor plan. Step inside to find luxury vinyl plank flooring throughout the main living areas, complemented by upgraded carpet in all bedrooms. The heart of the home is the stunning kitchen, featuring a spacious 10-foot island, elegant 3CM quartz countertops, custom cabinetry, and stainless-steel appliances—perfect for everything from everyday meals to entertaining guests. The private primary suite offers a relaxing retreat, with dual sinks, a spacious soaking tub, and a standing shower complete with a custom frameless glass door. Situated on a desirable 60-foot-wide lot, this home offers plenty of room to enjoy the outdoors

 Property Details
 Map
Map
 Map
Map
What's Nearby
Nearby Areas
 Features
-
Bedroom Information
Total Bedrooms: 4 Window Features: Window CoveringsBathroom Information
Total Baths: 3 Full Baths: 3 Half Baths: 0 -
Interior Features
Cable TV Available,Decorative Lighting,Double Vanity,Kitchen Island,Walk-In Closet(s)Appliances
Dishwasher,Disposal,Gas Range,Microwave,Plumbed For Gas in KitchenUtilities
City Sewer,City Water -
Cooling Features
Central Air,ElectricEnergy
Green Energy: 12 inch+ Attic Insulation,Appliances,Construction,Enhanced Air Filtration,ET Irrigation Control,Geo-thermal HVAC,HVAC,Insulation,Low Flow Commode,Mechanical Fresh Air,Rain / Freeze Sensors,Thermostat,Waterheater,WindowsHeating Source
Central,ElectricFireplace
Number of Fireplaces: 0
-
Building Information
Built Year: 2022 Construction: Brick Roof Type: Composition -
Exterior Features
Covered Patio/Porch,Rain GuttersFoundation
SlabSecurity Features
Carbon Monoxide Detector(s),Smoke Detector(s) -
Laundry Features
Electric Dryer Hookup,Full Size W/D Area,Washer HookupPatio And Porch
Covered,Front Porch,Rear PorchFencing
Back Yard,WoodConstruction Materials
Brick
-
Lot Information
Lot Size (Acr): 0.1630 Lot Size Units: Acres Lot Size Square Feet: 7,100 Lot Size Source: Builder Lot Features: Few Trees,Interior Lot,Landscaped,Sprinkler System -
Property Information
SQ ft (Living Area): 2,297 Property Type: Residential Property Sub Type: Single Family Residence Architectural Style: Traditional Subdivision: Lakepointe Ph Iia City: Lavon State: Texas Directions: From the President George Bush Turnpike East, take the TX-78 North exit. Follow TX-78 North to LakePointe Blvd. Go right on LakePointe Blvd and a quick right again onto Beechwood Drive. Left on Community. Home on right and sign in yard. Property Status: Active Exclusions: Refrigerator, Doorbell Cameras, Security Cameras, TVs and mounts Levels: One Property Age: 4
-
Listing Price Information
Original List Price: $399,900 List Price Tot SqFt: $174 -
Listing Information
Possession: Closing/Funding,Negotiable
-
Tax Information
Parcel Number: R1253200W02401 Tax Block: W Tax Legal Description: LAKEPOINTE PHASE IIA (CLA), BLK W, LOT 24 Tax Lot: 24 Unexempt Taxes: $7,367
-
Parking Information
Has Garage Garage Space: 2 Carport Spaces: 0 Parking Features: Garage,Garage Door Opener,Garage Single Door -
Homeowners Association Information
Included Fees: Full Use of Facilities,Maintenance Grounds,Management Fees HOA Type: Mandatory HOA: $750.00 HOA Frequency: Annually
-
School Information
Elementary School: Nesmith Middle School: Leland Edge High School: Community School District: Community ISD -
Utility Information
Utilities: City Sewer,City Water Green Energy Efficient: 12 inch+ Attic Insulation,Appliances,Construction,Enhanced Air Filtration,ET Irrigation Control,Geo-thermal HVAC,HVAC,Insulation,Low Flow Commode,Mechanical Fresh Air,Rain / Freeze Sensors,Thermostat,Waterheater,Windows
How much is this property worth?
Curious about this home's true market value? Use our free Home Evaluation Tool to instantly get a personalized Comparative Market Analysis (CMA) report. Make smarter, data-driven decisions before you buy.

Nearby Home Value
| Address | Estimate | Bed | Bath | Sq. Ft | Lot Size |
|---|---|---|---|---|---|
| 1255 Treasure Woods Lane, Lavon, TX, 75166 | $444,990 | 4 | 3 | 2,653 | 0.12 Acre |
| 1243 Treasure Woods Lane, Lavon, TX, 75166 | $411,990 | 4 | 3 | 2,448 | 0.12 Acre |
| 134 Sunset Canyon Drive, Lavon, TX, 75166 | $404,990 | 5 | 3 | 3,116 | 0.12 Acre |
| 142 Sunset Canyon Drive, Lavon, TX, 75166 | $354,990 | 4 | 3 | 2,131 | 0.12 Acre |
| 146 Sunset Canyon Drive, Lavon, TX, 75166 | $387,490 | 4 | 3 | 2,728 | 0.12 Acre |
| 1259 Umber Willow Drive, Lavon, TX, 75166 | $495,000 | 4 | 3 | 2,825 | 0.20 Acre |
| 1214 Honey Falls Lane, Lavon, TX, 75166 | $294,990 | 3 | 2 | 1,503 | 0.12 Acre |
| 1258 Umber Willow Drive, Lavon, TX, 75166 | $580,000 | 5 | 5 | 3,711 | 0.21 Acre |
| 1209 Honey Falls Lane, Lavon, TX, 75166 | $520,000 | 4 | 3 | 2,825 | 0.16 Acre |
| 1201 Honey Falls Lane, Lavon, TX, 75166 | $559,000 | 4 | 4 | 3,578 | 0.17 Acre |
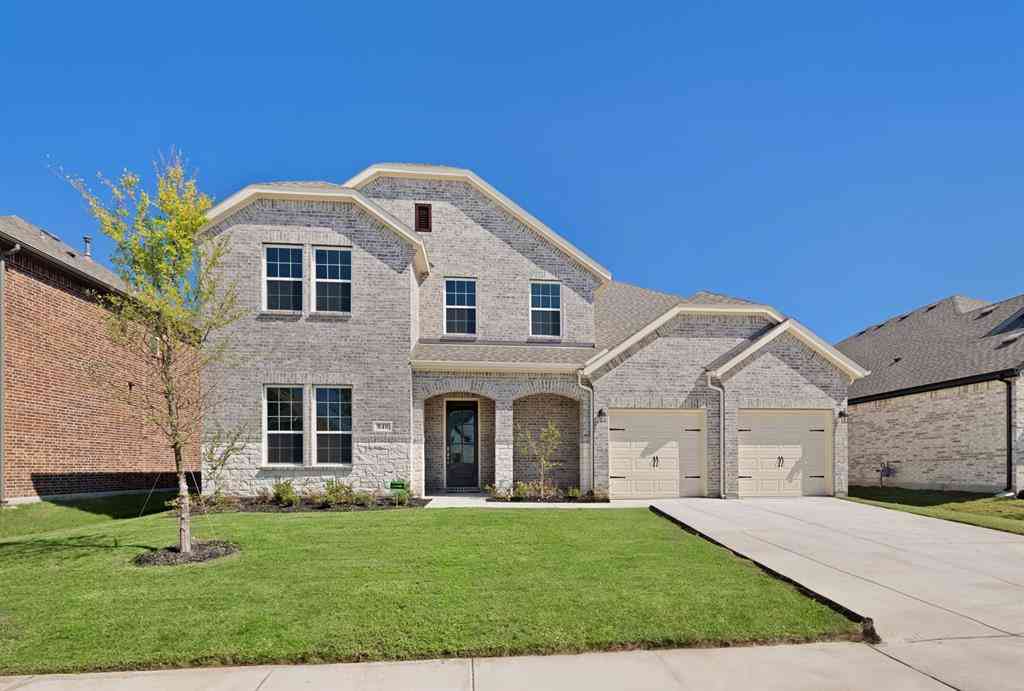
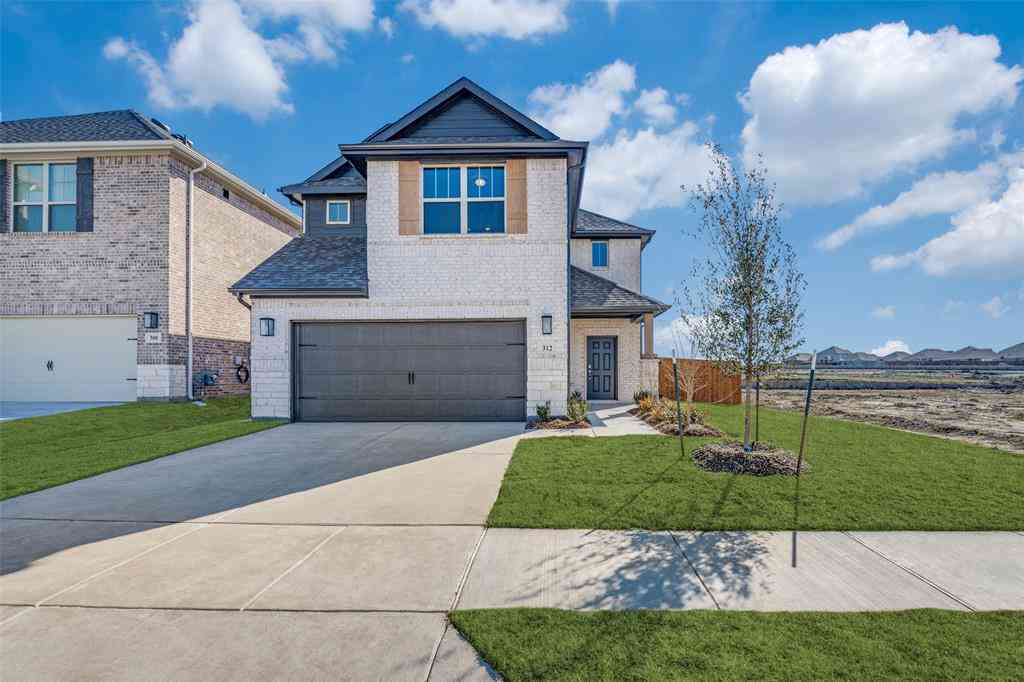
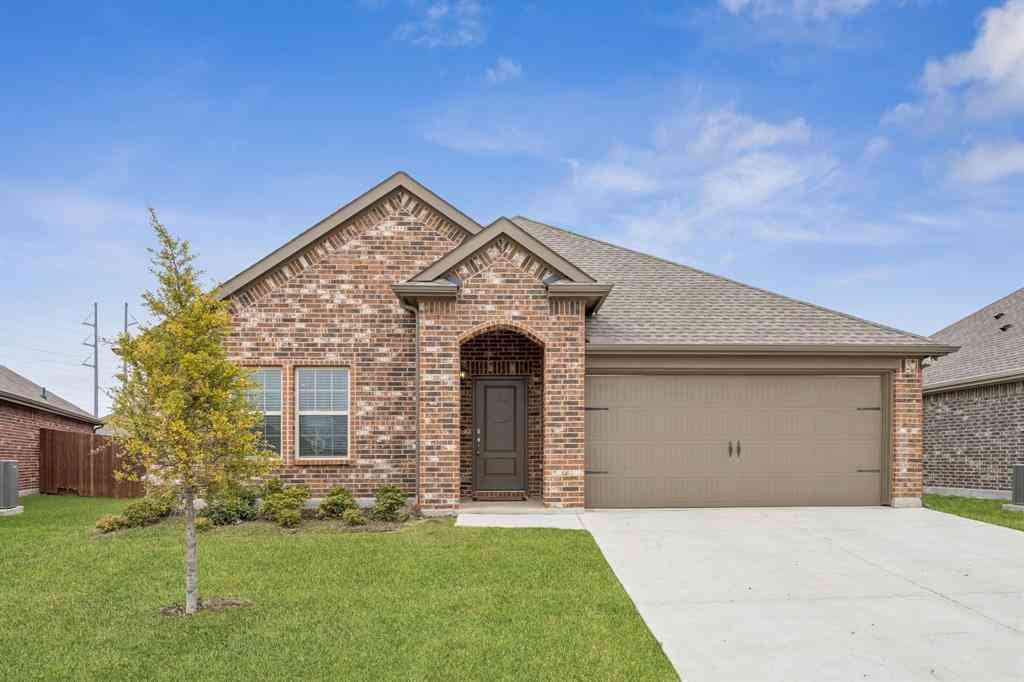
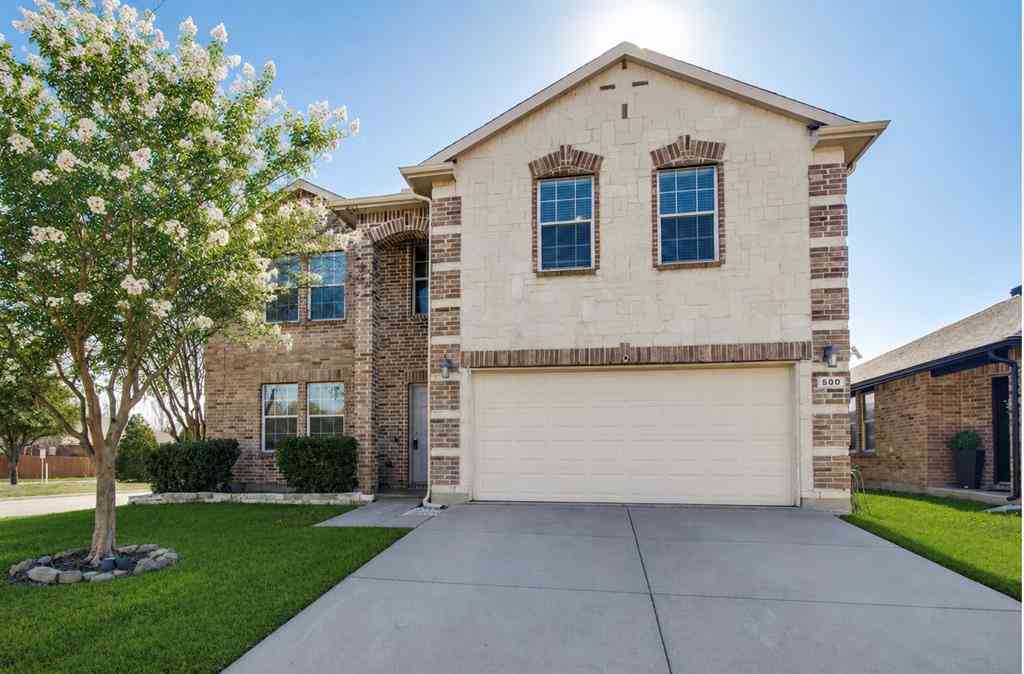
Similar Homes To 320 Community Drive
Nearby For Sale


Disclosure: Listing information provided in part by the North Texas Real Estate Information Systems, Inc, for personal, non-commercial use by viewers of this site and may not be reproduced or redistributed. All information is deemed reliable but not guaranteed. Copyright © NTREIS 2026. All rights reserved
ByOwner last updated this listing 09/20/2026 @ 01:05
More Cities with for Sale by Owner Homes
- Lavon Homes For Sale By Owner
- Josephine Homes For Sale By Owner
- Nevada Homes For Sale By Owner
- Fate Homes For Sale By Owner
- Wylie Homes For Sale By Owner
- Royse City Homes For Sale By Owner
- Rockwall Homes For Sale By Owner
- Sachse Homes For Sale By Owner
- Farmersville Homes For Sale By Owner
- Princeton Homes For Sale By Owner
- Murphy Homes For Sale By Owner
- Rowlett Homes For Sale By Owner
- Lowry Crossing Homes For Sale By Owner
- Allen Homes For Sale By Owner
- Caddo Mills Homes For Sale By Owner
- Heath Homes For Sale By Owner
- Garland Homes For Sale By Owner
- Lucas Homes For Sale By Owner
- Richardson Homes For Sale By Owner
- Sunnyvale Homes For Sale By Owner
Homes around $399,900



Verify Your Email
Please enter the 6-digit verification code
sent to your email address.
Verify Your Phone Number
Please enter the 6-digit verification code
sent to your mobile phone.