
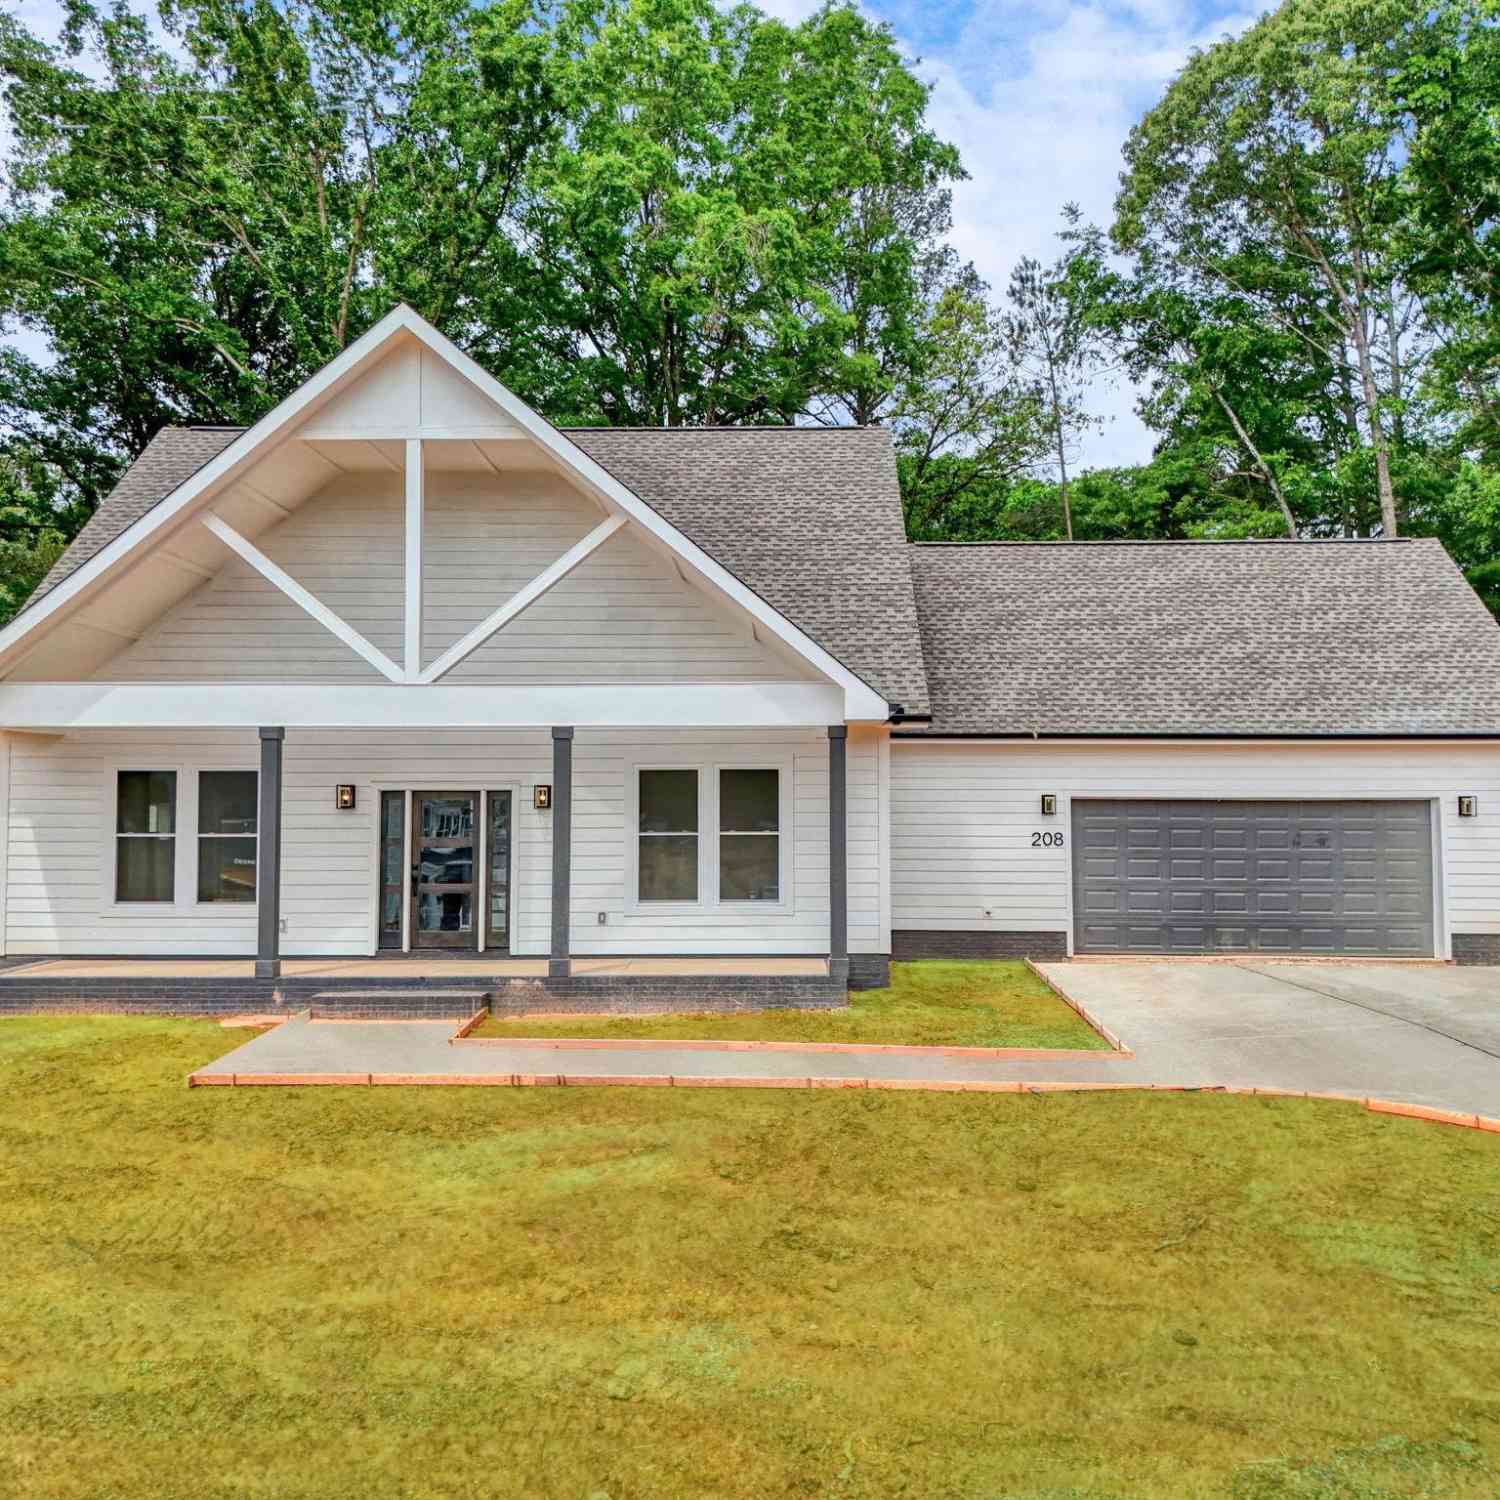
208 Pinehaven
Laurens, SC 29360

 4
4
Bed
 2.5
2.5
Bath
 2,600
2,600Sqft
32,234.40Sqft(Lot)
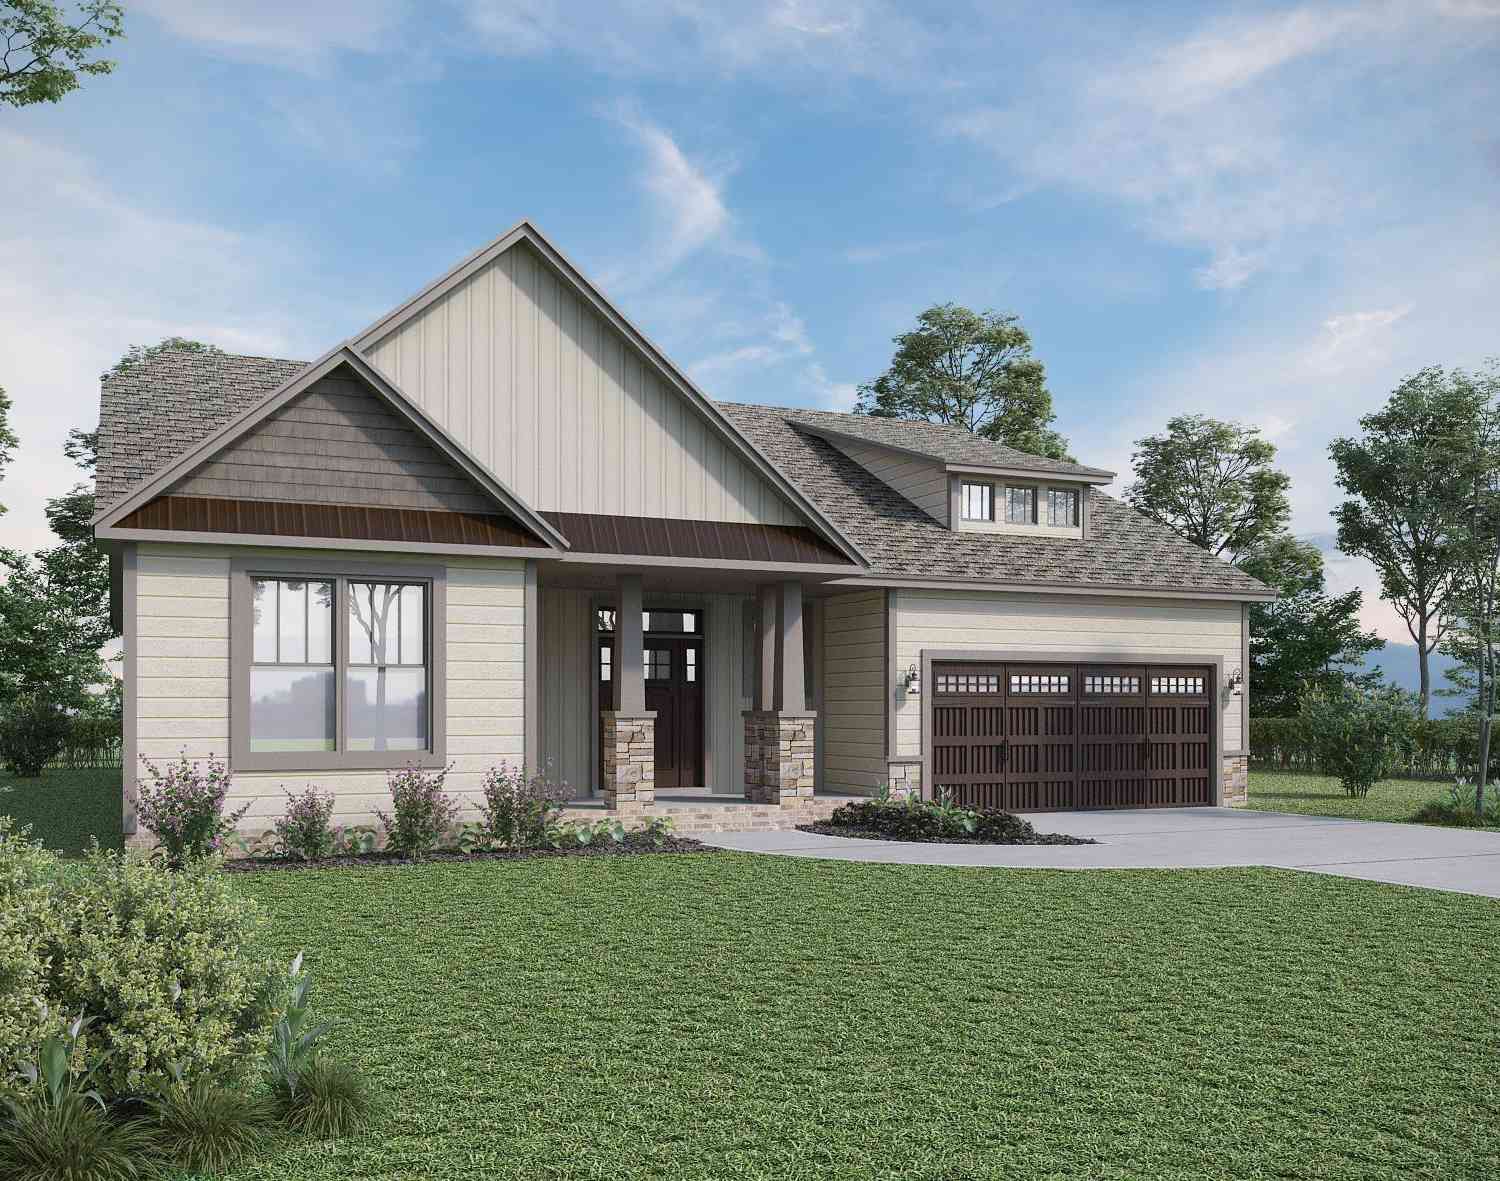
NEW CONSTRUCTION, NO HOA, NEARLY 3/4 ACRE — WALK TO DOWNTOWN LAURENS! Welcome to 208 Pinehaven St., just two blocks from W. Main St. and a short walk to the shops, dining, and events of Downtown Laurens Square — with zero HOA to answer to. Park the RV, store the boat, add a shop, plant a garden: on this size lot, You are FREE to do what you want to do! This Craftsman-style custom build sits on nearly ¾ of an acre backing up to trees for extra privacy, and it was designed and constructed by a local, reputable custom home builder. Real hardboard siding, real craftsmanship, real attention to detail throughout, not another cookie-cutter tract home. Inside, oversized windows flood the main floor's waterproof flooring with light, leading into a soaring great room centered on a shiplap-wrapped el

 Property Details
 Map
Map
 Map
Map
What's Nearby
Nearby Areas
 Features
-
Bedroom Information
Total Bedrooms: 4 Main Bedrooms: 4 Main Bedrooms Size: 14x14 Bedroom #2 Size: 15x13 Bedroom #3 Size: 18x15 Bedroom #4 Size: 13x10 Dining Size: 11x8Bathroom Information
Total Baths: 2 Full Baths: 2 Half Baths: 1 -
Kitchen Information
Kitchen Size: 17x8Interior Features
Attic Stairs Disappearing,Cable Available,Ceiling 9ft+,Ceiling Fan,Ceiling Cathedral/Vaulted,Ceiling Smooth,Open Floor Plan,Smoke Detector,Tub Garden,Walk In Closet,Countertops – Quartz,Pantry – Closet,Radon SystemAppliances
Dishwasher,Disposal,Stand Alone Rng-Smooth Tp,Microwave-Built In -
Cooling Features
Central Forced,Electric,Multi-Units,Heat PumpHeating Source
Electric,Forced AirWater/Sewer
Water Source: Public Sewer: Public Water Heater.: Electric
-
Building Information
Total Floors: Carpet,Ceramic Tile,Luxury Vinyl Tile/Plank # of Stories: 2 Approx Age: New/Never Lived In Roof Type: Architectural Basement: None -
Exterior Features
Patio,Porch-Front,Porch-Other,Tilt Out Windows,Windows-Insulated -
Parking/Garage
Basement: Door Opener,Attached Garage 2 Cars,Driveway Parking Parking Type: Attached Garage Garage Total Capacity: 2
-
Lot Information
Lot Size: 1/2 - Acre Approx # of Acres: 0.74 Lot Description: Some Trees,Underground Utilities -
Property Information
Subdivision: None City: Laurens Type: Single Family Class: Residential
-
Listing Price Information
Original List Price: $439,900
-
Tax Information
Tax ID Number: 906-07-08-007
-
Virtual Tour
Parking Information
Parking / Garage: Door Opener,Attached Garage 2 Cars,Driveway Parking Parking Type: Attached Garage -
Homeowners Association Information
HOA: N
-
School Information
Elementary School: Eb Morse Junior High School: Sanders Senior High School: Laurens Dist 55
How much is this property worth?
Curious about this home's true market value? Use our free Home Evaluation Tool to instantly get a personalized Comparative Market Analysis (CMA) report. Make smarter, data-driven decisions before you buy.

Nearby Home Value
| Address | Estimate | Bed | Bath | Sq. Ft | Lot Size |
|---|---|---|---|---|---|
| 21298 E 76 Highway, Laurens, SC, 29360 | $269,000 | 3 | 2 | 2,072 | 1 Acre |
| 833 Duncan Creek Church.., Laurens, SC, 29360 | $999,726 | 2 | 2 | -- | 58.33 Acres |
| 833 Duncan Creek Church, Laurens, SC, 29360 | $999,726 | 2 | 2 | 1,600 | 50 Acres |
| 2740 Torrington, Laurens, SC, 29360 | $264,900 | 3 | 2 | 1,600 | 1 Acre |
| 106 Myers, Laurens, SC, 29360 | $239,900 | 3 | 2.5 | 1,400 | 1 Acre |
| 130 Myers, Laurens, SC, 29360 | $229,000 | 3 | 2 | 1,200 | 1 Acre |
| 110 Southern Magnolia, Laurens, SC, 29360 | $264,900 | 4 | 2.5 | 2,000 | 1 Acre |
| 850 Cattle, Laurens, SC, 29360 | $475,000 | 3 | 2 | 2,000 | 2 Acres |
| 1154 Sandy Spring, Laurens, SC, 29360 | $450,000 | 3 | 2 | 2,000 | 2 Acres |
| 481 Campground, Laurens, SC, 29360 | $350,000 | 5 | 2 | 2,000 | 5 Acres |
Similar Homes To 208 Pinehaven
Nearby For Sale





Information is provided exclusively for consumers' personal, non-commercial use, that it may not be used for any purpose other than to identify prospective properties consumers my be interested in purchasing, the data is deemed reliable but is not guaranteed accurate by the MLS. The MLS may at is discretion, require use of other disclaimers as necessary to protect participants and/or the MLS from liability.
ByOwner last updated this listing 09/05/2026 @ 14:42
More Cities with for Sale by Owner Homes
- Laurens Homes For Sale By Owner
- Clinton Homes For Sale By Owner
- Gray Court Homes For Sale By Owner
- Mountville Homes For Sale By Owner
- Waterloo Homes For Sale By Owner
- Enoree Homes For Sale By Owner
- Ware Shoals Homes For Sale By Owner
- Cross Hill Homes For Sale By Owner
- Donalds Homes For Sale By Owner
- Fountain Inn Homes For Sale By Owner
- Woodruff Homes For Sale By Owner
- Hodges Homes For Sale By Owner
- Simpsonville Homes For Sale By Owner
- Chappells Homes For Sale By Owner
- Pauline Homes For Sale By Owner
- Honea Path Homes For Sale By Owner
- Ninety Six Homes For Sale By Owner
- Greenwood Homes For Sale By Owner
- Whitmire Homes For Sale By Owner
- Buffalo Homes For Sale By Owner
Homes around $439,900





Verify Your Email
Please enter the 6-digit verification code
sent to your email address.
Verify Your Phone Number
Please enter the 6-digit verification code
sent to your mobile phone.