
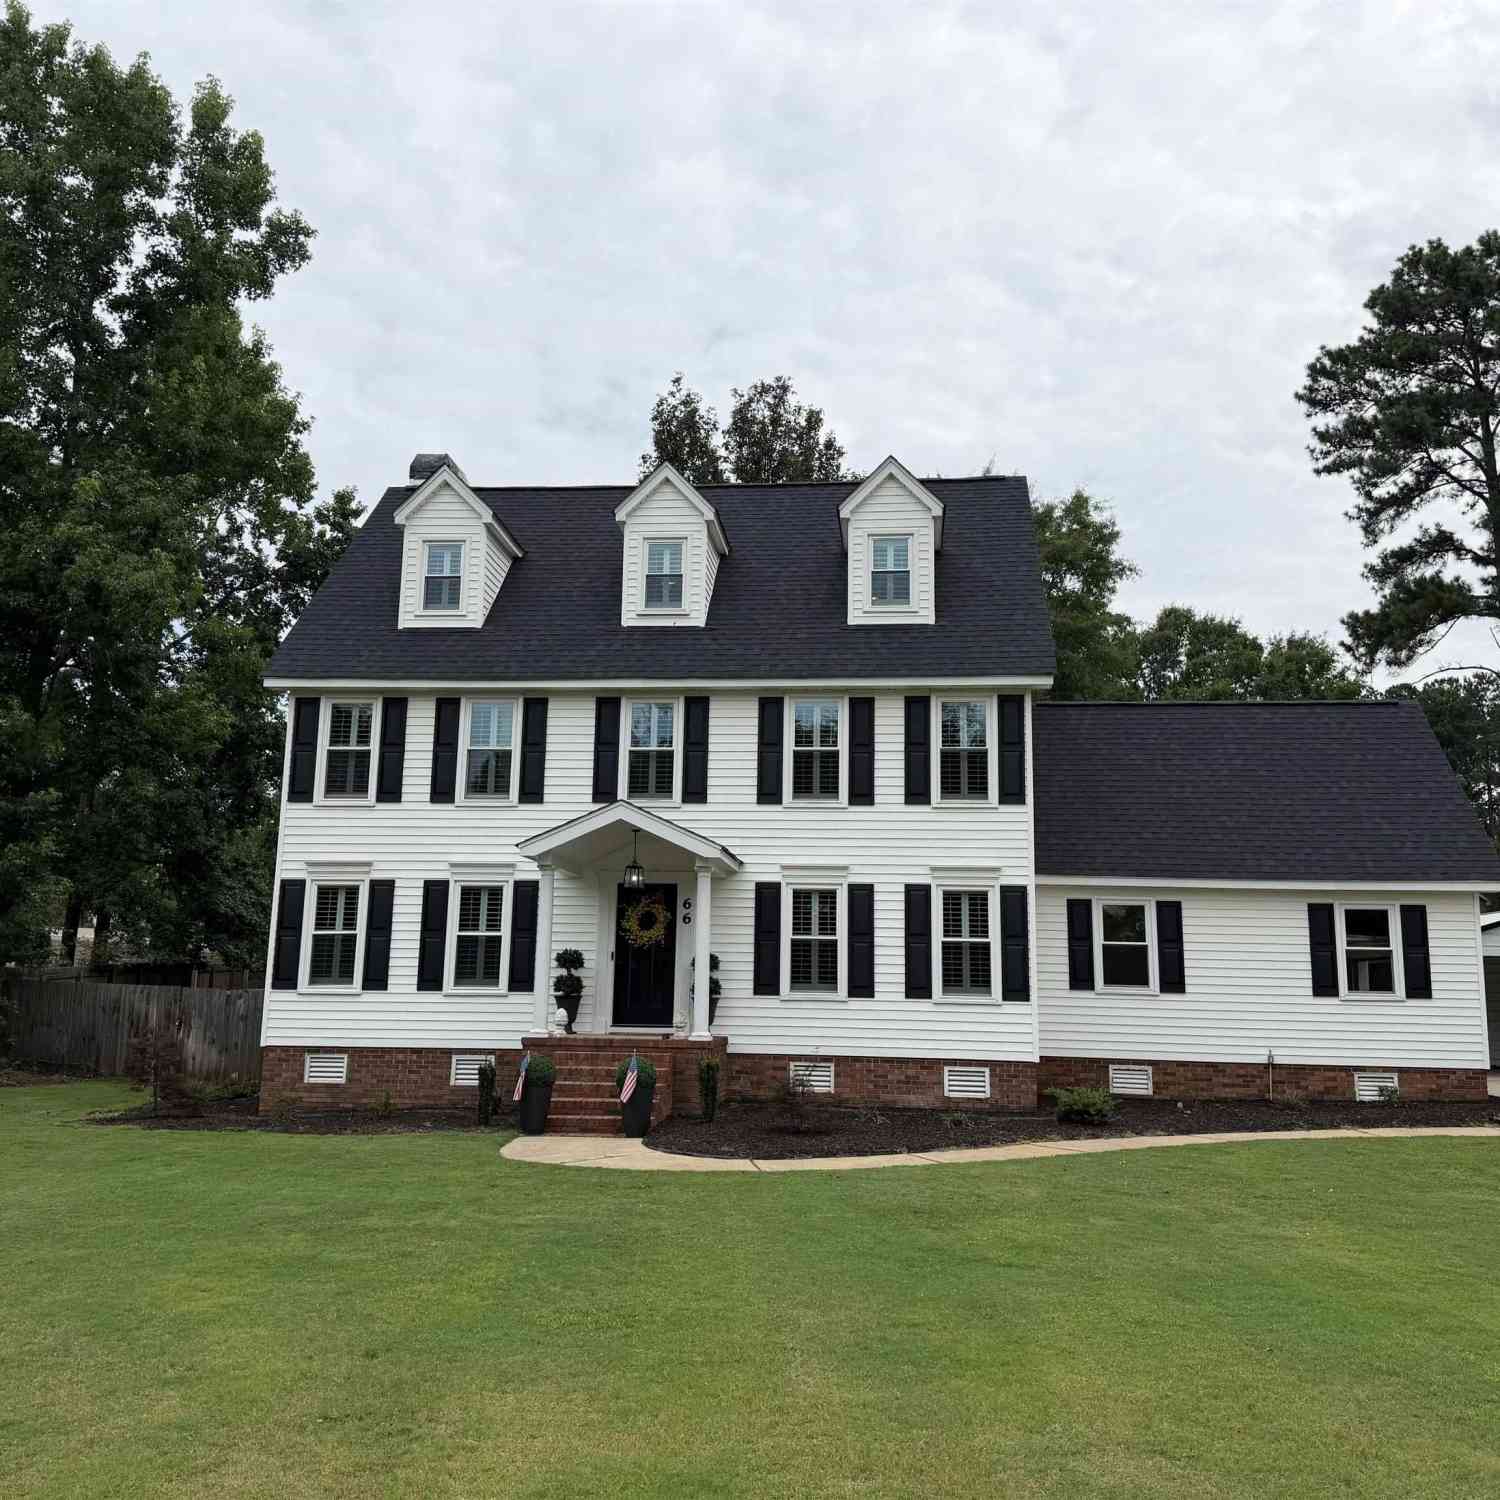
66 Cain
Laurens, SC 29360

 5
5
Bed
 2.5
2.5
Bath
 2,600
2,600Sqft
30,492.00Sqft(Lot)
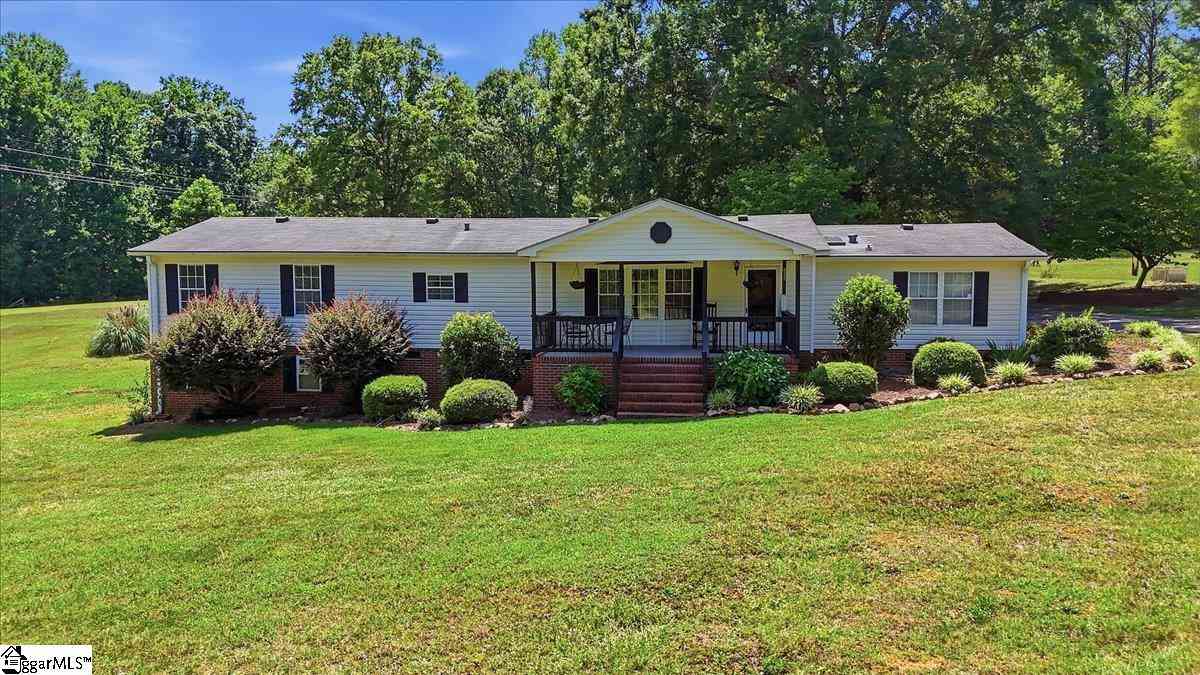
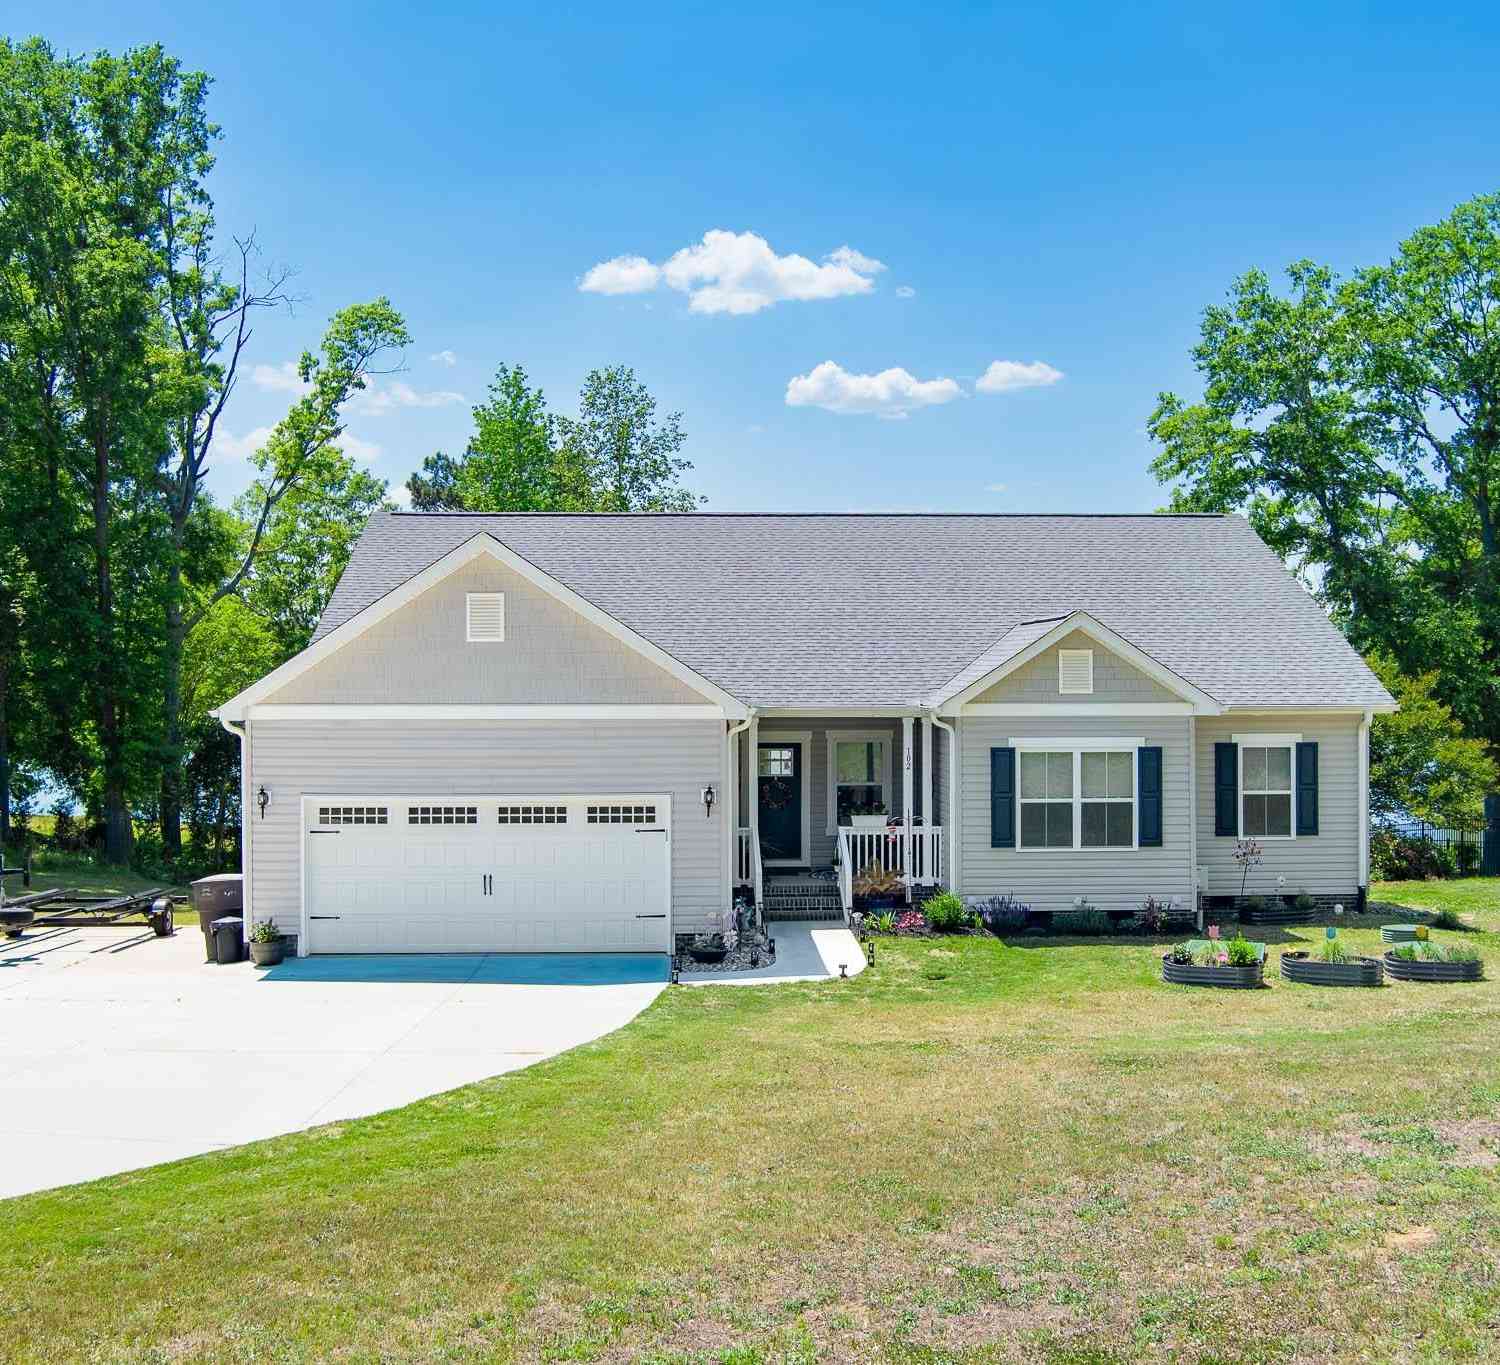
NEW ROOF! NEW whole house GENERAC! SOD, Irrigation System, New Portico, New Front Door, Freshly Painted Kitchen Cabinets, NEW energy efficient Plantation Shutters! What else could you want?! Some homes simply provide space. Others create the backdrop for the life you've imagined. Tucked away in one of North Laurens' most desirable locations, this beautifully appointed residence blends timeless comfort with effortless sophistication. Thoughtfully designed for both everyday living and memorable gatherings, every room invites you to slow down, settle in, and enjoy the luxury of having room for everyone. The heart of the home is an inviting culinary space where generous work surfaces, abundant cabinetry, and quality finishes inspire everything from quiet weekday breakfasts to holiday celebrati

 Property Details
 Map
Map
 Map
Map
What's Nearby
Nearby Areas
 Features
-
Bedroom Information
Total Bedrooms: 5 Main Bedrooms: 5 Main Bedrooms Size: 12X22 Bedroom #2 Size: 12X11 Bedroom #3 Size: 12X13 Bedroom #4 Size: 12X16 Bedroom #5 Size: 14X16 Dining Size: 9X13Bathroom Information
Total Baths: 2 Full Baths: 2 Half Baths: 1 -
Kitchen Information
Kitchen Size: 14X13 Breakfast Room Size: 10X13Interior Features
2nd Stair Case,Attic Stairs Disappearing,Bookcase,Ceiling Fan,Countertops-Solid Surface,Gas Dryer Hookup,Open Floor Plan,Smoke Detector,Window Trmnts-Some Remain,Walk In ClosetAppliances
Cook Top-Gas,Dishwasher,Oven-Convection,Refrigerator,Microwave-Built In -
Cooling Features
Electric,Heat PumpHeating Source
Natural Gas,Heat PumpWater/Sewer
Water Source: Public Sewer: Public Water Heater.: Gas
-
Building Information
Total Floors: Luxury Vinyl Tile/Plank # of Stories: 3+ Approx Age: 31-50 Roof Type: Architectural Basement: None -
Exterior Features
Deck,Porch-Front,Tilt Out Windows,Vinyl/Aluminum Trim,Other/See Remarks -
Parking/Garage
Basement: Attached Garage 2 Cars Parking Type: Attached Garage Garage Total Capacity: 2
-
Lot Information
Lot Size: 1/2 - Acre Approx # of Acres: 0.7 Lot Description: Level,Some Trees -
Property Information
Subdivision: None City: Laurens Type: Single Family Class: Residential
-
Listing Price Information
Original List Price: $499,000
-
Tax Information
Tax ID Number: 265-00-00-065
-
Parking Information
Parking / Garage: Attached Garage 2 Cars Parking Type: Attached Garage -
Homeowners Association Information
HOA: N
-
School Information
Elementary School: Laurens Junior High School: Laurens Senior High School: Laurens Dist 55
How much is this property worth?
Curious about this home's true market value? Use our free Home Evaluation Tool to instantly get a personalized Comparative Market Analysis (CMA) report. Make smarter, data-driven decisions before you buy.

Nearby Home Value
| Address | Estimate | Bed | Bath | Sq. Ft | Lot Size |
|---|---|---|---|---|---|
| 21298 E 76 Highway, Laurens, SC, 29360 | $269,000 | 3 | 2 | 2,072 | 2,072 SqFt |
| 833 Duncan Creek Church.., Laurens, SC, 29360 | $999,726 | 2 | 2 | -- | |
| 833 Duncan Creek Church, Laurens, SC, 29360 | $999,726 | 2 | 2 | 1,600 | 1,600 SqFt |
| 2740 Torrington, Laurens, SC, 29360 | $264,900 | 3 | 2 | 1,600 | 1,600 SqFt |
| 130 Myers, Laurens, SC, 29360 | $229,000 | 3 | 2 | 1,200 | 1,200 SqFt |
| 110 Southern Magnolia, Laurens, SC, 29360 | $264,900 | 4 | 2.5 | 2,000 | 2,000 SqFt |
| 850 Cattle, Laurens, SC, 29360 | $475,000 | 3 | 2 | 2,000 | 2,000 SqFt |
| 1154 Sandy Spring, Laurens, SC, 29360 | $450,000 | 3 | 2 | 2,000 | 2,000 SqFt |
| 481 Campground, Laurens, SC, 29360 | $350,000 | 5 | 2 | 2,000 | 2,000 SqFt |
| 103 Country Club, Laurens, SC, 29360 | $732,500 | 6 | 5 | 6,000 | 6,000 SqFt |
Similar Homes To 66 Cain
Nearby For Sale




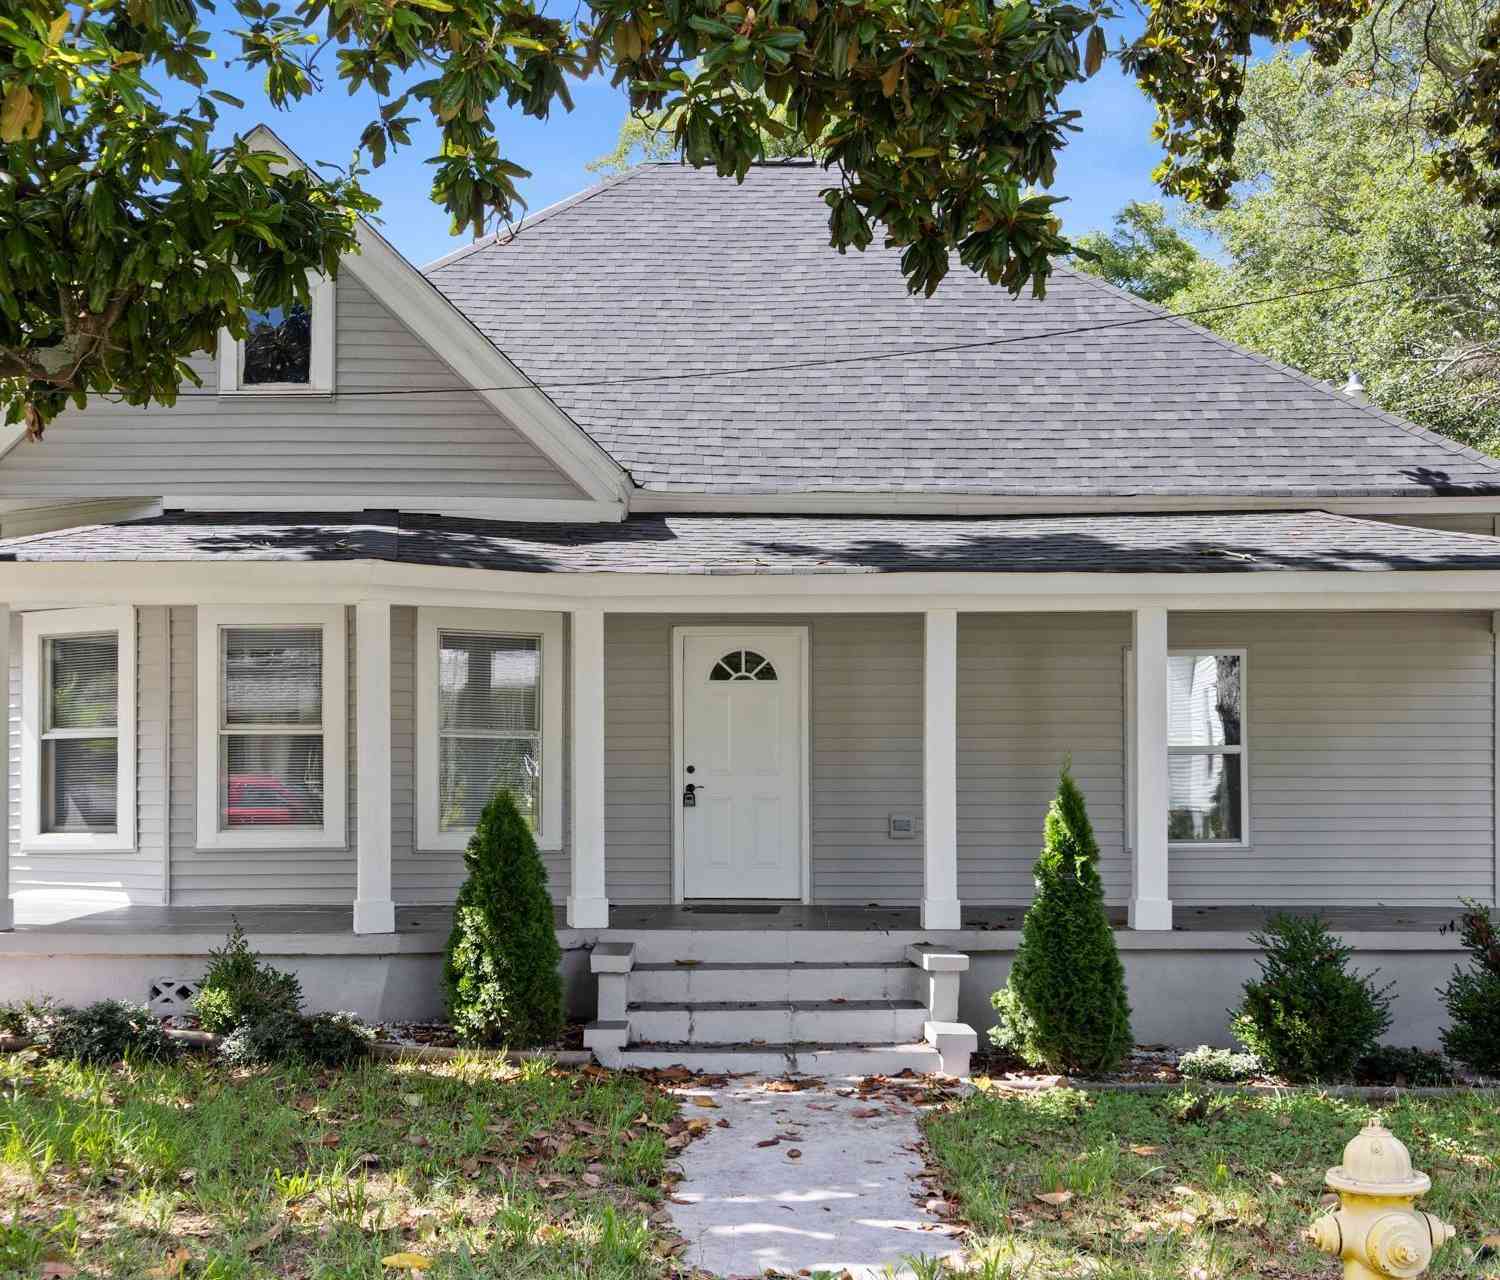

Information is provided exclusively for consumers' personal, non-commercial use, that it may not be used for any purpose other than to identify prospective properties consumers my be interested in purchasing, the data is deemed reliable but is not guaranteed accurate by the MLS. The MLS may at is discretion, require use of other disclaimers as necessary to protect participants and/or the MLS from liability.
ByOwner last updated this listing 08/24/2026 @ 08:05
More Cities with for Sale by Owner Homes
- Laurens Homes For Sale By Owner
- Clinton Homes For Sale By Owner
- Gray Court Homes For Sale By Owner
- Mountville Homes For Sale By Owner
- Waterloo Homes For Sale By Owner
- Enoree Homes For Sale By Owner
- Ware Shoals Homes For Sale By Owner
- Cross Hill Homes For Sale By Owner
- Donalds Homes For Sale By Owner
- Fountain Inn Homes For Sale By Owner
- Woodruff Homes For Sale By Owner
- Hodges Homes For Sale By Owner
- Simpsonville Homes For Sale By Owner
- Chappells Homes For Sale By Owner
- Pauline Homes For Sale By Owner
- Honea Path Homes For Sale By Owner
- Ninety Six Homes For Sale By Owner
- Greenwood Homes For Sale By Owner
- Whitmire Homes For Sale By Owner
- Buffalo Homes For Sale By Owner
Homes around $499,000





Verify Your Email
Please enter the 6-digit verification code
sent to your email address.