

122 Indian Ridge Drive
Laurens, SC 29360

 4
4
Bed
 3
3
Bath
 0.76
0.76Acre(Lot)
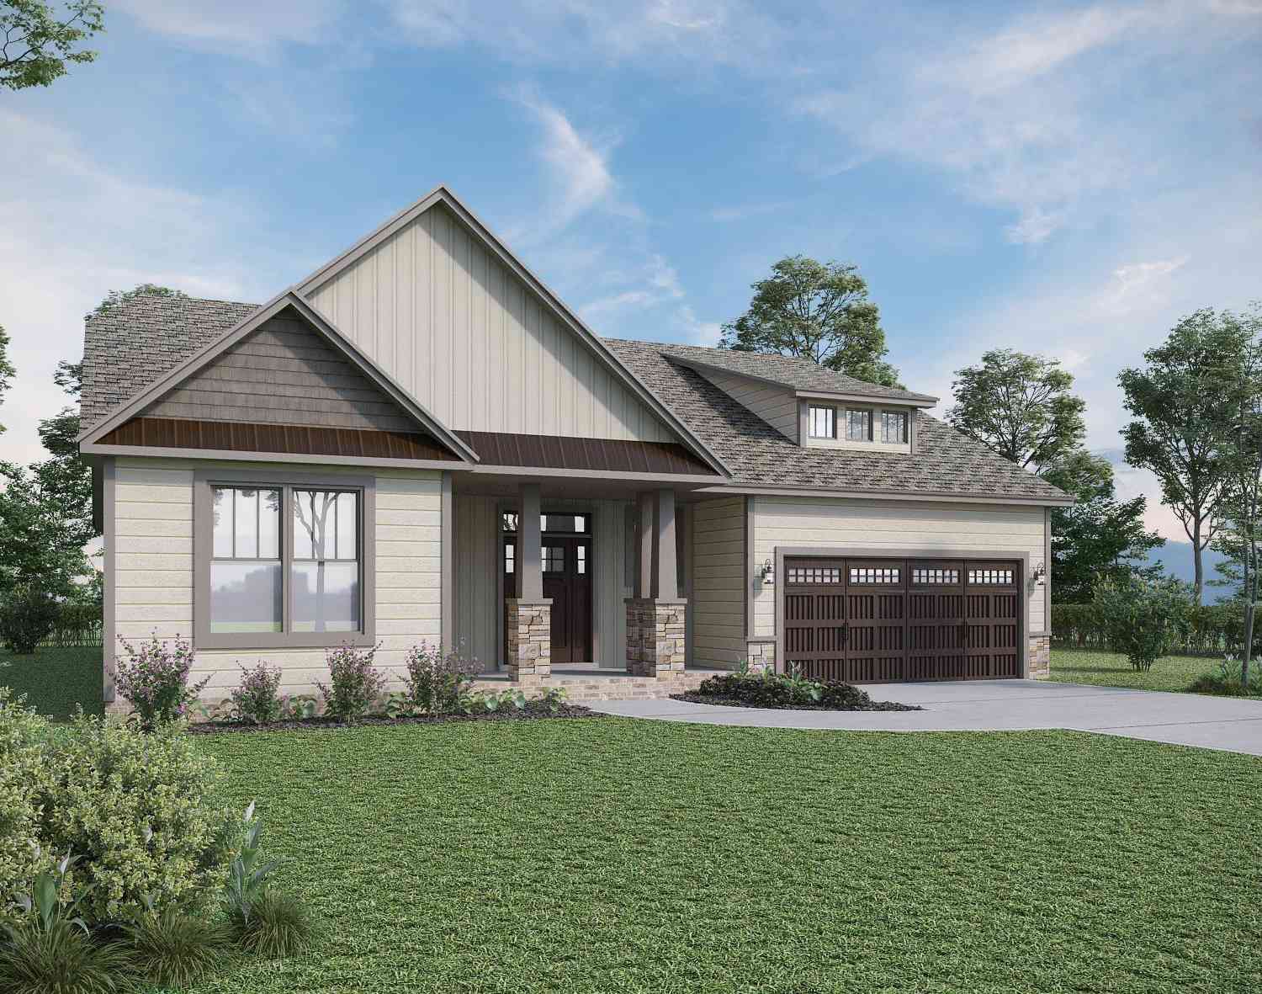
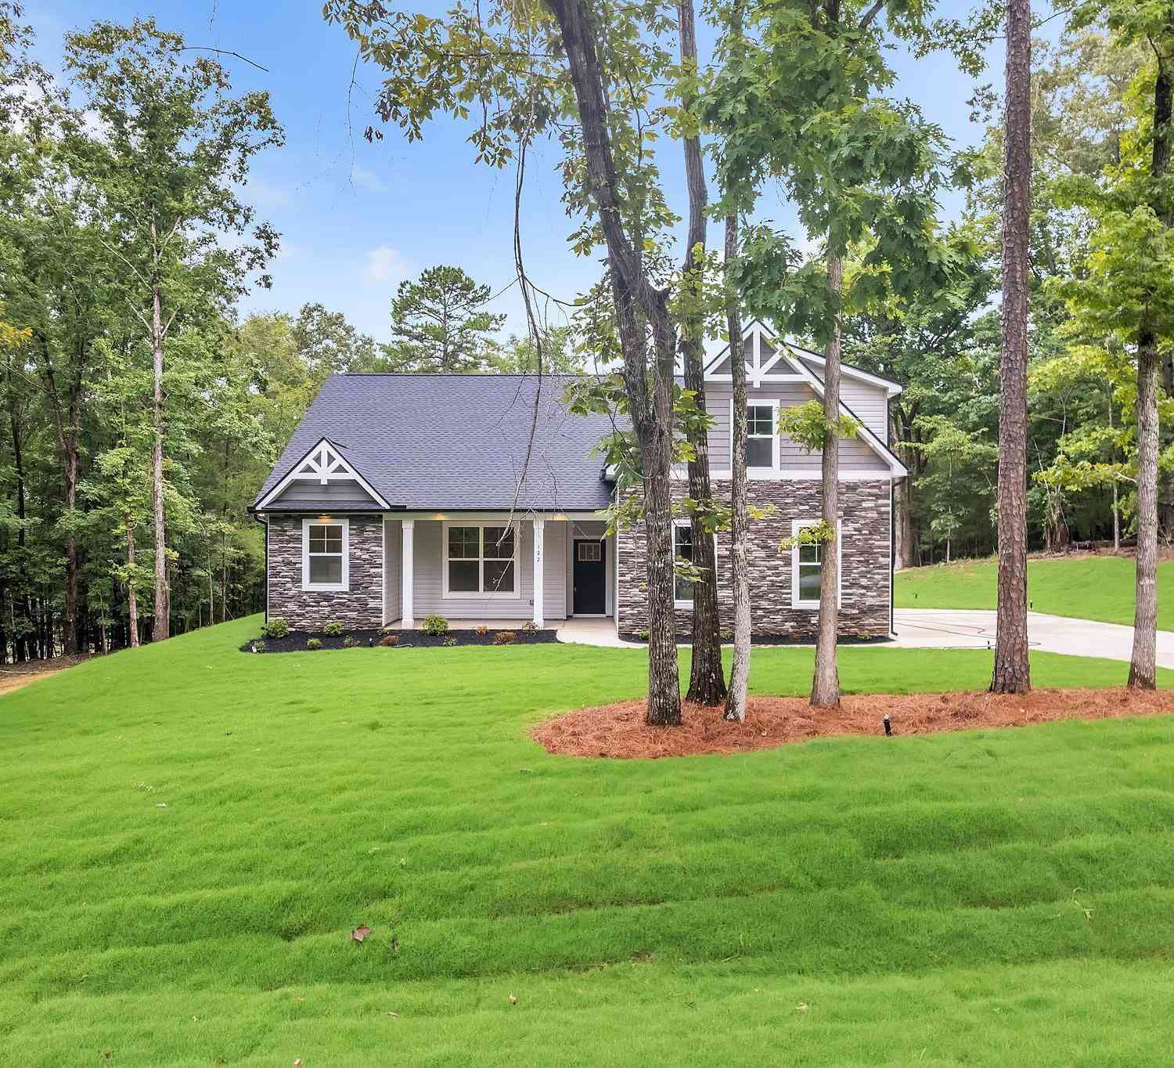
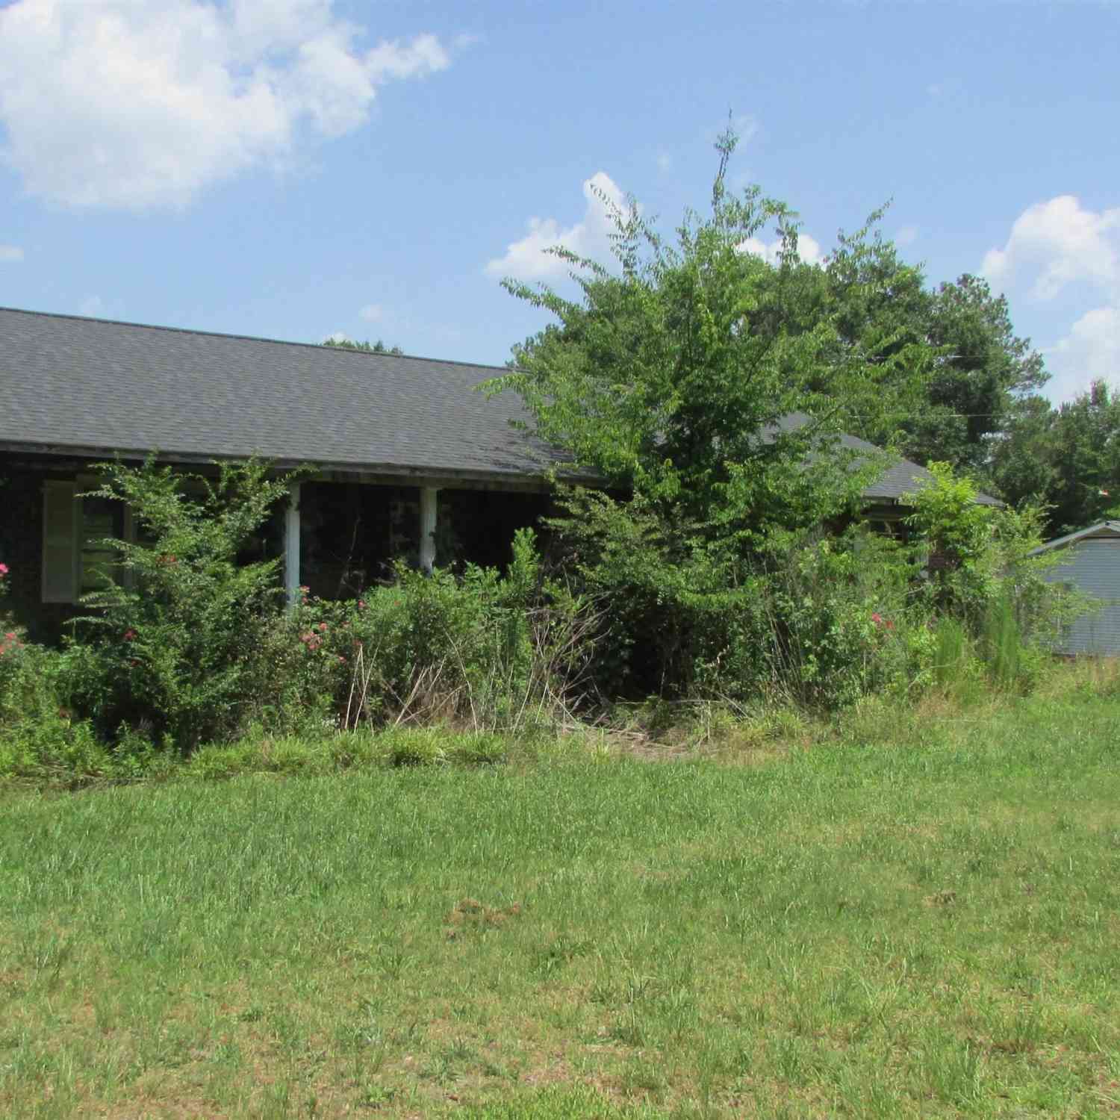
REDUCED! Welcome to your peaceful retreat on Lake Rabon in the Lake Rabon Estates subdivision! Nestled on a serene 3/4 acre lot, the Regency offers 2200 sq ft. Featuring 4 bedrooms and 3 baths, this beautifully crafted residence showcases quality construction by Southern Homes & Associates. The exterior boasts vinyl siding with stone accents, complemented by craftsman columns on the front and large sunroom on back! Inside, you'll find an inviting foyer leading to an open-concept layout filled with natural light. Enjoy the elegance of luxury vinyl plank flooring throughout, with hardwood treads on the stairs with oil rubbed bronze plumbing and lighting the Living Room features vaulted ceiling. The gourmet kitchen is a chef’s delight step into your corner pantry, equipped with shaker-sty

 Property Details
 Map
Map
 Map
Map
What's Nearby
Nearby Areas
 Features
-
Bedroom Information
Total beds: 4Bathroom Information
Total Baths: 3 Full Baths: 3Room Information
Rooms Total: 10 Basement: None -
Flooring Information
Vinyl -
Roofing Information
Shingle -
Interior Features
Tray Ceiling(s), Ceiling Fan(s), Granite Counters, High Ceilings, Vaulted Ceiling(s), Walk-In Closet(s), Master Downstairs Roof: Shingle Appliances: Cooktop, Dishwasher, Electric Oven, Electric Range, Electric Water Heater, Disposal, Microwave Laundry Features: Laundry Room, Electric Dryer Hookup Window Features: Insulated Windows -
Heating & Cooling
Has Heating: Yes Heating: Central, Electric Has Cooling: Yes Cooling: Ceiling Fan(s), Central Air, Electric
-
Building Information
Year Built: 2026 Building Area Total: 2200 Construction Materials: Stone Veneer, Vinyl Siding Patio And Porch Features: Porch, Front Porch Private Pool: No Association Fee Frequency: Annually
-
Lot Information
Main Square Feet: 0.76 Acres Lot Size Acres: 0.76 Lot Description: Interior LotProperty Information
Subdivision: Lake Rabon Estates Source Property Type: Residential Property SubType: Single Family Residence Levels: One and One Half Property Age: 0
-
Listing Price Information
Listing Price: $429900 Original Price: $439900
-
Tax Information
Parcel Number: 11670000146 Tax Lot: 111 Tax Year: 2025
-
Parking Information
Attached, Garage, DrivewayGarage Information
Has Garage: Yes Has Attached Garage: Yes Garage Space: 2Homeowners Association InformationHas Association: Yes HOA: $275.00 Community Features: Lake
-
School Information
Elementary School: Hickory Tavern ElementaryJunior High School: Hickory Tavern MiddleSenior High School: Laurens County -
Location Information
Direction: Take I-385 S to EX 24 and L on Fairview St to Greenpond Rd, left on Wilsontown Rd, Left into Lake Rabon Estates, turn right on Indian RidgeDr, property is on the right. WaterSource: Public Security Features: Smoke Detector(s)
How much is this property worth?
Curious about this home's true market value? Use our free Home Evaluation Tool to instantly get a personalized Comparative Market Analysis (CMA) report. Make smarter, data-driven decisions before you buy.

Nearby Home Value
| Address | Estimate | Bed | Bath | Sq. Ft | Lot Size |
|---|---|---|---|---|---|
| 833 Duncan Creek Church.., Laurens, SC, 29360 | $999,726 | 2 | 2 | -- | 58.33 Acres |
| 833 Duncan Creek Church, Laurens, SC, 29360 | $999,726 | 2 | 2 | 1,600 | 50 Acres |
| 2740 Torrington Road, Laurens, SC, 29360 | $263,000 | 3 | 2 | -- | 1.54 Acres |
| 2740 Torrington, Laurens, SC, 29360 | $263,000 | 3 | 2 | 1,600 | 1 Acre |
| 106 Myers, Laurens, SC, 29360 | $234,900 | 3 | 2.5 | 1,400 | 1 Acre |
| 130 Myers, Laurens, SC, 29360 | $229,000 | 3 | 2 | 1,200 | 1 Acre |
| 850 Cattle, Laurens, SC, 29360 | $475,000 | 3 | 2 | 2,000 | 2 Acres |
| 131 Southern Magnolia L.., Laurens, SC, 29360 | $249,900 | 3 | 2 | 1,395 | 1 Acre |
| 1154 Sandy Spring, Laurens, SC, 29360 | $450,000 | 3 | 2 | 2,000 | 2 Acres |
| 128 Gray Barn, Laurens, SC, 29360 | $229,000 | 3 | 2 | 1,400 | 1 Acre |
Similar Homes To 122 Indian Ridge Drive
Nearby For Sale




This information is deemed reliable, but not guaranteed. Neither the Western Upstate Association of REALTORS® , Inc. or Western Upstate Multiple Listing Service of South Carolina, Inc., nor the listing broker, nor their agents or subagents are responsible for the accuracy of the information. The buyer is responsible for verifying all information. This information is provided by the Western Upstate Association of REALTORS® , Inc. and Western Upstate Multiple Listing Service of South Carolina, Inc. for use by its members and is not intended for the use for any other purpose. Copyright © 2026 Western Upstate Association of REALTORS®, Inc. All Rights Reserved.
ByOwner last updated this listing 10/01/2026 @ 22:47
More Cities with for Sale by Owner Homes
- Laurens Homes For Sale By Owner
- Clinton Homes For Sale By Owner
- Gray Court Homes For Sale By Owner
- Mountville Homes For Sale By Owner
- Waterloo Homes For Sale By Owner
- Enoree Homes For Sale By Owner
- Cross Anchor Homes For Sale By Owner
- Ware Shoals Homes For Sale By Owner
- Cross Hill Homes For Sale By Owner
- Donalds Homes For Sale By Owner
- Fountain Inn Homes For Sale By Owner
- Woodruff Homes For Sale By Owner
- Hodges Homes For Sale By Owner
- Simpsonville Homes For Sale By Owner
- Chappells Homes For Sale By Owner
- Pauline Homes For Sale By Owner
- Honea Path Homes For Sale By Owner
- Ninety Six Homes For Sale By Owner
- Greenwood Homes For Sale By Owner
- Whitmire Homes For Sale By Owner
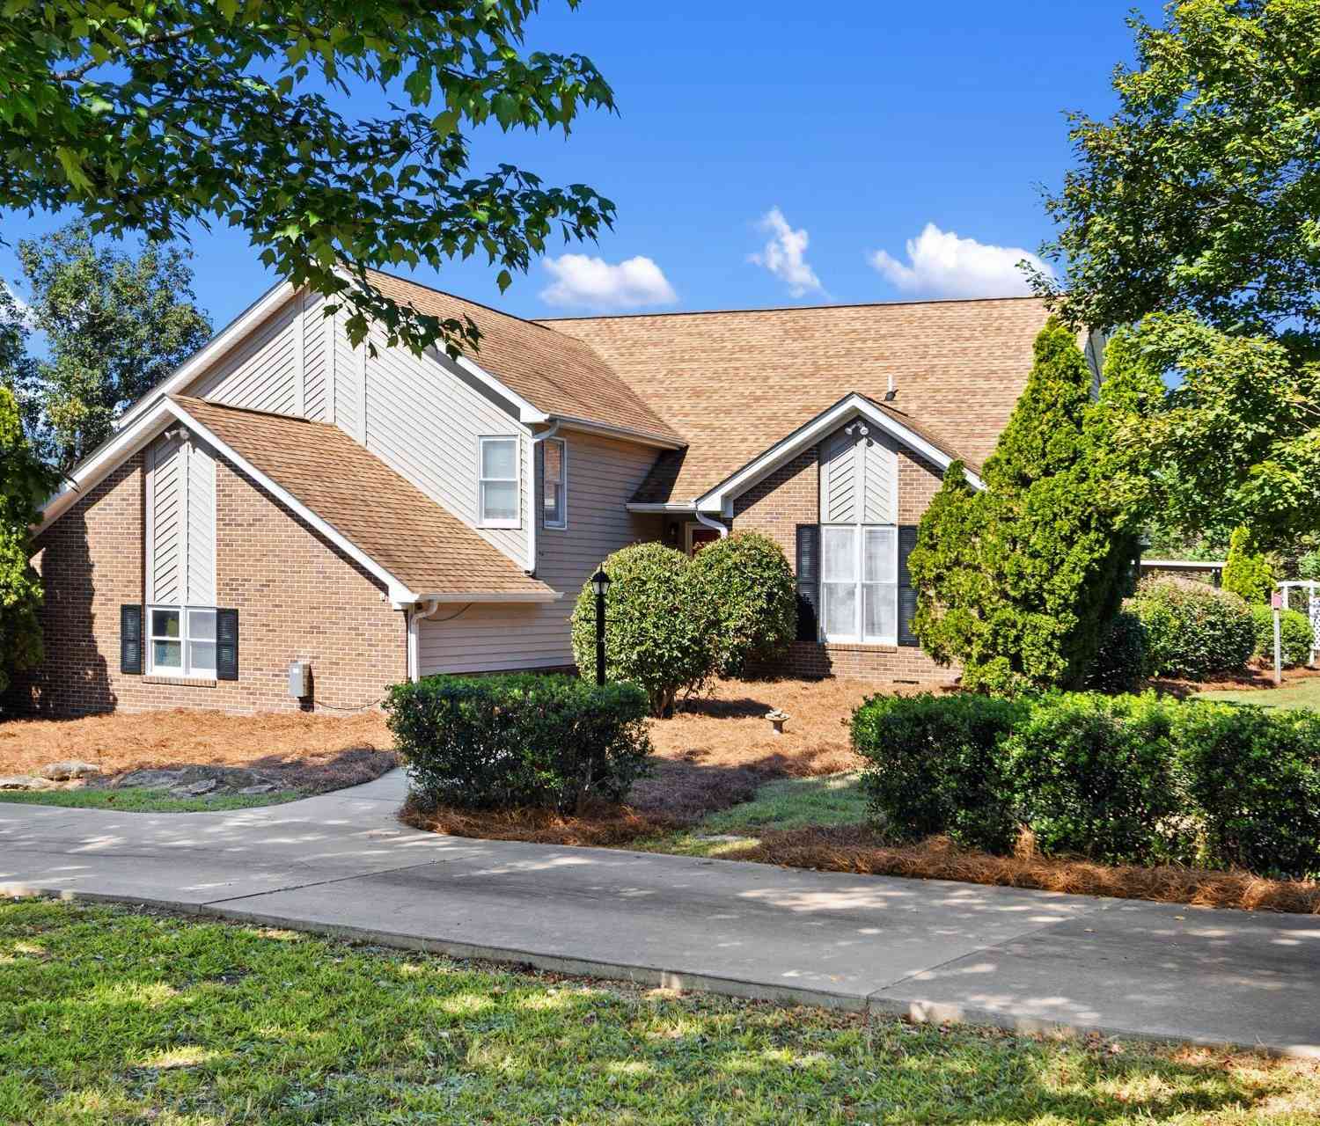

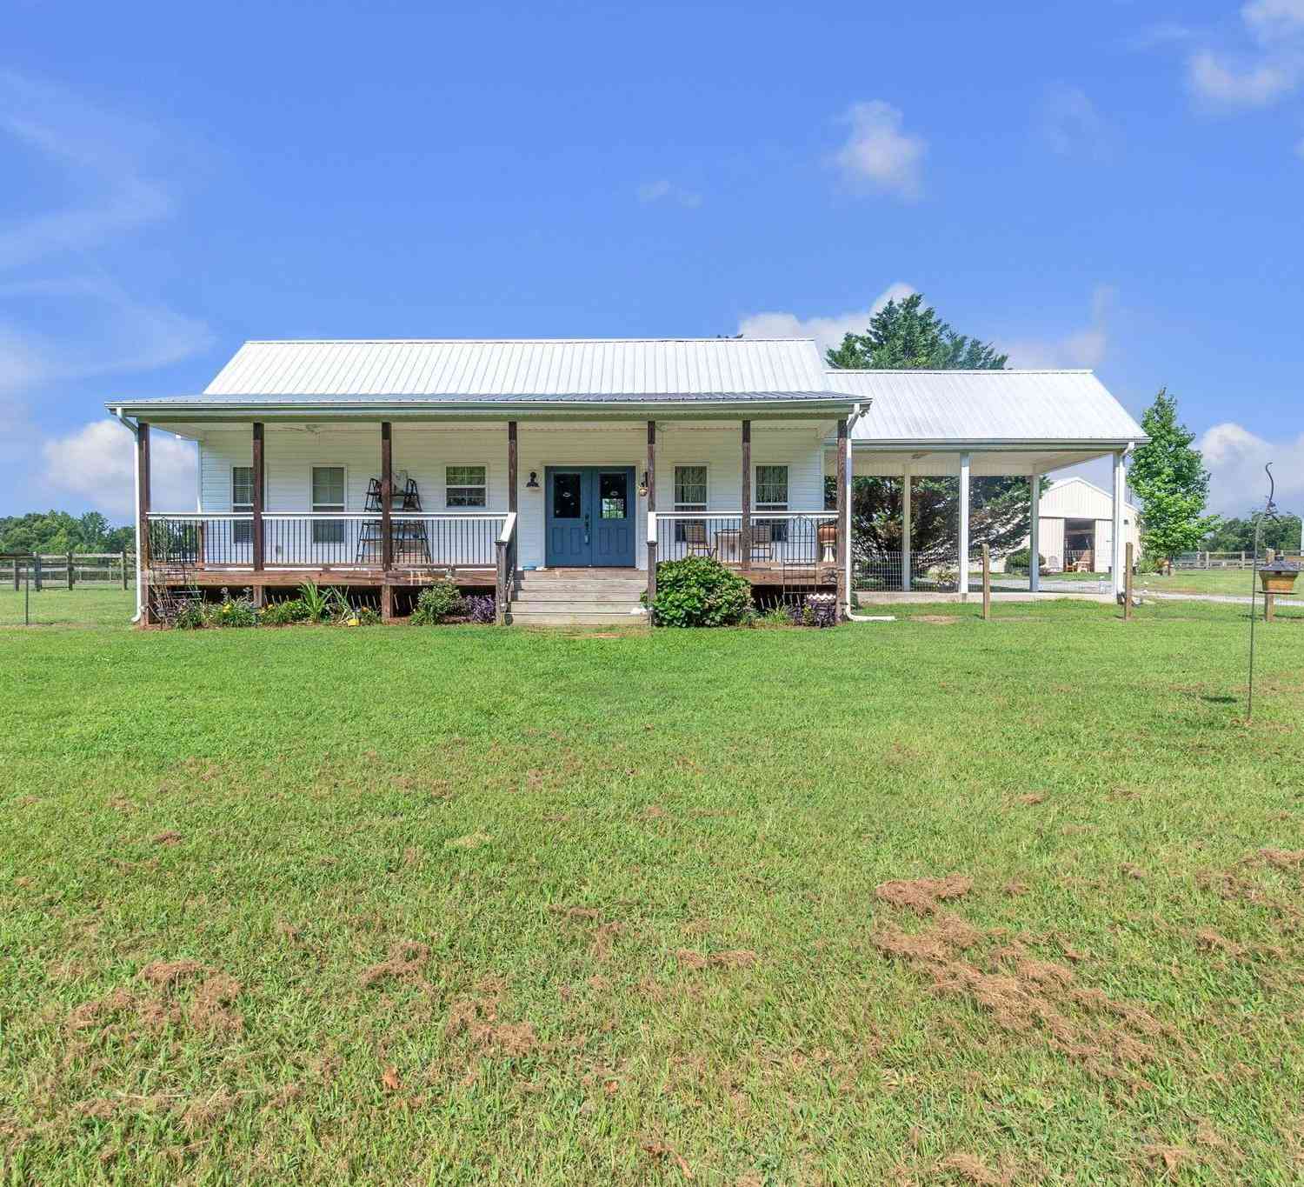
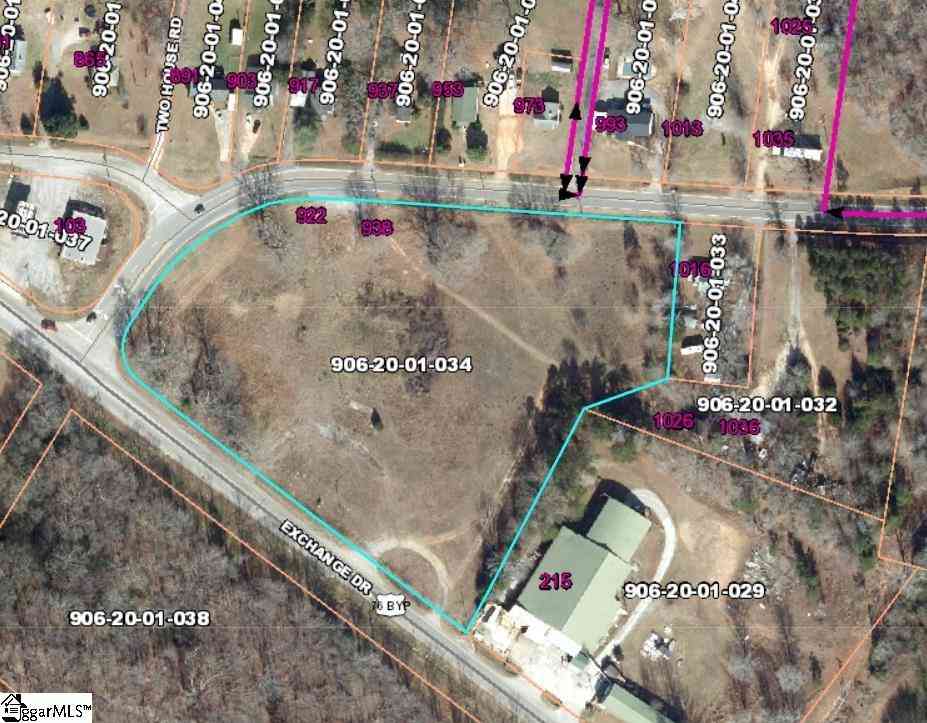
Homes around $429,900




Verify Your Email
Please enter the 6-digit verification code
sent to your email address.
Verify Your Phone Number
Please enter the 6-digit verification code
sent to your mobile phone.