
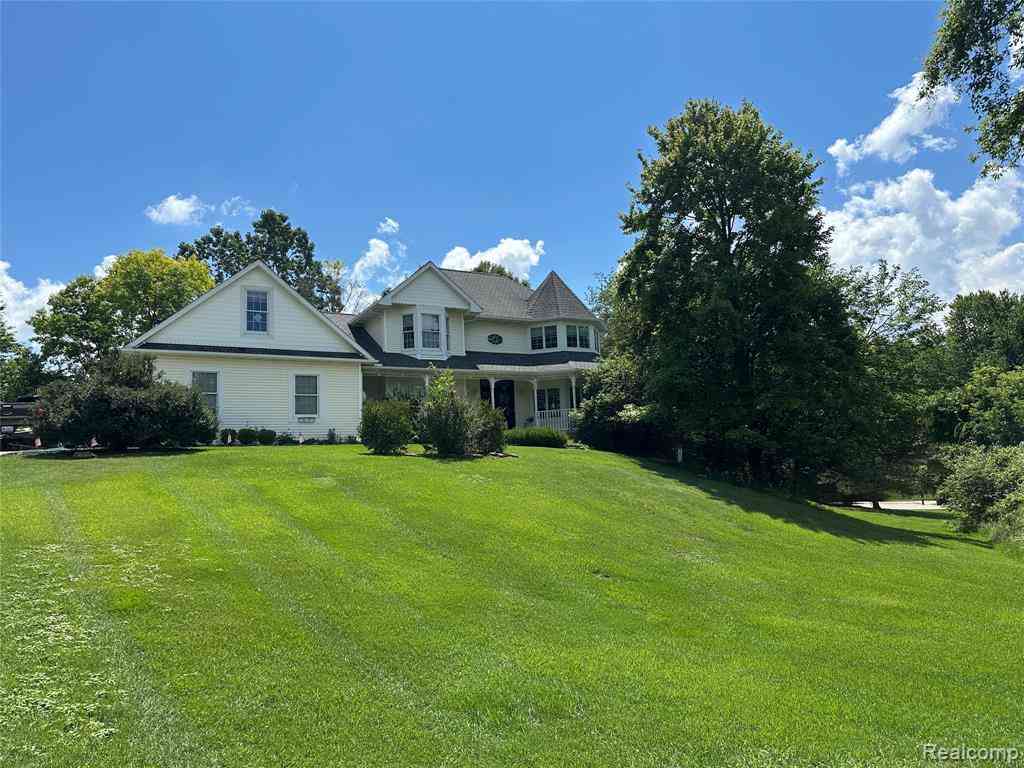
962 Hidden Valley Drive
Lake Orion, Michigan 48362

 4
4
Bed
 2.5
2.5
Bath
 3,218
3,218Sqft
 2.23
2.23Acres(Lot)
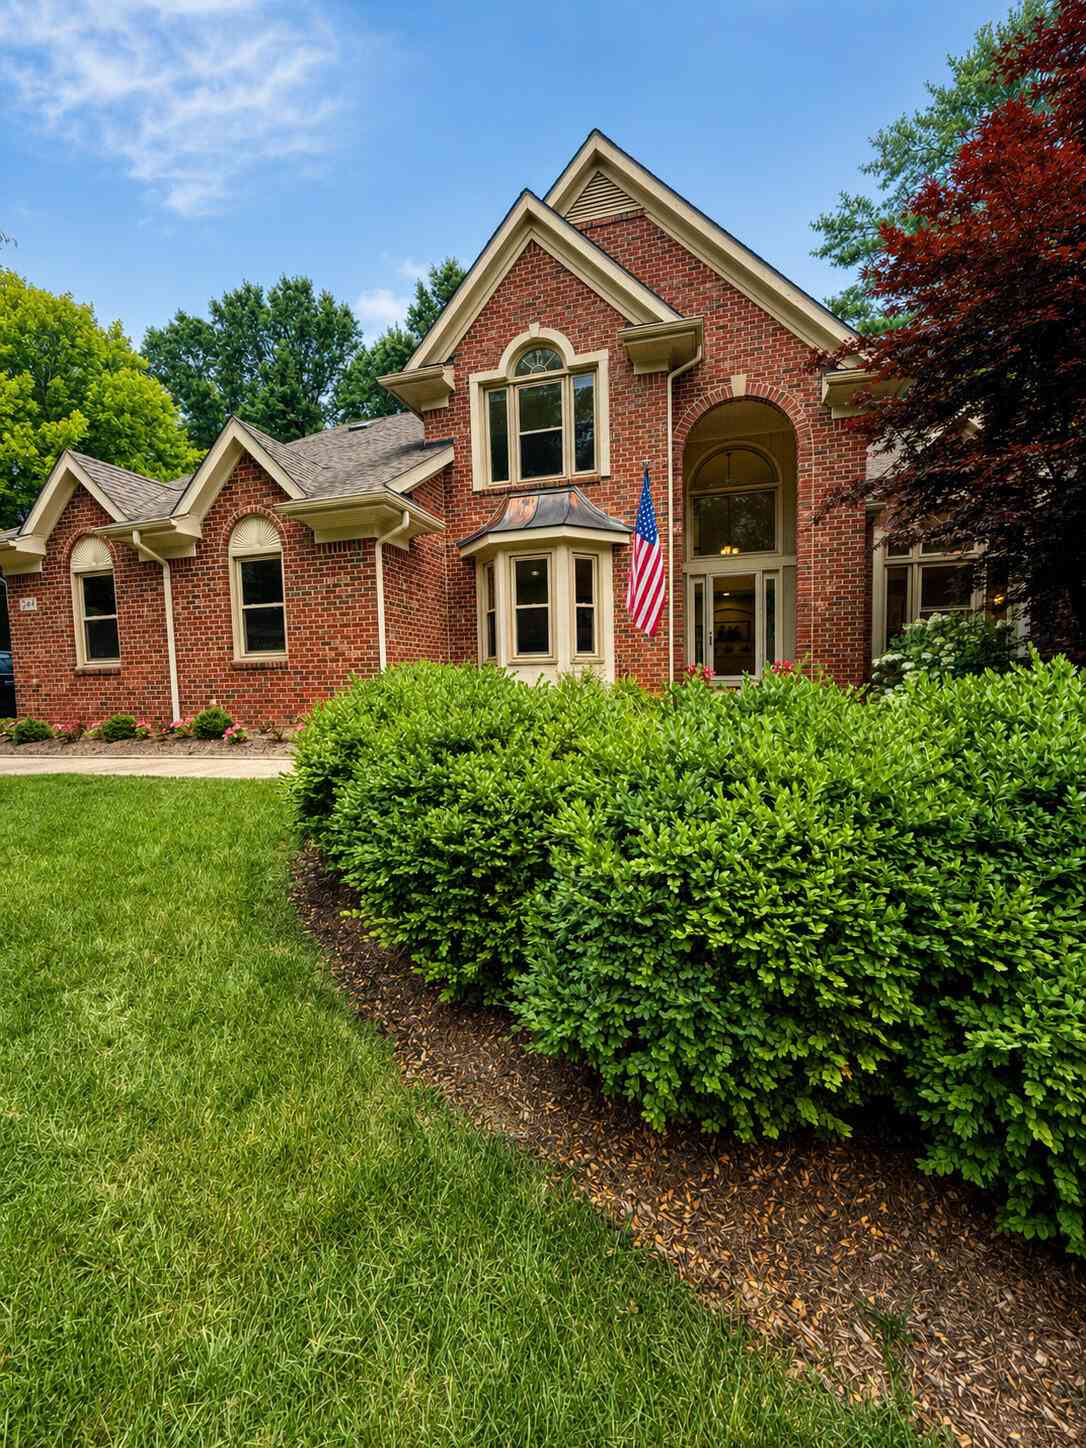
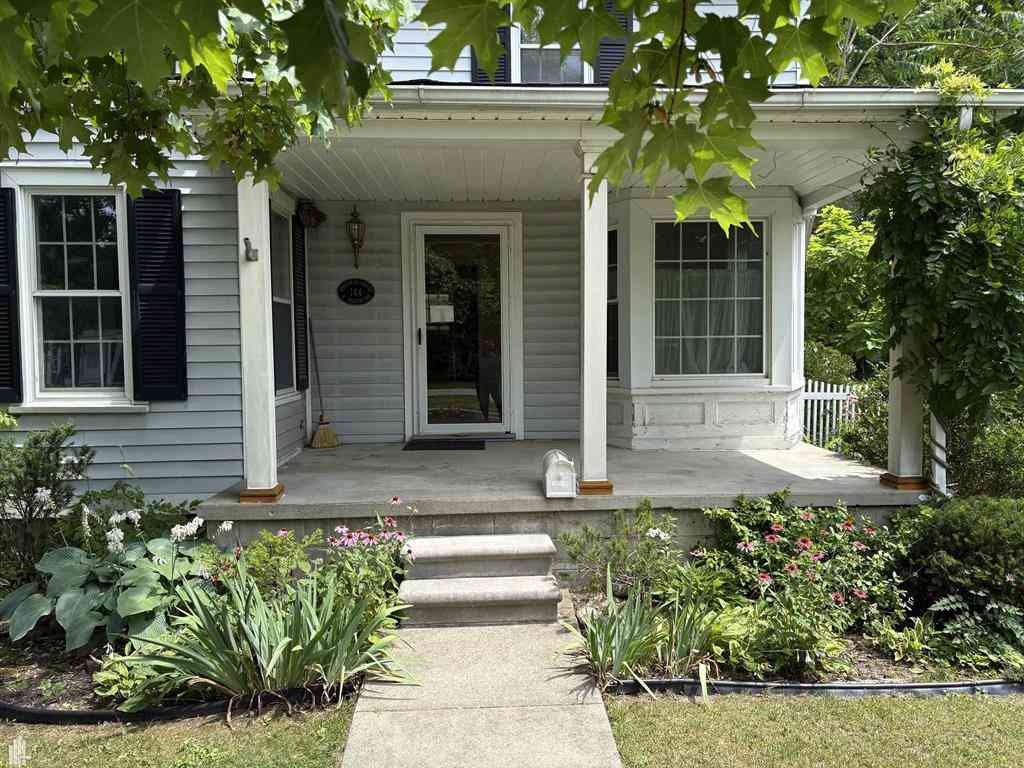
Welcome Home to 962 Hidden Valley Drive... Custom Built w/2x6 Construction and over 4,300 SqFt of Living Space; situated on 2+ Acres of Peaceful Tranquility in Lake Orion Schools! This Queen Anne-style Home w/Wrap-around Porch features Andersen Windows, Brazilian Cherry Wood Floors and 9' Ceilings; plus New Paint, Carpet & Luxury Vinyl Floor Coverings. More Recent Updates include the Kitchen w/LaFata Cabinetry, Appliances, Roof & Water Heater. Main Level has a Grand Entrance Foyer, Private Den/Home Office, Formal Living & Dining Rooms; plus an Open Kitchen-Breakfast Nook-Family Room w/Spacious Island & Cozy Fireplace. Finished Walkout has a WetBar, Game Room w/Resurfaced Pool Table, Rec Room, 1/2 Bath and Storage w/Workshop & a Wine/Fruit Cellar. Side-Entry Three-Car Attached Garage is ove

 Property Details
 Map
Map
 Map
Map
What's Nearby
Nearby Areas
 Features
-
Bedroom Information
Total Bedrooms: 4Bathroom Information
Total Baths: 2.5 Full Baths: 2 Half Baths: 2 -
Room Information
Total Rooms: 19 Porches: Porch - Covered,Patio,Porch,Patio - Covered,CoveredInterior Features
Smoke Alarm,Cable Available,Circuit Breakers,Egress Window(s),Entrance Foyer,High Spd Internet Avail,Jetted Tub,Furnished - Negotiable,Water Softener (owned),Exterior Video Surveillance Roof: Asphalt Basement Description: Daylight,Finished,Walk-Out Access,Bath/Stubbed Fireplace: Yes Appliances: Built-In Electric Oven,Built-In Refrigerator,Dishwasher,Disposal,Electric Cooktop,Microwave,Stainless Steel Appliance(s),Bar Fridge -
Heating & Cooling
Cooling: Ceiling Fan(s),Central Air Heating: Forced Air Heating Fuel: Natural GasFireplace
Great RoomWater Heater
Natural Gas
-
Building Information
Year Built: 2002 Building Stories: 2 Story Fireplace: Great Room Construction: Platted Sub. Roof: Asphalt Foundation/Basement: Basement Architecture: Colonial,Victorian,Queen Anne -
Exterior Features
Spa/Hot-tub,Lighting,Permeable Paving,Basketball Court Construction: Brick,Vinyl -
Utility Features
Sewer: Septic Tank (Existing) -
Water
Well (Existing) Water Heat: Natural Gas
-
Lot Information
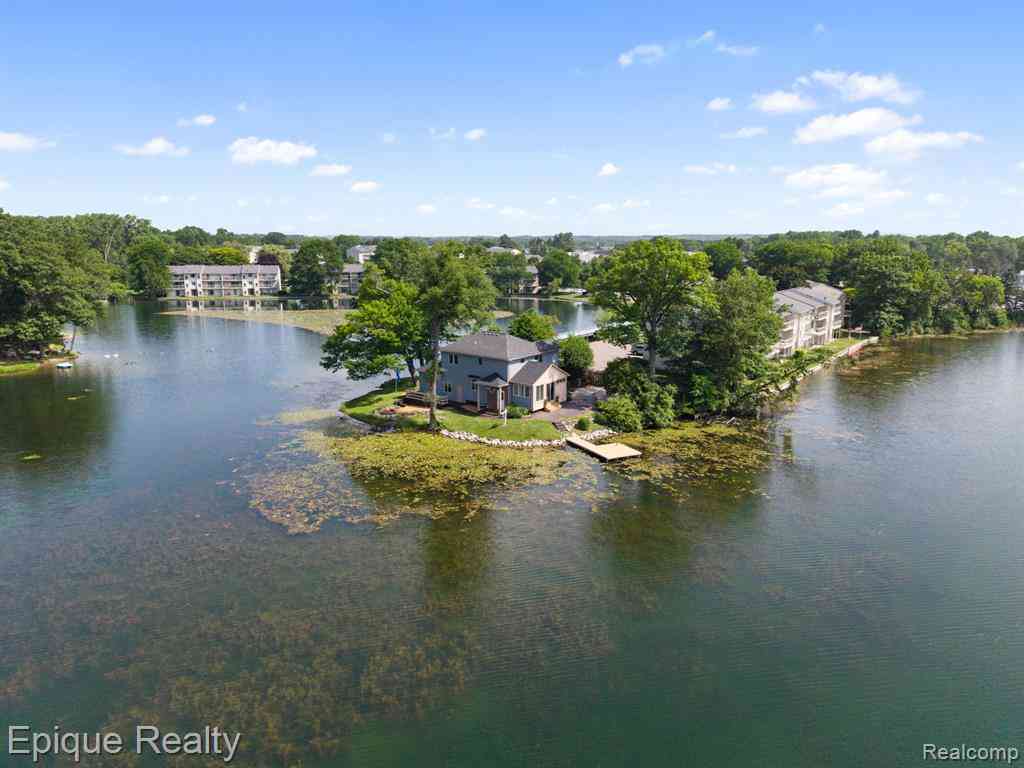
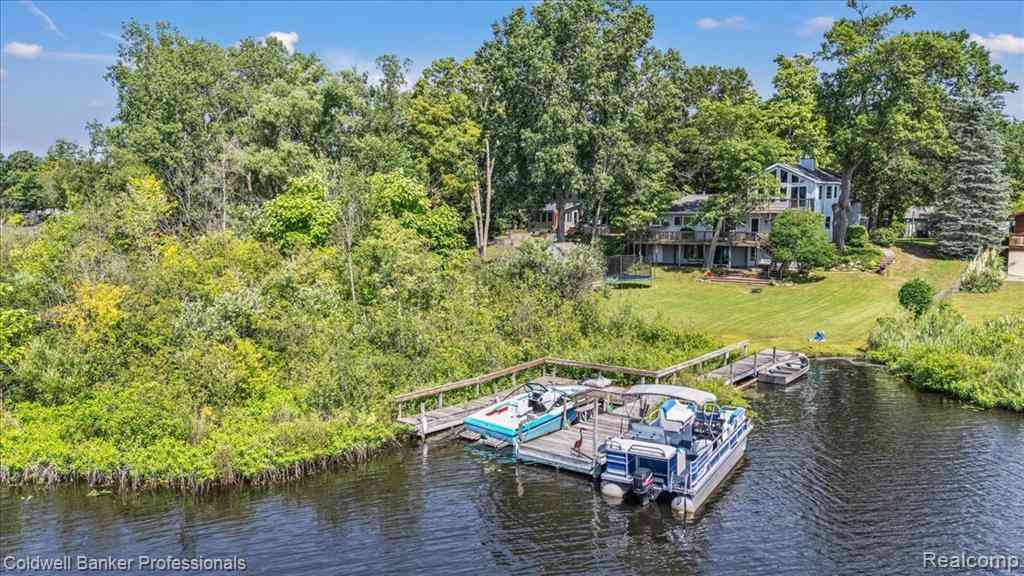
Lot Size: 2.23 Lot Dimensions: 250 x 400 Lot Features: Irregular,Sprinkler(s),Water View Frontage Feet: 250 Waterfront: Boat Facilities,Dock Facilities Waterfront Description: Beach Access,Lake Privileges,Pond -
Property Information
SQ ft: 3218 Subdivision: Bunny Run Country Club Annex 4 Financing: Cash,Conventional,FHA,VA
-
Listing Price Information
Original List Price: $689,900 -
Listing Information
Possession: Close Plus 30 Days Legal Description: T4N, R10E, SEC 1 AMD PLAT OF BLK 52, BLK 53, LOTS 1-44 & 59-61 BLK 55 BLK 57 BLK 58 BLK 59, LOTS 1-9 & 12-14 BLK 60 LOTS 1-15 & 17-24 BLK 61 BLK 62 OUTLOTS A, B & C VAC NASH & GREENLAWN DRS & VAC PORTIONS OF HILLCREST DR IN BUNNY-RUN COUNTRY CLUB ANN EX NO 4 & LOT 10 BLK 22, LOTS 13 & 14 BLK 26 & VAC PORTION OF PORTEOUS DR IN BUNNY-RUN COUNTRY CLUB ANNEX NO 1 PART OF LOT 10 DESC AS BEG AT NLY COR, TH S 60-01-34 E 116.51 FT, TH S 45-59-24 E 82.46 FT, TH S 60-01-34 E 300.68 FT, TH S 01-52-00 W 58.6 8 FT, TH N 88-02-00 W 506.13 FT, TH N 01-58-00 E 250.31 FT, TH ALG CURVE TO LEFT, RAD 44.19 FT, CHORD BEARS N 71-46-40 E 66.22 FT, DIST OF 74.86 FT, TH N 23-14-16 E 35 FT, TH ALG CURVE TO RIGHT, RAD 243.55 FT, CHORD BEARS N 23-45-45 E 4.32 FT,
-
Tax Information
Annual Tax: $6,577 Parcel Number: 0901201039Terms/Deposits/Fees
Assoc Fee Freq: $Annually -
Possession
Close Plus 30 Days -
Legal Information
Legal Description: Section: T4N, R10E, SEC 1 AMD PLAT OF BLK 52, BLK 53, LOTS 1-44 & 59-61 BLK 55 BLK 57 BLK 58 BLK 59, LOTS 1-9 & 12-14 BLK 60 LOTS 1-15 & 17-24 BLK 61 BLK 62 OUTLOTS A, B & C VAC NASH & GREENLAWN DRS & VAC PORTIONS OF HILLCREST DR IN BUNNY-RUN COUNTRY CLUB ANN EX NO 4 & LOT 10 BLK 22, LOTS 13 & 14 BLK 26 & VAC PORTION OF PORTEOUS DR IN BUNNY-RUN COUNTRY CLUB ANNEX NO 1 PART OF LOT 10 DESC AS BEG AT NLY COR, TH S 60-01-34 E 116.51 FT, TH S 45-59-24 E 82.46 FT, TH S 60-01-34 E 300.68 FT, TH S 01-52-00 W 58.6 8 FT, TH N 88-02-00 W 506.13 FT, TH N 01-58-00 E 250.31 FT, TH ALG CURVE TO LEFT, RAD 44.19 FT, CHORD BEARS N 71-46-40 E 66.22 FT, DIST OF 74.86 FT, TH N 23-14-16 E 35 FT, TH ALG CURVE TO RIGHT, RAD 243.55 FT, CHORD BEARS N 23-45-45 E 4.32 FT,
-
Virtual Tour
Parking Information
Has Garage: Yes Garage Size: 3 Car Garage: 24 x 34 Garage Description: Side Entrance,Direct Access,Electricity,Door Opener,Attached,Driveway -
Multi-Unit Information
Road Frontage: Paved,Private
-
School Information
School District: Lake Orion -
Fire Place Information
Fire Place: Yes Fire Place Location: Great Room Fire Place Type: Gas -
Utility Information
Water: Well (Existing) Sewer: Septic Tank (Existing)
How much is this property worth?
Curious about this home's true market value? Use our free Home Evaluation Tool to instantly get a personalized Comparative Market Analysis (CMA) report. Make smarter, data-driven decisions before you buy.

Nearby Home Value
| Address | Estimate | Bed | Bath | Sq. Ft | Lot Size |
|---|---|---|---|---|---|
| 565 Shady Oaks Street , Lake Orion, MI, 48362 | $3,150,000 | 4 | 4.5 | 3,537 | 3,537 SqFt |
| 576 Indian Trail , Lake Orion, MI, 48362 | $649,900 | 4 | 2.5 | 2,723 | 2,723 SqFt |
| 560 Coats Road , Lake Orion, MI, 48362 | $425,000 | 4 | 2.5 | 2,378 | 2,378 SqFt |
| 470 Oak Grove Drive , Lake Orion, MI, 48362 | $324,900 | 3 | 1.5 | 1,780 | 1,780 SqFt |
| 1136 Miller Road , Lake Orion, MI, 48362 | $320,000 | 4 | 2 | 1,632 | 1,632 SqFt |
| 1145 Bayfield Street , Lake Orion, MI, 48362 | $320,000 | 3 | 2 | 1,616 | 1,616 SqFt |
| 843 Orion Road , Lake Orion, MI, 48362 | $275,000 | 3 | 1 | 1,028 | 1,028 SqFt |
| 889 Cronkite Drive , Lake Orion, MI, 48362 | $398,900 | 2 | 2.5 | 1,850 | 1,850 SqFt |
| 144 N Washington , Lake Orion, MI, 48362 | $945,000 | 4 | 2 | 1,958 | 1,958 SqFt |
| 72 N North Shore Drive , Lake Orion, MI, 48362 | $549,900 | 4 | 2.5 | 2,599 | 2,599 SqFt |
Similar Homes To 962 Hidden Valley Drive
Nearby For Sale



Disclosure: The accuracy of all information, regardless of source, is not guaranteed or warranted. All information should be independently verified. Any use of search facilities of data on the site, other than by a consumer looking to purchase real estate, is prohibited. IDX provided courtesy of Realcomp II Ltd., via ByOwner.com and REALCOMP, Copyright 2026 Realcomp II Ltd. Shareholders. REALTOR (R) licensed in the state of Michigan. The listing broker’s offer of compensation is made only to participants of the MLS where the listing is filed and to participants of any data share partner MLS.
ByOwner last updated this listing 07/22/2026 @ 14:44
More Cities with for Sale by Owner Homes
- Lake Orion Homes For Sale By Owner
- Orion Homes For Sale By Owner
- Oakland Homes For Sale By Owner
- Auburn Hills Homes For Sale By Owner
- Oxford Homes For Sale By Owner
- Clarkston Homes For Sale By Owner
- Leonard Homes For Sale By Owner
- Ortonville Homes For Sale By Owner
- Pontiac Homes For Sale By Owner
- Waterford Homes For Sale By Owner
- Rochester Homes For Sale By Owner
- Keego Harbor Homes For Sale By Owner
- Metamora Homes For Sale By Owner
- Shelby Twp Homes For Sale By Owner
- Davisburg Homes For Sale By Owner
- Orchard Lake Homes For Sale By Owner
- Romeo Homes For Sale By Owner
- Dryden Homes For Sale By Owner
- Washington Homes For Sale By Owner
- Troy Homes For Sale By Owner
Homes around $689,900






Verify Your Email
Please enter the 6-digit verification code
sent to your email address.