
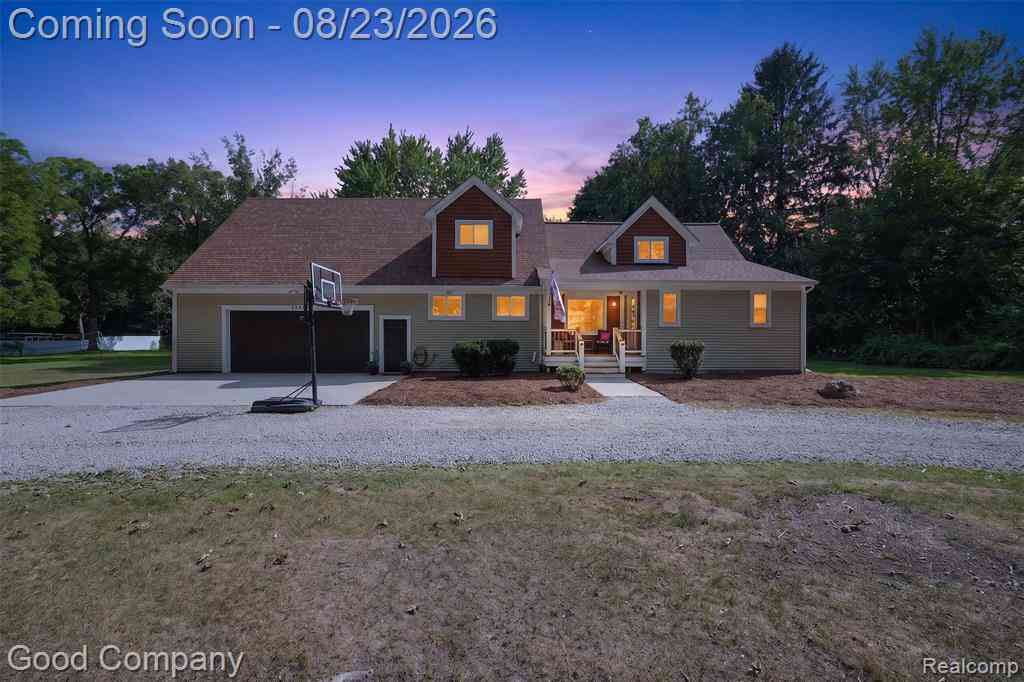
2145 Cole Road
Lake Orion, Michigan 48362

 4
4
Bed
 3.5
3.5
Bath
 3,076
3,076Sqft
 1.61
1.61Acres(Lot)
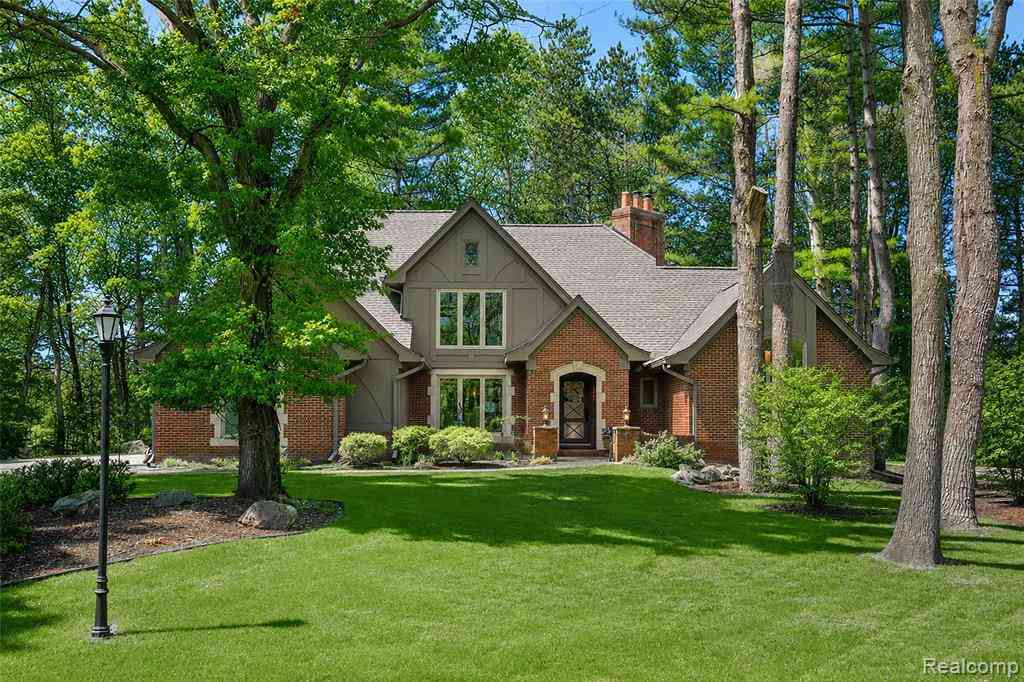
Welcome to 2145 Cole Road in Orion Township! Set on 1.61 acres, this spacious 4-bedroom, 3.5-bath home offers a versatile layout with plenty of room to spread out both inside and out. A standout feature is the main-floor primary suite, complete with a private bath and large walk-in closet, creating a comfortable retreat with everything you need on one level. The main floor features a bright kitchen with generous cabinetry, ample counter space and a center island, along with a dining area, spacious living room and convenient first-floor laundry. Upstairs, you'll find three additional bedrooms, a full bath and an expansive family room offering flexible space for a second living area, playroom, media room or home office. The finished basement adds even more usable living space with a large

 Property Details
 Open House
- 09/04 5 PM-7 PM
 Map
Map
 Map
Map
Features
-
Bedroom Information
Total Bedrooms: 4Bathroom Information
Total Baths: 3.5 Full Baths: 3 Half Baths: 1 -
Room Information
Total Rooms: 15 Porches: Patio,PorchInterior Features
Jetted Tub Roof: Asphalt Basement Description: Finished Fireplace: Yes Appliances: Built-In Electric Oven,Dishwasher,Dryer,Free-Standing Refrigerator,Gas Cooktop,Microwave,Washer -
Heating & Cooling
Cooling: Central Air Heating: Forced Air Heating Fuel: Natural GasFireplace
Living RoomWater Heater
Natural Gas
-
Building Information
Year Built: 1939 Building Stories: 2 Story Fireplace: Living Room Roof: Asphalt Foundation/Basement: Basement Architecture: Cape Cod,Colonial -
Exterior Features
Pool - Above Ground Construction: Vinyl -
Utility Features
Sewer: Septic Tank (Existing) -
Water
Well (Existing) Water Heat: Natural Gas
-
Lot Information
Lot Size: 1.61 Lot Dimensions: 310X226 Frontage Feet: 310 -
Property Information
SQ ft: 3076 Subdivision: Suprvrs 3 - Orion Township Financing: Cash,Conventional,FHA,VA
-
Listing Price Information
Original List Price: $725,000 -
Listing Information
Possession: Negotiable Legal Description: T4N, R10E, SEC 9 SUPERVISOR'S PLAT NO 3 PART OF LOT 25 BEG AT NE LOT COR, TH S 03-07-30 W 226.29 FT, TH N 88-31-57 W 311.01 FT, TH N 03-07-19 E 225.47 FT, TH S 88-41-00 E 311.05 FT TO BEG 1.61 A 4/18/88 FR 005
-
Tax Information
Annual Tax: $6,698 Parcel Number: 0909376014 -
Possession
Negotiable -
Legal Information
Legal Description: Section: T4N, R10E, SEC 9 SUPERVISOR'S PLAT NO 3 PART OF LOT 25 BEG AT NE LOT COR, TH S 03-07-30 W 226.29 FT, TH N 88-31-57 W 311.01 FT, TH N 03-07-19 E 225.47 FT, TH S 88-41-00 E 311.05 FT TO BEG 1.61 A 4/18/88 FR 005
-
Parking Information
Has Garage: Yes Garage Size: 2.5 Car Garage Description: Electricity,Detached -
Multi-Unit Information
Road Frontage: Paved
-
School Information
School District: Lake Orion -
Fire Place Information
Fire Place: Yes Fire Place Location: Living Room -
Utility Information
Water: Well (Existing) Sewer: Septic Tank (Existing)
How much is this property worth?
Curious about this home's true market value? Use our free Home Evaluation Tool to instantly get a personalized Comparative Market Analysis (CMA) report. Make smarter, data-driven decisions before you buy.

Nearby Home Value
| Address | Estimate | Bed | Bath | Sq. Ft | Lot Size |
|---|---|---|---|---|---|
| 51 Crescent Avenue , Lake Orion, MI, 48362 | $1,350,000 | 4 | 2.5 | 2,106 | 0.08 Acre |
| 565 Shady Oaks Street , Lake Orion, MI, 48362 | $2,950,000 | 4 | 4.5 | 3,537 | 0.56 Acre |
| 470 Oak Grove Drive , Lake Orion, MI, 48362 | $299,000 | 3 | 1.5 | 1,780 | 0.46 Acre |
| 1628 Oneida Trail , Lake Orion, MI, 48362 | $389,900 | 3 | 2 | 1,289 | 0.62 Acre |
| 152 Overlake , Lake Orion, MI, 48362 | $739,900 | 3 | 3.5 | 1,911 | 0.39 Acre |
| 1095 Seabury Drive , Lake Orion, MI, 48362 | $330,000 | 3 | 2 | 2,044 | 0.08 Acre |
| 1255 Paul Boulevard , Lake Orion, MI, 48362 | $399,000 | 3 | 3 | 1,451 | 0.23 Acre |
| 1136 Miller Road , Lake Orion, MI, 48362 | $320,000 | 4 | 2 | 1,632 | 0.15 Acre |
| 1145 Bayfield Street , Lake Orion, MI, 48362 | $315,000 | 3 | 2 | 1,616 | 0.29 Acre |
| 227 Schick Drive , Lake Orion, MI, 48362 | $250,000 | 3 | 2 | 1,254 | 0.08 Acre |
Similar Homes To 2145 Cole Road
Nearby For Sale



Disclosure: The accuracy of all information, regardless of source, is not guaranteed or warranted. All information should be independently verified. Any use of search facilities of data on the site, other than by a consumer looking to purchase real estate, is prohibited. IDX provided courtesy of Realcomp II Ltd., via ByOwner.com and REALCOMP, Copyright 2026 Realcomp II Ltd. Shareholders. REALTOR (R) licensed in the state of Michigan. The listing broker’s offer of compensation is made only to participants of the MLS where the listing is filed and to participants of any data share partner MLS.
ByOwner last updated this listing 09/03/2026 @ 22:21
More Cities with for Sale by Owner Homes
- Lake Orion Homes For Sale By Owner
- Orion Homes For Sale By Owner
- Oakland Homes For Sale By Owner
- Auburn Hills Homes For Sale By Owner
- Oxford Homes For Sale By Owner
- Lake Angelus Homes For Sale By Owner
- Clarkston Homes For Sale By Owner
- Leonard Homes For Sale By Owner
- Ortonville Homes For Sale By Owner
- Pontiac Homes For Sale By Owner
- Waterford Homes For Sale By Owner
- Rochester Homes For Sale By Owner
- Keego Harbor Homes For Sale By Owner
- Metamora Homes For Sale By Owner
- Shelby Twp Homes For Sale By Owner
- Davisburg Homes For Sale By Owner
- Orchard Lake Homes For Sale By Owner
- Romeo Homes For Sale By Owner
- Dryden Homes For Sale By Owner
- Washington Homes For Sale By Owner
Homes around $699,900







Verify Your Email
Please enter the 6-digit verification code
sent to your email address.
Verify Your Phone Number
Please enter the 6-digit verification code
sent to your mobile phone.