
800 Kimberly
Lake Orion, Michigan 48362

 3
3
Bed
 2
2
Bath
 1,719
1,719Sqft
 0.39
0.39Acre(Lot)
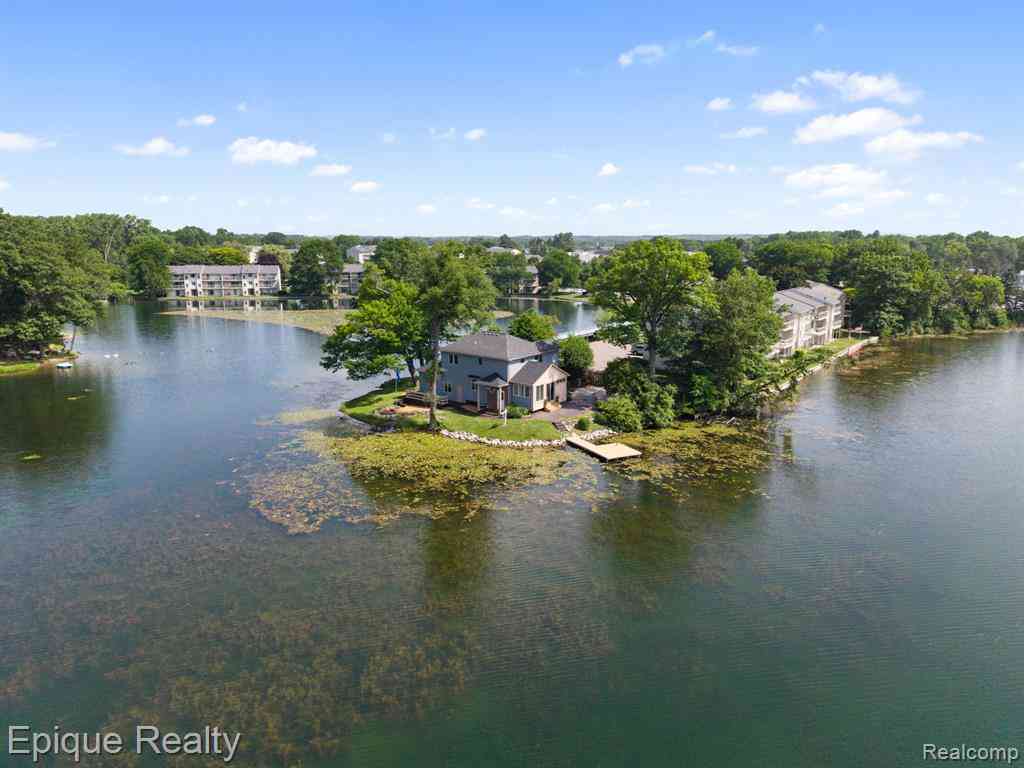
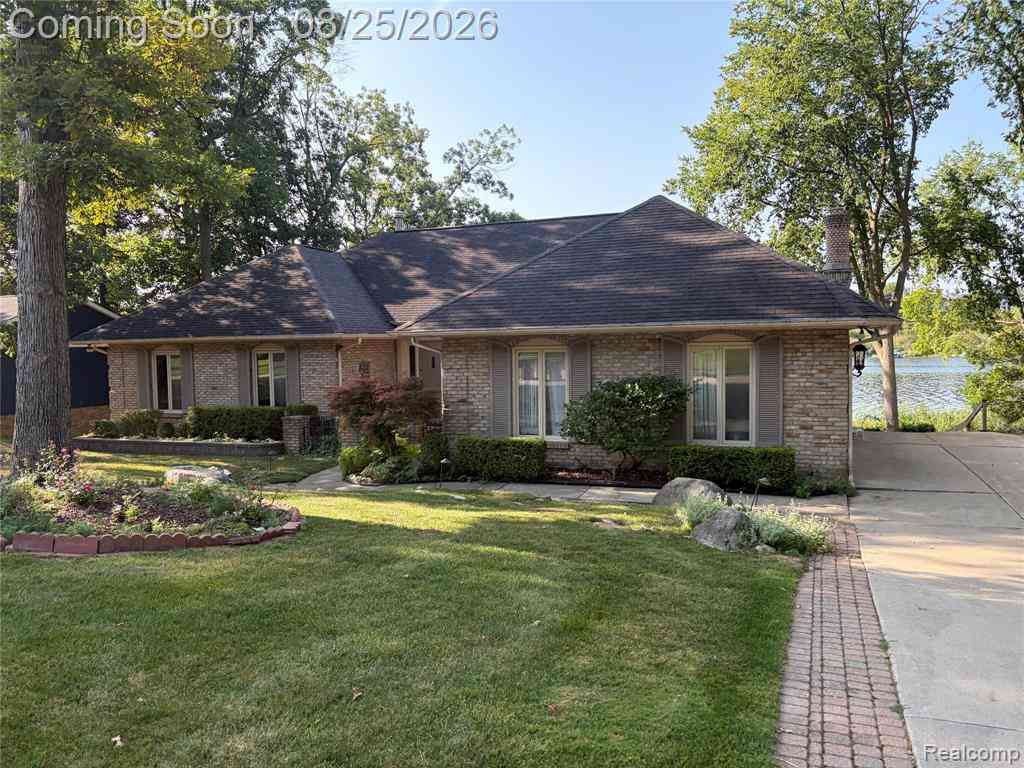
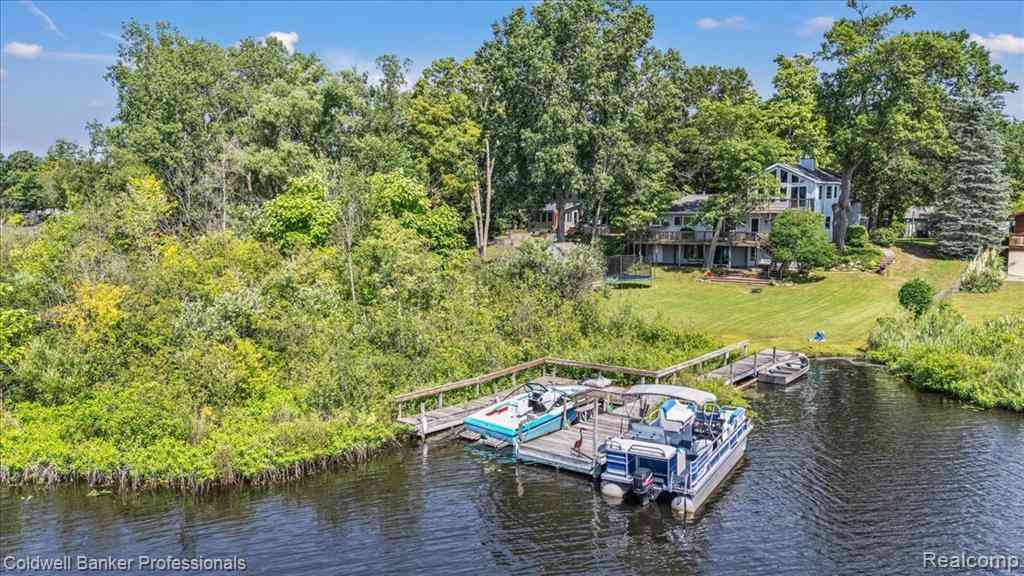
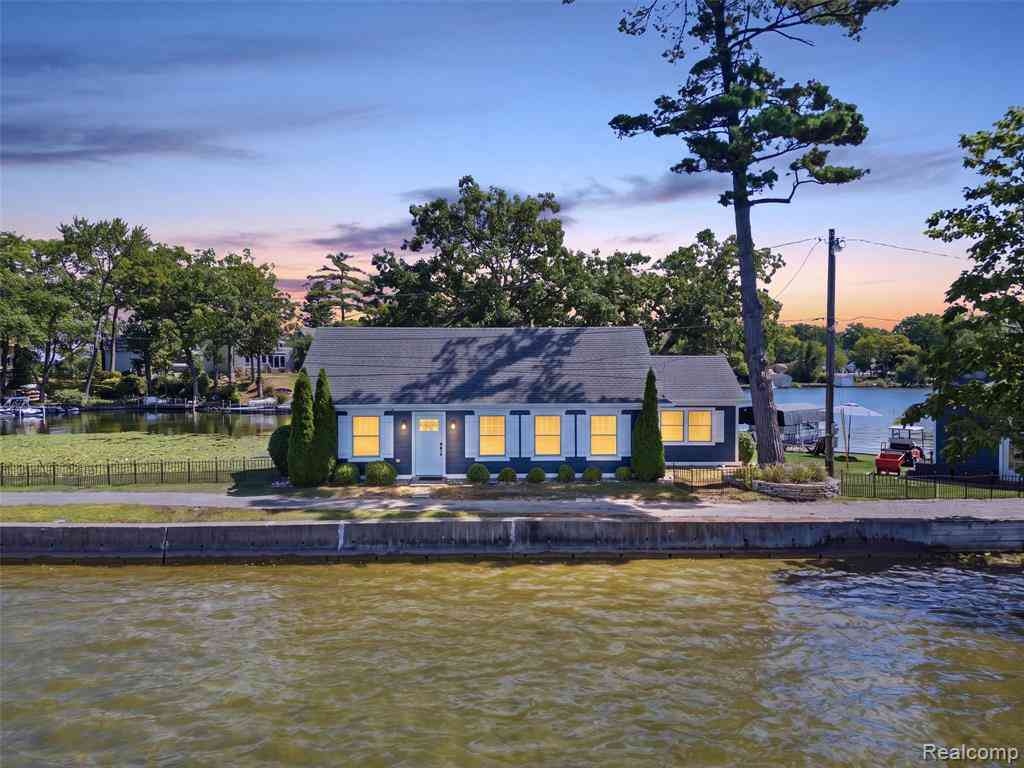
Tucked at the end of its own peninsula on all-sports Buckhorn Lake, this home is surrounded by water in nearly every direction. Sunrise over the lake with your coffee, sunset off the back with a line in the water. Boat, ski, kayak, swim, or fish right off your own frontage, and the fishing here is better than anyone expects. Then watch the herons and wildlife take over as the evening settles in. Winter brings its own season on the ice, because lake life here doesn't end on Labor Day. Inside, the home lives large and bright. Soaring ceilings, a dramatic linear fireplace, and walls of Andersen windows pull the water views into nearly every room. The kitchen anchors an open main level made for hosting, with crisp white cabinetry, granite, and stainless, and the doorwall spills straight out t

 Property Details
 Map
Map
 Map
Map
What's Nearby
Nearby Areas
 Features
-
Bedroom Information
Total Bedrooms: 3Bathroom Information
Total Baths: 2 Full Baths: 2 -
Room Information
Total Rooms: 8 Porches: Deck,Patio,PorchInterior Features
Smoke Alarm Roof: Asphalt Basement Description: Unfinished,Walk-Out Access Fireplace: Yes Appliances: Dishwasher,Free-Standing Gas Range,Free-Standing Refrigerator,Microwave,Stainless Steel Appliance(s) -
Heating & Cooling
Cooling: Ceiling Fan(s),Central Air Heating: Forced Air Heating Fuel: Natural GasFireplace
Living Room
-
Building Information
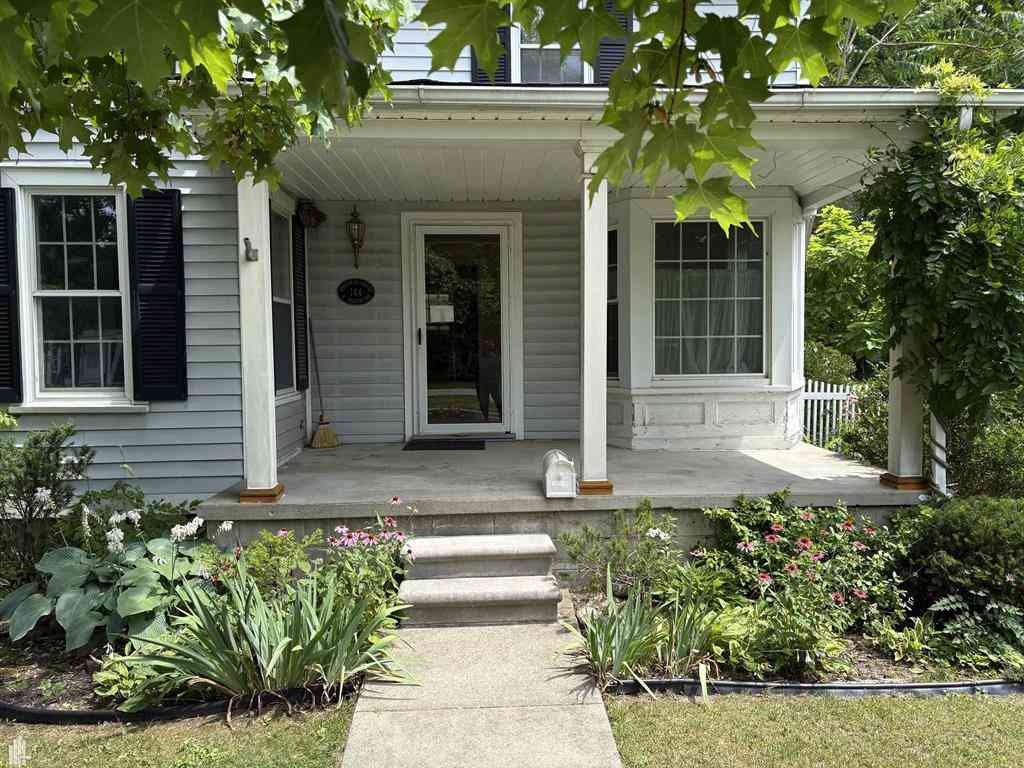
Year Built: 1942 Building Stories: 2 Story Fireplace: Living Room Roof: Asphalt Foundation/Basement: Basement Architecture: Colonial -
Exterior Features
Construction: Cedar,Vinyl -
Utility Features
Sewer: Sewer (Sewer-Sanitary) -
Water
Public (Municipal)
-
Lot Information
Lot Size: 0.39 Lot Dimensions: 354x87x305x30 Frontage Feet: 354 Waterfront: All Sports Lake,Dock Facilities Waterfront Description: Lake Front,Lake Privileges,Water Front -
Property Information
SQ ft: 1719 Subdivision: Cutcheon Sub Financing: Cash,Conventional,FHA,VA
-
Listing Price Information
Original List Price: $699,000 -
Listing Information
Possession: At Close Legal Description: T4N, R10E, SEC 11 PART OF SE 1/4 BEG AT PT DIST S 00-57-00 E 919.96 FT & S 01-23-30 E 342.93 FT & S 85-49-52 E 37.55 FT & S 26-22-35 E 414.35 FT FROM SE COR OF LOT 54 OF 'THE CUTCHEON SUB', TH S 26-22-35 E 304.60 FT, TH S 87-10-53 E 87.05 FT, TH N 33 -53-00 W 354.01 FT, TH S 56-07-00 W 30 FT TO BEG 0.39 A
-
Tax Information
Annual Tax: $5,318 Parcel Number: 0911458003 -
Possession
At Close -
Legal Information
Legal Description: Section: T4N, R10E, SEC 11 PART OF SE 1/4 BEG AT PT DIST S 00-57-00 E 919.96 FT & S 01-23-30 E 342.93 FT & S 85-49-52 E 37.55 FT & S 26-22-35 E 414.35 FT FROM SE COR OF LOT 54 OF 'THE CUTCHEON SUB', TH S 26-22-35 E 304.60 FT, TH S 87-10-53 E 87.05 FT, TH N 33 -53-00 W 354.01 FT, TH S 56-07-00 W 30 FT TO BEG 0.39 A
-
Virtual Tour
Parking Information
Has Garage: Yes Garage Size: 2.5 Car Garage: 25x24 Garage Description: Attached -
Multi-Unit Information
Road Frontage: Paved
-
School Information
School District: Lake Orion -
Fire Place Information
Fire Place: Yes Fire Place Location: Living Room Fire Place Type: Electric -
Utility Information
Water: Public (Municipal) Sewer: Sewer (Sewer-Sanitary)
How much is this property worth?
Curious about this home's true market value? Use our free Home Evaluation Tool to instantly get a personalized Comparative Market Analysis (CMA) report. Make smarter, data-driven decisions before you buy.

Nearby Home Value
| Address | Estimate | Bed | Bath | Sq. Ft | Lot Size |
|---|---|---|---|---|---|
| 1628 Oneida Trail , Lake Orion, MI, 48362 | $389,900 | 3 | 2 | 1,289 | 0.62 Acre |
| 470 Oak Grove Drive , Lake Orion, MI, 48362 | $299,000 | 3 | 1.5 | 1,780 | 0.46 Acre |
| 565 Shady Oaks Street , Lake Orion, MI, 48362 | $2,950,000 | 4 | 4.5 | 3,537 | 0.56 Acre |
| 2145 Cole Road , Lake Orion, MI, 48362 | $699,900 | 4 | 3.5 | 3,076 | 1.61 Acres |
| 152 Overlake , Lake Orion, MI, 48362 | $699,995 | 3 | 3.5 | 1,911 | 0.39 Acre |
| 1095 Seabury Drive , Lake Orion, MI, 48362 | $330,000 | 3 | 2 | 2,044 | 0.08 Acre |
| 2780 W Clarkston Road , Lake Orion, MI, 48362 | $349,900 | 3 | 2 | 1,716 | 1.16 Acres |
| 1255 Paul Boulevard , Lake Orion, MI, 48362 | $399,000 | 3 | 3 | 1,451 | 0.23 Acre |
| 1136 Miller Road , Lake Orion, MI, 48362 | $320,000 | 4 | 2 | 1,632 | 0.15 Acre |
| 1145 Bayfield Street , Lake Orion, MI, 48362 | $315,000 | 3 | 2 | 1,616 | 0.29 Acre |
Similar Homes To 800 Kimberly
Nearby For Sale



Disclosure: The accuracy of all information, regardless of source, is not guaranteed or warranted. All information should be independently verified. Any use of search facilities of data on the site, other than by a consumer looking to purchase real estate, is prohibited. IDX provided courtesy of Realcomp II Ltd., via ByOwner.com and REALCOMP, Copyright 2026 Realcomp II Ltd. Shareholders. REALTOR (R) licensed in the state of Michigan. The listing broker’s offer of compensation is made only to participants of the MLS where the listing is filed and to participants of any data share partner MLS.
ByOwner last updated this listing 09/06/2026 @ 01:42
More Cities with for Sale by Owner Homes
- Lake Orion Homes For Sale By Owner
- Orion Homes For Sale By Owner
- Oakland Homes For Sale By Owner
- Auburn Hills Homes For Sale By Owner
- Oxford Homes For Sale By Owner
- Lake Angelus Homes For Sale By Owner
- Clarkston Homes For Sale By Owner
- Leonard Homes For Sale By Owner
- Ortonville Homes For Sale By Owner
- Pontiac Homes For Sale By Owner
- Waterford Homes For Sale By Owner
- Rochester Homes For Sale By Owner
- Keego Harbor Homes For Sale By Owner
- Metamora Homes For Sale By Owner
- Shelby Twp Homes For Sale By Owner
- Davisburg Homes For Sale By Owner
- Orchard Lake Homes For Sale By Owner
- Romeo Homes For Sale By Owner
- Dryden Homes For Sale By Owner
- Washington Homes For Sale By Owner
Homes around $699,000








Verify Your Email
Please enter the 6-digit verification code
sent to your email address.
Verify Your Phone Number
Please enter the 6-digit verification code
sent to your mobile phone.