
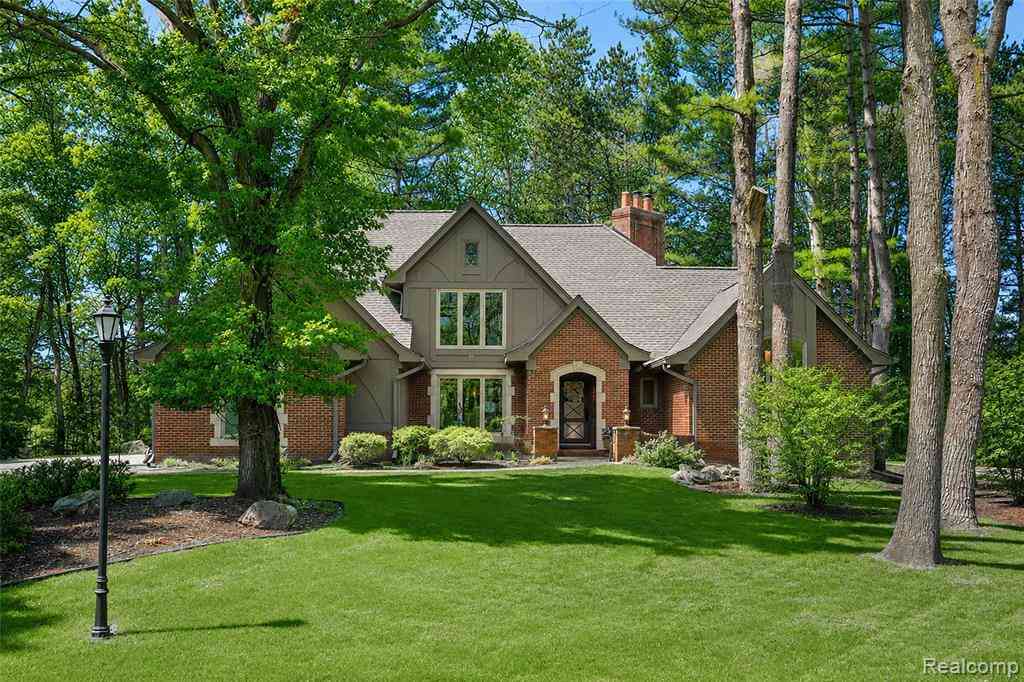
102 Kirksway Lane
Lake Orion, Michigan 48362

 3
3
Bed
 2.5
2.5
Bath
 2,714
2,714Sqft
 0.36
0.36Acre(Lot)
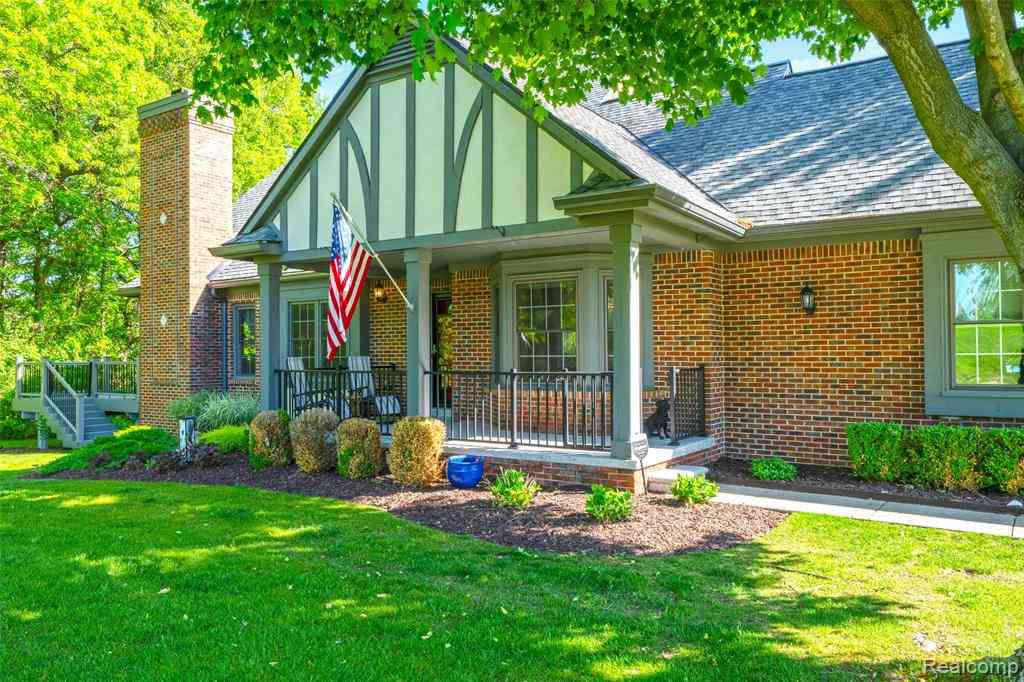
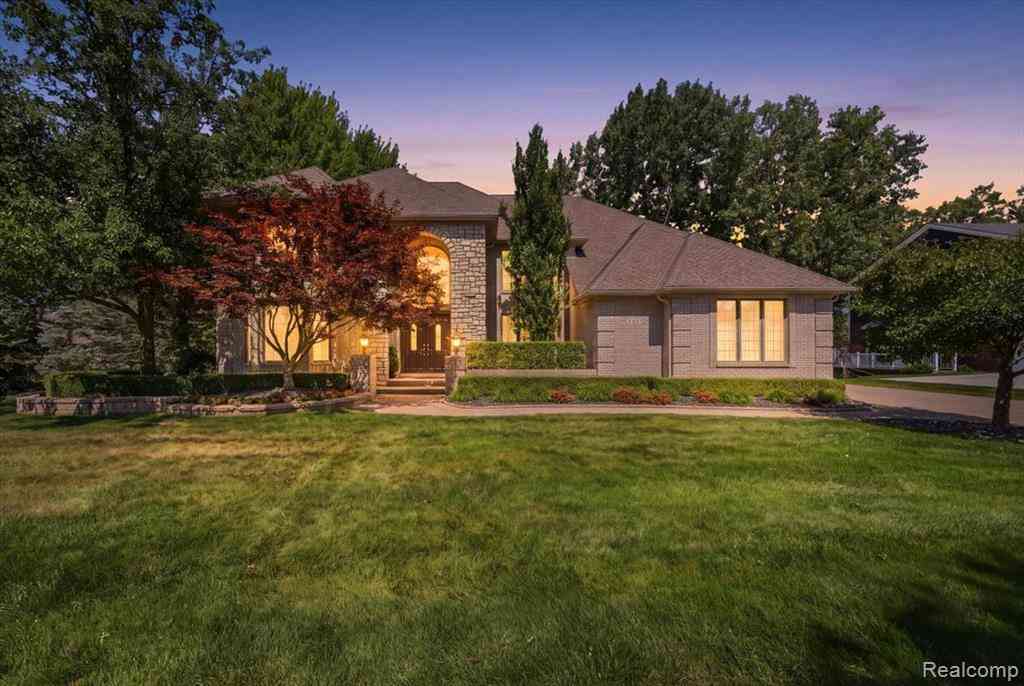
Experience effortless luxury in this Tudor style home located within the gated community of St. Andrews Estates at the prestigious and private Indianwood Golf & Country Club. The front yard faces the 18th green, with the backyard overlooking a tranquil pond and wooded second fairway. Truly the best location in the subdivision. Designer-owned and extensively updated, this home is move-in ready. Features include Andersen windows, custom window treatments, a custom-designed front door, newer garage door and service door, Hardie board siding, whole house generator, sump pump with wireless backup system, and invisible fencing in the front and back yards. Newer LED recessed lighting and updated hardware, handles, and hinges throughout. Enjoy two newer gas fireplaces; one in the primary bedroom a

 Property Details
 Map
Map
 Map
Map
What's Nearby
Nearby Areas
 Features
-
Bedroom Information
Total Bedrooms: 3Bathroom Information
Total Baths: 2.5 Full Baths: 2 Half Baths: 1 -
Room Information
Total Rooms: 11 Porches: Porch - Covered,Patio,Porch,Patio - Covered,CoveredInterior Features
Programmable Thermostat,Security Alarm (owned),Wet Bar Roof: Asphalt Basement Description: Unfinished Fireplace: Yes Appliances: Vented Exhaust Fan,Built-In Gas Range,Built-In Refrigerator,Dishwasher,Disposal,Dryer,Wine Refrigerator,Bar Fridge -
Heating & Cooling
Cooling: Ceiling Fan(s),Central Air Heating: Forced Air Heating Fuel: Natural GasFireplace
Great Room,Primary BedroomWater Heater
Natural Gas
-
Building Information
Year Built: 1989 Building Stories: 2 Story Fireplace: Great Room,Primary Bedroom Roof: Asphalt Foundation/Basement: Basement Architecture: Tudor -
Exterior Features
Club House,Whole House Generator,Gate House,Lighting,Fenced Construction: Brick,Other -
Utility Features
Sewer: Sewer (Sewer-Sanitary) -
Water
Public (Municipal) Water Heat: Natural Gas
-
Lot Information
Lot Size: 0.36 Lot Dimensions: 100x100x161x154 Lot Features: Gated Community,Near Golf Course,On Golf Course (Golf Frontage),Wooded,Water View Frontage Feet: 100 Waterfront Description: Pond -
Property Information
SQ ft: 2714 Subdivision: St Andrews Estates Occpn 506 Financing: Cash,Conventional
-
Listing Price Information
Original List Price: $785,000 -
Listing Information
Possession: Negotiable Legal Description: T4N, R10E, SEC 4 & 9 OAKLAND COUNTY CONDOMINIUM PLAN NO 506 ST ANDREWS ESTATES UNIT 7 L 10094 P 624 9-4-87 FR 001 & 0909227001
-
Tax Information
Annual Tax: $8,239 Parcel Number: 0904426010Terms/Deposits/Fees
Assoc Fee Freq: $Monthly -
Possession
Negotiable -
Legal Information
Legal Description: Section: T4N, R10E, SEC 4 & 9 OAKLAND COUNTY CONDOMINIUM PLAN NO 506 ST ANDREWS ESTATES UNIT 7 L 10094 P 624 9-4-87 FR 001 & 0909227001
-
Parking Information
Has Garage: Yes Garage Size: 2 Car Garage Description: Direct Access,Side Entrance,Attached -
Multi-Unit Information
Road Frontage: Paved
-
School Information
School District: Lake Orion -
Fire Place Information
Fire Place: Yes Fire Place Location: Great Room,Primary Bedroom Fire Place Type: Gas -
Utility Information
Water: Public (Municipal) Sewer: Sewer (Sewer-Sanitary)
How much is this property worth?
Curious about this home's true market value? Use our free Home Evaluation Tool to instantly get a personalized Comparative Market Analysis (CMA) report. Make smarter, data-driven decisions before you buy.

Nearby Home Value
| Address | Estimate | Bed | Bath | Sq. Ft | Lot Size |
|---|---|---|---|---|---|
| 470 Oak Grove Drive , Lake Orion, MI, 48362 | $299,000 | 3 | 1.5 | 1,780 | 1,780 SqFt |
| 301 Willow Lane , Lake Orion, MI, 48362 | $295,000 | 6 | 3.5 | 3,863 | 3,863 SqFt |
| 565 Shady Oaks Street , Lake Orion, MI, 48362 | $3,150,000 | 4 | 4.5 | 3,537 | 3,537 SqFt |
| 572 Atwater Street , Lake Orion, MI, 48362 | $390,000 | 4 | 2 | 1,894 | 1,894 SqFt |
| 1255 Paul Boulevard , Lake Orion, MI, 48362 | $429,000 | 3 | 3 | 1,451 | 1,451 SqFt |
| 1136 Miller Road , Lake Orion, MI, 48362 | $320,000 | 4 | 2 | 1,632 | 1,632 SqFt |
| 1145 Bayfield Street , Lake Orion, MI, 48362 | $320,000 | 3 | 2 | 1,616 | 1,616 SqFt |
| 227 Schick Drive , Lake Orion, MI, 48362 | $250,000 | 3 | 2 | 1,254 | 1,254 SqFt |
| 962 Hidden Valley Drive , Lake Orion, MI, 48362 | $660,000 | 4 | 2.5 | 3,218 | 3,218 SqFt |
| 758 Miller Road , Lake Orion, MI, 48362 | $299,900 | 3 | 1.5 | 1,172 | 1,172 SqFt |
Similar Homes To 102 Kirksway Lane
Nearby For Sale



Disclosure: The accuracy of all information, regardless of source, is not guaranteed or warranted. All information should be independently verified. Any use of search facilities of data on the site, other than by a consumer looking to purchase real estate, is prohibited. IDX provided courtesy of Realcomp II Ltd., via ByOwner.com and REALCOMP, Copyright 2026 Realcomp II Ltd. Shareholders. REALTOR (R) licensed in the state of Michigan. The listing broker’s offer of compensation is made only to participants of the MLS where the listing is filed and to participants of any data share partner MLS.
ByOwner last updated this listing 08/22/2026 @ 23:33
More Cities with for Sale by Owner Homes
- Lake Orion Homes For Sale By Owner
- Orion Homes For Sale By Owner
- Oakland Homes For Sale By Owner
- Auburn Hills Homes For Sale By Owner
- Oxford Homes For Sale By Owner
- Lake Angelus Homes For Sale By Owner
- Clarkston Homes For Sale By Owner
- Leonard Homes For Sale By Owner
- Ortonville Homes For Sale By Owner
- Pontiac Homes For Sale By Owner
- Waterford Homes For Sale By Owner
- Rochester Homes For Sale By Owner
- Keego Harbor Homes For Sale By Owner
- Metamora Homes For Sale By Owner
- Shelby Twp Homes For Sale By Owner
- Davisburg Homes For Sale By Owner
- Orchard Lake Homes For Sale By Owner
- Romeo Homes For Sale By Owner
- Dryden Homes For Sale By Owner
- Washington Homes For Sale By Owner
Homes around $785,000






Verify Your Email
Please enter the 6-digit verification code
sent to your email address.