

17 Calliope
Lake Forest, CA 92630

 5
5
Bed
 5
5
Bath
 4,224
4,224Sqft
5,977Sqft(Lot)
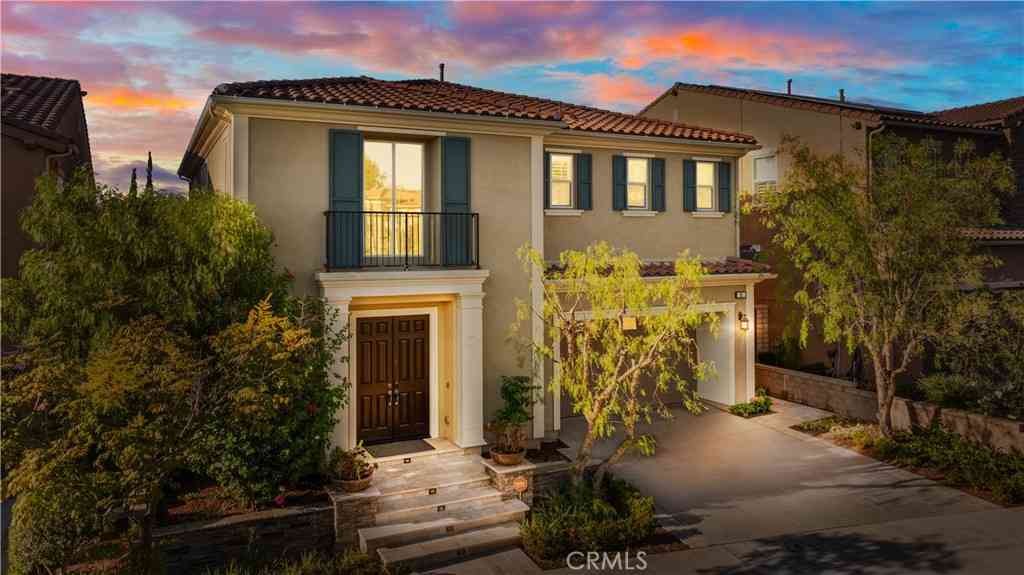
Welcome to 17 Calliope – A Luxurious Retreat built by Toll Brothers with Unmatched *Panoramic Views* in the Prestigious Baker Ranch Community. Discover elevated living in this exquisite 5-bedroom, a large loft and 5.5-bathroom estate, offering 4,224 sq ft of thoughtfully designed space with upgraded floorings. Perched on a premium lot with sweeping panoramic views, this home seamlessly blends modern elegance with exceptional functionality. Step through the grand foyer, where soaring high ceilings and a striking circular staircase make a dramatic first impression. The open-concept layout is enhanced by 2 glass bi-fold doors, creating a seamless transition between indoor and outdoor living. Relax and entertain year-round under the covered California room with built-in BBQ while soaking in

 Property Details
 Map
Map
 Map
Map
What's Nearby
Nearby Areas
 Features
-
Bedroom Information
Total beds: 5Bathroom Information
Total Baths: 6 Full Baths: 5 Half Baths: 1Flooring Information
Laminate, Tile, Wood -
Interior Features
Breakfast Bar, Balcony, Breakfast Area, High Ceilings, Open Floorplan, Bedroom on Main Level, Loft, Walk-In Closet(s)Appliances: Built-In Range, Double Oven, Disposal, Microwave, RefrigeratorLaundry Features: Inside -
Heating & Cooling
Has Heating: Yes Heating: Central Has Cooling: Yes Cooling: Central Air
-
Building Information
Year Built: 2016Stories: 2Patio And Porch Features: CoveredPool Features: Community, AssociationPrivate Pool: NoView: PanoramicAssociation Fee Frequency: Monthly
-
Lot Information
Main Square Feet: 5977 Lot Size Acres: 0.1372 Lot Size Source: Assessor Lot Size Square Feet: 5,977 Lot Description: 0-1 Unit/Acre,Back Yard,Front Yard
-
Listing Price Information
Listing Price: $3500000Cash to New Loan
-
Tax Information
Parcel Number: 61056117 Tax Lot: 23
-
Virtual Tour
Parking Information
Parking Total: 3 GarageGarage Information
Has Garage: Yes Has Attached Garage: Yes Garage Space: 3Homeowners Association Information
Has Association: YesHOA: $225.00Association Amenities: Sport Court, Fire Pit, Barbecue, Picnic Area, Playground, Pool, Spa/Hot TubCommunity Features: Park, Street Lights, Sidewalks, Pool
-
School Information
Elementary School: Foothill Ranch Junior High School: Serrano Senior High School: El Toro -
Location Information
Direction: Major cross street: Monarch and Bake Pkwy WaterSource: Public Security Features: Smoke Detector(s)
How much is this property worth?
Curious about this home's true market value? Use our free Home Evaluation Tool to instantly get a personalized Comparative Market Analysis (CMA) report. Make smarter, data-driven decisions before you buy.

Nearby Home Value
| Address | Estimate | Bed | Bath | Sq. Ft | Lot Size |
|---|---|---|---|---|---|
| 115 Mesa Verde Lane, Lake Forest, CA, 92630 | $2,060,000 | 4 | 5 | 3,313 | 3,313 SqFt |
| 155 Bryce Run, Lake Forest, CA, 92630 | $1,699,000 | 4 | 4 | 2,602 | 2,602 SqFt |
| 21155 Larchmont, Lake Forest, CA, 92630 | $1,088,000 | 4 | 2 | 1,164 | 1,164 SqFt |
| 21252 Forest Meadow Drive, Lake Forest, CA, 92630 | $1,359,000 | 4 | 3 | 1,824 | 1,824 SqFt |
| 21272 Forest Meadow Drive, Lake Forest, CA, 92630 | $1,100,000 | 4 | 3 | 1,644 | 1,644 SqFt |
| 21052 Kensington Lane, Lake Forest, CA, 92630 | $1,498,000 | 3 | 2 | 2,283 | 2,283 SqFt |
| 151 Mulberry, Lake Forest, CA, 92630 | $2,255,000 | 5 | 5 | 3,231 | 3,231 SqFt |
| 190 Wild Flower, Lake Forest, CA, 92630 | $2,398,000 | 5 | 5 | 3,209 | 3,209 SqFt |
| 120 Mulberry, Lake Forest, CA, 92630 | $2,390,000 | 5 | 5 | 3,369 | 3,369 SqFt |
| 140 Walworth, Lake Forest, CA, 92630 | $2,200,000 | 5 | 5 | 3,283 | 3,283 SqFt |
Similar Homes To 17 Calliope
Nearby For Sale



The information being provided by Miami Association of REALTORS® is for the consumer's personal, non-commercial use. Any information relating to real estate for sale referenced on this web site comes from the Internet Data Exchange (IDX) program of the Miami Association of REALTORS®. The accuracy of all information is deemed reliable but not guaranteed and should be personally verified through personal inspection by and/or with the appropriate professionals. The data contained herein is copyrighted by Miami Association of REALTORS® and is protected by all applicable copyright laws. Any unauthorized dissemination of this information is in violation of copyright laws and is strictly prohibited. Copyright 2026 Miami Association of REALTORS®. All rights reserved.
ByOwner last updated this listing 07/26/2026 @ 23:47
More Cities with for Sale by Owner Homes
- Lake Forest Homes For Sale By Owner
- Mission Viejo Homes For Sale By Owner
- Laguna Woods Homes For Sale By Owner
- Laguna Hills Homes For Sale By Owner
- Rancho Santa Margarita Homes For Sale By Owner
- Trabuco Canyon Homes For Sale By Owner
- Aliso Viejo Homes For Sale By Owner
- Ladera Ranch Homes For Sale By Owner
- Rancho Mission Viejo Homes For Sale By Owner
- Silverado Homes For Sale By Owner
- Irvine Homes For Sale By Owner
- Laguna Niguel Homes For Sale By Owner
- Newport Coast Homes For Sale By Owner
- San Juan Capistrano Homes For Sale By Owner
- Laguna Beach Homes For Sale By Owner
- Tustin Homes For Sale By Owner
- Newport Beach Homes For Sale By Owner
- Corona del Mar Homes For Sale By Owner
- Dana Point Homes For Sale By Owner
- Santa Ana Homes For Sale By Owner
Homes around $3,500,000










Verify Your Email
Please enter the 6-digit verification code
sent to your email address.