

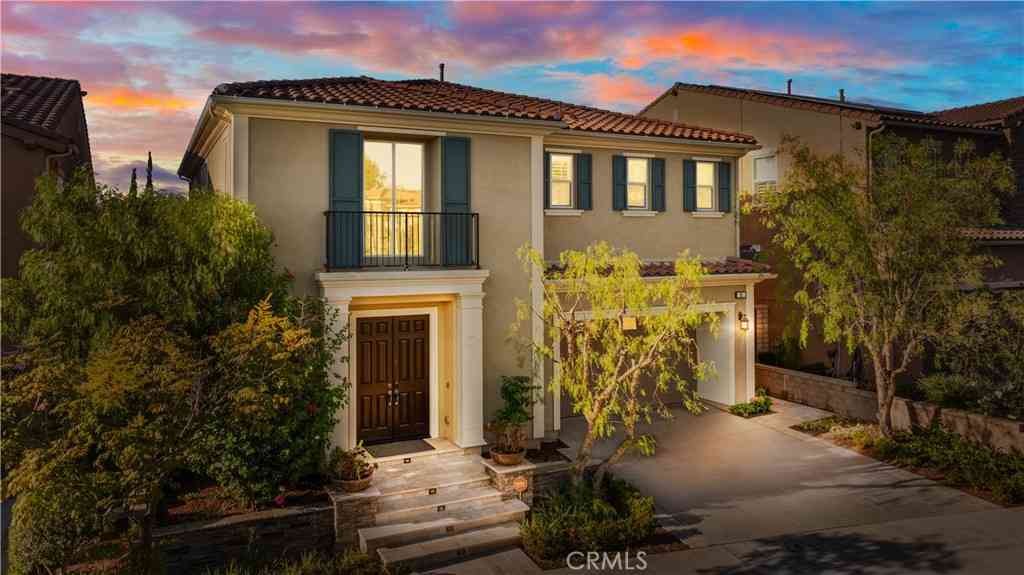
17 Ponte
Lake Forest, CA 92630

 5
5
Bed
 6
6
Bath
 4,146
4,146Sqft
4,997Sqft(Lot)
A rare blend of model-home design, panoramic views, and exceptional upgrades, this stunning former model home in Lake Forest’s prestigious Teresina community offers elevated living at every turn — with the added benefit of NO MELLO ROOS and a low 1.06% tax base. Built in 2019 and showcasing $625,000 in upgrades, this residence spans 4,146 square feet and offers a flexible floor plan with the option to live as 4 bedrooms plus a loft or 5 bedrooms, along with 6 bathrooms and multiple spaces designed for work, relaxation, and entertaining. From the moment you enter, soaring ceilings, wide-plank hardwood flooring, designer lighting, and refined architectural details create an immediate sense of luxury. The open-concept living area is anchored by a dramatic limestone fireplace and expansive sta

 Property Details
 Map
Map
 Map
Map
What's Nearby
Nearby Areas
 Features
-
Bedroom Information
Total beds: 5Bathroom Information
Total Baths: 6 Full Baths: 4 Half Baths: 2Roofing Information
Concrete, TileFlooring Information
Carpet, Tile, Wood -
Interior Features
BreakfastBar, Balcony, BlockWalls, CrownMolding, CathedralCeilings, SeparateFormalDiningRoom, HighCeilings, InLawFloorplan, MultipleStaircases, OpenFloorplan, Pantry, QuartzCounters, RecessedLighting, WiredForSound, BedroomOnMainLevel, Loft, PrimarySuite, WalkInPantry, WalkInClosetsRoof: Concrete, TileAppliances: Dishwasher, FreeStandingRange, Freezer, Disposal, GasOven, GasRange, IceMaker, Microwave, Refrigerator, RangeHood, TanklessWaterHeaterLaundry Features: ElectricDryerHookup, GasDryerHookup, Inside, LaundryRoom, UpperLevelWindow Features: CustomCoverings, DoublePaneWindows, Drapes -
Heating & Cooling
Has Heating: Yes Heating: Central Has Cooling: Yes Cooling: CentralAir
-
Building Information
Year Built: 2019Patio And Porch Features: RearPorch, Covered, FrontPorch, Open, PatioPool Features: NonePrivate Pool: NoView: CityLights, Hills, Mountains, Neighborhood, Panoramic, TreesWoodsAssociation Fee Frequency: Monthly
-
Lot Information
Main Square Feet: 4997 Lot Size Acres: 0.1147 Lot Size Source: Assessor Lot Size Square Feet: 4,997 Lot Description: ZeroToOneUnitAcre,BackYard,CulDeSac,SprinklersInRear
-
Listing Price Information
Listing Price: $3299000Cash, Conventional
-
Tax Information
Parcel Number: 61073108 Tax Lot: 4
-
Virtual Tour
Parking Information
Parking Total: 2 DirectAccess, Driveway, GarageFacesFront, GarageGarage Information
Has Garage: Yes Has Attached Garage: Yes Garage Space: 2Homeowners Association Information
Has Association: YesHOA: $285.00Association Amenities: CallForRules, MaintenanceGrounds, ManagementCommunity Features: Curbs, StreetLights, Sidewalks
-
Utility Information
ElectricityConnected, NaturalGasConnected, SewerConnected, WaterConnected -
Location Information
Direction: Vicino and Ponte WaterSource: Public Security Features: CarbonMonoxideDetectors,FireSprinklerSystem,SmokeDetectors
How much is this property worth?
Curious about this home's true market value? Use our free Home Evaluation Tool to instantly get a personalized Comparative Market Analysis (CMA) report. Make smarter, data-driven decisions before you buy.

Nearby Home Value
| Address | Estimate | Bed | Bath | Sq. Ft | Lot Size |
|---|---|---|---|---|---|
| 115 Mesa Verde Lane, Lake Forest, CA, 92630 | $1,960,000 | 4 | 5 | 3,313 | 4,731 Sqft |
| 155 Bryce Run, Lake Forest, CA, 92630 | $1,649,500 | 4 | 4 | 2,602 | 3,920 Sqft |
| 21252 Forest Meadow Drive, Lake Forest, CA, 92630 | $1,335,000 | 4 | 3 | 1,824 | 5,085 Sqft |
| 400 Riverbend, Lake Forest, CA, 92630 | $2,450,000 | 5 | 5 | 3,181 | 3,726 Sqft |
| 21052 Kensington Lane, Lake Forest, CA, 92630 | $1,398,000 | 3 | 3 | 2,283 | 6,000 Sqft |
| 120 Mulberry, Lake Forest, CA, 92630 | $2,390,000 | 5 | 5 | 3,369 | 3,900 Sqft |
| 140 Walworth, Lake Forest, CA, 92630 | $2,080,000 | 5 | 5 | 3,283 | 3,927 Sqft |
| 101 Mulberry, Lake Forest, CA, 92630 | $2,499,000 | 5 | 5 | 3,369 | 3,787 Sqft |
| 100 Walworth, Lake Forest, CA, 92630 | $2,199,000 | 5 | 5 | 3,231 | 4,039 Sqft |
| 10 Willow, Lake Forest, CA, 92630 | $1,635,800 | 4 | 3 | 2,356 | 3,422 Sqft |
Similar Homes To 17 Ponte
Nearby For Sale



The information being provided by Miami Association of REALTORS® is for the consumer's personal, non-commercial use. Any information relating to real estate for sale referenced on this web site comes from the Internet Data Exchange (IDX) program of the Miami Association of REALTORS®. The accuracy of all information is deemed reliable but not guaranteed and should be personally verified through personal inspection by and/or with the appropriate professionals. The data contained herein is copyrighted by Miami Association of REALTORS® and is protected by all applicable copyright laws. Any unauthorized dissemination of this information is in violation of copyright laws and is strictly prohibited. Copyright 2026 Miami Association of REALTORS®. All rights reserved.
ByOwner last updated this listing 09/10/2026 @ 08:07
More Cities with for Sale by Owner Homes
- Lake Forest Homes For Sale By Owner
- Mission Viejo Homes For Sale By Owner
- Laguna Woods Homes For Sale By Owner
- Laguna Hills Homes For Sale By Owner
- Rancho Santa Margarita Homes For Sale By Owner
- Trabuco Canyon Homes For Sale By Owner
- Aliso Viejo Homes For Sale By Owner
- Ladera Ranch Homes For Sale By Owner
- Rancho Mission Viejo Homes For Sale By Owner
- Silverado Homes For Sale By Owner
- Irvine Homes For Sale By Owner
- Laguna Niguel Homes For Sale By Owner
- Newport Coast Homes For Sale By Owner
- San Juan Capistrano Homes For Sale By Owner
- Laguna Beach Homes For Sale By Owner
- Tustin Homes For Sale By Owner
- Newport Beach Homes For Sale By Owner
- Corona del Mar Homes For Sale By Owner
- Dana Point Homes For Sale By Owner
- Santa Ana Homes For Sale By Owner
Homes around $3,299,000





Verify Your Email
Please enter the 6-digit verification code
sent to your email address.
Verify Your Phone Number
Please enter the 6-digit verification code
sent to your mobile phone.