

111 Hill
Lake Forest, CA 92630

 5
5
Bed
 6
6
Bath
 3,807
3,807Sqft
4,400Sqft(Lot)
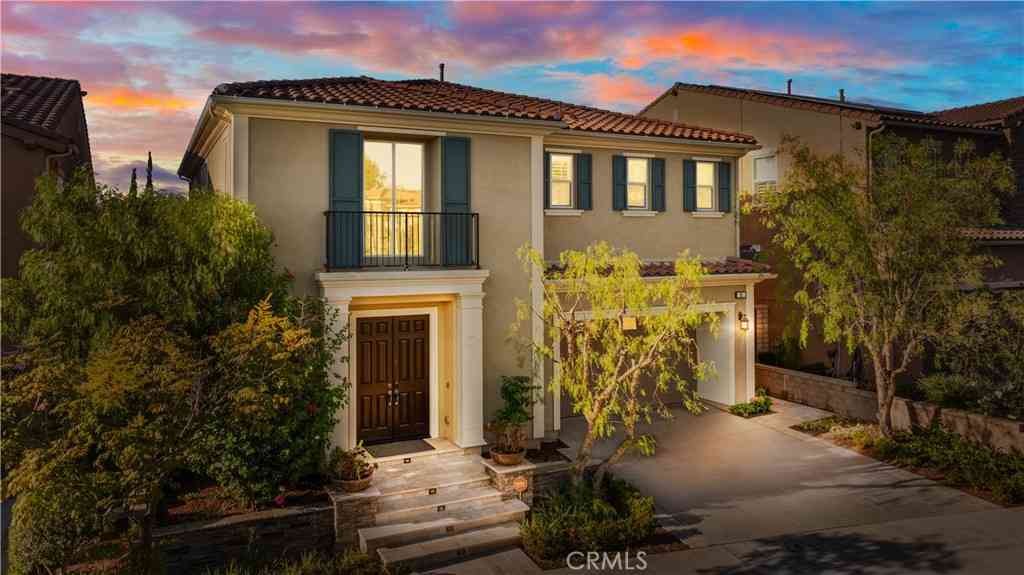
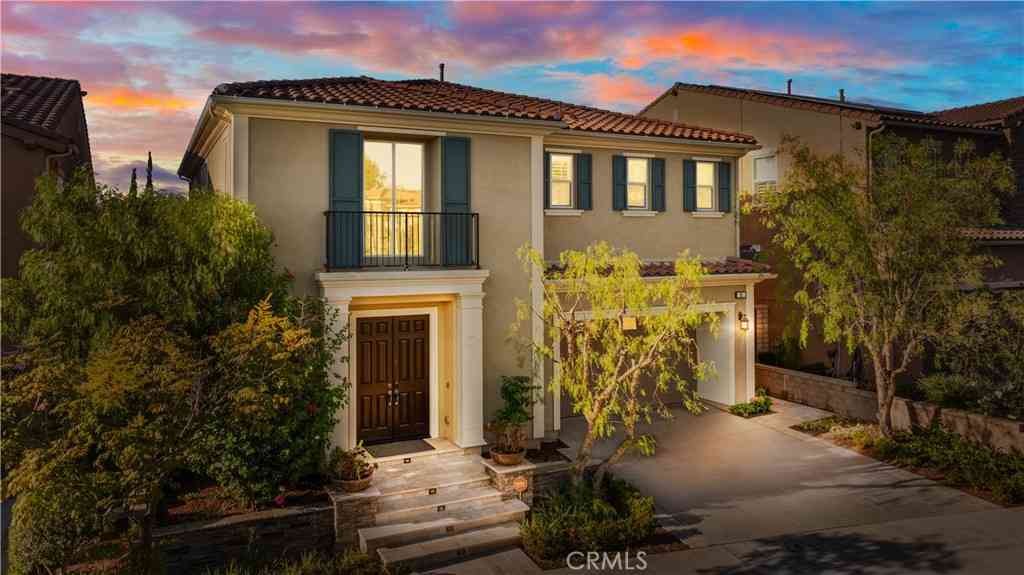
Luxury Toll Brothers Estate in The Meadows – Rare Sagewood Floor Plan with 5 En-Suite Bedrooms & 5.5 Baths. Welcome to one of the most desirable homes in Lake Forest’s prestigious The Meadows community, built by Toll Brothers. Showcasing the highly sought-after Sagewood floor plan, this exceptional residence offers approximately 3807 sq.ft. of thoughtfully designed living space with 5 bedrooms, 5.5 bathrooms, a spacious loft, and extensive high-end upgrades throughout. A dramatic two-story foyer creates an unforgettable first impression. The main level features a private guest suite complete with its own sitting room and full bath, providing the ideal setup for multi-generational living, extended guests, or a private home office. Designed for both everyday living and grand e

 Property Details
 Map
Map
 Map
Map
What's Nearby
Nearby Areas
 Features
-
Bedroom Information
Total beds: 5Bathroom Information
Total Baths: 6 Full Baths: 5 Half Baths: 1 -
Interior Features
BedroomOnMainLevel, Loft, MainLevelPrimary, PrimarySuiteLaundry Features: LaundryRoom -
Heating & Cooling
Has Cooling: Yes Cooling: CentralAir
-
Building Information
Year Built: 2022Stories: 2Pool Features: None, AssociationPrivate Pool: NoView: NoneAssociation Fee Frequency: Monthly
-
Lot Information
Main Square Feet: 4400 Lot Size Acres: 0.101 Lot Size Source: PublicRecords Lot Size Square Feet: 4,400 Lot Description: ZeroToOneUnitAcre
-
Listing Price Information
Listing Price: $2450000Cash, Conventional
-
Tax Information
Parcel Number: 61222821 Tax Lot: 39
-
Parking Information
Parking Total: 2Garage Information
Has Garage: Yes Has Attached Garage: Yes Garage Space: 2Homeowners Association Information
Has Association: YesHOA: $264.00Association Amenities: Clubhouse, SportCourt, DogPark, FirePit, GameRoom, MeetingRoom, MeetingBanquetPartyRoom, OutdoorCookingArea, Barbecue, PicnicArea, Playground, Pickleball, Pool, RecreationRoom, SpaHotTub, SecurityCommunity Features: DogPark, Hiking, Park, StreetLights, Sidewalks
-
School Information
Elementary School: Foothill Ranch Junior High School: Serrano Intermediate Senior High School: El Toro -
Location Information
Direction: Turn right from Midwick to Evergreen Wy, turn left to Huckleberry, turn left to Hill, 111 Hill is the second house on the left. WaterSource: Public
How much is this property worth?
Curious about this home's true market value? Use our free Home Evaluation Tool to instantly get a personalized Comparative Market Analysis (CMA) report. Make smarter, data-driven decisions before you buy.

Nearby Home Value
| Address | Estimate | Bed | Bath | Sq. Ft | Lot Size |
|---|---|---|---|---|---|
| 115 Mesa Verde Lane, Lake Forest, CA, 92630 | $1,960,000 | 4 | 5 | 3,313 | 4,731 Sqft |
| 155 Bryce Run, Lake Forest, CA, 92630 | $1,649,500 | 4 | 4 | 2,602 | 3,920 Sqft |
| 21252 Forest Meadow Drive, Lake Forest, CA, 92630 | $1,335,000 | 4 | 3 | 1,824 | 5,085 Sqft |
| 400 Riverbend, Lake Forest, CA, 92630 | $2,450,000 | 5 | 5 | 3,181 | 3,726 Sqft |
| 21052 Kensington Lane, Lake Forest, CA, 92630 | $1,398,000 | 3 | 3 | 2,283 | 6,000 Sqft |
| 120 Mulberry, Lake Forest, CA, 92630 | $2,390,000 | 5 | 5 | 3,369 | 3,900 Sqft |
| 140 Walworth, Lake Forest, CA, 92630 | $2,080,000 | 5 | 5 | 3,283 | 3,927 Sqft |
| 101 Mulberry, Lake Forest, CA, 92630 | $2,499,000 | 5 | 5 | 3,369 | 3,787 Sqft |
| 100 Walworth, Lake Forest, CA, 92630 | $2,199,000 | 5 | 5 | 3,231 | 4,039 Sqft |
| 10 Willow, Lake Forest, CA, 92630 | $1,635,800 | 4 | 3 | 2,356 | 3,422 Sqft |
Similar Homes To 111 Hill
Nearby For Sale



The information being provided by Miami Association of REALTORS® is for the consumer's personal, non-commercial use. Any information relating to real estate for sale referenced on this web site comes from the Internet Data Exchange (IDX) program of the Miami Association of REALTORS®. The accuracy of all information is deemed reliable but not guaranteed and should be personally verified through personal inspection by and/or with the appropriate professionals. The data contained herein is copyrighted by Miami Association of REALTORS® and is protected by all applicable copyright laws. Any unauthorized dissemination of this information is in violation of copyright laws and is strictly prohibited. Copyright 2026 Miami Association of REALTORS®. All rights reserved.
ByOwner last updated this listing 09/05/2026 @ 23:03
More Cities with for Sale by Owner Homes
- Lake Forest Homes For Sale By Owner
- Mission Viejo Homes For Sale By Owner
- Laguna Woods Homes For Sale By Owner
- Laguna Hills Homes For Sale By Owner
- Rancho Santa Margarita Homes For Sale By Owner
- Trabuco Canyon Homes For Sale By Owner
- Aliso Viejo Homes For Sale By Owner
- Ladera Ranch Homes For Sale By Owner
- Rancho Mission Viejo Homes For Sale By Owner
- Silverado Homes For Sale By Owner
- Irvine Homes For Sale By Owner
- Laguna Niguel Homes For Sale By Owner
- Newport Coast Homes For Sale By Owner
- San Juan Capistrano Homes For Sale By Owner
- Laguna Beach Homes For Sale By Owner
- Tustin Homes For Sale By Owner
- Newport Beach Homes For Sale By Owner
- Corona del Mar Homes For Sale By Owner
- Dana Point Homes For Sale By Owner
- Santa Ana Homes For Sale By Owner
Homes around $2,450,000





Verify Your Email
Please enter the 6-digit verification code
sent to your email address.
Verify Your Phone Number
Please enter the 6-digit verification code
sent to your mobile phone.