

190 Wild Flower
Lake Forest, CA 92630

 5
5
Bed
 5
5
Bath
 3,209
3,209Sqft
4,376Sqft(Lot)
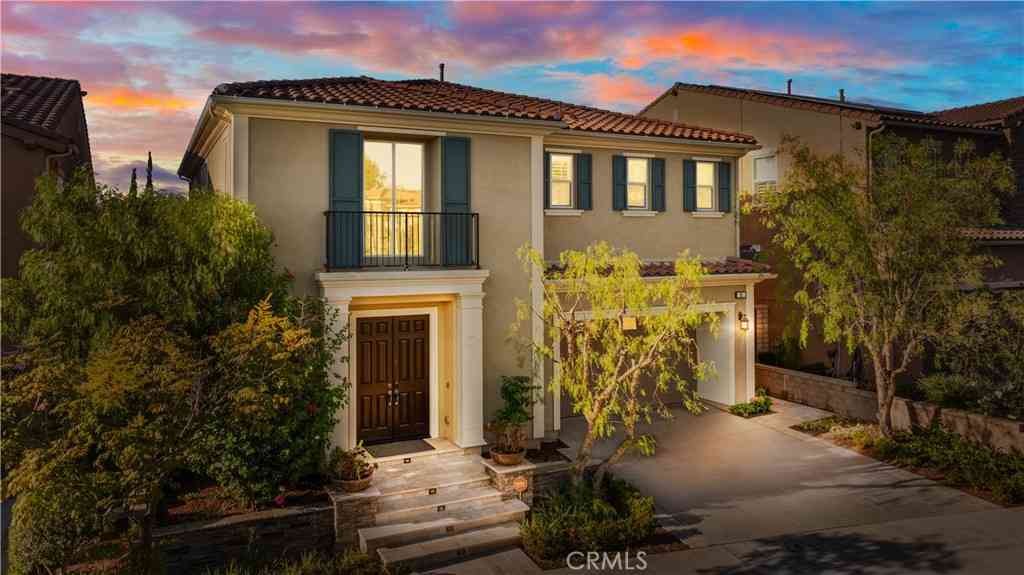
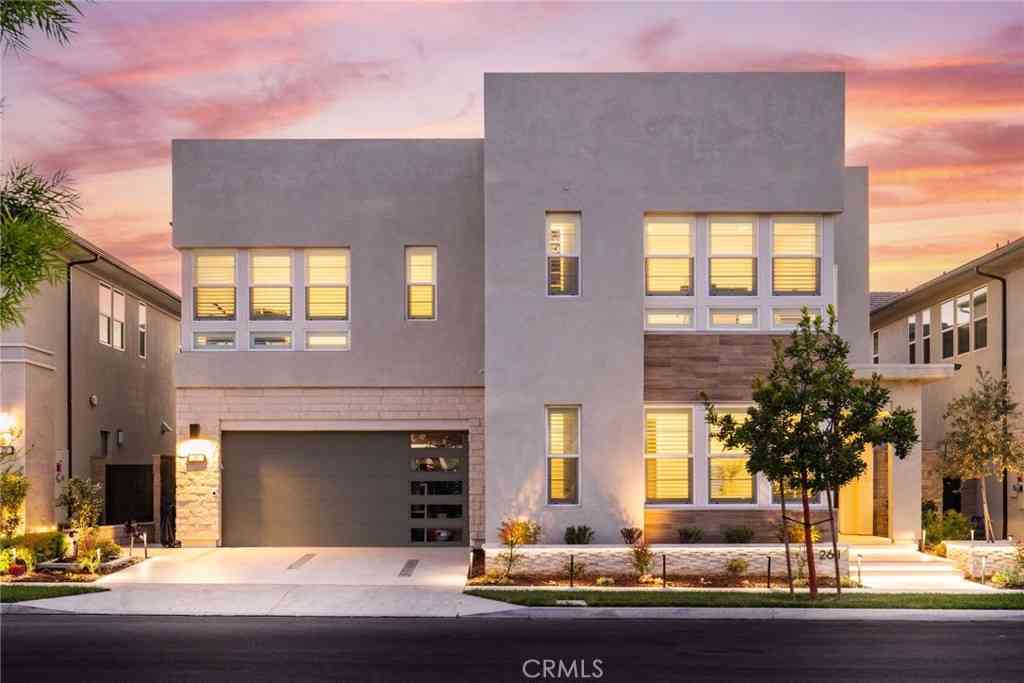
Offering a Warm and Organic Modern Vibe this Beautifully Designed 2022 Toll Brothers Residence is Curated & Designed to be the Ultimate At Home Sanctuary. Located in the Brand New Resort-Style community of The Meadows and featuring 5 Bedrooms + Loft and 5 Bathrooms, this Stunning Home has everything your family has been looking for and more! This Model Quality Residence Seamlessly Blends Organic Elegance and Timeless Contemporary Design to create an Inviting Masterpiece! 190 Wild Flower boasts Gorgeous and Functional Indoor/Outdoor Living featuring a Spacious Backyard w/Built-in BBQ, Custom Artisanal Water Feature, and Spectacular Multi-Panel Stacking Doors that allow the Great Room to fully open up to the backyard. Upon entry the Luxury Upgrades and On-Trend Design are immediately disting

 Property Details
 Map
Map
 Map
Map
What's Nearby
Nearby Areas
 Features
-
Bedroom Information
Total beds: 5Bathroom Information
Total Baths: 5 Full Baths: 5Roofing Information
Tile -
Interior Features
Breakfast Bar, Separate/Formal Dining Room, Eat-in Kitchen, High Ceilings, In-Law Floorplan, Open Floorplan, Pantry, Quartz Counters, Recessed Lighting, Bedroom on Main Level, Loft, Primary Suite, Walk-In Pantry, Walk-In Closet(s)Roof: TileAppliances: 6 Burner Stove, Double Oven, Gas Range, Microwave, RefrigeratorLaundry Features: Inside, Laundry RoomWindow Features: Double Pane Windows -
Heating & Cooling
Has Heating: Yes Heating: Central Has Cooling: Yes Cooling: Central Air
-
Building Information
Year Built: 2022Stories: 2Patio And Porch Features: Patio, Tile, Wrap AroundPool Features: AssociationPrivate Pool: NoView: Mountain(s), NeighborhoodAssociation Fee Frequency: Monthly
-
Lot Information
Main Square Feet: 4376 Lot Size Acres: 0.1005 Lot Size Source: Assessor Lot Size Square Feet: 4,376 Lot Description: Back Yard,Close to Clubhouse,Cul-De-Sac,LandscapedProperty Information
Subdivision: Magnolias at Meadows Source Property Type: Residential Property SubType: Single Family Residence Levels: Two Property Age: 4
-
Listing Price Information
Listing Price: $2398000Cash, Cash to New Loan, Conventional
-
Tax Information
Parcel Number: 61222655 Tax Lot: 119
-
Virtual Tour
Parking Information
Parking Total: 4 Driveway, GarageGarage Information
Has Garage: Yes Has Attached Garage: Yes Garage Space: 2Homeowners Association Information
Has Association: YesHOA: $290.00Association Amenities: Clubhouse, Sport Court, Fire Pit, Outdoor Cooking Area, Barbecue, Picnic Area, Playground, Pool, Spa/Hot TubCommunity Features: Curbs, Street Lights, Sidewalks
-
School Information
Elementary School: Foothill Ranch Junior High School: Serrano Intermediate Senior High School: El Toro -
Location Information
Direction: I-5 or I-241: Exit onto Bake Pkwy . Turn onto Rancho Pkwy,turn right to Greenleaf,turn left to Tivoli Ln,and turn left to Wild Flower WaterSource: Public Security Features: Carbon Monoxide Detector(s),Fire Detection System,Smoke Detector(s)
How much is this property worth?
Curious about this home's true market value? Use our free Home Evaluation Tool to instantly get a personalized Comparative Market Analysis (CMA) report. Make smarter, data-driven decisions before you buy.

Nearby Home Value
| Address | Estimate | Bed | Bath | Sq. Ft | Lot Size |
|---|---|---|---|---|---|
| 115 Mesa Verde Lane, Lake Forest, CA, 92630 | $2,060,000 | 4 | 4 | 3,313 | 3,313 SqFt |
| 155 Bryce Run, Lake Forest, CA, 92630 | $1,699,000 | 4 | 4 | 2,602 | 2,602 SqFt |
| 21155 Larchmont, Lake Forest, CA, 92630 | $1,088,000 | 4 | 2 | 1,164 | 1,164 SqFt |
| 21252 Forest Meadow Drive, Lake Forest, CA, 92630 | $1,359,000 | 4 | 3 | 1,824 | 1,824 SqFt |
| 21272 Forest Meadow Drive, Lake Forest, CA, 92630 | $1,100,000 | 4 | 3 | 1,644 | 1,644 SqFt |
| 21052 Kensington Lane, Lake Forest, CA, 92630 | $1,498,000 | 3 | 2 | 2,283 | 2,283 SqFt |
| 151 Mulberry, Lake Forest, CA, 92630 | $2,255,000 | 5 | 5 | 3,231 | 3,231 SqFt |
| 120 Mulberry, Lake Forest, CA, 92630 | $2,390,000 | 5 | 5 | 3,369 | 3,369 SqFt |
| 140 Walworth, Lake Forest, CA, 92630 | $2,200,000 | 5 | 5 | 3,283 | 3,283 SqFt |
| 100 Walworth, Lake Forest, CA, 92630 | $2,199,000 | 5 | 5 | 3,231 | 3,231 SqFt |
Similar Homes To 190 Wild Flower
Nearby For Sale



The information being provided by Miami Association of REALTORS® is for the consumer's personal, non-commercial use. Any information relating to real estate for sale referenced on this web site comes from the Internet Data Exchange (IDX) program of the Miami Association of REALTORS®. The accuracy of all information is deemed reliable but not guaranteed and should be personally verified through personal inspection by and/or with the appropriate professionals. The data contained herein is copyrighted by Miami Association of REALTORS® and is protected by all applicable copyright laws. Any unauthorized dissemination of this information is in violation of copyright laws and is strictly prohibited. Copyright 2026 Miami Association of REALTORS®. All rights reserved.
ByOwner last updated this listing 07/23/2026 @ 16:29
More Cities with for Sale by Owner Homes
- Lake Forest Homes For Sale By Owner
- Mission Viejo Homes For Sale By Owner
- Laguna Woods Homes For Sale By Owner
- Laguna Hills Homes For Sale By Owner
- Rancho Santa Margarita Homes For Sale By Owner
- Trabuco Canyon Homes For Sale By Owner
- Aliso Viejo Homes For Sale By Owner
- Ladera Ranch Homes For Sale By Owner
- Rancho Mission Viejo Homes For Sale By Owner
- Silverado Homes For Sale By Owner
- Irvine Homes For Sale By Owner
- Laguna Niguel Homes For Sale By Owner
- Newport Coast Homes For Sale By Owner
- San Juan Capistrano Homes For Sale By Owner
- Laguna Beach Homes For Sale By Owner
- Tustin Homes For Sale By Owner
- Newport Beach Homes For Sale By Owner
- Corona del Mar Homes For Sale By Owner
- Dana Point Homes For Sale By Owner
- Santa Ana Homes For Sale By Owner
Homes around $2,398,000







Verify Your Email
Please enter the 6-digit verification code
sent to your email address.