
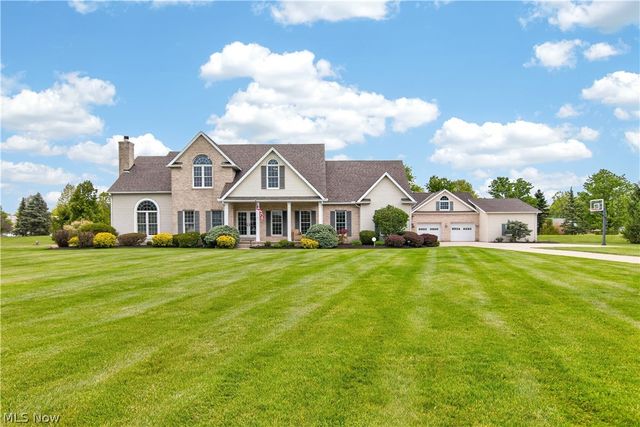
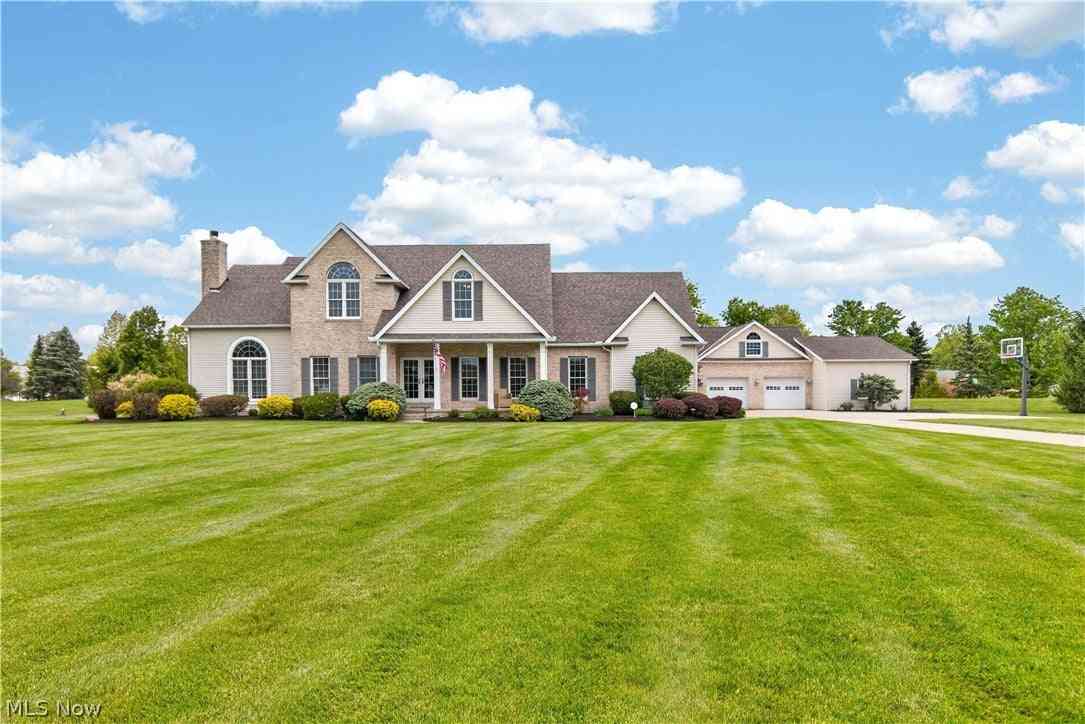
180 Mallard Creek Run
LaGrange, OH 44050

 4
4
Bed
 5
5
Bath
 5,427
5,427Sqft
 1.77
1.77Acres(Lot)
Welcome to an extraordinary estate at 180 Mallard Creek Run, where timeless style meets modern luxury across more than 6,000 square feet of beautifully designed living space. Originally the model home in prestigious Carlisle Woods, this one-of-a-kind residence was expanded with a massive brick addition built with 2x6 construction, along with a fully extended lower level spanning the entire footprint of the home. Set on nearly 2 private, professionally landscaped acres, the property offers a true resort-style experience. Professional landscape lighting highlights every tree and garden bed, creating a stunning ambiance day and night. Outdoor amenities include a newer composite deck, expansive paver patio, built-in outdoor kitchen, gorgeous in-ground pool, private hot tub, and custom sauna ro

 Property Details
 Open House
- 08/15 1 PM-3 PM
 Map
Map
 Map
Map
What's Nearby
Nearby Areas
Features
-
Bedroom Information
Total beds: 4Bathroom Information
Total Baths: 5 Full Baths: 4 Half Baths: 1Room Information
Rooms Total: 8 Has Basement: Yes Basement: Full, Finished -
Roofing Information
Shingle -
Interior Features
Roof: Shingle Appliances: Cooktop, Dryer, Dishwasher, Disposal, Microwave, Refrigerator, Washer, Oven Laundry Features: Main Level -
Heating & Cooling
Has Heating: Yes Heating: Geothermal Has Cooling: Yes Cooling: Central Air
-
Building Information
Year Built: 1997 Construction Materials: Brick, Vinyl Siding Stories: 2 Patio And Porch Features: Deck, Patio Pool Features: In Ground, Private Private Pool: Yes Association Fee Frequency: Annually -
Exterior Features
Exterior Features: Outdoor Kitchen
-
Lot Information
Main Square Feet: 1.77 Acres Lot Size Acres: 1.77 Lot Size Source: AssessorProperty Information
Subdivision: Carlisle Woods Sub Source Property Type: Residential Property SubType: Single Family Residence Levels: Two Property Age: 29
-
Listing Price Information
Listing Price: $925000 Original Price: $1100000
-
Tax Information
Parcel Number: 10-00-019-000-110 Tax Year: 2025 Annual Tax: $11817 Tax Legal Desc: CARLISLE WOODS SUB 185.23 X 359.01 LOT # 9
-
Virtual Tour
Parking Information
Attached, Driveway, GarageGarage Information
Has Garage: Yes Has Attached Garage: Yes Garage Space: 5Homeowners Association InformationHas Association: Yes Included Fees: Insurance HOA: $350.00
-
Location Information
Direction: Off Diagonal Rd WaterSource: Public
How much is this property worth?
Curious about this home's true market value? Use our free Home Evaluation Tool to instantly get a personalized Comparative Market Analysis (CMA) report. Make smarter, data-driven decisions before you buy.

Nearby Home Value
| Address | Estimate | Bed | Bath | Sq. Ft | Lot Size |
|---|---|---|---|---|---|
| 39591 State Route 303, Lagrange, OH, 44050 | $850,000 | 4 | 4 | 2,976 | 2,976 SqFt |
| 39591 State Route 303, Lagrange, OH, 44050 | $850,000 | -- | 4 | -- | |
| 40308 Whitney Road, Lagrange, OH, 44050 | $445,000 | 3 | 3 | 2,356 | 2,356 SqFt |
| 515 Mitchell Court, Lagrange, OH, 44050 | $405,000 | 4 | 3 | 2,424 | 2,424 SqFt |
| 500 Bailey Court, Lagrange, OH, 44050 | $389,495 | 3 | 3 | 1,784 | 1,784 SqFt |
| 808 Buckingham Drive, Lagrange, OH, 44050 | $729,500 | 3 | 4 | 3,661 | 3,661 SqFt |
| 548 William Street, Lagrange, OH, 44050 | $419,000 | 3 | 3 | -- | |
| 110 Railroad Street, Lagrange, OH, 44050 | $329,900 | 4 | 1 | 2,400 | 2,400 SqFt |
| 14838 Ohio 301, Lagrange, OH, 44050 | $354,900 | 3 | 2 | 1,776 | 1,776 SqFt |
| 14446 State Route 301, Lagrange, OH, 44050 | $489,000 | 3 | 2 | -- |
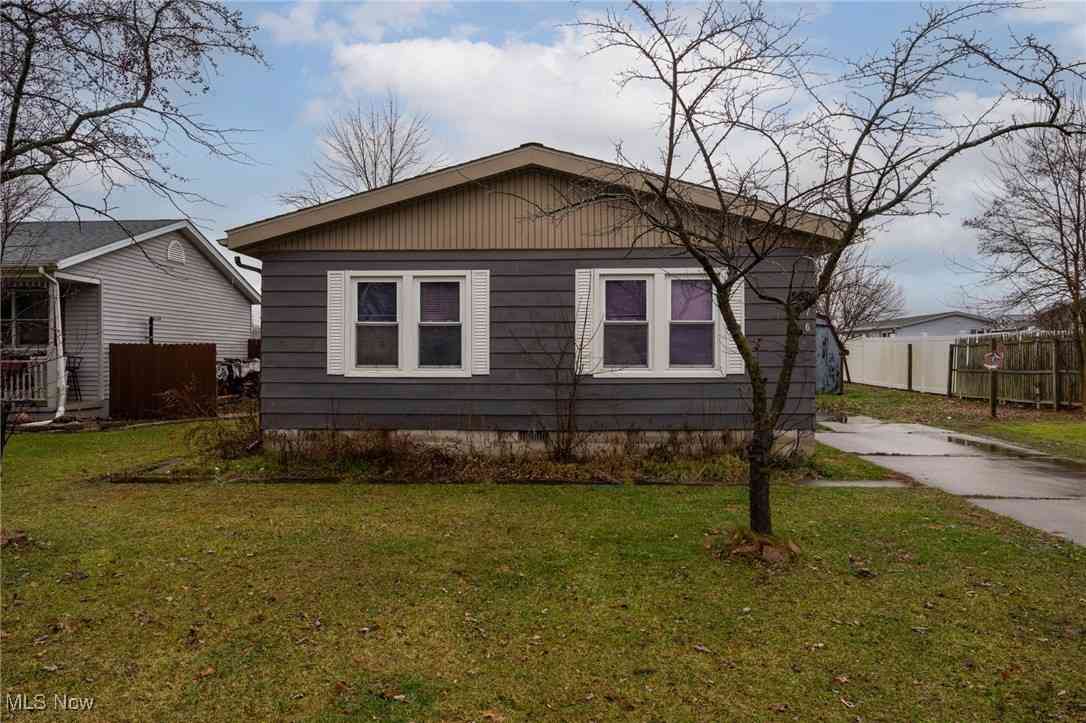
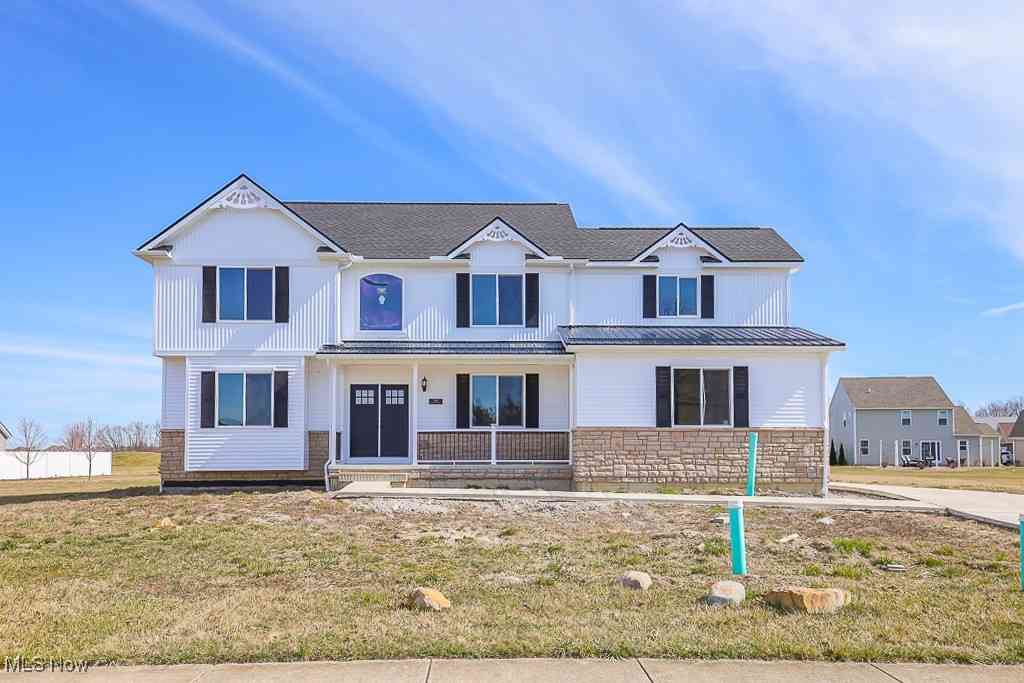
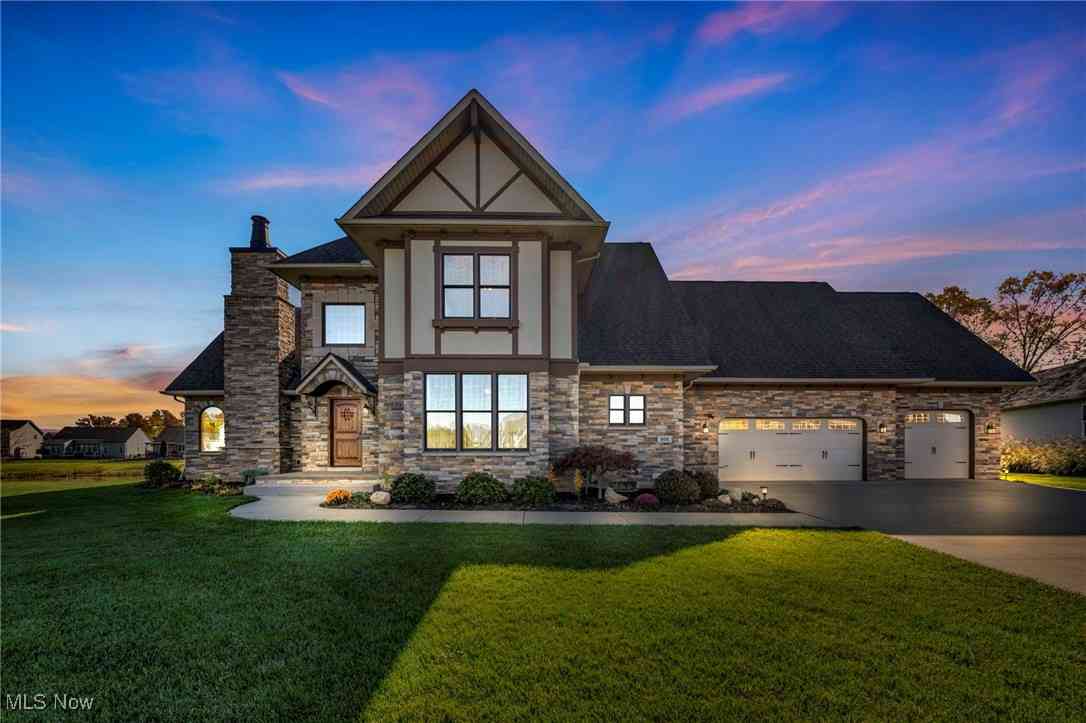
Similar Homes To 180 Mallard Creek Run
Nearby For Sale
The data relating to real estate for sale on this website comes in part from the Internet Data Exchange program of MLS Now. Real estate listings are marked with the Internet Data Exchange logo and detailed information about them includes the name of the listing broker(s). Information Deemed Reliable But Not Guaranteed.
ByOwner last updated this listing 08/15/2026 @ 13:36
More Cities with for Sale by Owner Homes
- Lagrange Homes For Sale By Owner
- Grafton Homes For Sale By Owner
- Oberlin Homes For Sale By Owner
- Litchfield Homes For Sale By Owner
- Wellington Homes For Sale By Owner
- Elyria Homes For Sale By Owner
- Medina Homes For Sale By Owner
- Spencer Homes For Sale By Owner
- Amherst Homes For Sale By Owner
- South Amherst Homes For Sale By Owner
- Valley City Homes For Sale By Owner
- Columbia Station Homes For Sale By Owner
- North Ridgeville Homes For Sale By Owner
- Olmsted Falls Homes For Sale By Owner
- Wakeman Homes For Sale By Owner
- Lorain Homes For Sale By Owner
- Avon Homes For Sale By Owner
- Lodi Homes For Sale By Owner
- Sullivan Homes For Sale By Owner
- Brunswick Homes For Sale By Owner
Homes around $925,000











Verify Your Email
Please enter the 6-digit verification code
sent to your email address.