
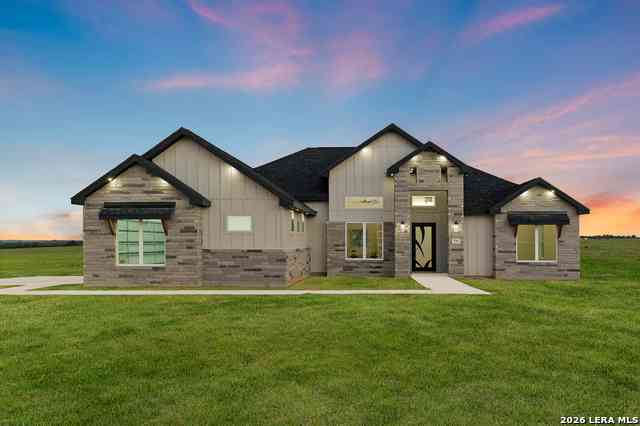
116 Pioneer Dr
La Vernia, TX 78121

 5
5
Bed
 4
4
Bath
 2,900
2,900Sqft
 1.03
1.03Acres(Lot)
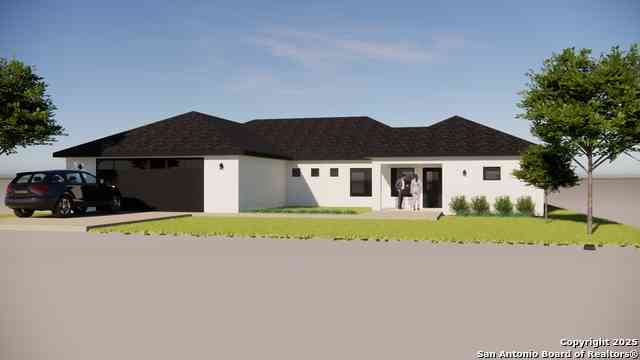
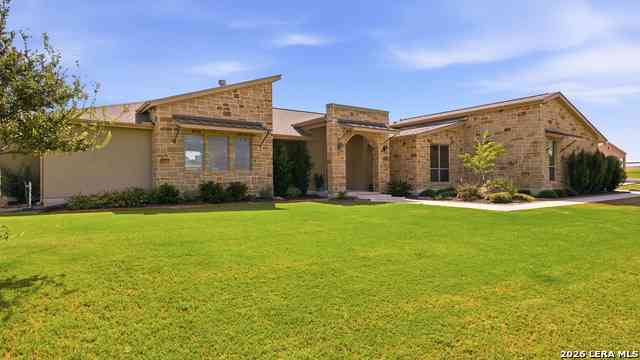
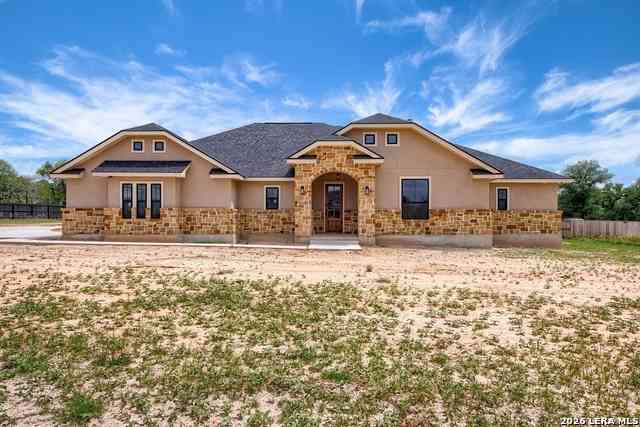
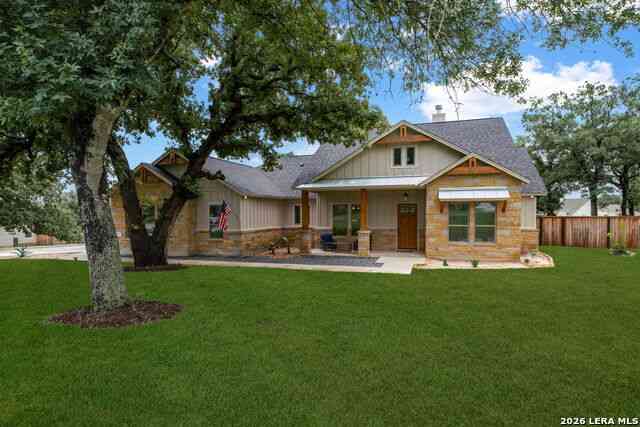
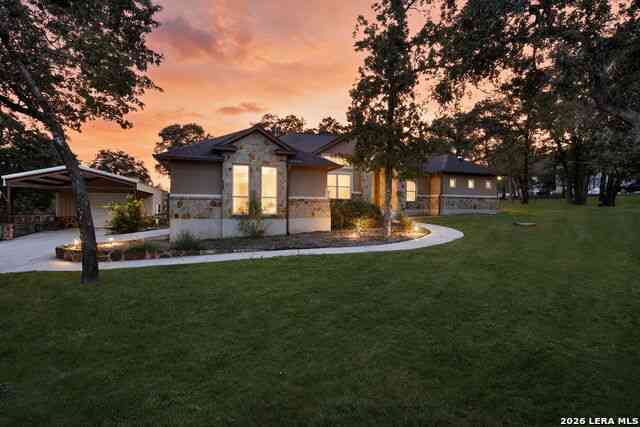
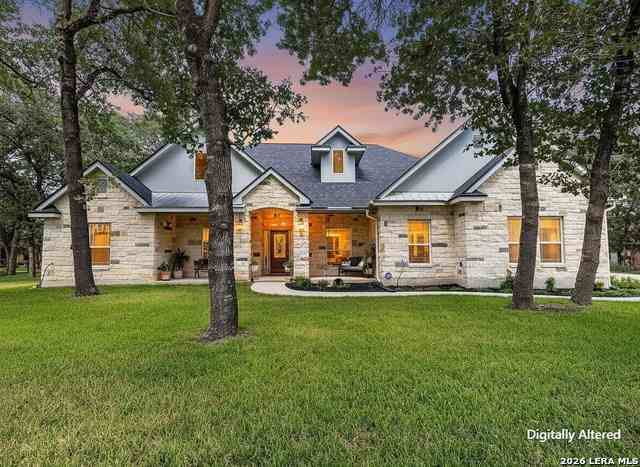
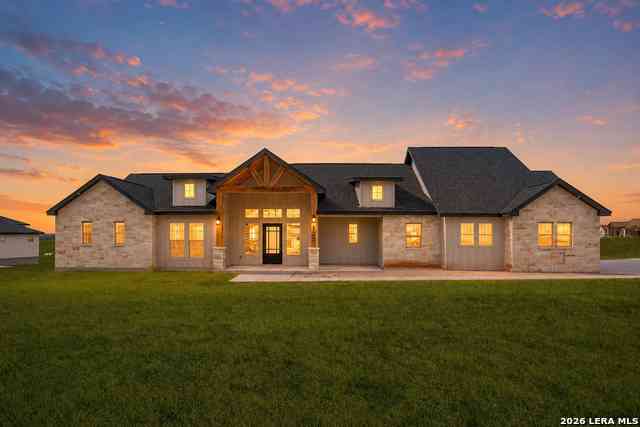
BUILDER OFFERING 15K IN CONSESSIONS!!! BUY DOWN YOUR RATE, USE FOR CLOSING COSTS OR REDUCE THE PRICE! Newly built custom masterpiece with stunning views, nestled on over an acre of pristine land in the sought-after community of The Estates at Triple R Ranch. Designed for modern family living and elevated entertaining, this exceptional home offers 5 bedrooms and 4 full bathrooms total - including 3 interior baths plus a dedicated exterior poolside bath for seamless indoor-outdoor living. As you enter, a versatile office/flex room to the left can easily function as an additional bedroom. The private primary suite, positioned on the right wing of the home, features dual his-and-hers closets and a breathtaking spa-inspired bath showcasing an oversized designer shower with soaking tub and l

 Property Details
 Map
Map
 Map
Map
What's Nearby
Nearby Areas
 Features
-
Bedroom Information
Total Bedrooms: 5 Master Bedroom Dimensions: 15 x 15 Master Bedroom Width: 15 Master Bedroom: DownStairs,Dual Primaries Master Bedroom 2 Dimensions: 11 x 11 Bedroom 2 Dimensions: 17 x 12 Bedroom 3 Dimensions: 15 x 11 Bedroom 4 Dimensions: 12 x 12Bathroom Information
-
Kitchen Information
Kitchen Room Dimension: 12 x 19Room Information
Living Room Size: 15 x 23Interior Features
One Living Area,Separate Dining Room,Eat-In Kitchen,Island Kitchen,Breakfast Bar,Walk-In Pantry,Study/Library,Utility Room Inside -
Flooring Information
Ceramic TileHeating & Cooling
Heating: Central Cooling: One Central
-
Building Information
Year Built: 2026 Construction: New -
Pool Information
Pool Type: None
-
Lot Information
Lot Size: 1.03 Main Square Feet: 2,900 -
Property Information
SQ ft: 2,900 Subdivision: THE ESTATES AT TRIPLE R RANCH
-
Listing Price Information
Original List Price: $659,000 -
Listing Information
Possession: Closing/Funding
-
Tax Information
Tax Year: 2025 Parcel Number: 09542000010400 Taxes: 1234
-
Homeowners Association Information
HOA: $300.00 HOA Frequency: Annually
-
School Information
Elementary School: Call District Junior High School: Call District Senior High School: Call District School District: CALL DISTRICT -
Fire Place Information
Fire Place:2
How much is this property worth?
Curious about this home's true market value? Use our free Home Evaluation Tool to instantly get a personalized Comparative Market Analysis (CMA) report. Make smarter, data-driven decisions before you buy.

Nearby Home Value
| Address | Estimate | Bed | Bath | Sq. Ft | Lot Size |
|---|---|---|---|---|---|
| 229 Legacy Trail Dr, La Vernia, TX, 78121 | $595,000 | 4 | 3 | 2,632 | 1.25 Acres |
| 516 Lake Valley Dr, La Vernia, TX, 78121 | $489,900 | 3 | 2 | 1,687 | 5 Acres |
| 147 Las Palomas, La Vernia, TX, 78121 | $595,999 | 3 | 3 | 2,388 | 0.82 Acre |
| 107 Muirfield St, La Vernia, TX, 78121 | $235,000 | 3 | 2 | 1,640 | 0.35 Acre |
| 103 Muirfield, La Vernia, TX, 78121 | $285,000 | 3 | 2 | 1,671 | 0.36 Acre |
| 113 Pine Valley Dr, La Vernia, TX, 78121 | $407,500 | 4 | 3 | 2,043 | 0.35 Acre |
| 213 Colonial Ln, La Vernia, TX, 78121 | $395,000 | 4 | 3 | 1,912 | 0.23 Acre |
| 130 Merion Lane, La Vernia, TX, 78121 | $397,900 | 3 | 3 | 2,142 | -- |
| 229 Colonial Ln, La Vernia, TX, 78121 | $299,900 | 3 | 2 | 1,570 | 0.22 Acre |
| 130 Merion Ln, La Vernia, TX, 78121 | $397,900 | 3 | 3 | 2,142 | 0.33 Acre |
Similar Homes To 116 Pioneer Dr
Nearby For Sale

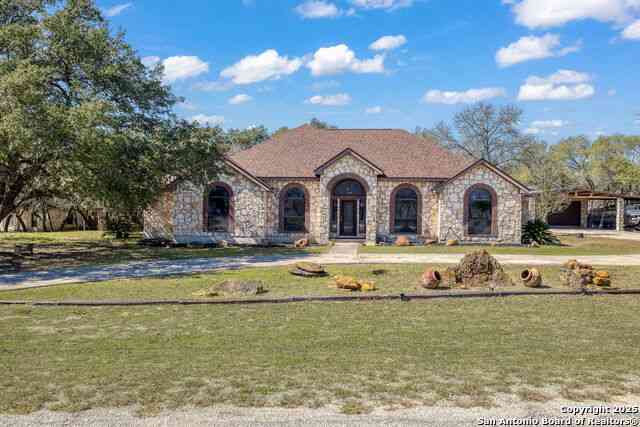
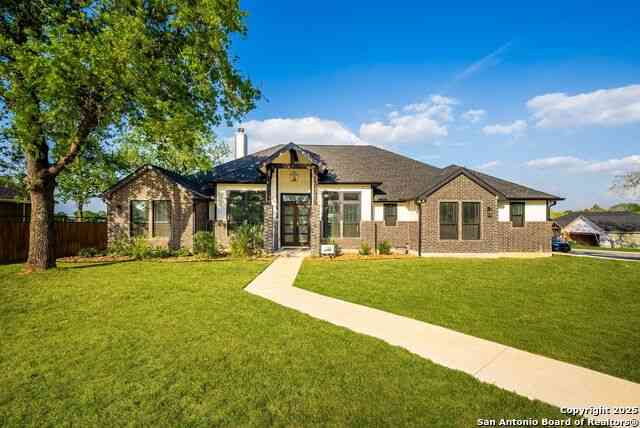
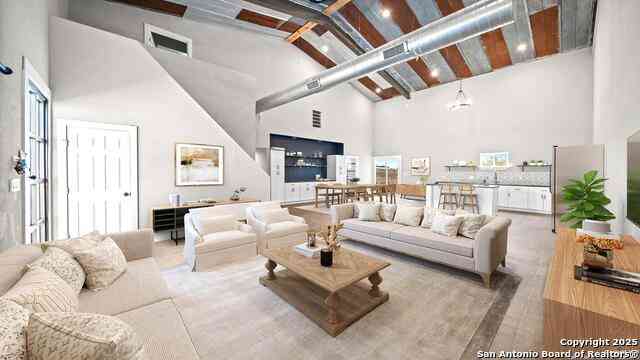
The data relating to real estate for sale on this web site comes in part from the Broker Reciprocity Program of SABOR MLS. Real estate listings held by brokerage firms other than Byowner are marked with the Broker Reciprocity logo and detailed information about them includes the name of the listing brokers. Information deemed reliable but not guaranteed. Copyright 2026 SABOR MLS. All rights reserved.
ByOwner last updated this listing 10/01/2026 @ 00:08
More Cities with for Sale by Owner Homes
- La Vernia Homes For Sale By Owner
- Sutherland Springs Homes For Sale By Owner
- Adkins Homes For Sale By Owner
- Saint Hedwig Homes For Sale By Owner
- Stockdale Homes For Sale By Owner
- Floresville Homes For Sale By Owner
- China Grove Homes For Sale By Owner
- Converse Homes For Sale By Owner
- Marion Homes For Sale By Owner
- Seguin Homes For Sale By Owner
- Cibolo Homes For Sale By Owner
- Elmendorf Homes For Sale By Owner
- Kirby Homes For Sale By Owner
- Universal City Homes For Sale By Owner
- Nixon Homes For Sale By Owner
- Poth Homes For Sale By Owner
- Schertz Homes For Sale By Owner
- Selma Homes For Sale By Owner
- Windcrest Homes For Sale By Owner
- Live Oak Homes For Sale By Owner
Homes around $649,000







Verify Your Email
Please enter the 6-digit verification code
sent to your email address.
Verify Your Phone Number
Please enter the 6-digit verification code
sent to your mobile phone.