

197 Lakeview Circle
La Vernia, TX 78121

 4
4
Bed
 3
3
Bath
 2,639
2,639Sqft
 2.51
2.51Acres(Lot)
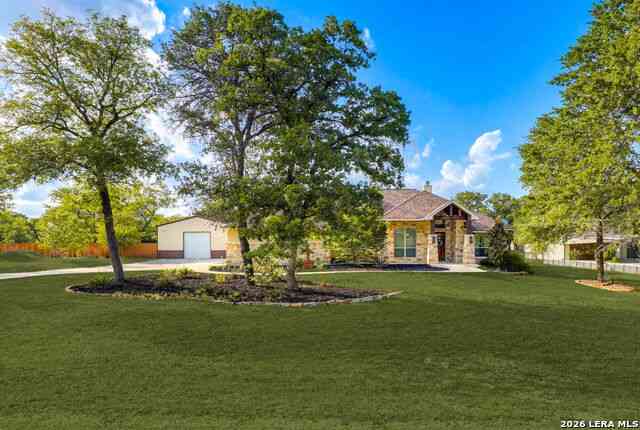
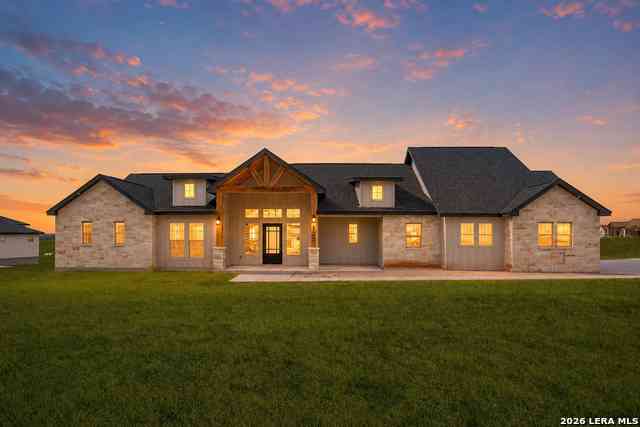
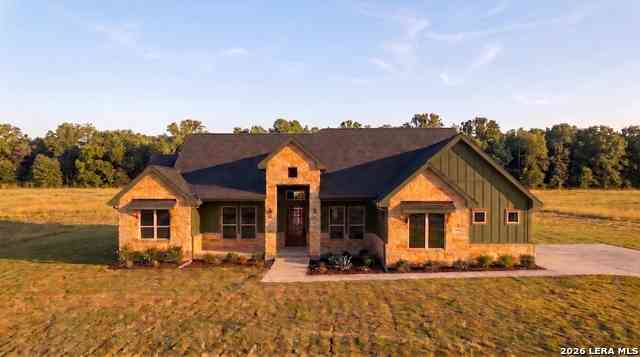
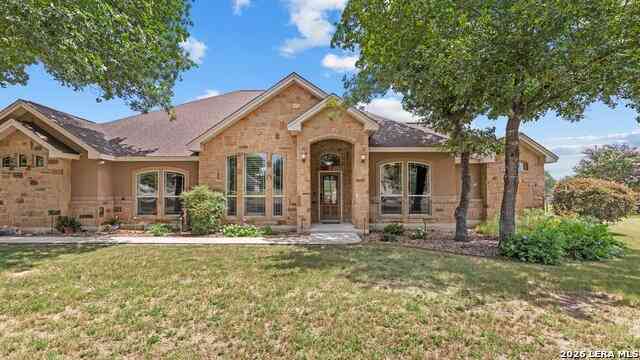
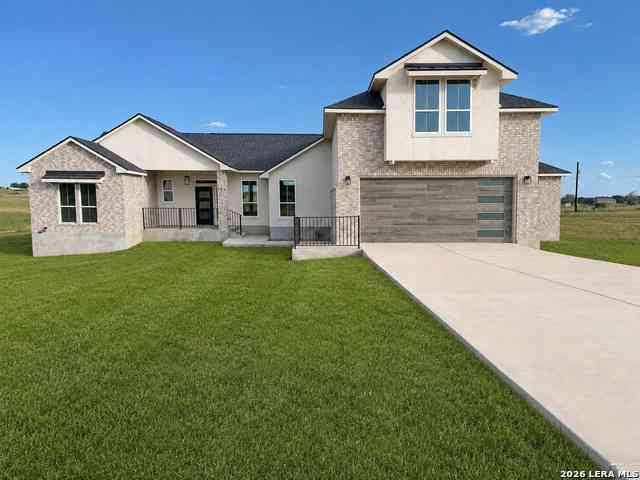
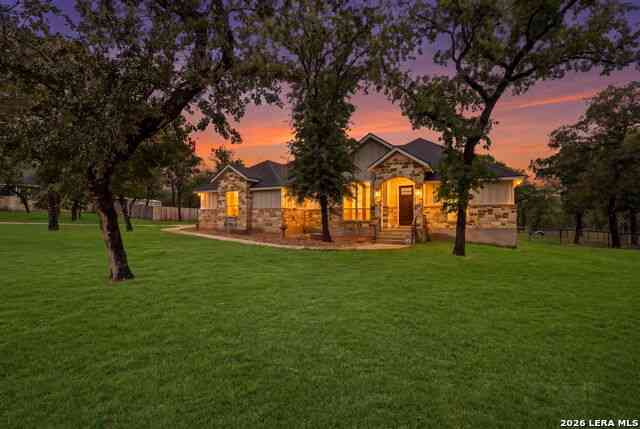
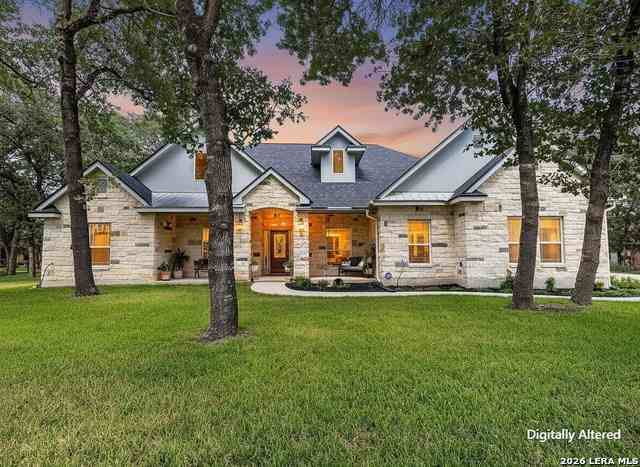
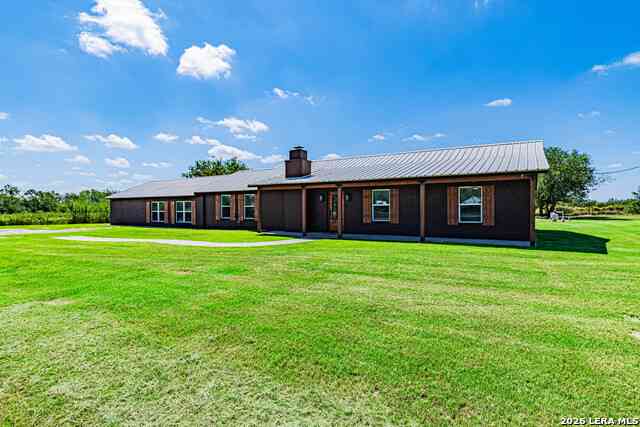
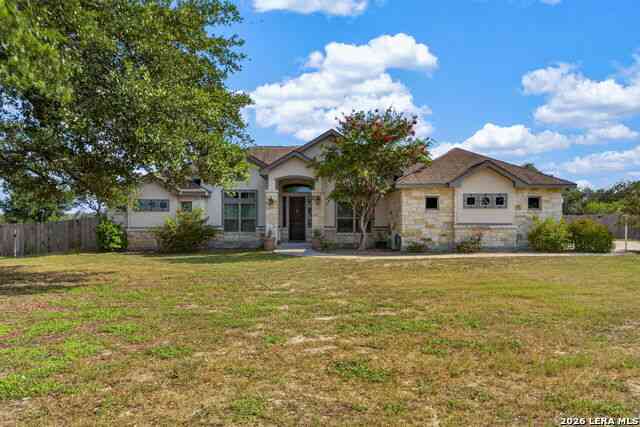
Seller is offering $5,000 in buyer concessions! 2.51 acres. A custom home. Room to breathe. Welcome to 197 Lakeview Circle in La Vernia, where this four-bedroom, three-full-bath home blends the space and privacy of country living with thoughtful craftsmanship. The open floor plan creates a bright connection between the kitchen and living area. The cabinetry adds craftsmanship, storage, and the finished look of a luxury build, while the installed audio system brings music and entertainment to the living room, kitchen, primary suite and patio. The kitchen is the heart of the home, featuring two large islands with room for preparing dinner, serving a crowd, or gathering with family and friends. Picture breakfast before school, friends around the islands on a Saturday night, or everyone togeth

 Property Details
 Map
Map
 Map
Map
What's Nearby
Nearby Areas
 Features
-
Bedroom Information
Total beds: 4Bathroom Information
Total Baths: 3 Full Baths: 3Room Information
Rooms Total: 11Roofing Information
Composition, ShingleFlooring Information
CeramicTile, Laminate -
Interior Features
Attic, CeilingFans, CarbonMonoxideDetector, DoubleVanity, GameRoom, GardenTubRomanTub, PrimaryDownstairs, LivingDiningRoom, MainLevelPrimary, OpenFloorplan, RecessedLighting, SplitBedrooms, SeparateShower, WiredForData, WalkInClosets, WiredForSound, BreakfastBar, BreakfastArea, EatInKitchen, KitchenIsland, KitchenFamilyRoomComboRoof: Composition, ShingleAppliances: Dishwasher, ElectricCooktop, ElectricRange, ElectricWaterHeater, Disposal, Refrigerator, RangeHood, VentedExhaustFan, SomeElectricAppliances, Cooktop, Microwave, Range, WaterSoftenerOwnedLaundry Features: WasherHookup, ElectricDryerHookup, LaundryInUtilityRoom, MainLevel, LaundryRoom -
Heating & Cooling
Has Heating: Yes Has Cooling: Yes Cooling: OneUnit, TwoUnits
-
Building Information
Year Built: 2024Construction Materials: Masonry, StoneVeneer, StuccoStories: 1Patio And Porch Features: Covered, PorchPool Features: NonePrivate Pool: NoView: None -
Exterior Features
Exterior Features: Porch
-
Lot Information
Lot Size Acres: 2.51Property Information
Subdivision: Lake Valley Estates Source Property Type: Residential Zoning Description: RES Property SubType: Single Family Residence Direction Faces: Northwest Levels: One Property Age: 2
-
Listing Price Information
Listing Price: $669000Cash, Conventional, FHA, TexasVet, UsdaLoan, VaLoan
-
Tax Information
Parcel Number: 0758-01003-00300 Tax Lot: 3 Tax Block: 3 Tax Legal Desc: LAKE VALLEY ESTATES, BLOCK 3, LOT 3 (U-1), ACRES 2.51
-
Virtual Tour
Parking Information
Attached, GarageFacesFront, Garage, GarageDoorOpenerGarage Information
Has Garage: Yes Has Attached Garage: Yes Garage Space: 2
-
Utility Information
ElectricityAvailable -
Location Information
Direction: Hwy 90 San Antonio to exit 587, 2 Miles to 87 South, Lake Valley Drive to Lake Valley Circle. WaterSource: CommunityCoop Security Features: FireAlarm,SmokeDetectors
How much is this property worth?
Curious about this home's true market value? Use our free Home Evaluation Tool to instantly get a personalized Comparative Market Analysis (CMA) report. Make smarter, data-driven decisions before you buy.

Nearby Home Value
| Address | Estimate | Bed | Bath | Sq. Ft | Lot Size |
|---|---|---|---|---|---|
| 229 Legacy Trail Dr, La Vernia, TX, 78121 | $595,000 | 4 | 3 | 2,632 | 1.25 Acres |
| 516 Lake Valley Dr, La Vernia, TX, 78121 | $499,990 | 3 | 2 | 1,687 | 5 Acres |
| 107 Muirfield St, La Vernia, TX, 78121 | $245,000 | 3 | 2 | 1,640 | 0.35 Acre |
| 103 Muirfield, La Vernia, TX, 78121 | $299,000 | 3 | 2 | 1,671 | 0.36 Acre |
| 136 Turnberry, La Vernia, TX, 78121 | $289,000 | 3 | 2 | 1,572 | 0.28 Acre |
| 113 Pine Valley Dr, La Vernia, TX, 78121 | $410,000 | 4 | 3 | 2,043 | 0.35 Acre |
| 213 Colonial Ln, La Vernia, TX, 78121 | $395,000 | 4 | 3 | 1,912 | 0.23 Acre |
| 222 Colonial, La Vernia, TX, 78121 | $440,000 | 4 | 3 | 2,061 | 0.28 Acre |
| 130 Merion Lane, La Vernia, TX, 78121 | $397,900 | 3 | 3 | 2,142 | -- |
| 229 Colonial Ln, La Vernia, TX, 78121 | $299,900 | 3 | 2 | 1,570 | 0.22 Acre |
Similar Homes To 197 Lakeview Circle
Nearby For Sale

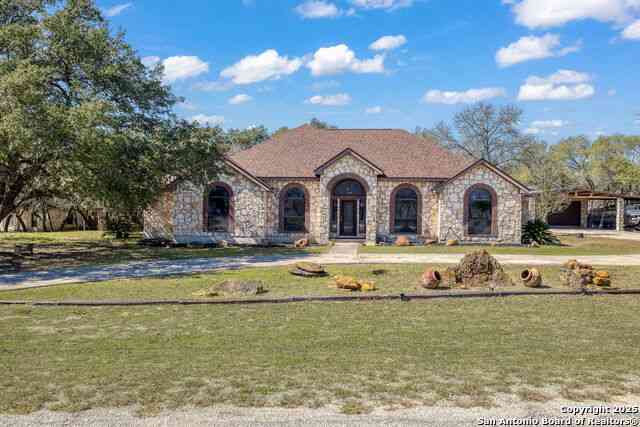
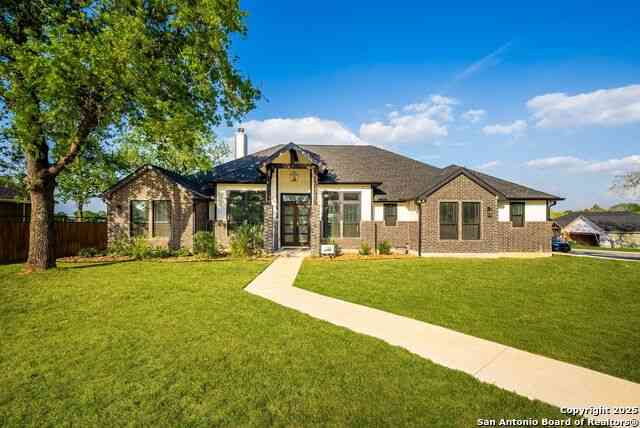
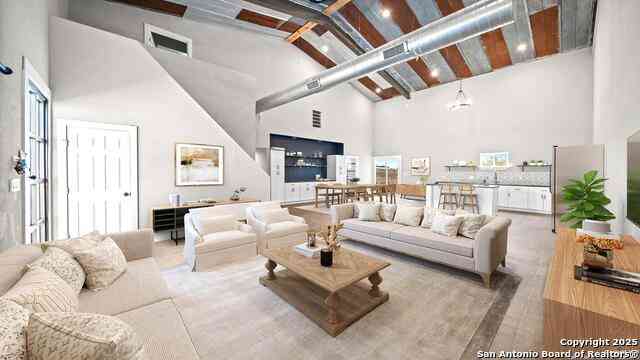
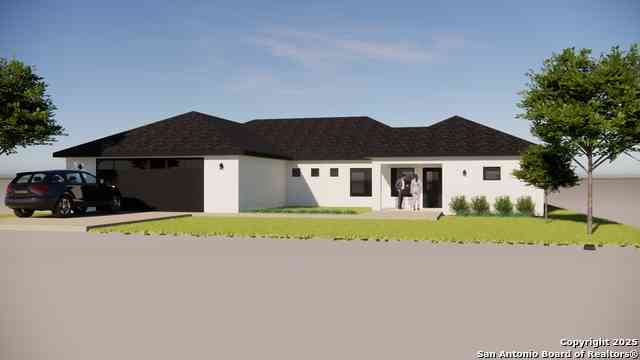
The data relating to real estate on this website comes in part from the Internet Data Exchange (IDX) Program of the Central Texas MLS®. IDX information is provided exclusively for consumers' personal non-commercial use and may not be used for any purpose other than to identify prospective properties consumers may be interested in purchasing. All Information Is Deemed Reliable But Is Not Guaranteed Accurate. © 2026 Central Texas MLS®. All rights reserved.
ByOwner last updated this listing 08/31/2026 @ 19:27
More Cities with for Sale by Owner Homes
- La Vernia Homes For Sale By Owner
- Sutherland Springs Homes For Sale By Owner
- Adkins Homes For Sale By Owner
- Saint Hedwig Homes For Sale By Owner
- Stockdale Homes For Sale By Owner
- Floresville Homes For Sale By Owner
- China Grove Homes For Sale By Owner
- Converse Homes For Sale By Owner
- Marion Homes For Sale By Owner
- Seguin Homes For Sale By Owner
- Cibolo Homes For Sale By Owner
- Elmendorf Homes For Sale By Owner
- Kirby Homes For Sale By Owner
- Universal City Homes For Sale By Owner
- Nixon Homes For Sale By Owner
- Poth Homes For Sale By Owner
- Selma Homes For Sale By Owner
- Schertz Homes For Sale By Owner
- Windcrest Homes For Sale By Owner
- Live Oak Homes For Sale By Owner
Homes around $669,000







Verify Your Email
Please enter the 6-digit verification code
sent to your email address.
Verify Your Phone Number
Please enter the 6-digit verification code
sent to your mobile phone.