

112 Pioneer Drive
La Vernia, TX 78121

 6
6
Bed
 4
4
Bath
 2,925
2,925Sqft
 1.01
1.01Acre(Lot)
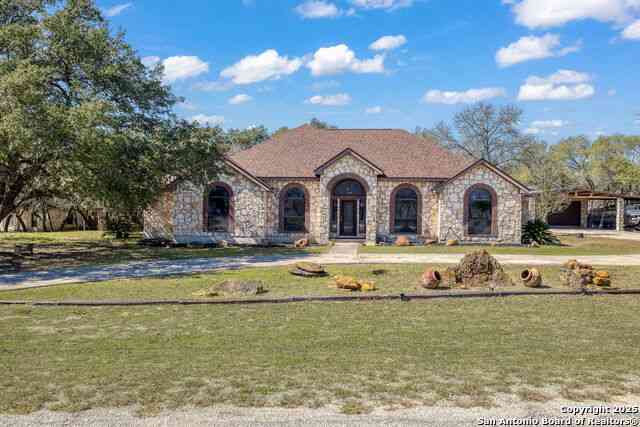
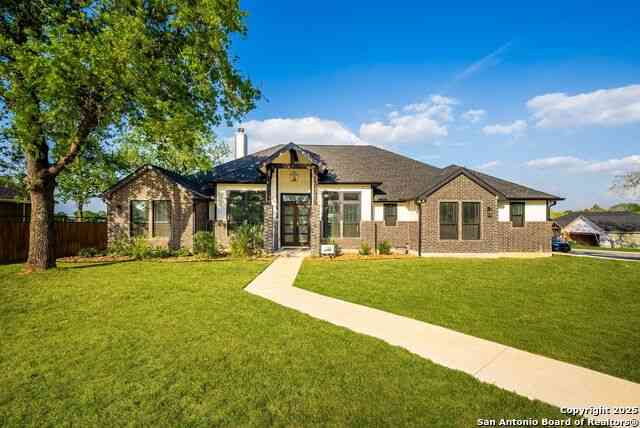
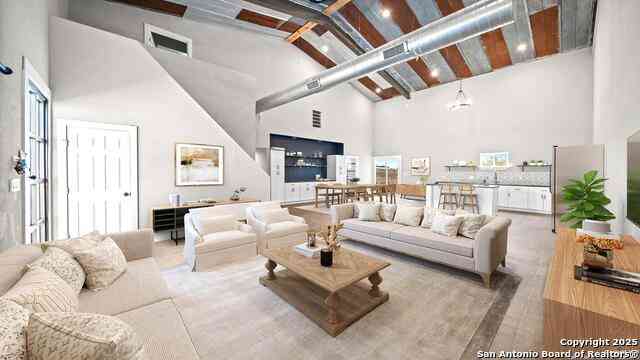

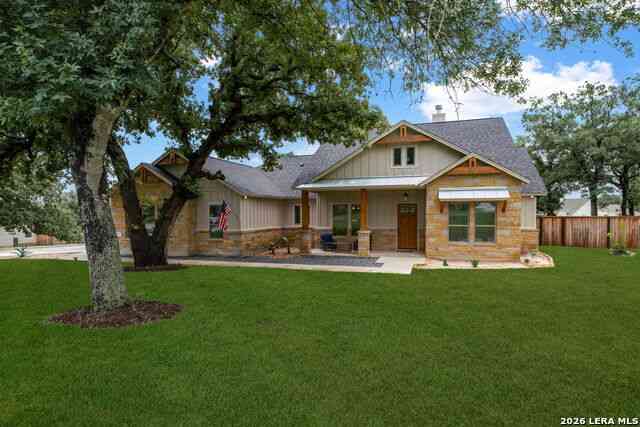
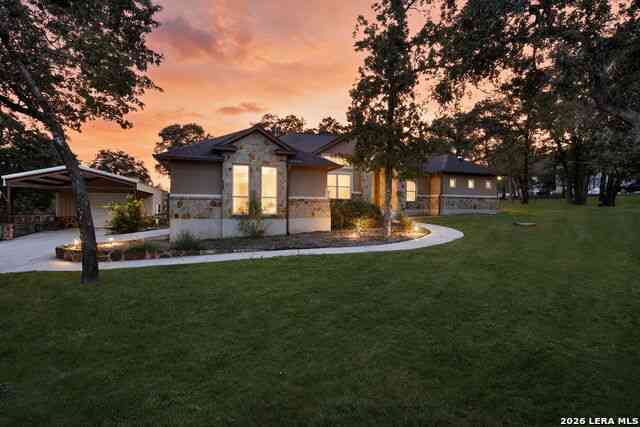
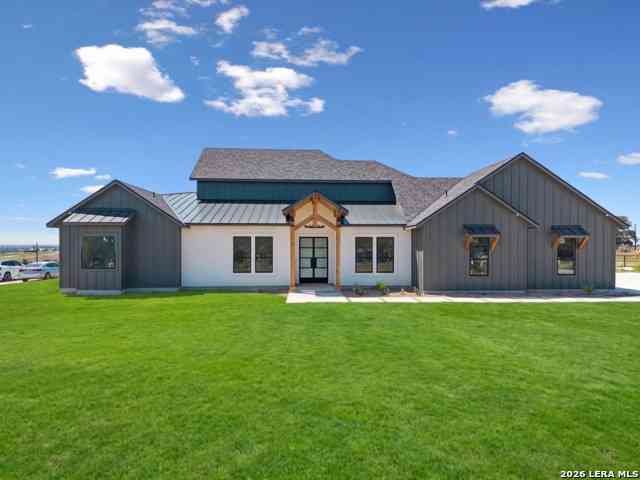
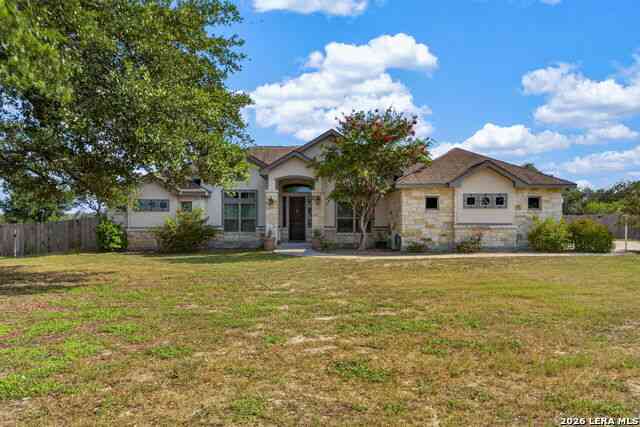
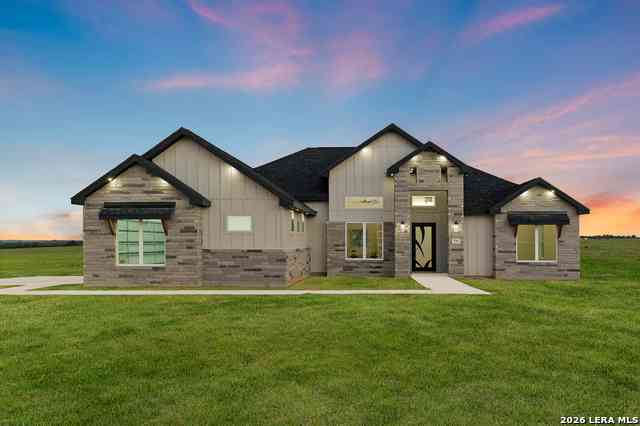
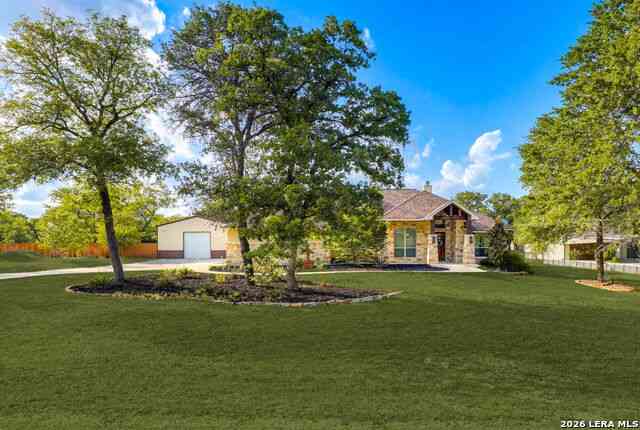
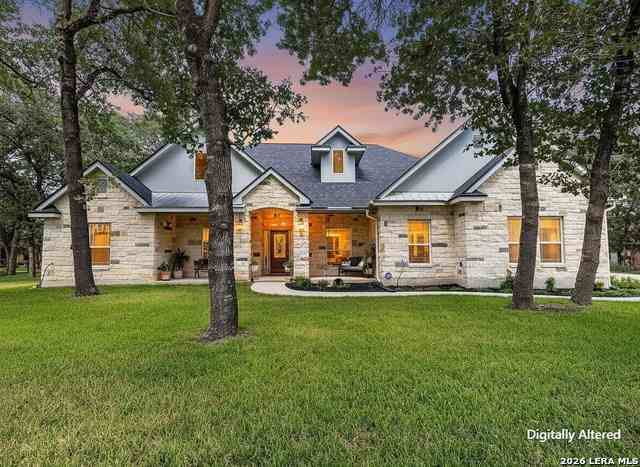
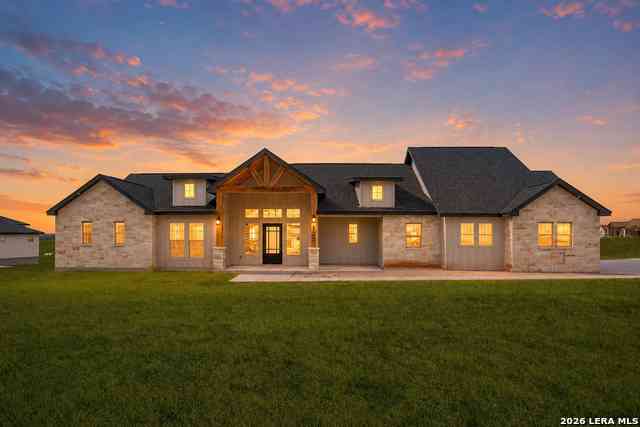
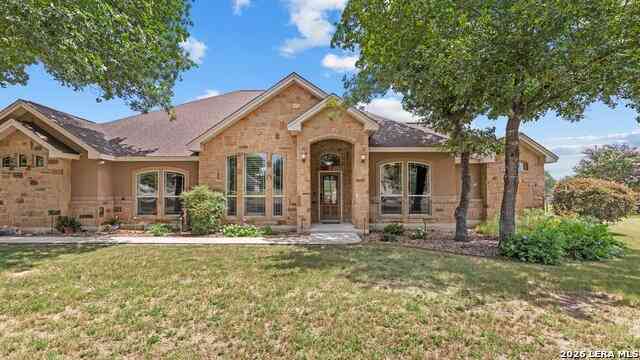
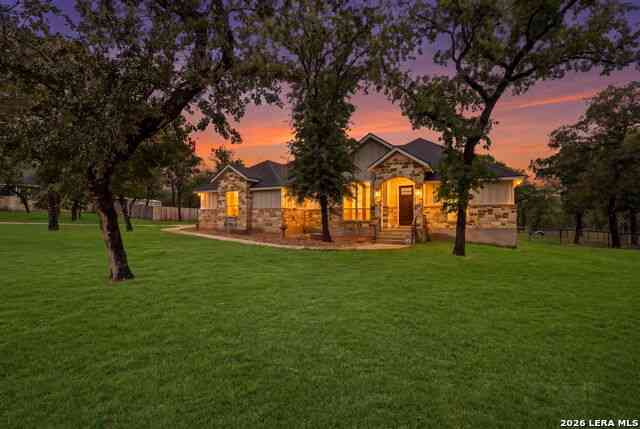
This is one of those homes that looks like it came straight out of a magazine! Custom built in 2025, this stunning 6 bedroom, 3.5 bathroom home sits on a full acre in La Vernia and is filled with beautiful details from top to bottom. The open concept floor plan feels incredibly bright and airy, with large windows, high ceilings, wooden beams, recessed lighting, statement chandeliers, and beautiful stone and tile work throughout. The kitchen is a showstopper with Taj Mahal countertops, two toned cabinetry, an oversized island with plenty of seating, a farmhouse style sink, and a huge hidden pantry with tons of shelving and counter space. The kitchen opens directly to the spacious living room with a beautiful fireplace and built in shelving. A separate playroom/office/bedroom offers even mor

 Property Details
 Map
Map
 Map
Map
What's Nearby
Nearby Areas
 Features
-
Bedroom Information
Total beds: 6Bathroom Information
Total Baths: 4 Full Baths: 3 Half Baths: 1Roofing Information
CompositionFlooring Information
Tile -
Interior Features
BreakfastBar, BuiltInFeatures, CeilingFans, DoubleVanity, EatInKitchen, FrenchDoorsAtriumDoors, HighCeilings, KitchenIsland, MainLevelPrimary, OpenFloorplan, Pantry, StoneCounters, RecessedLighting, WalkInClosetsRoof: CompositionAppliances: Dishwasher, ElectricWaterHeater, Microwave, Range, WaterSoftenerLaundry Features: LaundryRoom, WasherHookup, ElectricDryerHookup -
Heating & Cooling
Heating: Central, Electric Has Cooling: Yes
-
Building Information
Year Built: 2025Construction Materials: Stone, StuccoStories: 1Pool Features: NonePrivate Pool: NoWater front Features: NoneView: PastureAssociation Fee Frequency: Annually -
Exterior Features
Exterior Features: PrivateYard
-
Lot Information
Lot Dimensions: 166x265 Main Square Feet: 1.01 Lot Size Acres: 1.01 Lot Description: BackYard,Cleared,FrontYard,LevelProperty Information
Subdivision: THE ESTATES AT TRIPLE R RANCH Source Property Type: Residential Property SubType: Single Family Residence Direction Faces: North Levels: One Property Age: 1
-
Listing Price Information
Listing Price: $649999Cash, Conventional, FHA, UsdaLoan, VaLoan
-
Tax Information
Parcel Number: 20135161 Tax Lot: 105 Tax Block: 0 Tax Year: 2025 Annual Tax: $1066 Tax Legal Desc: THE ESTATES AT TRIPLE R RANCH, LOT 105, UNIT 2, ACRES 1.01
-
Virtual Tour
Parking Information
CircularDriveway, GarageGarage Information
Garage Space: 2Homeowners Association Information
Has Association: YesIncluded Fees: SeeRemarksHOA: $300.00Community Features: None
-
School Information
Elementary School: Outside School District Junior High School: Outside School District Senior High School: Outside School District -
Utility Information
ElectricityAvailable, ElectricityConnected, SewerAvailable, SewerConnected, WaterAvailable, WaterConnected -
Location Information
Direction: ON CR 319, turn into The Estates SD on Estates Dr. Turn left then turn right on pioneer Dr, property on right side WaterSource: Public
How much is this property worth?
Curious about this home's true market value? Use our free Home Evaluation Tool to instantly get a personalized Comparative Market Analysis (CMA) report. Make smarter, data-driven decisions before you buy.

Nearby Home Value
| Address | Estimate | Bed | Bath | Sq. Ft | Lot Size |
|---|---|---|---|---|---|
| 229 Legacy Trail Dr, La Vernia, TX, 78121 | $595,000 | 4 | 3 | 2,632 | 1.25 Acres |
| 516 Lake Valley Dr, La Vernia, TX, 78121 | $489,900 | 3 | 2 | 1,687 | 5 Acres |
| 147 Las Palomas, La Vernia, TX, 78121 | $595,999 | 3 | 3 | 2,388 | 0.82 Acre |
| 107 Muirfield St, La Vernia, TX, 78121 | $235,000 | 3 | 2 | 1,640 | 0.35 Acre |
| 103 Muirfield, La Vernia, TX, 78121 | $285,000 | 3 | 2 | 1,671 | 0.36 Acre |
| 136 Turnberry, La Vernia, TX, 78121 | $289,000 | 3 | 2 | 1,572 | 0.28 Acre |
| 113 Pine Valley Dr, La Vernia, TX, 78121 | $407,500 | 4 | 3 | 2,043 | 0.35 Acre |
| 213 Colonial Ln, La Vernia, TX, 78121 | $395,000 | 4 | 3 | 1,912 | 0.23 Acre |
| 222 Colonial, La Vernia, TX, 78121 | $440,000 | 4 | 3 | 2,061 | 0.28 Acre |
| 130 Merion Lane, La Vernia, TX, 78121 | $397,900 | 3 | 3 | 2,142 | -- |
Similar Homes To 112 Pioneer Drive
Nearby For Sale

The information being provided by Miami Association of REALTORS® is for the consumer's personal, non-commercial use. Any information relating to real estate for sale referenced on this web site comes from the Internet Data Exchange (IDX) program of the Miami Association of REALTORS®. The accuracy of all information is deemed reliable but not guaranteed and should be personally verified through personal inspection by and/or with the appropriate professionals. The data contained herein is copyrighted by Miami Association of REALTORS® and is protected by all applicable copyright laws. Any unauthorized dissemination of this information is in violation of copyright laws and is strictly prohibited. Copyright 2026 Miami Association of REALTORS®. All rights reserved.
ByOwner last updated this listing 10/01/2026 @ 04:08
More Cities with for Sale by Owner Homes
- La Vernia Homes For Sale By Owner
- Sutherland Springs Homes For Sale By Owner
- Adkins Homes For Sale By Owner
- Saint Hedwig Homes For Sale By Owner
- Stockdale Homes For Sale By Owner
- Floresville Homes For Sale By Owner
- China Grove Homes For Sale By Owner
- Converse Homes For Sale By Owner
- Marion Homes For Sale By Owner
- Seguin Homes For Sale By Owner
- Cibolo Homes For Sale By Owner
- Elmendorf Homes For Sale By Owner
- Kirby Homes For Sale By Owner
- Universal City Homes For Sale By Owner
- Nixon Homes For Sale By Owner
- Poth Homes For Sale By Owner
- Schertz Homes For Sale By Owner
- Selma Homes For Sale By Owner
- Windcrest Homes For Sale By Owner
- Live Oak Homes For Sale By Owner
Homes around $649,999






Verify Your Email
Please enter the 6-digit verification code
sent to your email address.
Verify Your Phone Number
Please enter the 6-digit verification code
sent to your mobile phone.