
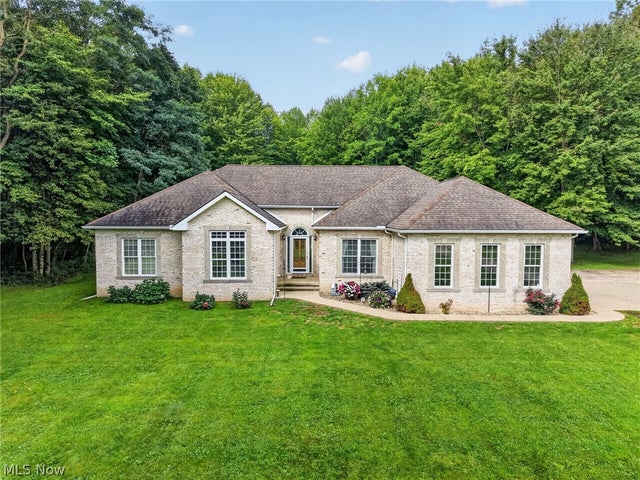
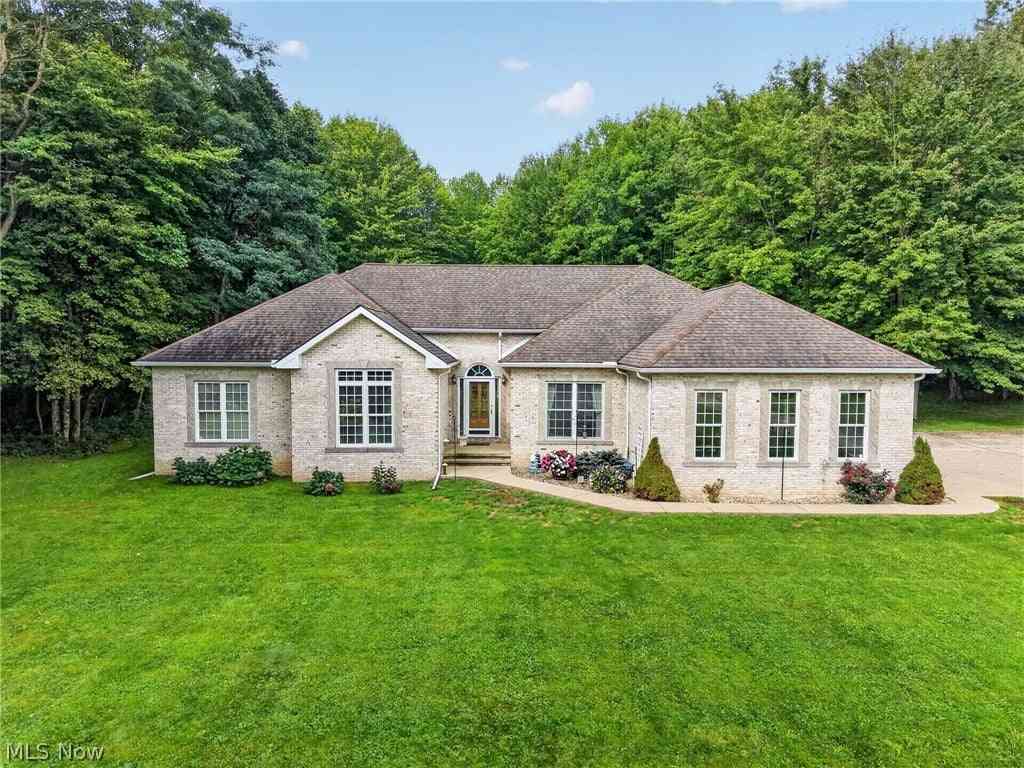
4549 Baldwin Road
Kingsville, OH 44048

 3
3
Bed
 2
2
Bath
 2,226
2,226Sqft
 5.01
5.01Acres(Lot)
Welcome to this beautiful three-bedroom, two-full-bath home situated on 5+ private acres on a quiet dead-end road in Kingsville, Ohio, located in Sheffield Township and the Buckeye Local School District. Lovingly maintained by only its second owners, this property offers an incredible combination of space, privacy, and functionality. Inside, you’ll find soaring 13.5-foot vaulted ceilings, Pergo flooring, large windows providing plenty of natural light, oak doors and trim, and convenient main-floor laundry. The spacious living room features a propane fireplace, while the primary suite offers a walk-in closet and a stunning double-sided fireplace shared with the primary bathroom. The ensuite features double sinks, a Jacuzzi tub, and a walk-in shower. Outside, enjoy a beautiful yard sur

 Property Details
 Map
Map
 Map
Map
What's Nearby
Nearby Areas
 Features
-
Bedroom Information
Total beds: 3Bathroom Information
Total Baths: 2 Full Baths: 2Room Information
Rooms Total: 7 Has Basement: Yes Basement: Full, Unfinished, Sump Pump -
Roofing Information
Asphalt, Fiberglass -
Interior Features
Vaulted Ceiling(s), Double Vanity, Eat-in Kitchen, High Ceilings, Soaking Tub, Walk-In Closet(s) Roof: Asphalt, Fiberglass Appliances: Dryer, Dishwasher, Microwave, Range, Refrigerator, Water Softener, Washer Laundry Features: In Hall, Main Level Window Features: Double Pane Windows -
Heating & Cooling
Has Heating: Yes Heating: Forced Air, Fireplace(s), Propane Has Cooling: Yes Cooling: Central Air
-
Building Information
Year Built: 2000 Construction Materials: Brick, Vinyl Siding Stories: 1 Patio And Porch Features: Patio Pool Features: None Private Pool: No View: Trees/Woods
-
Lot Information
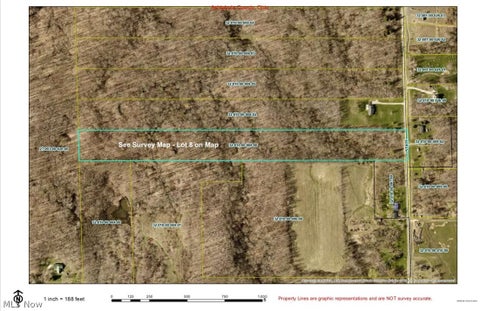
Lot Dimensions: 330 x 659 Main Square Feet: 5.007 Acres Lot Size Acres: 5.007 Lot Size Source: Public Records Lot Description: Back Yard, Front Yard, Private, Secluded, WoodedProperty Information
Subdivision: Connecticut Western Reserve Source Property Type: Residential Property SubType: Single Family Residence Levels: One Property Age: 26
-
Listing Price Information
Listing Price: $525000 Cash, Conventional, FHA, USDA Loan, VA Loan
-
Tax Information
Parcel Number: 540190000103 Tax Year: 2025 Annual Tax: $3753.18 Tax Legal Desc: PART OF LOT 7
-
Parking Information
Attached, Concrete, Driveway, Detached, Garage, Garage Door Opener, Off Street, Oversized, Garage Faces SideGarage Information
Has Garage: Yes Has Attached Garage: Yes Garage Space: 4
-
Location Information
Direction: Rt 90 E to Rt 193 S, E on Plymouth Ridge Road, S on Baldwin WaterSource: Well, Private
How much is this property worth?
Curious about this home's true market value? Use our free Home Evaluation Tool to instantly get a personalized Comparative Market Analysis (CMA) report. Make smarter, data-driven decisions before you buy.

Nearby Home Value
| Address | Estimate | Bed | Bath | Sq. Ft | Lot Size |
|---|---|---|---|---|---|
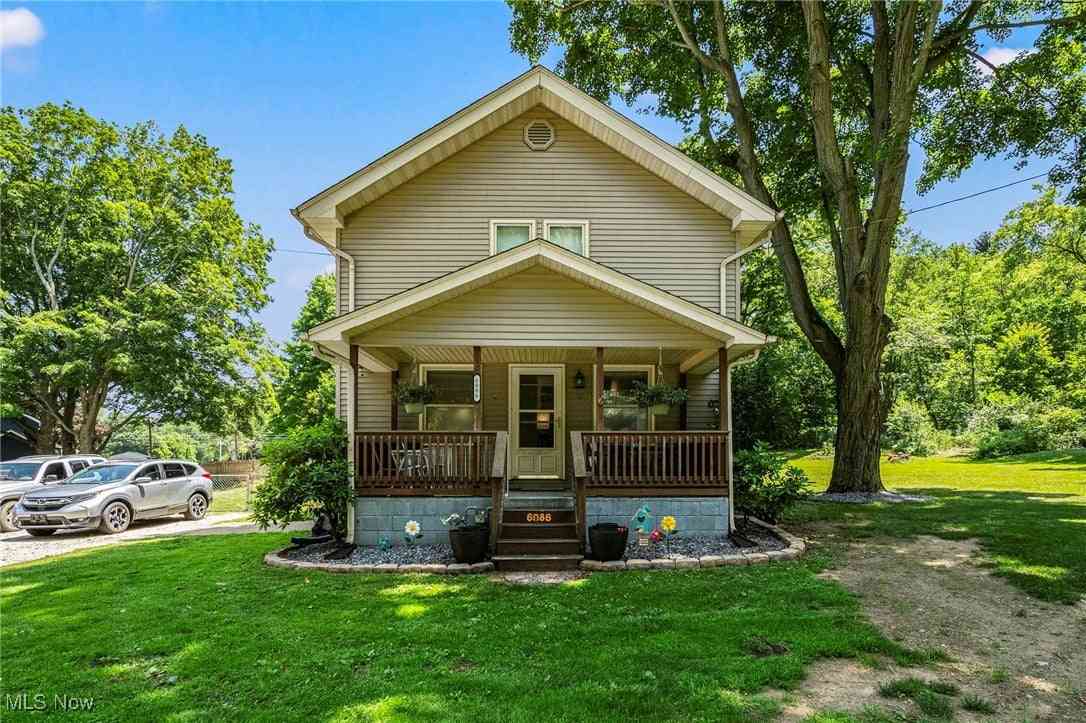
| 6086 N Wright Street, Kingsville, OH, 44048 | $155,000 | 3 | 2 | 1,344 | 0.33 Acre |
Similar Homes To 4549 Baldwin Road
Nearby For Sale
The data relating to real estate for sale on this website comes in part from the Internet Data Exchange program of MLS Now. Real estate listings are marked with the Internet Data Exchange logo and detailed information about them includes the name of the listing broker(s). Information Deemed Reliable But Not Guaranteed.
ByOwner last updated this listing 10/01/2026 @ 06:11
More Cities with for Sale by Owner Homes
- Kingsville Homes For Sale By Owner
- Conneaut Homes For Sale By Owner
- Ashtabula Homes For Sale By Owner
- Pierpont Homes For Sale By Owner
- West Springfield Homes For Sale By Owner
- Austinburg Homes For Sale By Owner
- Dorset Homes For Sale By Owner
- East Springfield Homes For Sale By Owner
- Albion Homes For Sale By Owner
- Jefferson Homes For Sale By Owner
- Conneautville Homes For Sale By Owner
- Geneva Homes For Sale By Owner
- Andover Homes For Sale By Owner
- Rock Creek Homes For Sale By Owner
- Cranesville Homes For Sale By Owner
- Linesville Homes For Sale By Owner
- Espyville Homes For Sale By Owner
- Girard Homes For Sale By Owner
- Rome Homes For Sale By Owner
- Madison Homes For Sale By Owner




Verify Your Email
Please enter the 6-digit verification code
sent to your email address.
Verify Your Phone Number
Please enter the 6-digit verification code
sent to your mobile phone.