

43 Green Street
Kingston, NY 12401

 5
5
Bed
 6
6
Bath
 4,200
4,200Sqft
 0.18
0.18Acre(Lot)
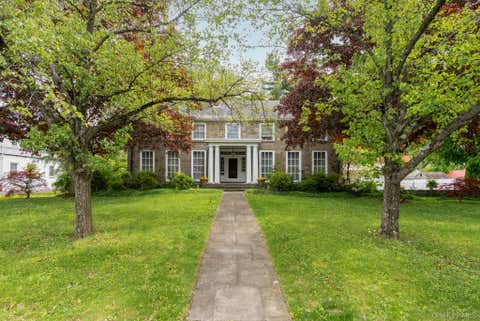
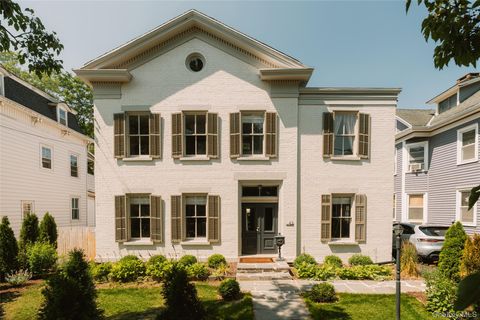
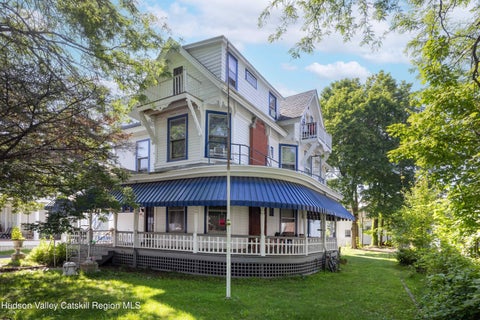
Located in the heart of Kingston's historic Stockade District, this beautifully restored Greek Revival brick home with Italianate details, blends timeless character with thoughtful modern updates. Originally built in 1885 for Joseph C. Wyckoff, who at the time was the principal of Kingston Academy, located on Academy Green. The home offers 4,200 square feet across four finished levels; 5-bedroom, 3 Full/3 Half Bathrooms providing generous living spaces that are equally suited for entertaining and everyday life--all just a short stroll from Uptown Kingston's vibrant restaurants, shops, galleries, and cafes. Step inside to discover soaring ceilings, elegant crown moldings, hardwood floors, and a stunning marble fireplace mantel that reflect the home's rich history. The current owners have th

 Property Details
 Map
Map
 Map
Map
What's Nearby
Nearby Areas
 Features
-
Bedroom Information
Total beds: 5Bathroom Information
Total Baths: 6 Full Baths: 3 Half Baths: 3Room Information
Rooms Total: 13 Has Basement: Yes Basement: Full, Interior Entry, Partially Finished, Storage Space, Walk-Out Access -
Flooring Information
Hardwood, Marble, Stone, Tile -
Roofing Information
Asphalt, Shingle -
Interior Features
Built-in Features, Bookcases, Cedar Closet(s), Chandelier, Crown Molding, Pantry, Sauna, Storage, Walk-In Closet(s) Roof: Asphalt, Shingle Appliances: Dishwasher, Freezer, Gas Range, Microwave, Refrigerator, Range Hood, Stainless Steel Appliance(s), Washer/Dryer Stacked, Water Heater, Wine Refrigerator Laundry Features: Laundry Closet, In Hall, Inside, Upper Level Window Features: Window Treatments -
Heating & Cooling
Has Heating: Yes Heating: Ductless, Forced Air, Oil Has Cooling: Yes Cooling: Ductless, Electric, Zoned
-
Building Information
Year Built: 1885 Building Area Total: 4200 Construction Materials: Brick, Frame, Stone Stories: 4 Patio And Porch Features: Deck, Rear Porch Private Pool: No View: Neighborhood, Panoramic -
Exterior Features
Exterior Features: Built-in Barbecue, Lighting, Private Entrance, Private Yard
-
Lot Information
Main Square Feet: 0.18 Acres Lot Size Acres: 0.1835 Lot Size Square Feet: 7993.26 Lot Description: Back Yard, Front Yard, Landscaped, Views
-
Listing Price Information
Listing Price: $1400000 Original Price: $1550000 Cash, Conventional
-
Tax Information
Parcel Number: 0800-056.091-0001-015.000-0000 Tax Lot: 15 Tax Block: 1 Tax Year: 2025 Annual Tax: $26624 Tax Legal Desc: 56.91-1-15
-
Parking Information
Driveway, On Street, Tandem
-
Utility Information
Electricity Connected, Propane, Sewer Connected, Water Connected -
Location Information
How much is this property worth?
Curious about this home's true market value? Use our free Home Evaluation Tool to instantly get a personalized Comparative Market Analysis (CMA) report. Make smarter, data-driven decisions before you buy.

Nearby Home Value
| Address | Estimate | Bed | Bath | Sq. Ft | Lot Size |
|---|---|---|---|---|---|
| 109 Goldrick's Landing .., Kingston, NY, 12401 | $729,999 | 6 | 3 | 5,000 | 2.10 Acres |
| 166 Ulster Landing Road, Kingston, NY, 12401 | $3,750,000 | 5 | 3 | 3,774 | 44.90 Acres |
| 195 North Street, Kingston, NY, 12401 | $279,900 | 3 | -- | 1,520 | 0.06 Acre |
| 195 North Street, Kingston, NY, 12401 | $279,900 | 3 | 2 | 1,520 | 0.06 Acre |
| 200 Willow Street, Kingston, NY, 12401 | $399,000 | 2 | 1 | 1,024 | 0.33 Acre |
| 200 Willow Street, Kingston, NY, 12401 | $399,000 | 2 | 1 | 1,024 | 0.41 Acre |
| 23 North Road, Kingston, NY, 12401 | $185,000 | 3 | 2 | 1,344 | -- |
| 290 Ulster Landing Road, Kingston, NY, 12401 | $8,100,000 | 6 | 7 | 6,900 | 34.50 Acres |
| 251 E Strand Street, Kingston, NY, 12401 | $139,000 | -- | -- | -- | 0.14 Acre |
| 142 Railroad Avenue, Kingston, NY, 12401 | $329,500 | 2 | 2 | 1,010 | 0.11 Acre |
Similar Homes To 43 Green Street
Nearby For Sale


The data relating to real estate for sale on this website comes in part from the Internet Data exchange (IDX) program of the Ulster County Board of REALTORS®. IDX information is provided exclusively for consumers' personal, non - commercial use and may not be used for any purpose other than to identify prospective properties consumers may be interested in purchasing. Information deemed reliable but not guaranteed. Copyright ©2026 Ulster County Board of REALTORS®, Inc.
ByOwner last updated this listing 09/05/2026 @ 17:56
More Cities with for Sale by Owner Homes
- Kingston Homes For Sale By Owner
- Hurley Homes For Sale By Owner
- Port Ewen Homes For Sale By Owner
- Lake Katrine Homes For Sale By Owner
- Ulster Park Homes For Sale By Owner
- Rosendale Homes For Sale By Owner
- West Hurley Homes For Sale By Owner
- Tillson Homes For Sale By Owner
- Esopus Homes For Sale By Owner
- Rhinebeck Homes For Sale By Owner
- Cottekill Homes For Sale By Owner
- Glenford Homes For Sale By Owner
- Woodstock Homes For Sale By Owner
- Stone Ridge Homes For Sale By Owner
- West Park Homes For Sale By Owner
- Staatsburg Homes For Sale By Owner
- High Falls Homes For Sale By Owner
- Saugerties Homes For Sale By Owner
- Bearsville Homes For Sale By Owner
- Shokan Homes For Sale By Owner
Homes around $1,400,000









Verify Your Email
Please enter the 6-digit verification code
sent to your email address.
Verify Your Phone Number
Please enter the 6-digit verification code
sent to your mobile phone.