
323 Beaverkill Road
Kingston, NY 12401

 3
3
Bed
 2
2
Bath
 1,920
1,920Sqft
 3.70
3.70Acres(Lot)
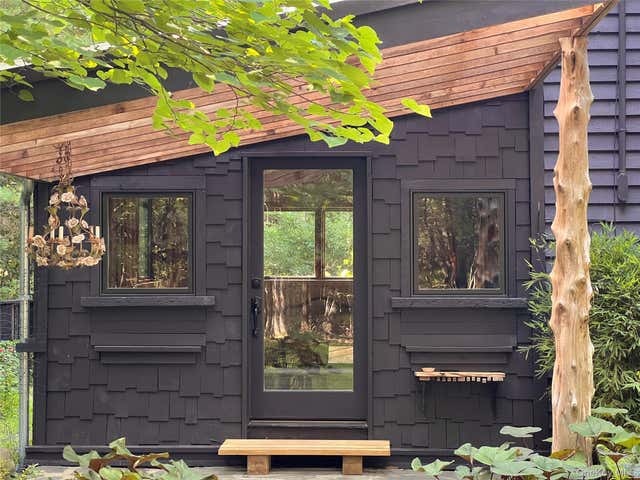
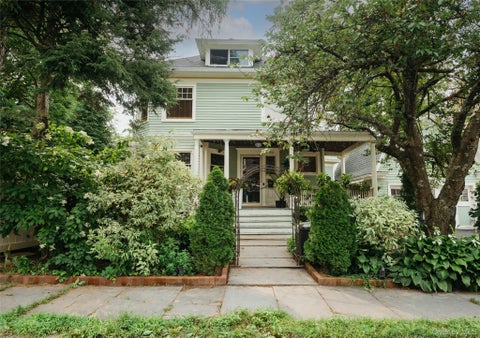
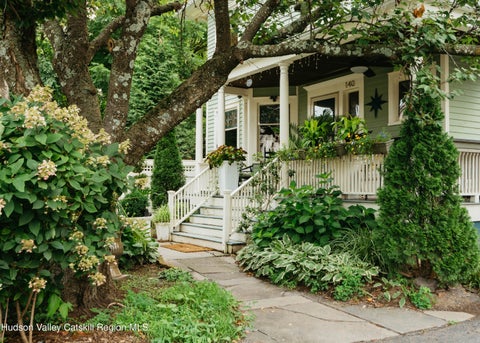
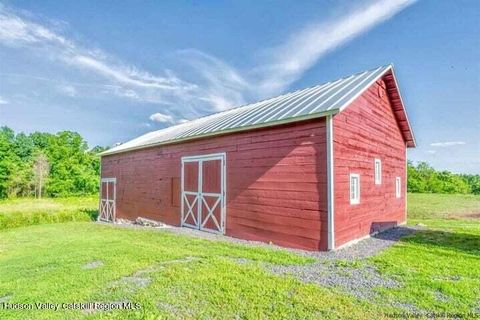
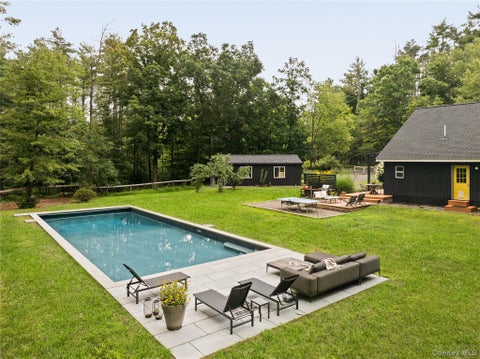
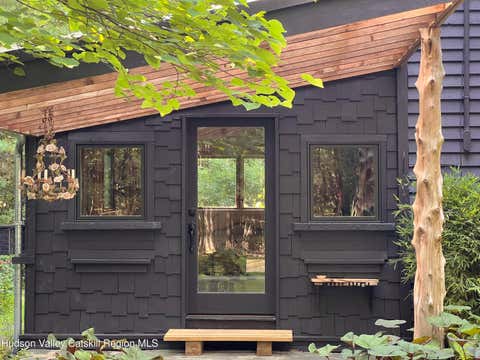
Unique, Exciting, Warm and Inviting. Imagine a long winding driveway into your own private forested acreage with a Storybook Saltbox style home immersed in an abundance of magical perennial gardens and flowering trees enhanced with integrated rock walls, stepping stones and patio and Adirondack style arbors, all uniquely designed by the owner, a master landscaper & builder. All the gardens are eco-friendly, sustainable and encourage people to be kind to the environment. This eclectic charmer was totally transformed with custom woodwork, materials and craftsmanship. The Owner's renovations focused on green and sustainable building practices with non-VOC finishes, and the gardens are eco-friendly. As you wander through this one-of-a-kind home, you'll notice all the special materials and craf

 Property Details
 Open House
- 09/27 12 PM-2 PM
 Map
Map
 Map
Map
What's Nearby
Nearby Areas
Features
-
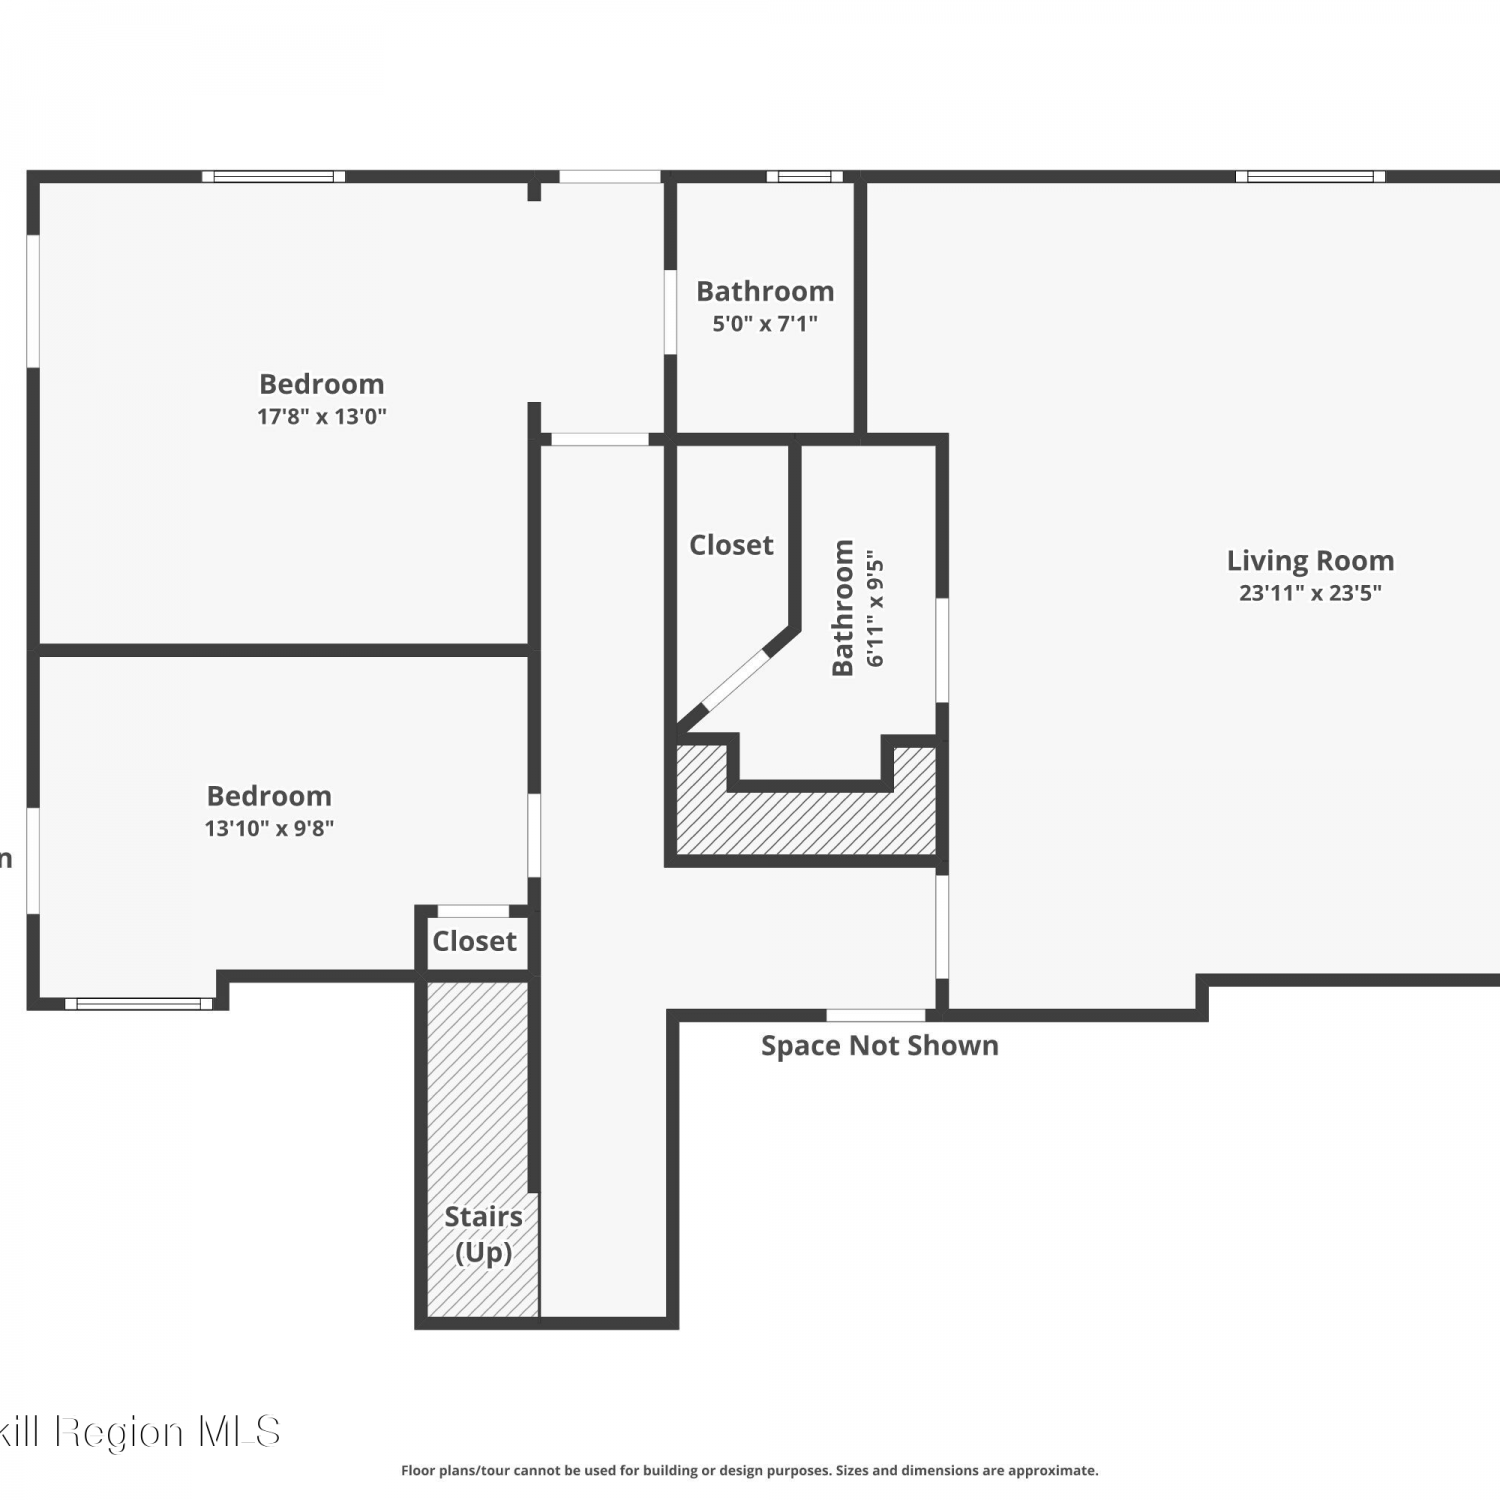
Bedroom Information
Total beds: 3Bathroom Information
Total Baths: 2 Full Baths: 2Room Information
Rooms Total: 6 Basement: Crawl Space -
Interior Features
Open Floorplan Appliances: Dishwasher, Dryer, Gas Range, Refrigerator, Tankless Water Heater, Washer, Water Softener Owned -
Heating & Cooling
Has Heating: Yes Heating: Baseboard, Propane, Radiant, Wood Has Cooling: Yes Cooling: Wall/Window Unit(s)
-
Building Information
Year Built: 1970 Construction Materials: Clapboard, Frame, Shake Siding, Wood Siding Private Pool: No -
Exterior Features
Exterior Features: Garden, Balcony, Rain Gutters
-
Lot Information
Lot Dimensions: 3.7 acres Lot Size Acres: 3.7 Lot Size Square Feet: 161172 Lot Description: Back Yard, Garden, Landscaped, Level, Private, Secluded
-
Listing Price Information
Listing Price: $859900 Original Price: $869900
-
Tax Information
Parcel Number: 3400-054.002-0001-005.000-0000 Tax Lot: 5 Tax Block: 1 Annual Tax: $8040
-
Parking Information
Carport, Driveway, Off Street, Private
-
School Information
Elementary School: Reginald Bennett Elementary SchoolJunior High School: Onteora Middle SchoolSenior High School: Onteora High School -
Utility Information
Cable Available, Electricity Connected, Propane -
Location Information
Direction: From Kingston Thruway Traffic Circle- Rt.28W for 12.2 mi., Left onto Reservoir Rd, Left onto BWS Rd (Rt.28A). 1.2 mi to left on Beaverkill Rd. 1.6 mi to driveway on Right. Don't enter this property w/o confirmed appointment! WaterSource: Private, Well
How much is this property worth?
Curious about this home's true market value? Use our free Home Evaluation Tool to instantly get a personalized Comparative Market Analysis (CMA) report. Make smarter, data-driven decisions before you buy.

Nearby Home Value
| Address | Estimate | Bed | Bath | Sq. Ft | Lot Size |
|---|---|---|---|---|---|
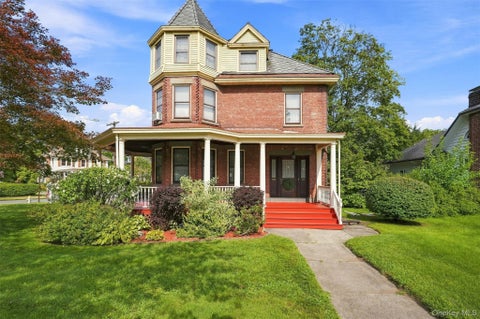
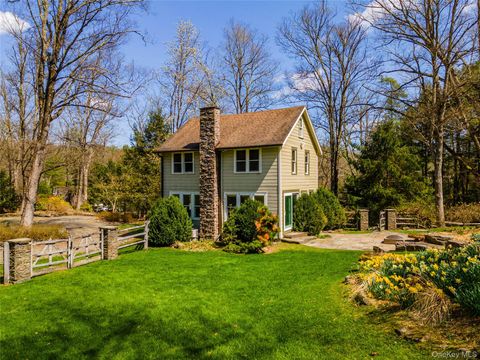
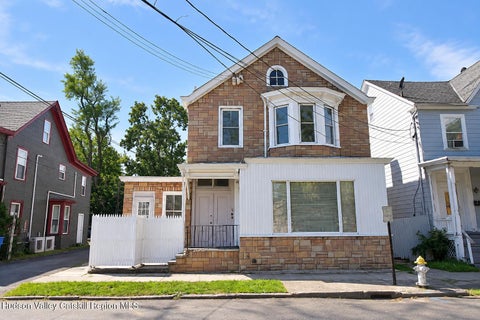
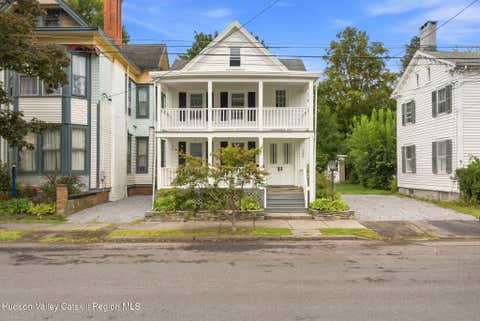
| 166 Ulster Landing Road, Kingston, NY, 12401 | $3,750,000 | 5 | 3 | 3,774 | 44.90 Acres |
| 195 North Street, Kingston, NY, 12401 | $279,900 | 3 | -- | 1,520 | 0.06 Acre |
| 195 North Street, Kingston, NY, 12401 | $279,900 | 3 | 2 | 1,520 | 0.06 Acre |
| 200 Willow Street, Kingston, NY, 12401 | $399,000 | 2 | 1 | 1,024 | 0.41 Acre |
| 200 Willow Street, Kingston, NY, 12401 | $399,000 | 2 | 1 | 1,024 | 0.33 Acre |
| 23 North Road, Kingston, NY, 12401 | $185,000 | 3 | 2 | 1,344 | -- |
| 290 Ulster Landing Road, Kingston, NY, 12401 | $8,100,000 | 6 | 7 | 6,900 | 34.50 Acres |
| 251 E Strand Street, Kingston, NY, 12401 | $139,000 | -- | -- | -- | 0.14 Acre |
| 142 Railroad Avenue, Kingston, NY, 12401 | $329,500 | 2 | 2 | 1,010 | 0.11 Acre |
| 30 Sycamore Street, Kingston, NY, 12401 | $299,000 | 1 | 1 | 714 | 0.11 Acre |
Similar Homes To 323 Beaverkill Road
Nearby For Sale


The data relating to real estate for sale on this website comes in part from the Internet Data exchange of OneKey MLS. IDX information is provided exclusively for consumers' personal, non-commercial use and may not be used for any purpose other than to identify prospective properties consumers may be interested in purchasing. Information deemed reliable but not guaranteed. Copyright © 2026 OneKey MLS. All Rights Reserved
ByOwner last updated this listing 09/26/2026 @ 04:33
More Cities with for Sale by Owner Homes
- Kingston Homes For Sale By Owner
- Hurley Homes For Sale By Owner
- Port Ewen Homes For Sale By Owner
- Lake Katrine Homes For Sale By Owner
- Ulster Park Homes For Sale By Owner
- Rosendale Homes For Sale By Owner
- West Hurley Homes For Sale By Owner
- Tillson Homes For Sale By Owner
- Esopus Homes For Sale By Owner
- Rhinebeck Homes For Sale By Owner
- Cottekill Homes For Sale By Owner
- Glenford Homes For Sale By Owner
- Woodstock Homes For Sale By Owner
- Stone Ridge Homes For Sale By Owner
- Staatsburg Homes For Sale By Owner
- High Falls Homes For Sale By Owner
- Saugerties Homes For Sale By Owner
- Bearsville Homes For Sale By Owner
- Shokan Homes For Sale By Owner
- Red Hook Homes For Sale By Owner
Homes around $859,900










Verify Your Email
Please enter the 6-digit verification code
sent to your email address.
Verify Your Phone Number
Please enter the 6-digit verification code
sent to your mobile phone.