

11 Blue Heron Drive
Kingston, NY 12401

 4
4
Bed
 3
3
Bath
 2,074
2,074Sqft
 3.70
3.70Acres(Lot)
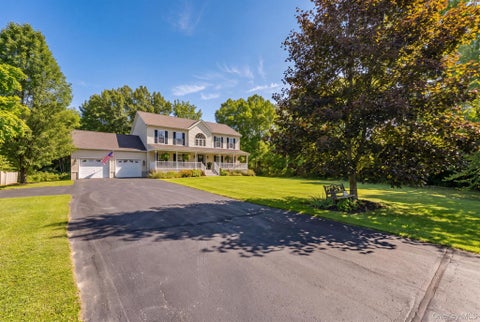
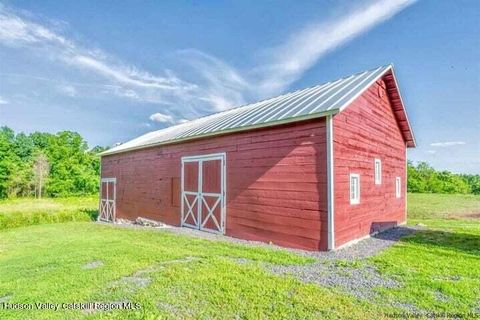
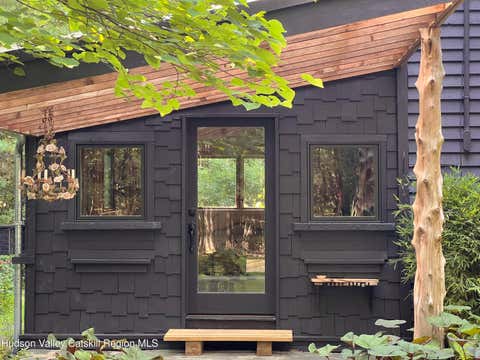
11 Blue Heron Drive, Marbletown Set on 3.7 level acres just moments from the Ashokan Reservoir, this beautifully crafted four-bedroom, three-bath custom home offers a rare combination of quality, privacy, and natural beauty. Built in 1996 by a contractor for his own family, the home reflects thoughtful construction and enduring craftsmanship. Privately situated at the end of a gracious, tree-lined drive, the meticulously maintained residence overlooks a picturesque lagoon (not part of the property) and is framed by mature trees, abundant birdlife, and the soothing sounds of nature. Open lawns and fenced garden areas further enhance the peaceful, park-like setting. A detached garage/workshop with a charming studio above adds exceptional flexibility. Complete with its own wood-burni

 Property Details
 Map
Map
 Map
Map
What's Nearby
Nearby Areas
 Features
-
Bedroom Information
Total beds: 4Bathroom Information
Total Baths: 3 Full Baths: 3Room Information
Has Basement: Yes Basement: Concrete, Exterior Entry, Full, Interior Entry, Storage Space, Unfinished, Walk-Out Access, Walk-Up Access -
Flooring Information
Ceramic Tile, Hardwood, Tile -
Roofing Information
Asphalt, Shingle -
Interior Features
Cathedral Ceiling(s), Ceiling Fan(s), Entrance Foyer, Eat-in Kitchen, High Speed Internet, Storage Roof: Asphalt, Shingle Appliances: Dryer, Gas Oven, Gas Range, Refrigerator, Washer Laundry Features: In Basement, Gas Dryer Hookup Window Features: Insulated Windows, Double Pane Windows, Screens, Skylight(s) -
Heating & Cooling
Has Heating: Yes Heating: Electric, Hot Water, Oil, Zoned, Wood Stove Cooling: None, Ceiling Fan(s)
-
Building Information
Year Built: 1996 Building Area Total: 2074 Construction Materials: Frame, Stucco, Vinyl Siding, Wood Siding Patio And Porch Features: Covered, Deck, Front Porch, See Remarks, Wrap Around Private Pool: No View: Pond, Rural, Trees/Woods, Water -
Exterior Features
Exterior Features: Garden, Private Entrance, Private Yard, Rain Gutters, Storage
-
Lot Information
Main Square Feet: 3.7 Acres Lot Size Acres: 3.7 Lot Size Square Feet: 161172 Lot Description: Back Yard, Corners Marked, Corner Lot, Garden, Landscaped, Level, Many Trees, Native Plants, Private, Rectangular Lot, Views, Wooded
-
Listing Price Information
Listing Price: $859000 Original Price: $875000 1031 Exchange, Cash, Conventional
-
Tax Information
Parcel Number: 46.4-3-2 Tax Lot: 46.4 Tax Block: 3-2 Annual Tax: $8564 Tax Legal Desc: 210 - 1 Family Res
-
Parking Information
Additional Parking, Carport, Circular Driveway, Detached Carport, Drive Through, Driveway, Garage Door Opener, Gravel, Off Street, On Site, Private, Workshop in GarageGarage Information
Has Garage: Yes Garage Space: 2
-
Utility Information
Cable Available, Electricity Connected, Phone Available, Propane, Sewer Connected, Underground Utilities -
Location Information
WaterSource: Private, Well Security Features: Carbon Monoxide Detector(s), Smoke Detector(s)
How much is this property worth?
Curious about this home's true market value? Use our free Home Evaluation Tool to instantly get a personalized Comparative Market Analysis (CMA) report. Make smarter, data-driven decisions before you buy.

Nearby Home Value
| Address | Estimate | Bed | Bath | Sq. Ft | Lot Size |
|---|---|---|---|---|---|
| 109 Goldrick's Landing .., Kingston, NY, 12401 | $729,999 | 6 | 3 | 5,000 | 2.10 Acres |
| 166 Ulster Landing Road, Kingston, NY, 12401 | $3,750,000 | 5 | 3 | 3,774 | 44.90 Acres |
| 195 North Street, Kingston, NY, 12401 | $279,900 | 3 | -- | 1,520 | 0.06 Acre |
| 200 Willow Street, Kingston, NY, 12401 | $399,000 | 2 | 1 | 1,024 | 0.33 Acre |
| 200 Willow Street, Kingston, NY, 12401 | $399,000 | 2 | 1 | 1,024 | 0.41 Acre |
| 23 North Road, Kingston, NY, 12401 | $185,000 | 3 | 2 | 1,344 | -- |
| 251 E Strand Street, Kingston, NY, 12401 | $139,000 | -- | -- | -- | 0.14 Acre |
| 142 Railroad Avenue, Kingston, NY, 12401 | $329,500 | 2 | 2 | 1,010 | 0.11 Acre |
| 30 Sycamore Street, Kingston, NY, 12401 | $299,000 | 1 | 1 | 714 | 0.11 Acre |
| 30 Sycamore Street, Kingston, NY, 12401 | $299,000 | 1 | 1 | 714 | 0.11 Acre |
Similar Homes To 11 Blue Heron Drive
Nearby For Sale

The data relating to real estate for sale on this website comes in part from the Internet Data exchange (IDX) program of the Ulster County Board of REALTORS®. IDX information is provided exclusively for consumers' personal, non - commercial use and may not be used for any purpose other than to identify prospective properties consumers may be interested in purchasing. Information deemed reliable but not guaranteed. Copyright ©2026 Ulster County Board of REALTORS®, Inc.
ByOwner last updated this listing 10/05/2026 @ 18:50
More Cities with for Sale by Owner Homes
- Kingston Homes For Sale By Owner
- Hurley Homes For Sale By Owner
- Port Ewen Homes For Sale By Owner
- Lake Katrine Homes For Sale By Owner
- Ulster Park Homes For Sale By Owner
- Rosendale Homes For Sale By Owner
- West Hurley Homes For Sale By Owner
- Tillson Homes For Sale By Owner
- Esopus Homes For Sale By Owner
- Rhinebeck Homes For Sale By Owner
- Cottekill Homes For Sale By Owner
- Glenford Homes For Sale By Owner
- Woodstock Homes For Sale By Owner
- Stone Ridge Homes For Sale By Owner
- Staatsburg Homes For Sale By Owner
- High Falls Homes For Sale By Owner
- Saugerties Homes For Sale By Owner
- Bearsville Homes For Sale By Owner
- Shokan Homes For Sale By Owner
- Red Hook Homes For Sale By Owner
Homes around $859,000










Verify Your Email
Please enter the 6-digit verification code
sent to your email address.
Verify Your Phone Number
Please enter the 6-digit verification code
sent to your mobile phone.