

5037 Longbow Drive
Kiln, MS 39556

 5
5
Bed
 3
3
Bath
 3
3Acres(Lot)
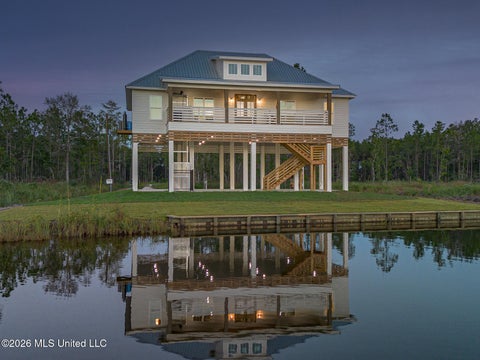
As you walk through this property, you'll immediately experience Nestled on three private acres in the highly desirable Ridgewood subdivision, this one-of-a-kind custom home offers exceptional craftsmanship, thoughtful design, and unmatched versatility. The spacious split floor plan features four bedrooms and two full bathrooms on the main level, along with a large upstairs bonus room complete with its own private full bathroom ideal for guests, a home office, or a media room. An additional walk-in shower in the laundry room adds convenience and functionality. Throughout the home, you'll find custom built-in cabinetry, elegant architectural arches, crown molding, soaring angled ceilings, and beautiful brick paver accents that showcase the home's quality construction. The chef's kitchen off

 Property Details
 Map
Map
 Map
Map
What's Nearby
Nearby Areas
 Features
-
Bedroom Information
Total beds: 5Bathroom Information
Total Baths: 3 Full Baths: 3Room Information
Has Basement: Yes Basement: Concrete, Interior Entry, Storage Space -
Flooring Information
Brick, Ceramic Tile, Laminate -
Roofing Information
Shingle -
Interior Features
Master Downstairs, Breakfast Bar, Built-in Features, Cathedral Ceiling(s), Ceiling Fan(s), Crown Molding, Double Vanity, Eat-in Kitchen, Entrance Foyer, Granite Counters, High Ceilings, In-Law Floorplan, Kitchen Island, Open Floorplan, Pantry, Recessed Lighting, Soaking Tub, Storage, Tray Ceiling(s), Walk-In Closet(s) Roof: Shingle Appliances: Built-In Refrigerator, Convection Oven, Dishwasher, Disposal, Double Oven, Electric Range, ENERGY STAR Qualified Refrigerator, Range Hood, Water Heater Laundry Features: Inside, Laundry Room, Main Level, Sink, Washer Hookup, Other Window Features: Blinds, Double Pane Windows, Insulated Windows -
Heating & Cooling
Has Heating: Yes Heating: Electric Has Cooling: Yes Cooling: Ceiling Fan(s), Central Air, Electric, Multi Units
-
Building Information
Year Built: 2008 Building Area Total: 3202 Construction Materials: Block, Brick Stories: 1 Patio And Porch Features: Front Porch, Porch, Other Private Pool: No Association Fee Frequency: Annually -
Exterior Features
Exterior Features: Garden, Private Yard, Rain Gutters
-
Lot Information
Main Square Feet: 3 Acres Lot Size Acres: 3 Lot Size Square Feet: 130680 Lot Description: Few Trees, Front Yard, Open LotProperty Information
Subdivision: Ridgewood Source Property Type: Residential Property SubType: Single Family Residence Levels: One and One Half Property Age: 18
-
Listing Price Information
Listing Price: $890000 Cash, Conventional, FHA, USDA Loan, VA Loan
-
Tax Information
Parcel Number: 071u-0-11-035.000 Tax Year: 2025 Annual Tax: $2875 Tax Legal Desc: LOT 84 RIDGEWOOD SUBD
-
Parking Information
Carport, Circular Driveway, Concrete, Garage Faces Side, StorageGarage Information
Has Garage: Yes Garage Space: 2Homeowners Association InformationHas Association: Yes HOA: $150.00
-
Utility Information
Electricity Connected, Sewer Connected, Water Connected -
Location Information
WaterSource: Public, Well Security Features: Carbon Monoxide Detector(s), Security System Owned, Smoke Detector(s)
How much is this property worth?
Curious about this home's true market value? Use our free Home Evaluation Tool to instantly get a personalized Comparative Market Analysis (CMA) report. Make smarter, data-driven decisions before you buy.

Nearby Home Value
| Address | Estimate | Bed | Bath | Sq. Ft | Lot Size |
|---|---|---|---|---|---|
| 6330 Pontiac Drive, Kiln, MS, 39556 | $285,000 | 3 | 2 | 1,530 | 0.30 Acre |
| 23445 Mississippi 603, Kiln, MS, 39556 | $349,000 | 4 | 2 | -- | 1.46 Acres |
| 19350 Fenton Dedeaux Road, Kiln, MS, 39556 | $294,000 | 4 | 2 | -- | 1.50 Acres |
| 3183 Firetower Road, Kiln, MS, 39556 | $175,000 | 3 | 2 | -- | 1 Acre |
| 3855 Firetower Road, Kiln, MS, 39556 | $430,000 | 3 | 3 | -- | 2.80 Acres |
| 19639 Laterre Drive, Kiln, MS, 39556 | $369,000 | 3 | 3 | -- | 2.08 Acres |
| 19639 Laterre Drive, Kiln, MS, 39556 | $444,000 | 3 | 3 | -- | 4.28 Acres |
| 17202 Gardenia Street, Kiln, MS, 39556 | $235,900 | 4 | 2 | -- | 1 Acre |
| 16100 Bayou Cocoa Point, Kiln, MS, 39556 | $899,000 | 2 | 2 | -- | 17 Acres |
| 5480 Rocky Hill Dedeaux.., Kiln, MS, 39556 | $349,500 | 4 | 2 | -- | 3.20 Acres |
Similar Homes To 5037 Longbow Drive
Nearby For Sale
Information is deemed to be reliable but not guaranteed. Copyright © 2026 MLS United, LLC.
ByOwner last updated this listing 09/29/2026 @ 04:35
More Cities with for Sale by Owner Homes
- Kiln Homes For Sale By Owner
- Diamondhead Homes For Sale By Owner
- Bay Saint Louis Homes For Sale By Owner
- Waveland Homes For Sale By Owner
- Pass Christian Homes For Sale By Owner
- Pearlington Homes For Sale By Owner
- Carriere Homes For Sale By Owner
- Long Beach Homes For Sale By Owner
- Picayune Homes For Sale By Owner
- Pearl River Homes For Sale By Owner
- Gulfport Homes For Sale By Owner
- Slidell Homes For Sale By Owner
- Saucier Homes For Sale By Owner
- Lacombe Homes For Sale By Owner
- Abita Springs Homes For Sale By Owner
- Perkinston Homes For Sale By Owner
- Biloxi Homes For Sale By Owner
- Poplarville Homes For Sale By Owner
- Bush Homes For Sale By Owner
- Sun Homes For Sale By Owner
Homes around $890,000











Verify Your Email
Please enter the 6-digit verification code
sent to your email address.
Verify Your Phone Number
Please enter the 6-digit verification code
sent to your mobile phone.