
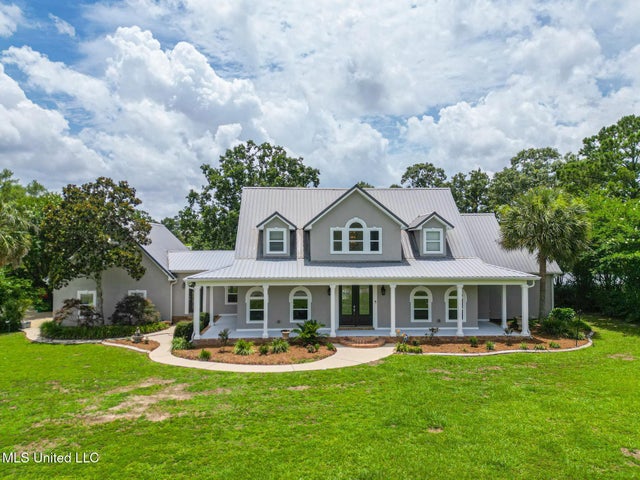
5029 Crescent Ridge Drive
Kiln, MS 39556

 5
5
Bed
 4
4
Bath
 1.77
1.77Acres(Lot)
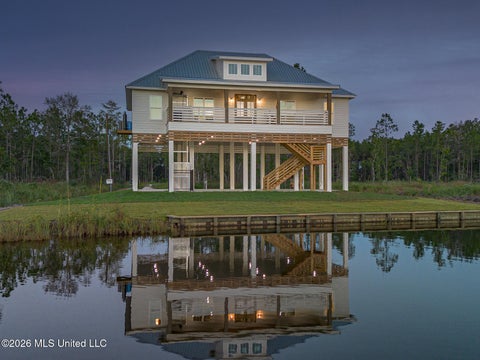
This stunning lakefront executive home sits on 1.77 acres with a private dock, in-ground pool, and metal roof. Inside, enjoy soaring ceilings, a grand two-story foyer, and a great room with lake views and built-ins. The gourmet kitchen features granite, stainless appliances including Thermador refrigerator and freezer, fireplace, and a walk-in butler's pantry with wet bar and ice maker. With 3 fireplaces, a luxurious main suite with sitting room, and a large bonus room over the garage, this home is the perfect blend of elegance and comfort. The property includes an opportunity to purchase an adjacent 1.87-acre lot.
 Property Details
 Map
Map
 Map
Map
What's Nearby
Nearby Areas
 Features
-
Bedroom Information
Total beds: 5Bathroom Information
Total Baths: 4 Full Baths: 2 Half Baths: 1 -
Flooring Information
Vinyl, Carpet, Tile -
Roofing Information
Metal -
Interior Features
Master Downstairs, Bookcases, Built-in Features, Ceiling Fan(s), Crown Molding, Double Vanity, Dumbwaiter, Entrance Foyer, Granite Counters, High Ceilings, High Speed Internet, His and Hers Closets, Kitchen Island, Pantry, Recessed Lighting, Soaking Tub, Storage, Walk-In Closet(s), Wet Bar, Wired for Data Roof: Metal Appliances: Cooktop, Built-In Freezer, Built-In Refrigerator, Dishwasher, Disposal, Dryer, Freezer, Gas Cooktop, Gas Water Heater, Ice Maker, Microwave, Oven, Plumbed For Ice Maker, Propane Cooktop, Range Hood, Refrigerator, Stainless Steel Appliance(s), Tankless Water Heater, Vented Exhaust Fan, Washer, Washer/Dryer, Water Heater Laundry Features: Electric Dryer Hookup, In Garage, Inside, Laundry Room, Lower Level, Main Level, Washer Hookup Window Features: Blinds, Shutters -
Heating & Cooling
Has Heating: Yes Heating: Central, Fireplace(s), Heat Pump, Propane, Propane Stove, Fireplace Insert Has Cooling: Yes Cooling: Ceiling Fan(s), Central Air, Multi Units Water front: 1
-
Building Information
Year Built: 2000 Building Area Total: 4302 Construction Materials: Stucco Stories: 2 Patio And Porch Features: Front Porch, Patio, Porch, Rear Porch Pool Features: Fenced, Gunite, In Ground, Outdoor Pool, Salt Water, Private Private Pool: Yes Water front Features: Pond, Waterfront View: Water Association Fee Frequency: Annually -
Exterior Features
Exterior Features: Dock, Outdoor Grill, Private Yard, Rain Gutters
-
Lot Information
Lot Dimensions: 200 x 253 x 201 x 275 Main Square Feet: 1.77 Acres Lot Size Acres: 1.77 Lot Size Square Feet: 77101.2 Lot Description: Cleared, Few Trees, Front Yard, Landscaped, Sloped, Views, WaterfrontProperty Information
Subdivision: Ridgewood Source Property Type: Residential Property SubType: Single Family Residence Levels: Two Property Age: 26
-
Listing Price Information
Listing Price: $619900 Original Price: $669000 Cash, Conventional, FHA, VA Loan
-
Tax Information
Parcel Number: 071t-0-02-027.000 Tax Year: 2024 Annual Tax: $6133.73 Tax Legal Desc: Sec-Twn_Rng: 2-72-15W
-
Parking Information
Parking Total: 2 Concrete, Driveway, Garage Door Opener, Inside Entrance, Storage, Direct AccessGarage Information
Has Garage: Yes Garage Space: 2Homeowners Association InformationHas Association: Yes HOA: $150.00 Community Features: Fishing, Lake, Street Lights
-
School Information
Elementary School: East HancockJunior High School: Hancock Middle SchoolSenior High School: Hancock -
Utility Information
Propane, Cable Available, Electricity Connected, Sewer Connected, Water Available -
Location Information
Direction: From I-10: Take Exit 13 north to Hwy 43 - Take a left onto Hwy 43 - Go west about 3.5 miles - Take a right into Ridgewood Subdivision - Take a left onto Crescent Ridge - House will be on right side of street. WaterSource: Public Security Features: Secured Garage/Parking, Security Lights, Security System, Smoke Detector(s)
How much is this property worth?
Curious about this home's true market value? Use our free Home Evaluation Tool to instantly get a personalized Comparative Market Analysis (CMA) report. Make smarter, data-driven decisions before you buy.

Nearby Home Value
| Address | Estimate | Bed | Bath | Sq. Ft | Lot Size |
|---|---|---|---|---|---|
| 6330 Pontiac Drive, Kiln, MS, 39556 | $285,000 | 3 | 2 | 1,530 | 0.30 Acre |
| 23445 Mississippi 603, Kiln, MS, 39556 | $349,000 | 4 | 2 | -- | 1.46 Acres |
| 19350 Fenton Dedeaux Road, Kiln, MS, 39556 | $294,000 | 4 | 2 | -- | 1.50 Acres |
| 3183 Firetower Road, Kiln, MS, 39556 | $175,000 | 3 | 2 | -- | 1 Acre |
| 3855 Firetower Road, Kiln, MS, 39556 | $430,000 | 3 | 3 | -- | 2.80 Acres |
| 19639 Laterre Drive, Kiln, MS, 39556 | $369,000 | 3 | 3 | -- | 2.08 Acres |
| 19639 Laterre Drive, Kiln, MS, 39556 | $444,000 | 3 | 3 | -- | 4.28 Acres |
| 17202 Gardenia Street, Kiln, MS, 39556 | $235,900 | 4 | 2 | -- | 1 Acre |
| 16100 Bayou Cocoa Point, Kiln, MS, 39556 | $899,000 | 2 | 2 | -- | 17 Acres |
| 5480 Rocky Hill Dedeaux.., Kiln, MS, 39556 | $349,500 | 4 | 2 | -- | 3.20 Acres |
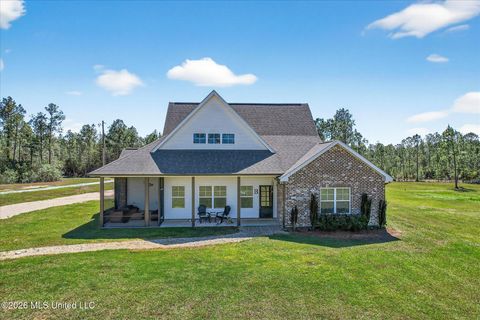
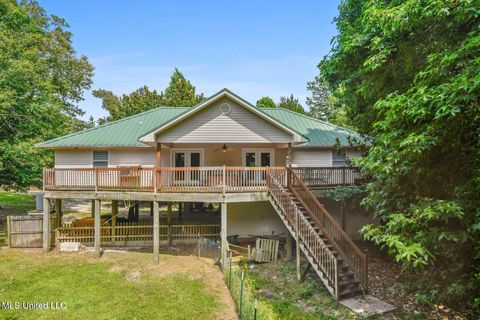
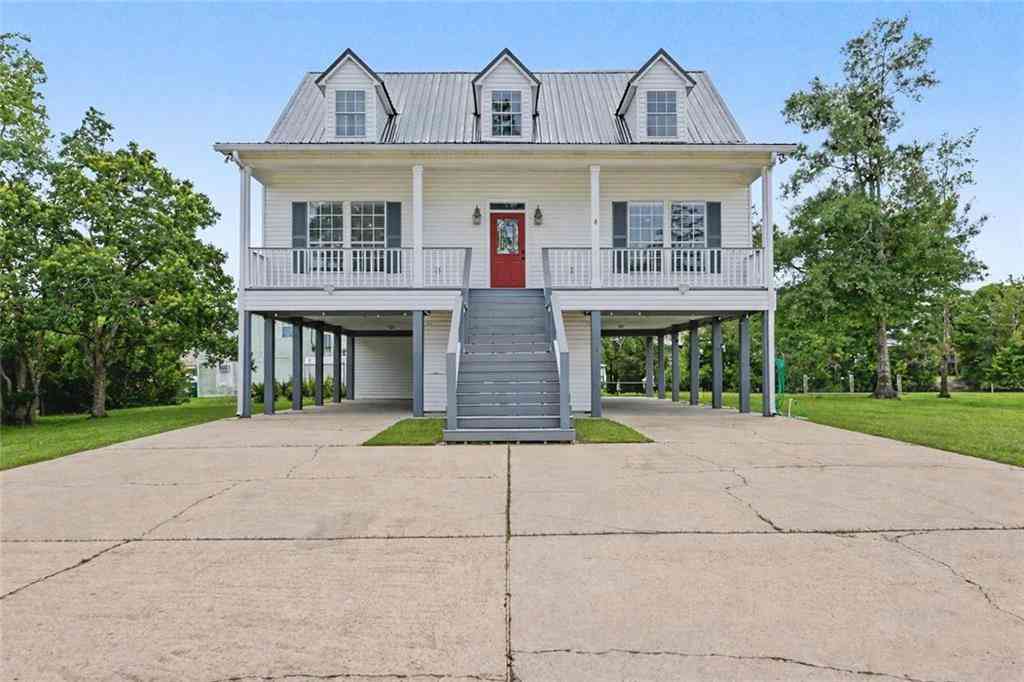
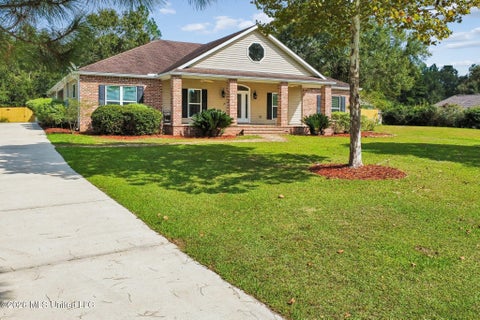
Similar Homes To 5029 Crescent Ridge Drive
Nearby For Sale
Information is deemed to be reliable but not guaranteed. Copyright © 2026 MLS United, LLC.
ByOwner last updated this listing 09/29/2026 @ 02:41
More Cities with for Sale by Owner Homes
- Kiln Homes For Sale By Owner
- Diamondhead Homes For Sale By Owner
- Bay Saint Louis Homes For Sale By Owner
- Waveland Homes For Sale By Owner
- Pass Christian Homes For Sale By Owner
- Pearlington Homes For Sale By Owner
- Carriere Homes For Sale By Owner
- Long Beach Homes For Sale By Owner
- Picayune Homes For Sale By Owner
- Pearl River Homes For Sale By Owner
- Gulfport Homes For Sale By Owner
- Slidell Homes For Sale By Owner
- Saucier Homes For Sale By Owner
- Lacombe Homes For Sale By Owner
- Abita Springs Homes For Sale By Owner
- Perkinston Homes For Sale By Owner
- Biloxi Homes For Sale By Owner
- Poplarville Homes For Sale By Owner
- Bush Homes For Sale By Owner
- Sun Homes For Sale By Owner
Homes around $619,900











Verify Your Email
Please enter the 6-digit verification code
sent to your email address.
Verify Your Phone Number
Please enter the 6-digit verification code
sent to your mobile phone.