
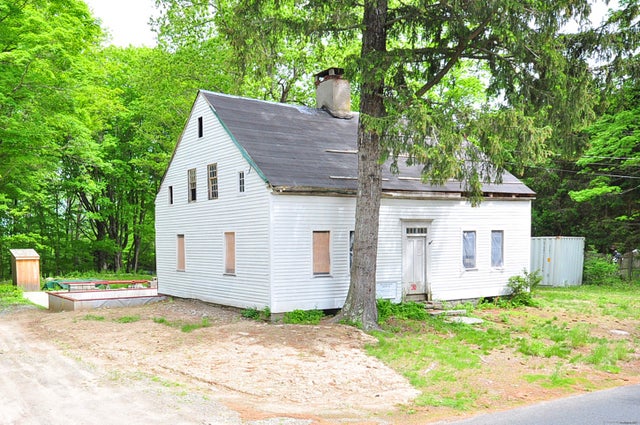
30 Chestnut Hill Road
Killingworth, CT 06419

 4
4
Bed
 1
1
Bath
 1,756
1,756Sqft
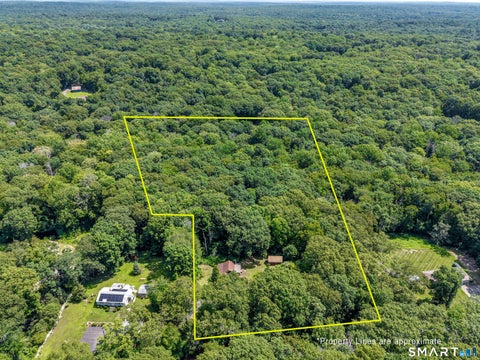
 2.10
2.10Acres(Lot)
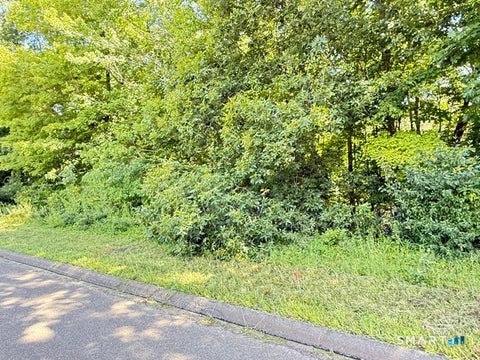
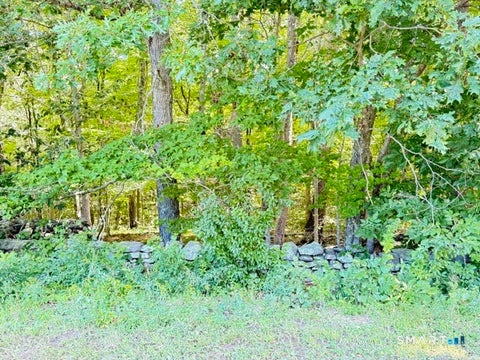
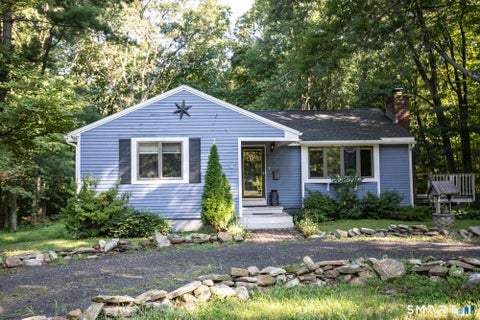
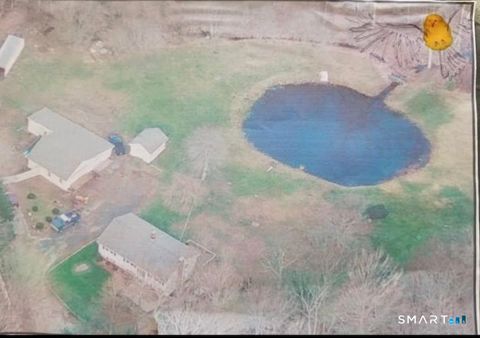
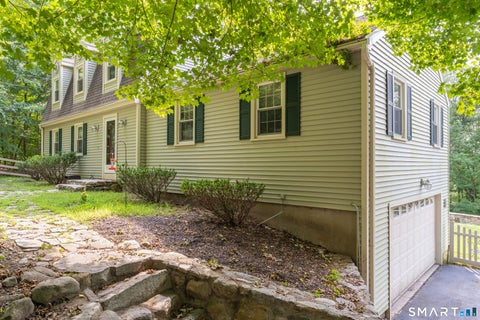
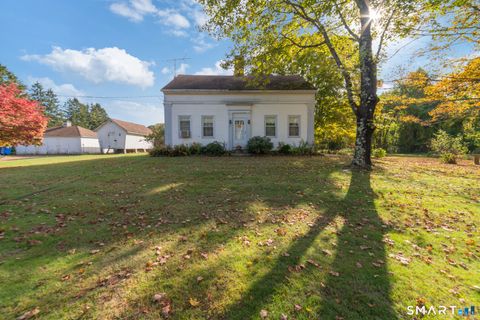
** A Unique Opportunity at 30 Chestnut Hill Road, Killingworth** Step into a piece of history with this charming antique home, circa 1820-now available from a seasoned preservationist and architect with decades of experience restoring historic homes and barns. This property has already undergone critical structural repairs and has a watertight roof, setting the stage for the next phase of transformation. Exterior work-including masonry, roof detailing, windows, and finish-is underway. Current renovation plans envision a spacious 3-bedroom, 2.5-bath layout featuring a dedicated office, library, and over 3,000 square feet of living space. When completed, the home-along with a barn/garage addition and refreshed landscaping-is projected to be valued between $800,000 and $925,000. An optiona

 Property Details
 Map
Map
 Map
Map
What's Nearby
Nearby Areas
 Features
-
Bedroom Information
Total beds: 4Bathroom Information
Total Baths: 1 Full Baths: 1Room Information
Rooms Total: 9 Has Basement: Yes Basement: Full -
Heating & Cooling
Heating: None Cooling: None
-
Building Information
Year Built: 1890 Building Area Total: 1756 Construction Materials: Frame, Clapboard Private Pool: No
-
Lot Information
Lot Size Acres: 2.1
-
Listing Price Information
Listing Price: $340000
-
Tax Information
Parcel Number: 996963 Annual Tax: $3011
-
School Information
Elementary School: Per Board of EdJunior High School:Senior High School: Haddam-Killingworth -
Location Information
Direction: GPS friendly. WaterSource: Well
How much is this property worth?
Curious about this home's true market value? Use our free Home Evaluation Tool to instantly get a personalized Comparative Market Analysis (CMA) report. Make smarter, data-driven decisions before you buy.

Nearby Home Value
| Address | Estimate | Bed | Bath | Sq. Ft | Lot Size |
|---|---|---|---|---|---|
| 36 Kelseytown Road, Killingworth, CT, 06419 | $795,000 | 3 | 3 | 2,547 | 4 Acres |
| 41 Woodland Trail, Killingworth, CT, 06419 | $234,999 | 2 | 2 | 924 | -- |
| 100 N Tower Hill Road, Killingworth, CT, 06419 | $599,000 | 5 | 2 | 2,090 | 3.60 Acres |
| 49 Iron Works Road, Killingworth, CT, 06419 | $585,000 | 3 | 3 | 1,920 | 1.30 Acres |
| 23 Route 81, Killingworth, CT, 06419 | $265,000 | 3 | 1 | 1,023 | 5.60 Acres |
| 86 Laurel Ridge Trail, Killingworth, CT, 06419 | $915,000 | 4 | 3 | 2,942 | 2.70 Acres |
| 21 Clarkson Lane, Killingworth, CT, 06419 | $2,250,000 | 5 | 6 | 4,190 | 4.30 Acres |
| 23 Welsch Farms Road, Killingworth, CT, 06419 | $1,459,000 | 5 | 5 | 3,978 | 2.80 Acres |
| 179 Route 81, Killingworth, CT, 06419 | $575,000 | 3 | 2 | 1,143 | 2.90 Acres |
| 25 Whitewood Road, Killingworth, CT, 06419 | $115,900 | 2 | 1 | 672 | -- |
Similar Homes To 30 Chestnut Hill Road
Nearby For Sale

IDX information is provided exclusively for personal, non-commercial use, and may not be used for any purpose other than to identify prospective properties consumers may be interested in purchasing. Information is deemed reliable but not guaranteed. The listing broker’s offer of compensation is made only to participants of the MLS where the listing is filed.
ByOwner last updated this listing 09/08/2026 @ 12:27
More Cities with for Sale by Owner Homes
- Killingworth Homes For Sale By Owner
- Deep River Homes For Sale By Owner
- Madison Homes For Sale By Owner
- Clinton Homes For Sale By Owner
- Haddam Homes For Sale By Owner
- Guilford Homes For Sale By Owner
- Durham Homes For Sale By Owner
- Essex Homes For Sale By Owner
- Westbrook Homes For Sale By Owner
- North Branford Homes For Sale By Owner
- Old Saybrook Homes For Sale By Owner
- East Haddam Homes For Sale By Owner
- Middlefield Homes For Sale By Owner
- Middletown Homes For Sale By Owner
- Branford Homes For Sale By Owner
- East Hampton Homes For Sale By Owner
- Wallingford Homes For Sale By Owner
- Portland Homes For Sale By Owner
- Old Lyme Homes For Sale By Owner
- North Haven Homes For Sale By Owner
Homes around $340,000










Verify Your Email
Please enter the 6-digit verification code
sent to your email address.
Verify Your Phone Number
Please enter the 6-digit verification code
sent to your mobile phone.