

41 Woodland Trail
Killingworth, CT 06419

 2
2
Bed
 2
2
Bath
 924
924Sqft
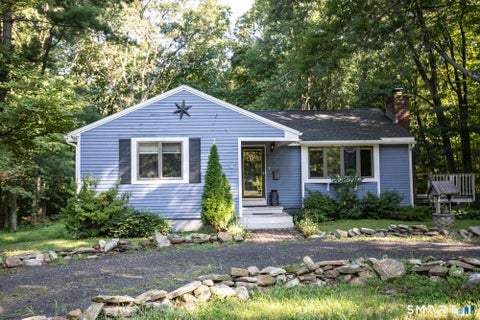
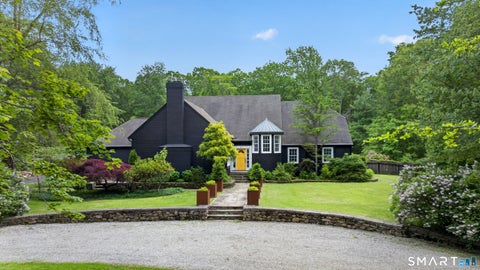
This one is special! If you have been waiting for "the one" in this community, do yourself a favor and take a look. The location alone is rare and genuinely pleasant as it is tucked at a dead and on a flat lot well away from RT 81 traffic. This 2006 New Era is in excellent shape, with beautiful maple HW floors in the kitchen/dining area, and where there was carpet it has been replaced with new high- end vinyl. The two bedrooms sit on opposite sides of the unit for privacy with a full bath featuring a brand-new walk in shower and a convenient half bath for the 2nd bedroom. The laundry area is well laid out with plenty of storage. The eat-in kitchen offers warm maple cabinetry and appliances with a brand new dishwasher and the covered porch overlooks lovely wooded views. A good-size stora

 Property Details
 Open House
- 09/06 11 AM-2 PM
 Map
Map
 Map
Map
What's Nearby
Nearby Areas
Features
-
Bedroom Information
Total beds: 2Bathroom Information
Total Baths: 2 Full Baths: 1 Half Baths: 1Room Information
Rooms Total: 4 Basement: None -
Roofing Information
Asphalt -
Interior Features
Roof: Asphalt Appliances: Dishwasher, Dryer, Microwave, Range, Oven, Refrigerator, Washer, Electric Water Heater Laundry Features: Main Level -
Heating & Cooling
Has Heating: Yes Heating: Propane, Forced Air Has Cooling: Yes Cooling: Central Air
-
Building Information
Year Built: 2006 Building Area Total: 924 Construction Materials: Vinyl Siding, Frame Patio And Porch Features: Deck Pool Features: Outdoor Pool, In Ground Private Pool: No Association Fee Frequency: Monthly
-
Lot Information
Lot Description: Level
-
Listing Price Information
Listing Price: $234999
-
Tax Information
Parcel Number: 995710 Annual Tax: $2445
-
Parking Information
Parking Total: 2 Paved, DrivewayHomeowners Association InformationHas Association: Yes Included Fees: Sewer, Trash HOA: $598.00 Association Amenities: Clubhouse, Pool
-
School Information
Elementary School: KillingworthJunior High School:Senior High School: Haddam-Killingworth -
Location Information
Direction: USE GPS WaterSource: Public
How much is this property worth?
Curious about this home's true market value? Use our free Home Evaluation Tool to instantly get a personalized Comparative Market Analysis (CMA) report. Make smarter, data-driven decisions before you buy.

Nearby Home Value
| Address | Estimate | Bed | Bath | Sq. Ft | Lot Size |
|---|---|---|---|---|---|
| 25 Whitewood Road, Killingworth, CT, 06419 | $115,900 | 2 | 1 | 672 | -- |
IDX information is provided exclusively for personal, non-commercial use, and may not be used for any purpose other than to identify prospective properties consumers may be interested in purchasing. Information is deemed reliable but not guaranteed. The listing broker’s offer of compensation is made only to participants of the MLS where the listing is filed.
ByOwner last updated this listing 09/01/2026 @ 03:47
More Cities with for Sale by Owner Homes
- Killingworth Homes For Sale By Owner
- Deep River Homes For Sale By Owner
- Madison Homes For Sale By Owner
- Clinton Homes For Sale By Owner
- Haddam Homes For Sale By Owner
- Guilford Homes For Sale By Owner
- Durham Homes For Sale By Owner
- Essex Homes For Sale By Owner
- Westbrook Homes For Sale By Owner
- North Branford Homes For Sale By Owner
- Old Saybrook Homes For Sale By Owner
- East Haddam Homes For Sale By Owner
- Middlefield Homes For Sale By Owner
- Middletown Homes For Sale By Owner
- Branford Homes For Sale By Owner
- East Hampton Homes For Sale By Owner
- Wallingford Homes For Sale By Owner
- Portland Homes For Sale By Owner
- Old Lyme Homes For Sale By Owner
- North Haven Homes For Sale By Owner
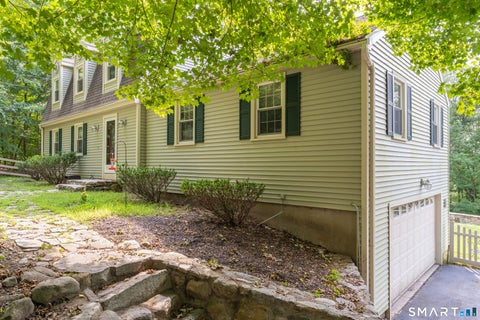
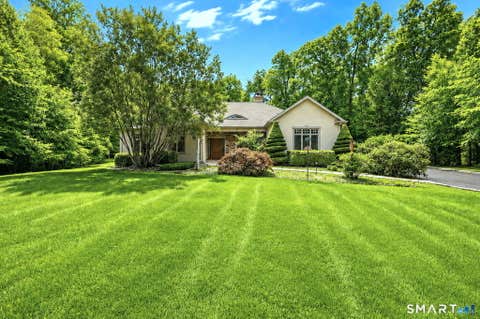
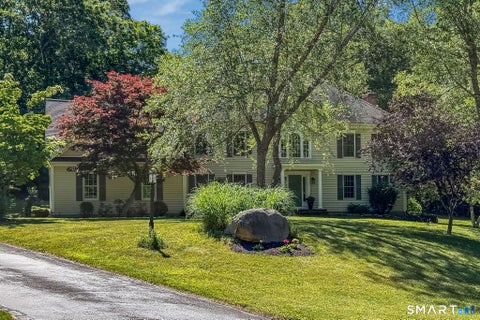
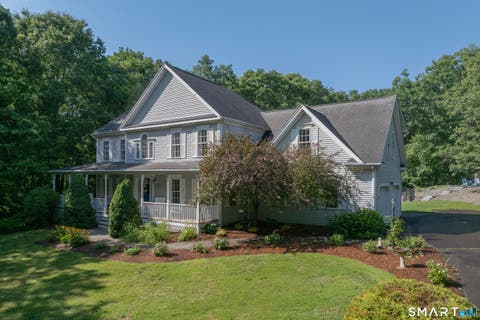
Homes around $234,999









Verify Your Email
Please enter the 6-digit verification code
sent to your email address.
Verify Your Phone Number
Please enter the 6-digit verification code
sent to your mobile phone.