

500 Avery Street
Killeen, TX 76542

 4
4
Bed
 3
3
Bath
 2,184
2,184Sqft
 0.27
0.27Acre(Lot)
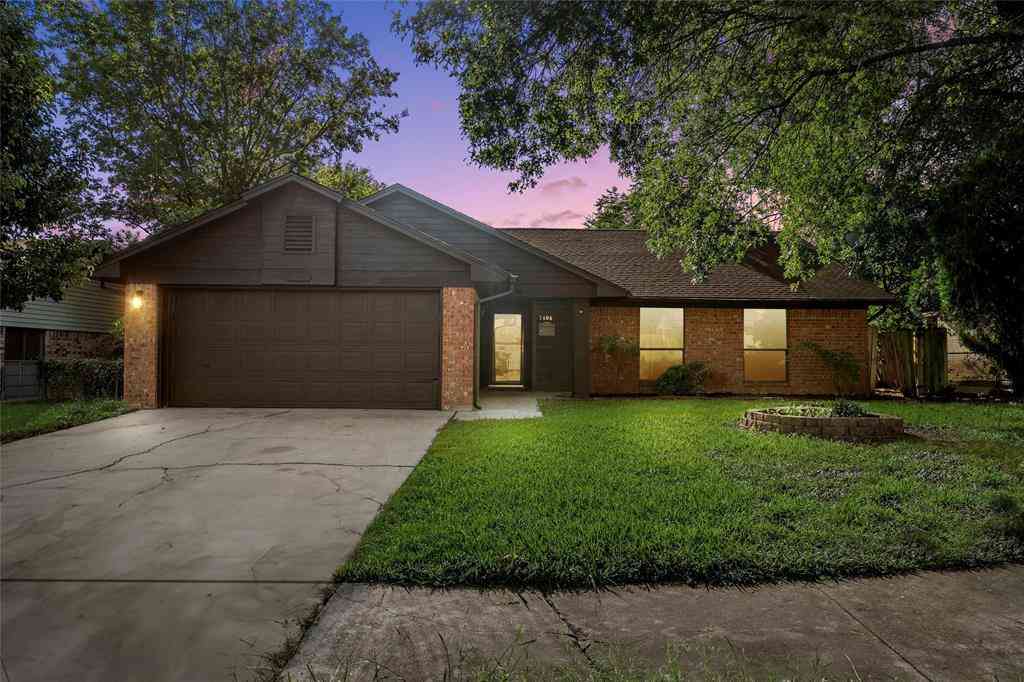
The Caesar floorplan by Carothers Homes is a true favorite, offering an array of premium features. The spacious, inviting kitchen includes a breakfast bar, granite/quartz countertops, a tiled backsplash, a walk-in pantry, and stainless-steel appliances, making it the perfect space for culinary creativity. The adjacent dining area provides an ideal setting for entertaining guests. The living room is perfect for gatherings, featuring a beautiful linear fireplace that adds warmth to the space. Featuring four bedrooms and 2.5 baths, the Caesar has room for everyone. The primary bedroom is a true retreat, with a private bath that includes double vanities, a spacious walk-in double shower, large garden tub, and two walk-in closets. The three additional bedrooms are thoughtfully designed to off

 Property Details
 Map
Map
 Map
Map
What's Nearby
Nearby Areas
 Features
-
Bedroom Information
Total beds: 4Bathroom Information
Total Baths: 3 Full Baths: 2 Half Baths: 1Room Information
Rooms Total: 1Roofing Information
Composition, ShingleFlooring Information
Carpet, CeramicTile -
Interior Features
BuiltInFeatures, CeilingFans, DoubleVanity, EntranceFoyer, GardenTubRomanTub, HisAndHersClosets, MultipleClosets, PullDownAtticStairs, QuartzCounters, SeparateShower, TubShower, Vanity, WalkInClosets, BreakfastBar, CustomCabinets, Pantry, SolidSurfaceCountersRoof: Composition, ShingleAppliances: Dishwasher, ElectricRange, Disposal, PlumbedForIceMaker, WaterHeater, SomeElectricAppliances, BuiltInOven, Cooktop, MicrowaveLaundry Features: WasherHookup, ElectricDryerHookup, LaundryInUtilityRoom, LaundryRoomWindow Features: DoublePaneWindows -
Heating & Cooling
Has Heating: Yes Heating: Central, Electric, HeatPump Has Cooling: Yes Cooling: CentralAir, Electric, HeatPump, OneUnit
-
Building Information
Year Built: 2026Construction Materials: BattsInsulation, BlownInInsulation, Brick, Masonry, StoneVeneerStories: 1Patio And Porch Features: Covered, Patio, PorchPool Features: NonePrivate Pool: NoView: None -
Exterior Features
Exterior Features: CoveredPatio, Porch, RainGutters
-
Lot Information
Lot Size Acres: 0.2686Property Information
Subdivision: LEVY CROSSING Source Property Type: Residential Property SubType: Single Family Residence Levels: One Property Age: 0
-
Listing Price Information
Listing Price: $424000Cash, Conventional, FHA, TexasVet, VaLoan
-
Tax Information
Parcel Number: 515440 Tax Lot: 16 Tax Block: 5 Tax Legal Desc: LEVY CROSSING, BLOCK 005, LOT 0016
-
Virtual Tour
Parking Information
Attached, Garage, GarageDoorOpenerGarage Information
Has Garage: Yes Has Attached Garage: Yes Garage Space: 2Homeowners Association Information
Has Association: YesCommunity Features: None, Curbs, StreetLights, Sidewalks
-
Utility Information
ElectricityAvailable, HighSpeedInternetAvailable -
Location Information
Direction: From HWY 195, turn onto S Clear Creek Rd, continue onto Stagecoach Rd. Turn left onto Dorado Dr. and turn left on Avery Street. WaterSource: Public Security Features: Prewired,SmokeDetectors
How much is this property worth?
Curious about this home's true market value? Use our free Home Evaluation Tool to instantly get a personalized Comparative Market Analysis (CMA) report. Make smarter, data-driven decisions before you buy.

Nearby Home Value
| Address | Estimate | Bed | Bath | Sq. Ft | Lot Size |
|---|---|---|---|---|---|
| 8510 Dorset Drive, Killeen, TX, 76542 | $524,000 | 4 | 4 | 2,751 | -- |
| 7606 Zircon Drive, Killeen, TX, 76542 | $354,000 | 4 | 3 | 2,025 | -- |
| 6608 Serpentine Drive, Killeen, TX, 76542 | $285,000 | 4 | 2 | 2,010 | -- |
| 8502 Dorset Drive, Killeen, TX, 76542 | $659,000 | 4 | 4 | 3,440 | -- |
| 8502 Dorset Drive, Killeen, TX, 76542 | $659,000 | 4 | 4 | 3,440 | 0.34 Acre |
| 7603 Zircon Drive, Killeen, TX, 76542 | $238,100 | 3 | 2 | 1,629 | -- |
| 7606 Zircon Drive, Killeen, TX, 76542 | $354,000 | 4 | 3 | 2,025 | 0.24 Acre |
| 8411 Dorset Drive, Killeen, TX, 76542 | $714,900 | 4 | 4 | 3,647 | -- |
| 8410 Grand Oaks Lane, Killeen, TX, 76542 | $342,900 | 4 | 3 | 2,209 | -- |
| 8302 Ginny Lane, Killeen, TX, 76542 | $429,000 | 4 | 3 | 2,186 | 0.24 Acre |
Similar Homes To 500 Avery Street
Nearby For Sale


The data relating to real estate on this website comes in part from the Internet Data Exchange (IDX) Program of the Central Texas MLS®. IDX information is provided exclusively for consumers' personal non-commercial use and may not be used for any purpose other than to identify prospective properties consumers may be interested in purchasing. All Information Is Deemed Reliable But Is Not Guaranteed Accurate. © 2026 Central Texas MLS®. All rights reserved.
ByOwner last updated this listing 09/10/2026 @ 06:40
More Cities with for Sale by Owner Homes
- Killeen Homes For Sale By Owner
- Harker Heights Homes For Sale By Owner
- Nolanville Homes For Sale By Owner
- Copperas Cove Homes For Sale By Owner
- Belton Homes For Sale By Owner
- Morgans Point Resort Homes For Sale By Owner
- Kempner Homes For Sale By Owner
- Salado Homes For Sale By Owner
- Briggs Homes For Sale By Owner
- Florence Homes For Sale By Owner
- Gatesville Homes For Sale By Owner
- Moody Homes For Sale By Owner
- Little River Academy Homes For Sale By Owner
- Jarrell Homes For Sale By Owner
- Temple Homes For Sale By Owner
- Oglesby Homes For Sale By Owner
- Troy Homes For Sale By Owner
- Holland Homes For Sale By Owner
- Purmela Homes For Sale By Owner
- Lampasas Homes For Sale By Owner
Homes around $424,000



Verify Your Email
Please enter the 6-digit verification code
sent to your email address.
Verify Your Phone Number
Please enter the 6-digit verification code
sent to your mobile phone.