

8502 Dorset Drive
Killeen, TX 76542

 4
4
Bed
 4
4
Bath
 3,440
3,440Sqft
 0.34
0.34Acre(Lot)
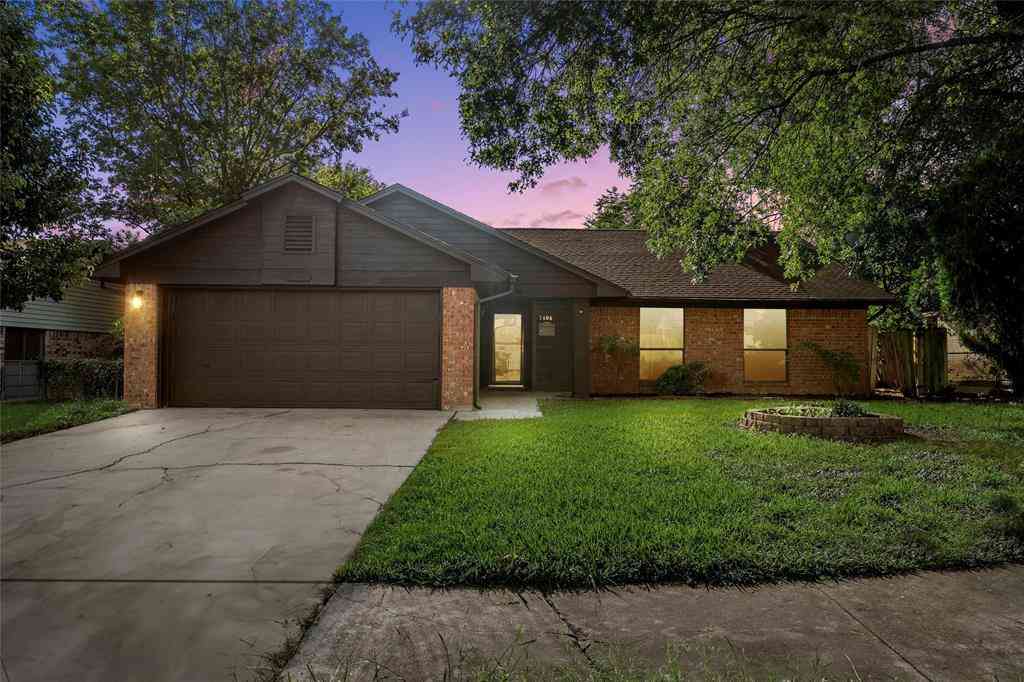
*8502 Dorset is the one you've been waiting for! ** From the moment you enter the neighborhood, this home's stunning curb appeal makes a lasting first impression. The side-entry three-car garage is tucked toward the back of the home, providing exceptional garage space and an extended driveway with plenty of additional parking. Step inside to a welcoming foyer with a tray ceiling. To the left is a private office with elegant glass French doors, while the formal dining room on the right features picture-frame molding for a custom touch. The heart of the home is the open-concept living area, where a dramatic double tray ceiling beautifully defines the space. The chef's kitchen offers abundant cabinetry, granite countertops, double wall ovens, a walk-in pantry, and a dedicated coffee bar. The

 Property Details
 Open House
- 08/30 1 PM-4 PM
 Map
Map
 Map
Map
What's Nearby
Nearby Areas
Features
-
Bedroom Information
Total beds: 4Bathroom Information
Total Baths: 4 Full Baths: 3 Half Baths: 1Roofing Information
Asphalt, ShingleFlooring Information
Carpet, Tile -
Interior Features
WetBar, BreakfastBar, TrayCeilings, CeilingFans, CrownMolding, SeparateFormalDiningRoom, DoubleVanity, EntranceFoyer, FrenchDoorsAtriumDoors, GraniteCounters, HighCeilings, KitchenIsland, MultipleLivingAreas, MultipleDiningAreas, MainLevelPrimary, Pantry, RecessedLighting, Study, WalkInClosetsRoof: Asphalt, ShingleAppliances: BuiltInOven, Cooktop, Dryer, Dishwasher, ExhaustFan, ElectricWaterHeater, FreeStandingRefrigerator, Disposal, Microwave, Refrigerator, SelfCleaningOven, StainlessSteelAppliances, WasherLaundry Features: LowerLevel, LaundryRoom, ElectricDryerHookup -
Heating & Cooling
Heating: Central, Electric, Zoned Has Cooling: Yes
-
Building Information
Year Built: 2020Construction Materials: Asphalt, BlownInInsulation, Brick, Masonry, StoneStories: 2Pool Features: NonePrivate Pool: NoWater front Features: NoneView: NoneAssociation Fee Frequency: Annually -
Exterior Features
Exterior Features: RainGutters
-
Lot Information
Lot Dimensions: 105x140 Main Square Feet: 0.3375 Lot Size Acres: 0.3375 Lot Description: BackYard,Level,SprinklerRainSensor,SprinklersAutomatic,SprinklersInGroundProperty Information
Subdivision: Heritage Oaks Ph Three Source Property Type: Residential Property SubType: Single Family Residence Direction Faces: South Levels: Two Property Age: 6
-
Listing Price Information
Listing Price: $659000Cash, Conventional, TexasVet, VaLoan
-
Tax Information
Parcel Number: 0756493545 Tax Lot: 7 Tax Block: 3 Tax Year: 2026 Annual Tax: $11522.4 Tax Legal Desc: HERITAGE OAKS PHASE THREE, BLOCK 003, LOT 0007
-
Virtual Tour
Parking Information
Attached, Driveway, Garage, GarageDoorOpener, GarageFacesSideGarage Information
Garage Space: 3Homeowners Association Information
Has Association: YesIncluded Fees: SeeRemarksHOA: $250.00Community Features: StreetLights, Sidewalks, Curbs
-
School Information
Elementary School: Maude Moore Wood Junior High School: Dr. Jimmie Don Aycok Senior High School: Chapparral -
Utility Information
CableAvailable, ElectricityAvailable, ElectricityConnected, HighSpeedInternetAvailable, SewerAvailable, UndergroundUtilities, WaterAvailable, WaterConnected -
Location Information
Direction: From I14, exit for Rosewood. Follow Rosewood and turn right onto Chaparral Rd. Turn right onto Yorkshire Dr, left onto Dorset and house will be on right hand side. WaterSource: Public
How much is this property worth?
Curious about this home's true market value? Use our free Home Evaluation Tool to instantly get a personalized Comparative Market Analysis (CMA) report. Make smarter, data-driven decisions before you buy.

Nearby Home Value
| Address | Estimate | Bed | Bath | Sq. Ft | Lot Size |
|---|---|---|---|---|---|
| 8510 Dorset Drive, Killeen, TX, 76542 | $524,000 | 4 | 4 | 2,751 | 2,751 SqFt |
| 8502 Dorset Drive, Killeen, TX, 76542 | $659,000 | 4 | 4 | 3,440 | 3,440 SqFt |
| 7603 Zircon Drive, Killeen, TX, 76542 | $238,100 | 3 | 2 | 1,629 | 1,629 SqFt |
| 8411 Dorset Drive, Killeen, TX, 76542 | $714,900 | 4 | 4 | 3,647 | 3,647 SqFt |
| 8410 Grand Oaks Lane, Killeen, TX, 76542 | $342,900 | 4 | 3 | 2,209 | 2,209 SqFt |
| 8302 Ginny Lane, Killeen, TX, 76542 | $429,000 | 4 | 3 | 2,186 | 2,186 SqFt |
| 8302 Ginny Lane, Killeen, TX, 76542 | $429,000 | 4 | 3 | 2,376 | 2,376 SqFt |
| 6419 Tungsten, Killeen, TX, 76542 | $380,000 | 3 | 2 | 2,249 | 2,249 SqFt |
| 9000 Grand Oaks Lane, Killeen, TX, 76542 | $475,000 | 5 | 3 | 2,577 | 2,577 SqFt |
| 5610 Kemosabe Drive, Killeen, TX, 76542 | $1,317,000 | 4 | 5 | 3,803 | 3,803 SqFt |
Similar Homes To 8502 Dorset Drive
Nearby For Sale


The information being provided by Miami Association of REALTORS® is for the consumer's personal, non-commercial use. Any information relating to real estate for sale referenced on this web site comes from the Internet Data Exchange (IDX) program of the Miami Association of REALTORS®. The accuracy of all information is deemed reliable but not guaranteed and should be personally verified through personal inspection by and/or with the appropriate professionals. The data contained herein is copyrighted by Miami Association of REALTORS® and is protected by all applicable copyright laws. Any unauthorized dissemination of this information is in violation of copyright laws and is strictly prohibited. Copyright 2026 Miami Association of REALTORS®. All rights reserved.
ByOwner last updated this listing 08/30/2026 @ 15:11
More Cities with for Sale by Owner Homes
- Killeen Homes For Sale By Owner
- Harker Heights Homes For Sale By Owner
- Nolanville Homes For Sale By Owner
- Copperas Cove Homes For Sale By Owner
- Belton Homes For Sale By Owner
- Morgans Point Resort Homes For Sale By Owner
- Kempner Homes For Sale By Owner
- Salado Homes For Sale By Owner
- Briggs Homes For Sale By Owner
- Florence Homes For Sale By Owner
- Gatesville Homes For Sale By Owner
- Moody Homes For Sale By Owner
- Little River Academy Homes For Sale By Owner
- Jarrell Homes For Sale By Owner
- Temple Homes For Sale By Owner
- Oglesby Homes For Sale By Owner
- Troy Homes For Sale By Owner
- Holland Homes For Sale By Owner
- Purmela Homes For Sale By Owner
- Lampasas Homes For Sale By Owner
Homes around $659,000



Verify Your Email
Please enter the 6-digit verification code
sent to your email address.
Verify Your Phone Number
Please enter the 6-digit verification code
sent to your mobile phone.