

8302 Ginny Lane
Killeen, TX 76542

 4
4
Bed
 3
3
Bath
 2,186
2,186Sqft
 0.24
0.24Acre(Lot)
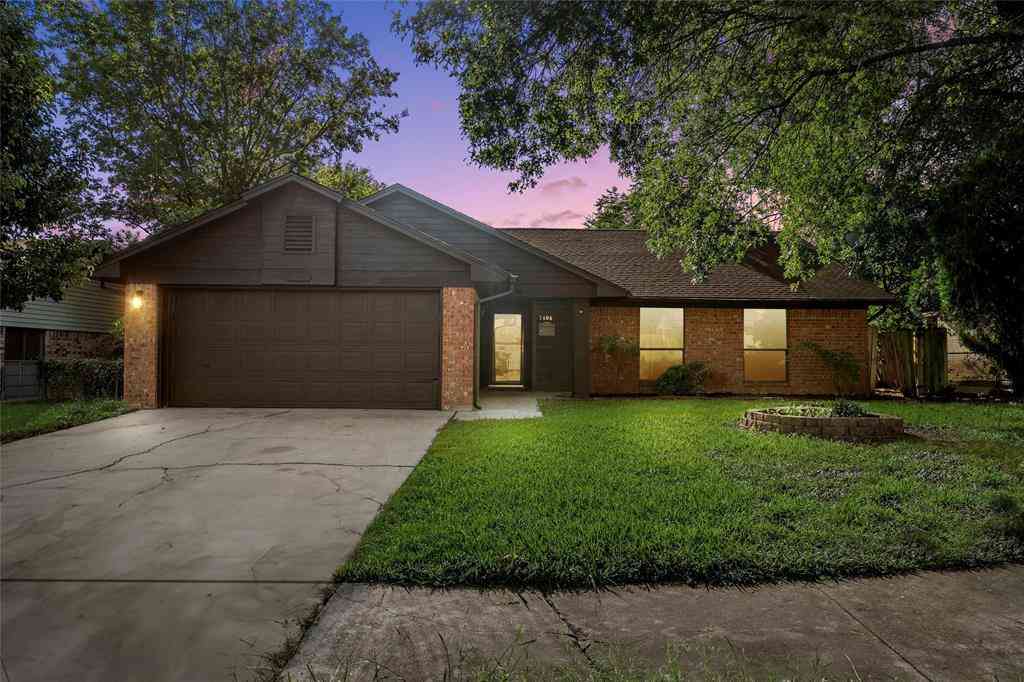
Simply Gorgeous!!! Step into elevated living in the highly sought-after Heritage Oaks community—where style, space, and sophistication come together beautifully. This stunning 4-bedroom, 2.5 bath,2,376 sq ft Carothers luxury home sits on a spacious .26 acre lot and immediately impresses with soaring ceilings, a refined formal dining area, ,an office, and a beautifully appointed open concept gourmet kitchen, and living room with a corner fireplace , designed to inspire both everyday living and unforgettable entertaining. Unmatched Value & Efficiency Enjoy the incredible advantage of paid-off solar panels, delivering long-term savings and modern efficiency—an exceptional upgrade that sets this home apart. Retreat to the luxurious primary suite featuring a spa-inspired bath, while three a

 Property Details
 Map
Map
 Map
Map
What's Nearby
Nearby Areas
 Features
-
Bedroom Information
Total beds: 4Bathroom Information
Total Baths: 3 Full Baths: 2 Half Baths: 1Roofing Information
Composition, ShingleFlooring Information
Carpet, Tile -
Interior Features
TrayCeilings, CeilingFans, SeparateFormalDiningRoom, DoubleVanity, EntranceFoyer, EatInKitchen, FrenchDoorsAtriumDoors, GraniteCounters, HighCeilings, HighSpeedInternet, KitchenIsland, MultipleDiningAreas, MainLevelPrimary, OpenFloorplan, RecessedLighting, SoakingTub, WalkInClosetsRoof: Composition, ShingleAppliances: BuiltInElectricOven, Cooktop, Dishwasher, ElectricCooktop, ExhaustFan, ElectricWaterHeater, Disposal, Microwave, Refrigerator, VentedExhaustFanLaundry Features: LaundryRoom, WasherHookup, ElectricDryerHookup -
Heating & Cooling
Heating: Central Has Cooling: Yes
-
Building Information
Year Built: 2021Construction Materials: Brick, StoneStories: 1Pool Features: NonePrivate Pool: NoWater front Features: NoneView: NoneAssociation Fee Frequency: Quarterly -
Exterior Features
Exterior Features: RainGutters
-
Lot Information
Main Square Feet: 0.2426 Lot Size Acres: 0.2426 Lot Description: CityLot,InteriorLot,SprinklersAutomaticProperty Information
Subdivision: Heritage Oaks Ph One Source Property Type: Residential Property SubType: Single Family Residence Direction Faces: East Levels: One Property Age: 5
-
Listing Price Information
Listing Price: $429000Cash, Conventional, FHA, VaLoan
-
Tax Information
Parcel Number: 0756476063 Tax Lot: 13 Tax Block: 5 Tax Year: 2025 Annual Tax: $8490.86 Tax Legal Desc: HERITAGE OAKS PHASE ONE, BLOCK 005, LOT 0013
-
Virtual Tour
Parking Information
GarageFacesFront, Garage, GarageDoorOpenerGarage Information
Garage Space: 3Homeowners Association Information
Has Association: YesIncluded Fees: SeeRemarksHOA: $65.00Community Features: None, Curbs
-
School Information
Elementary School: Maude Moore Wood Junior High School: Nolan Senior High School: Chapparral -
Utility Information
CableAvailable, ElectricityConnected, FiberOpticAvailable, HighSpeedInternetAvailable, PhoneAvailable, SewerConnected, UndergroundUtilities, WaterConnected -
Location Information
Direction: take Hwy 14 to Knights Way South, turn right onto Stillhouse Lake Rd, turn right onto Steppington Dr., turn right onto Prescott Dr., Turn right onto Ginny Lane , the home is on the right side of the street. WaterSource: Public
How much is this property worth?
Curious about this home's true market value? Use our free Home Evaluation Tool to instantly get a personalized Comparative Market Analysis (CMA) report. Make smarter, data-driven decisions before you buy.

Nearby Home Value
| Address | Estimate | Bed | Bath | Sq. Ft | Lot Size |
|---|---|---|---|---|---|
| 8510 Dorset Drive, Killeen, TX, 76542 | $524,000 | 4 | 4 | 2,751 | -- |
| 8502 Dorset Drive, Killeen, TX, 76542 | $659,000 | 4 | 4 | 3,440 | -- |
| 8502 Dorset Drive, Killeen, TX, 76542 | $659,000 | 4 | 4 | 3,440 | 0.34 Acre |
| 7603 Zircon Drive, Killeen, TX, 76542 | $238,100 | 3 | 2 | 1,629 | -- |
| 8411 Dorset Drive, Killeen, TX, 76542 | $714,900 | 4 | 4 | 3,647 | -- |
| 8410 Grand Oaks Lane, Killeen, TX, 76542 | $342,900 | 4 | 3 | 2,209 | -- |
| 8302 Ginny Lane, Killeen, TX, 76542 | $429,000 | 4 | 3 | 2,376 | -- |
| 6419 Tungsten, Killeen, TX, 76542 | $380,000 | 3 | 2 | 2,249 | -- |
| 9000 Grand Oaks Lane, Killeen, TX, 76542 | $475,000 | 5 | 3 | 2,577 | -- |
| 5610 Kemosabe Drive, Killeen, TX, 76542 | $1,317,000 | 4 | 5 | 3,803 | 0.85 Acre |
Similar Homes To 8302 Ginny Lane
Nearby For Sale


The information being provided by Miami Association of REALTORS® is for the consumer's personal, non-commercial use. Any information relating to real estate for sale referenced on this web site comes from the Internet Data Exchange (IDX) program of the Miami Association of REALTORS®. The accuracy of all information is deemed reliable but not guaranteed and should be personally verified through personal inspection by and/or with the appropriate professionals. The data contained herein is copyrighted by Miami Association of REALTORS® and is protected by all applicable copyright laws. Any unauthorized dissemination of this information is in violation of copyright laws and is strictly prohibited. Copyright 2026 Miami Association of REALTORS®. All rights reserved.
ByOwner last updated this listing 09/01/2026 @ 18:10
More Cities with for Sale by Owner Homes
- Killeen Homes For Sale By Owner
- Harker Heights Homes For Sale By Owner
- Nolanville Homes For Sale By Owner
- Copperas Cove Homes For Sale By Owner
- Belton Homes For Sale By Owner
- Morgans Point Resort Homes For Sale By Owner
- Kempner Homes For Sale By Owner
- Salado Homes For Sale By Owner
- Briggs Homes For Sale By Owner
- Florence Homes For Sale By Owner
- Gatesville Homes For Sale By Owner
- Moody Homes For Sale By Owner
- Little River Academy Homes For Sale By Owner
- Jarrell Homes For Sale By Owner
- Temple Homes For Sale By Owner
- Oglesby Homes For Sale By Owner
- Troy Homes For Sale By Owner
- Holland Homes For Sale By Owner
- Purmela Homes For Sale By Owner
- Lampasas Homes For Sale By Owner
Homes around $429,000



Verify Your Email
Please enter the 6-digit verification code
sent to your email address.
Verify Your Phone Number
Please enter the 6-digit verification code
sent to your mobile phone.